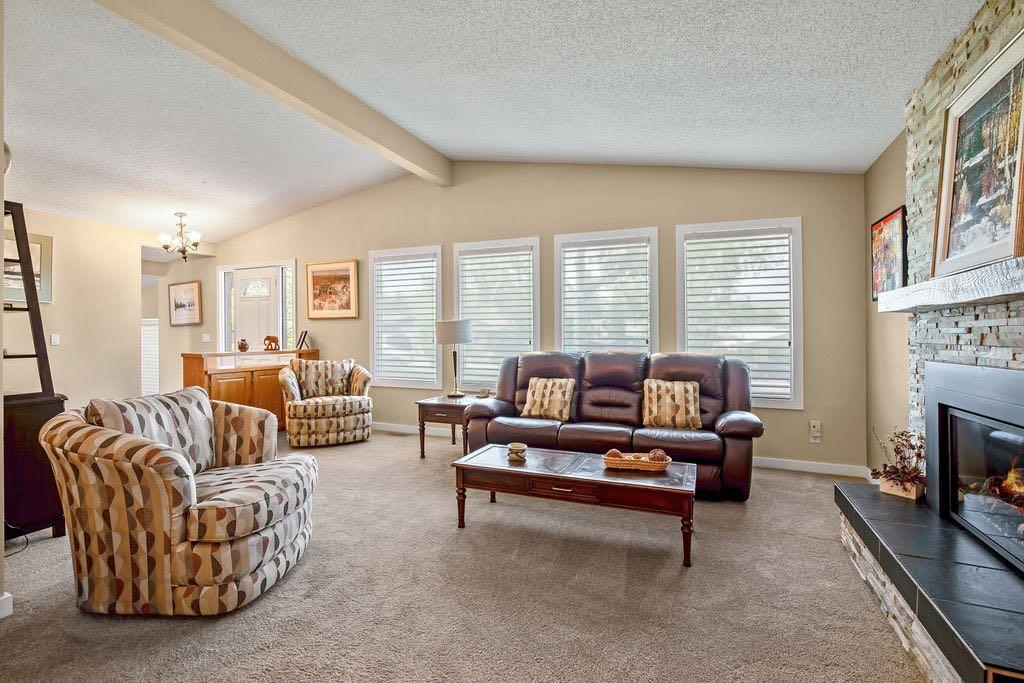
1348 Norfolk Drive NW, Calgary, Alberta
Residential For Sale in Calgary, Alberta
$900,000
-
Property Type
 Residential
-
Bedrooms
 4
4
-
Bath
 3
3
-
Garage
 2
2
-
Sq Ft
 1,694
1,694
-
Year Built
 1976
1976
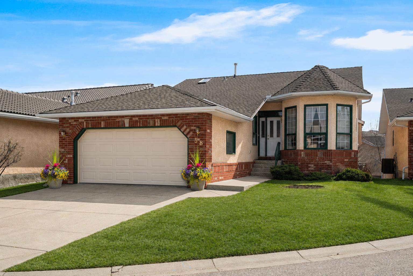
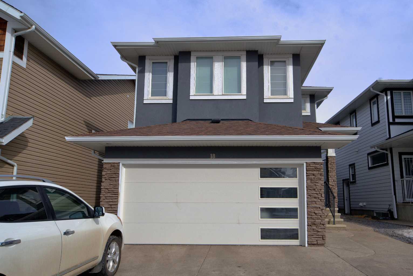
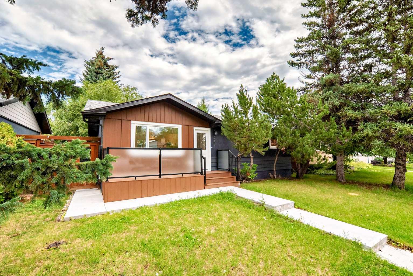
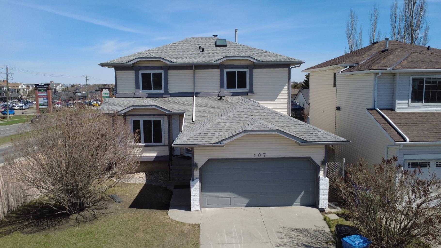
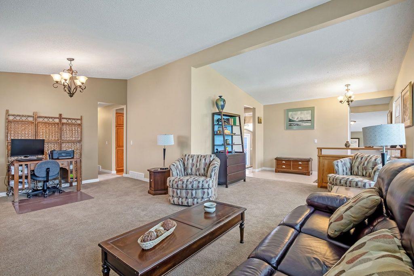
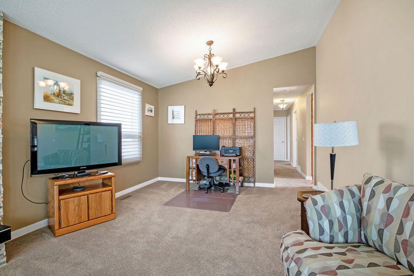
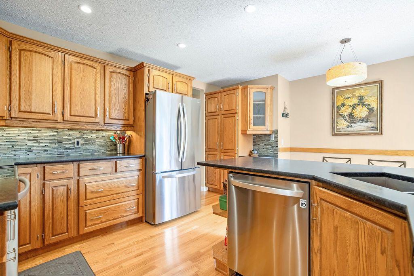
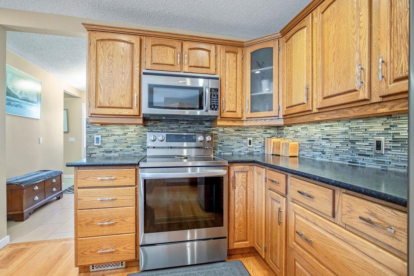
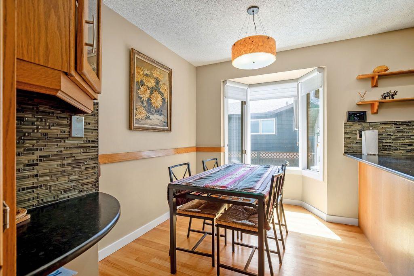
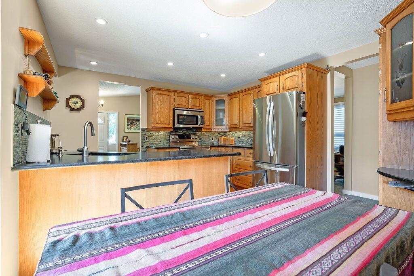
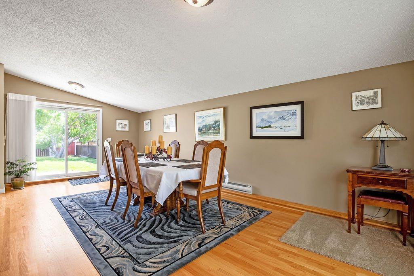
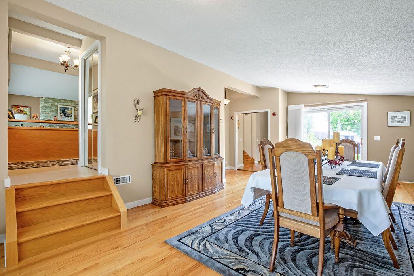
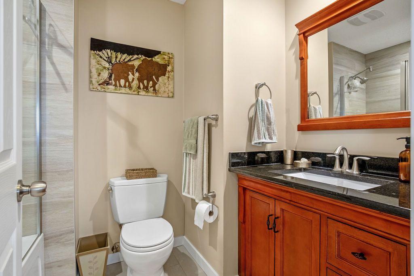
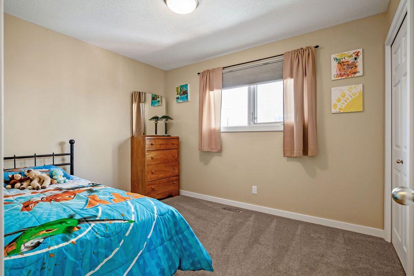
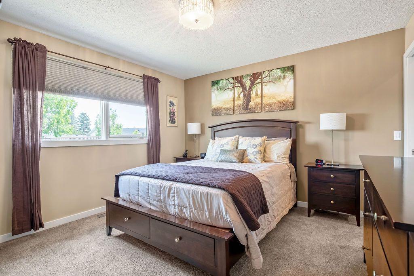
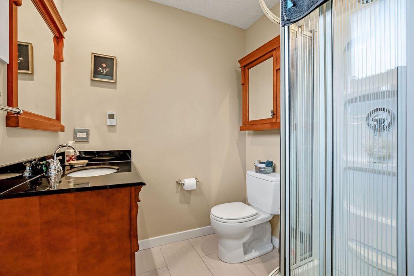
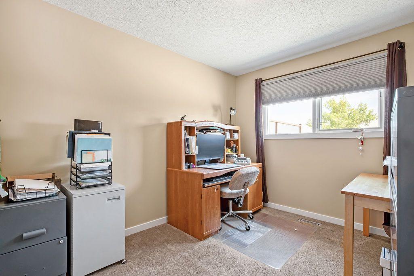
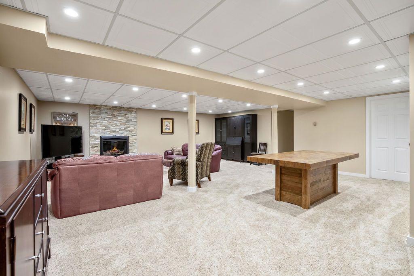
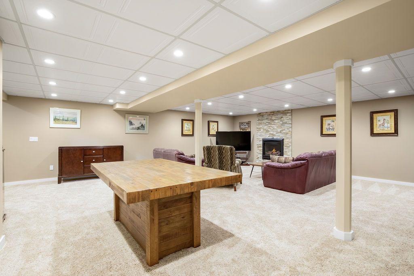
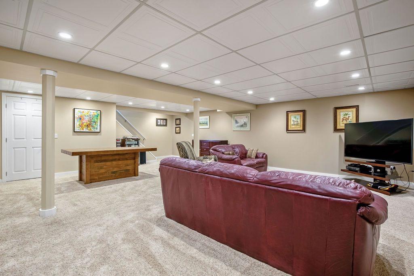
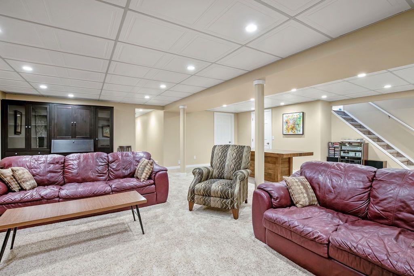
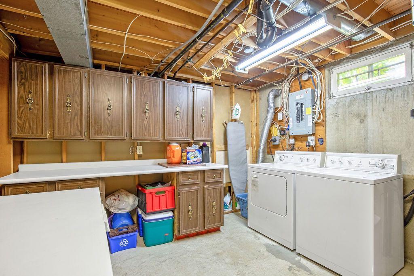
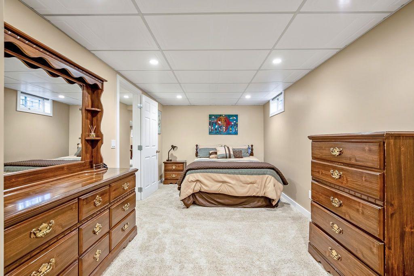
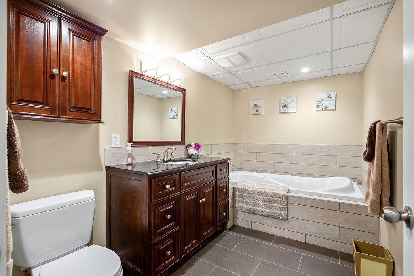
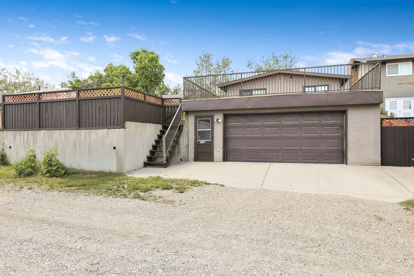
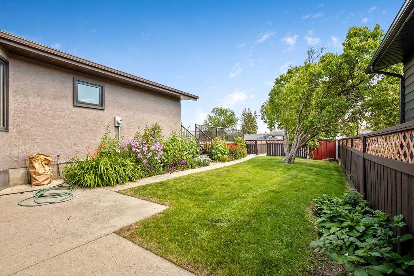
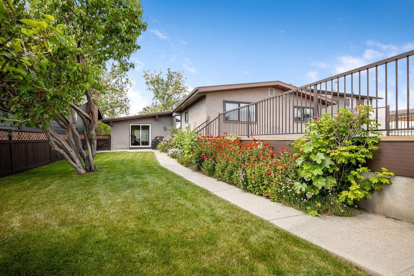
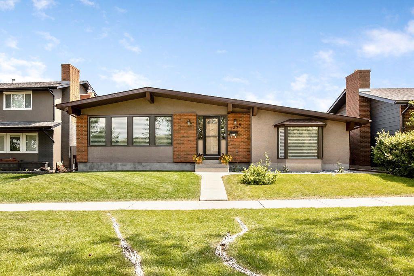
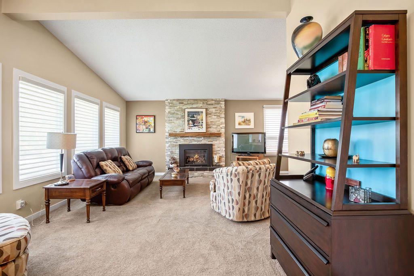
Welcome to this exceptionally well maintained home offering over 3,000 sq. ft. of beautifully updated living space. This impressive property features an oversized, heated rear-attached double garage with durable epoxy-coated floors. Step inside the air-conditioned home and enjoy the excellent layout, highlighted by a bright living room with a stunning stone facing fireplace, and you’ll notice this home features Hunter Douglas Silhouette blinds throughout. To the right, a spacious sunken family room opens to the beautifully landscaped backyard and provides access to the expansive 25' x 28' rooftop deck above the garage. Continue through the dining room to the stunning eat-in kitchen, complete with leather-finished granite countertops, stainless steel appliances, and gorgeous oak cabinetry. The main floor offers three generously sized bedrooms, including a primary suite with a walk-in closet and a 3-piece ensuite. The fully developed basement features a large family room with built-in cabinetry, a 3-piece bathroom, and an additional bedroom (window does not meet current egress requirements). From the basement, you'll also enjoy direct access to the impressive attached 806 sq. ft. heated garage. This family home is Close to schools, shopping, access to 14 St., Egert’s Park, with a brand new playground, The Calgary Winter Club, Nose Hill Park, and the U of C. Don’t miss this great opportunity to become a part of Upper North Haven Community!
| Street Address: | 1348 Norfolk Drive NW |
| City: | Calgary |
| Province/State: | Alberta |
| Postal Code: | N/A |
| County/Parish: | Calgary |
| Subdivision: | North Haven Upper |
| Country: | Canada |
| Latitude: | 51.10465764 |
| Longitude: | -114.08378393 |
| MLS® Number: | A2328722 |
| Price: | $900,000 |
| Property Area: | 1,694 Sq ft |
| Bedrooms: | 4 |
| Bathrooms Half: | 0 |
| Bathrooms Full: | 3 |
| Living Area: | 1,694 Sq ft |
| Building Area: | 0 Sq ft |
| Year Built: | 1976 |
| Listing Date: | Jul 13, 2026 |
| Garage Spaces: | 2 |
| Property Type: | Residential |
| Property Subtype: | Detached |
| MLS Status: | Active |
Additional Details
| Flooring: | N/A |
| Construction: | Brick,Stucco |
| Parking: | Alley Access,Double Garage Attached,Garage Faces Rear,Heated Garage |
| Appliances: | Dishwasher,Dryer,Electric Stove,Garage Control(s),Refrigerator,Washer,Window Coverings |
| Stories: | N/A |
| Zoning: | R-CG |
| Fireplace: | N/A |
| Amenities: | Park,Playground,Schools Nearby,Shopping Nearby,Walking/Bike Paths |
Utilities & Systems
| Heating: | Forced Air,Natural Gas |
| Cooling: | Central Air |
| Property Type | Residential |
| Building Type | Detached |
| Square Footage | 1,694 sqft |
| Community Name | North Haven Upper |
| Subdivision Name | North Haven Upper |
| Title | Fee Simple |
| Land Size | 5,715 sqft |
| Built in | 1976 |
| Annual Property Taxes | Contact listing agent |
| Parking Type | Garage |
Bedrooms
| Above Grade | 3 |
Bathrooms
| Total | 3 |
| Partial | 0 |
Interior Features
| Appliances Included | Dishwasher, Dryer, Electric Stove, Garage Control(s), Refrigerator, Washer, Window Coverings |
| Flooring | Carpet, Hardwood |
Building Features
| Features | Built-in Features, Granite Counters, No Animal Home, No Smoking Home, Vaulted Ceiling(s) |
| Construction Material | Brick, Stucco |
| Structures | Deck, Rooftop Patio |
Heating & Cooling
| Cooling | Central Air |
| Heating Type | Forced Air, Natural Gas |
Exterior Features
| Exterior Finish | Brick, Stucco |
Neighbourhood Features
| Community Features | Park, Playground, Schools Nearby, Shopping Nearby, Walking/Bike Paths |
| Amenities Nearby | Park, Playground, Schools Nearby, Shopping Nearby, Walking/Bike Paths |
Maintenance or Condo Information
Parking
| Parking Type | Garage |
| Total Parking Spaces | 4 |
Interior Size
| Total Finished Area: | 1,694 sq ft |
| Total Finished Area (Metric): | 157.38 sq m |
| Main Level: | 1,694 sq ft |
| Below Grade: | 1,320 sq ft |
Room Count
| Bedrooms: | 4 |
| Bathrooms: | 3 |
| Full Bathrooms: | 3 |
| Rooms Above Grade: | 6 |
Lot Information
| Lot Size: | 5,715 sq ft |
| Lot Size (Acres): | 0.13 acres |
| Frontage: | 52 ft |
Legal
| Legal Description: | 7510568;32;28 |
| Title to Land: | Fee Simple |
- Built-in Features
- Granite Counters
- No Animal Home
- No Smoking Home
- Vaulted Ceiling(s)
- Garden
- Private Yard
- Dishwasher
- Dryer
- Electric Stove
- Garage Control(s)
- Refrigerator
- Washer
- Window Coverings
- Full
- Park
- Playground
- Schools Nearby
- Shopping Nearby
- Walking/Bike Paths
- Brick
- Stucco
- Family Room
- Gas
- Living Room
- Stone
- Poured Concrete
- Back Lane
- Back Yard
- Front Yard
- Landscaped
- Level
- Alley Access
- Double Garage Attached
- Garage Faces Rear
- Heated Garage
- Deck
- Rooftop Patio
Main Level
| Entrance | 5`3" x 12`0" |
| Living Room | 12`4" x 21`2" |
| Kitchen | 8`0" x 12`5" |
| Breakfast Nook | 7`4" x 7`8" |
| Bedroom - Primary | 11`11" x 12`5" |
| Bedroom | 9`0" x 11`10" |
| Bedroom | 9`0" x 11`0" |
| Family Room | 12`8" x 22`6" |
| Game Room | 9`9" x 22`5" |
| Bedroom | 9`2" x 19`10" |
| Mud Room | 2`10" x 6`9" |
| Storage | 11`2" x 15`8" |
| Dining Room | 13`5" x 23`0" |
| 3pc Ensuite bath | 5`10" x 7`11" |
| 4pc Bathroom | 5`10" x 6`1" |
| 3pc Bathroom | 6`2" x 11`2" |
Monthly Payment Breakdown
Loading Walk Score...
What's Nearby?
Powered by Yelp