254 Southbow Avenue , Cochrane, Alberta
Residential For Sale in Cochrane, Alberta
$489,900
-
Property Type
 Residential
-
Bedrooms
 3
-
Bath
 3
-
Garage
 0
-
Sq Ft
 1,351
-
Year Built
 2026
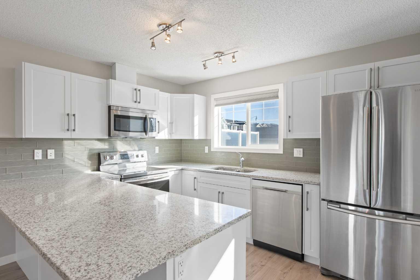
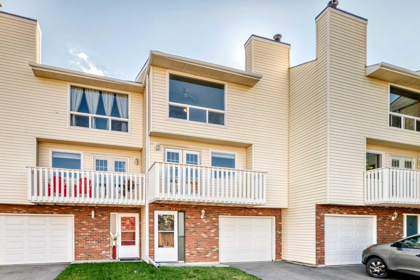
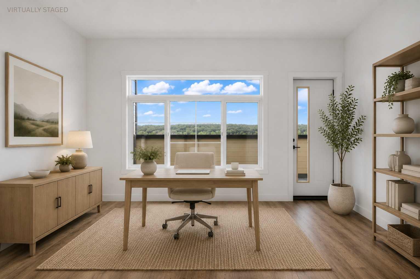
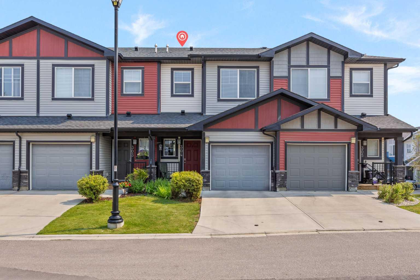
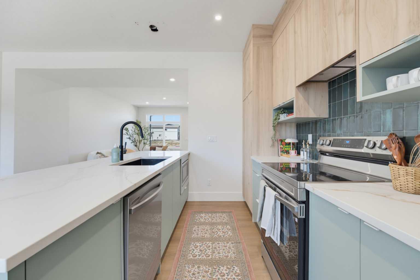
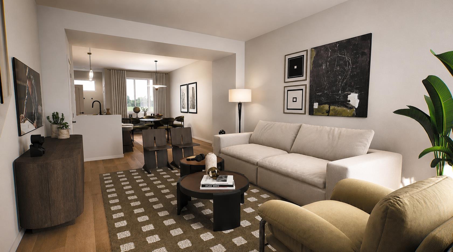
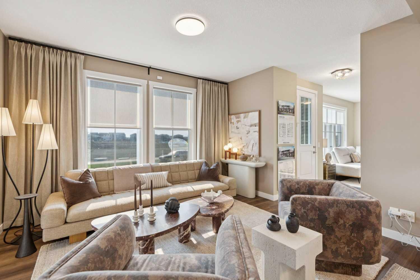
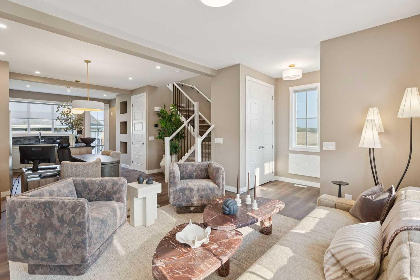
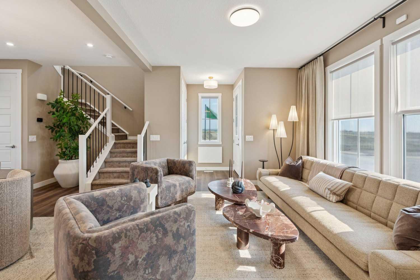
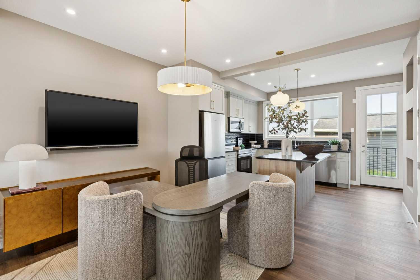
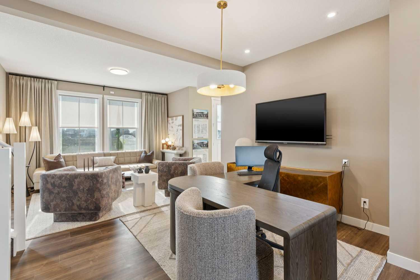
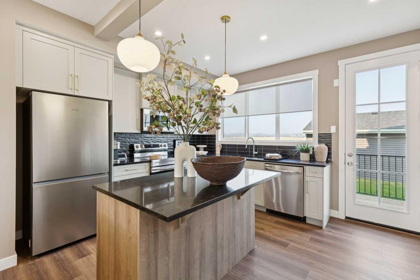
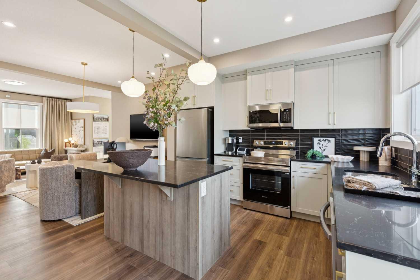
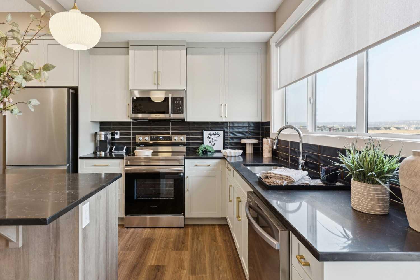
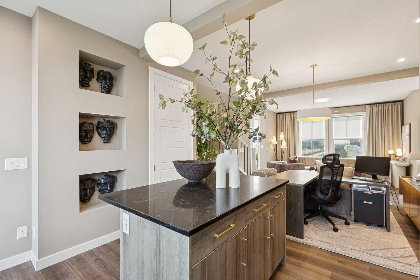
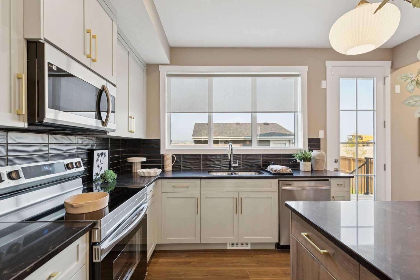
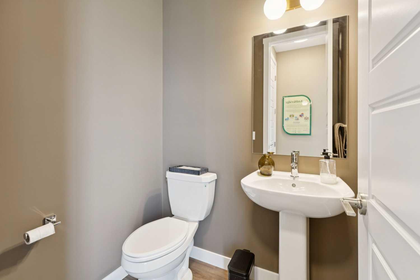
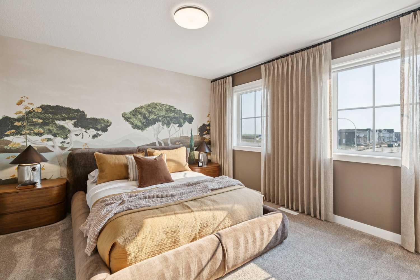
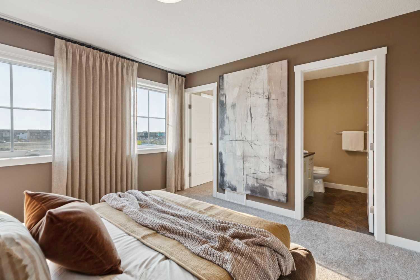
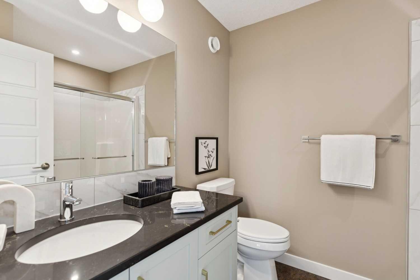
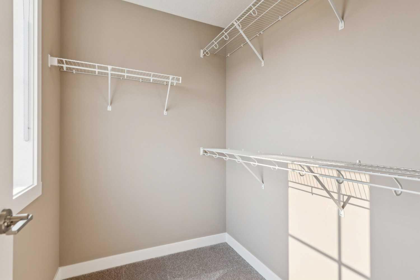
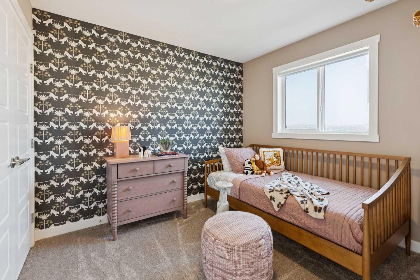
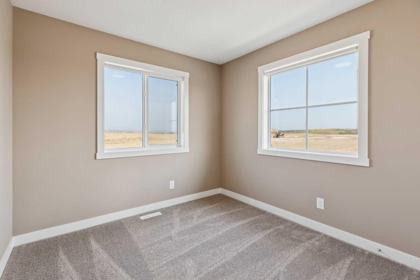
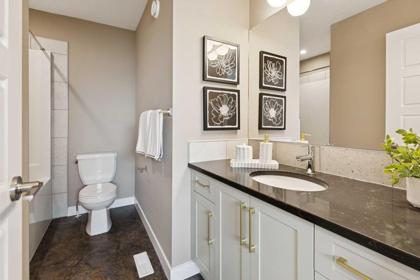
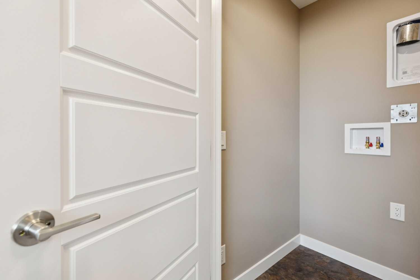
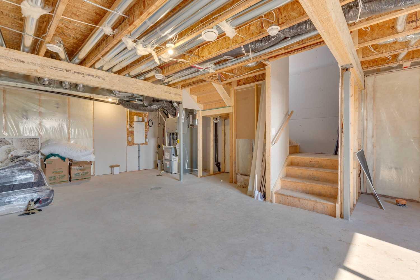
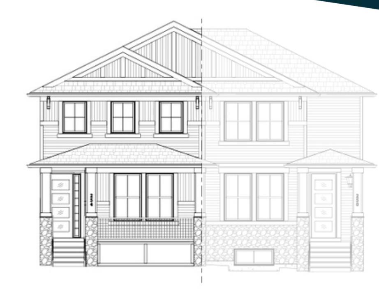
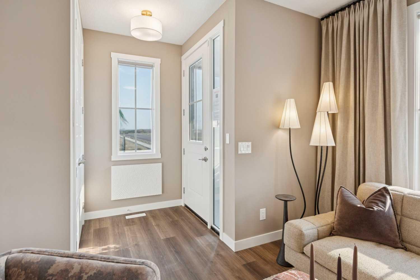
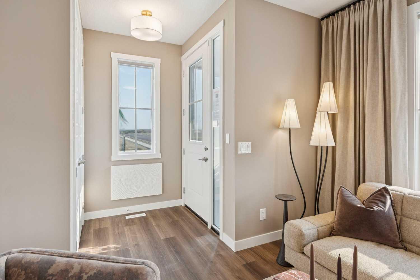
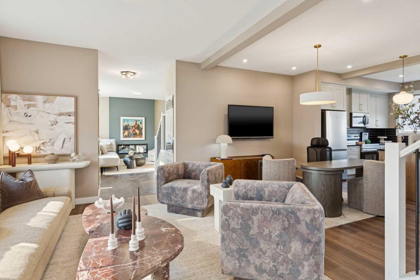
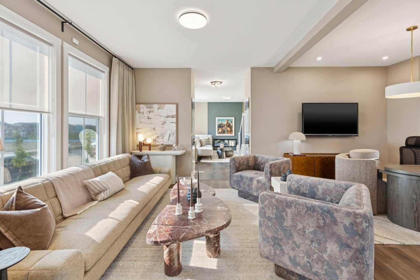
Welcome to the Hawthorn by Douglas Homes in the growing community of Southbow Landing, Cochrane. This beautifully designed duplex offers 1,351 sq. ft. of thoughtfully planned living space with 3 bedrooms and 2.5 bathrooms. The bright, open-concept main floor features 9-foot ceilings, luxury vinyl plank flooring, a spacious great room with an electric fireplace, and a stylish kitchen complete with quartz countertops, upgraded cabinetry, and a generous dining area, creating an ideal space for both everyday living and entertaining. Upstairs, the primary suite offers a walk-in closet and a spa-inspired ensuite with double sinks, while two additional generously sized bedrooms, an upper-floor laundry room, and beautifully finished bathrooms provide comfort and convenience for the whole family. Additional features include a separate side entrance to the basement, a 20' x 20' rear parking pad, and contemporary finishes throughout, making this home an excellent opportunity for first-time buyers, growing families, or anyone looking to enjoy modern living in one of Cochrane's newest communities.
| Street Address: | 254 Southbow Avenue |
| City: | Cochrane |
| Province/State: | Alberta |
| Postal Code: | N/A |
| County/Parish: | Rocky View County |
| Subdivision: | Southbow Landing |
| Country: | Canada |
| Latitude: | 51.15530300 |
| Longitude: | -114.45691510 |
| MLS® Number: | A2328682 |
| Price: | $489,900 |
| Property Area: | 1,351 Sq ft |
| Bedrooms: | 3 |
| Bathrooms Half: | 1 |
| Bathrooms Full: | 2 |
| Living Area: | 1,351 Sq ft |
| Building Area: | 0 Sq ft |
| Year Built: | 2026 |
| Listing Date: | Oct 17, 2026 |
| Garage Spaces: | 0 |
| Property Type: | Residential |
| Property Subtype: | Semi Detached (Half Duplex) |
| MLS Status: | Active |
Additional Details
| Flooring: | N/A |
| Construction: | Wood Frame |
| Parking: | Parking Pad |
| Appliances: | Electric Stove,Microwave,Range Hood,Refrigerator |
| Stories: | N/A |
| Zoning: | R-MX |
| Fireplace: | N/A |
| Amenities: | Park,Playground,Schools Nearby,Shopping Nearby,Walking/Bike Paths |
Utilities & Systems
| Heating: | Forced Air,Natural Gas |
| Cooling: | None |
| Property Type | Residential |
| Building Type | Semi Detached (Half Duplex) |
| Square Footage | 1,351 sqft |
| Community Name | Southbow Landing |
| Subdivision Name | Southbow Landing |
| Title | Fee Simple |
| Land Size | 2,679 sqft |
| Built in | 2026 |
| Annual Property Taxes | Contact listing agent |
| Parking Type | Parking Pad |
Bedrooms
| Above Grade | 3 |
Bathrooms
| Total | 3 |
| Partial | 1 |
Interior Features
| Appliances Included | Electric Stove, Microwave, Range Hood, Refrigerator |
| Flooring | Carpet, Vinyl |
Building Features
| Features | No Animal Home, No Smoking Home, Quartz Counters, See Remarks, Separate Entrance |
| Construction Material | Wood Frame |
| Structures | Front Porch |
Heating & Cooling
| Cooling | None |
| Heating Type | Forced Air, Natural Gas |
Exterior Features
| Exterior Finish | Wood Frame |
Neighbourhood Features
| Community Features | Park, Playground, Schools Nearby, Shopping Nearby, Walking/Bike Paths |
| Amenities Nearby | Park, Playground, Schools Nearby, Shopping Nearby, Walking/Bike Paths |
Parking
| Parking Type | Parking Pad |
| Total Parking Spaces | 2 |
Interior Size
| Total Finished Area: | 1,351 sq ft |
| Total Finished Area (Metric): | 125.51 sq m |
| Main Level: | 651 sq ft |
| Upper Level: | 700 sq ft |
Room Count
| Bedrooms: | 3 |
| Bathrooms: | 3 |
| Full Bathrooms: | 2 |
| Half Bathrooms: | 1 |
| Rooms Above Grade: | 6 |
Lot Information
| Lot Size: | 2,679 sq ft |
| Lot Size (Acres): | 0.06 acres |
| Frontage: | 24 ft |
- No Animal Home
- No Smoking Home
- Quartz Counters
- See Remarks
- Separate Entrance
- None
- Electric Stove
- Microwave
- Range Hood
- Refrigerator
- Full
- Park
- Playground
- Schools Nearby
- Shopping Nearby
- Walking/Bike Paths
- Wood Frame
- Electric
- Poured Concrete
- Back Yard
- Parking Pad
- Front Porch
Floor plan information is not available for this property.
Monthly Payment Breakdown
Loading Walk Score...
What's Nearby?
Powered by Yelp