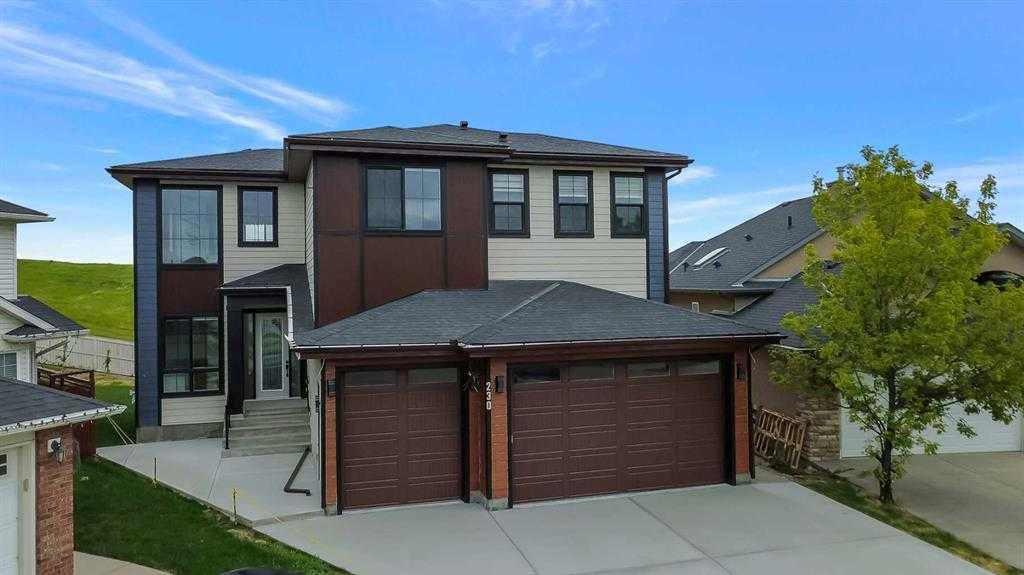
230 Royal Birch View NW, Calgary, Alberta
Residential For Sale in Calgary, Alberta
$1,696,777
-
Property Type
 Residential
-
Bedrooms
 8
8
-
Bath
 7
7
-
Garage
 5
5
-
Sq Ft
 3,249
3,249
-
Year Built
 2025
2025
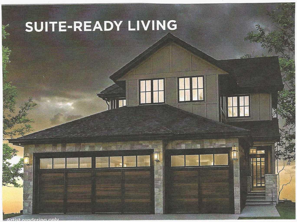
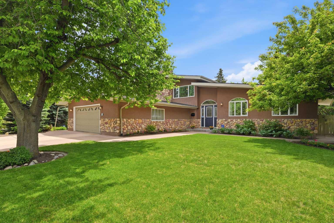
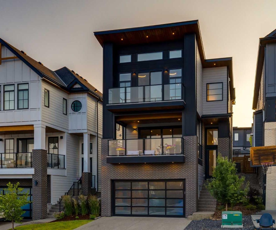
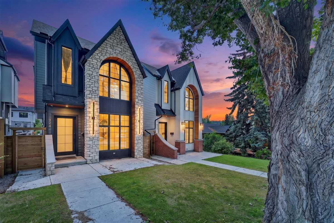
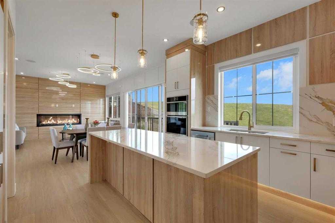
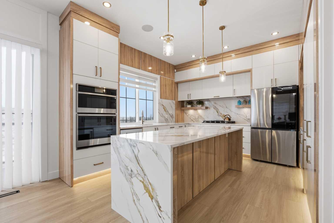
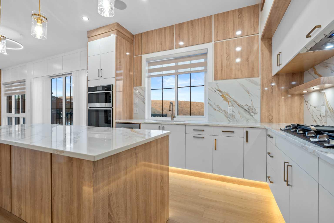
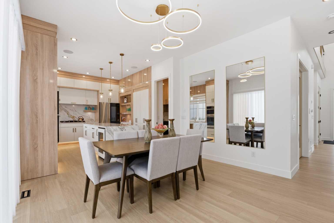
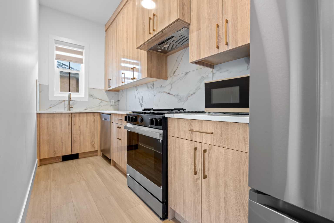
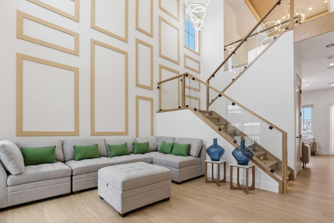
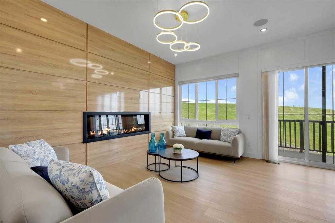
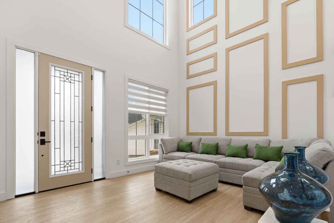
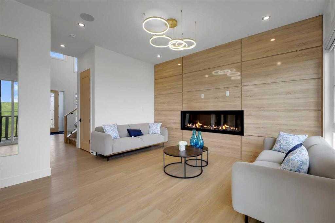
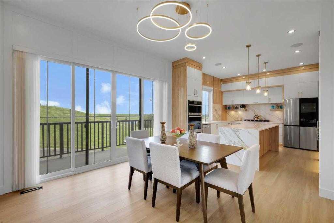
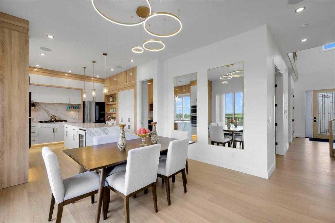
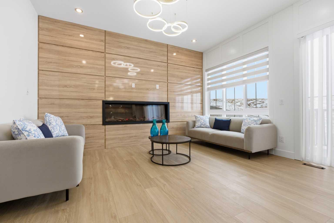
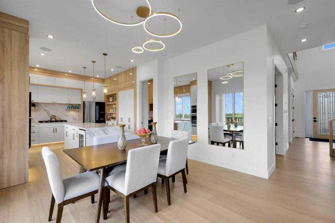
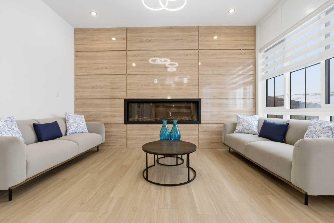
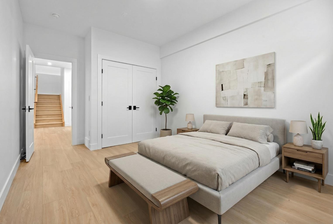
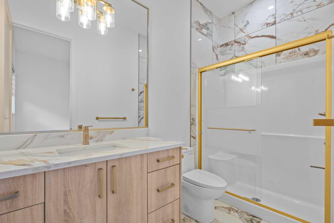
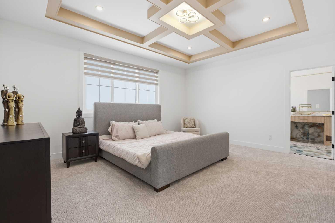
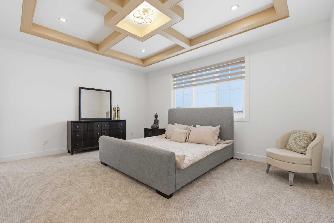
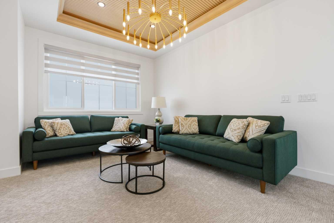
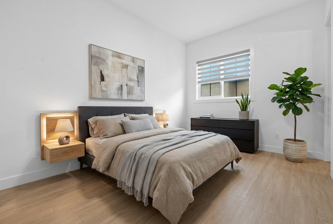
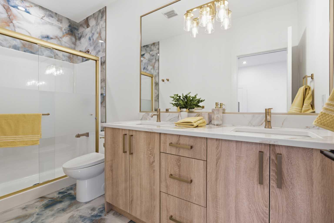
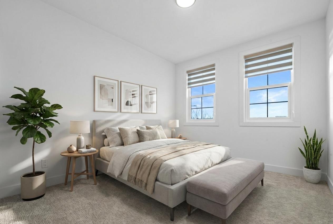
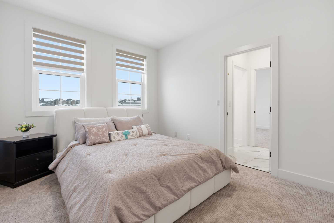
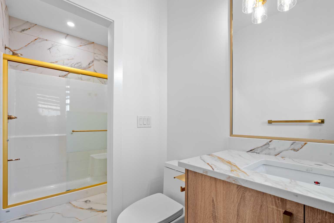
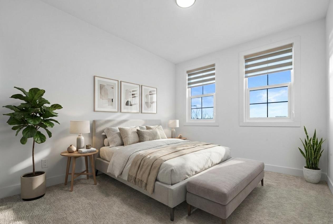
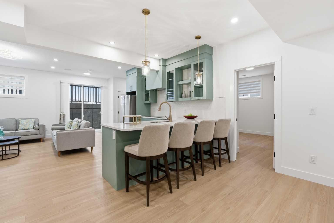
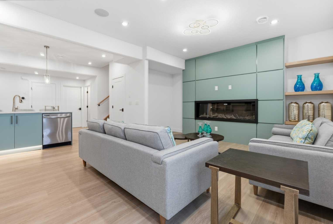
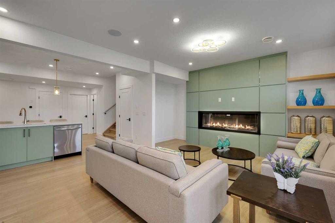
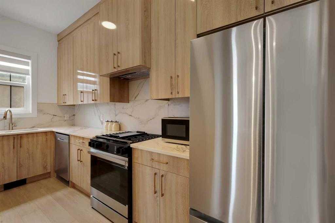
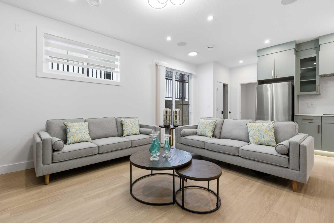
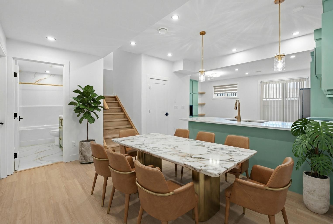
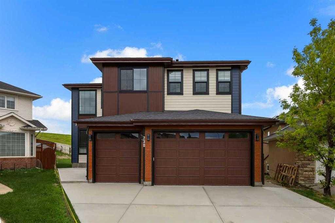
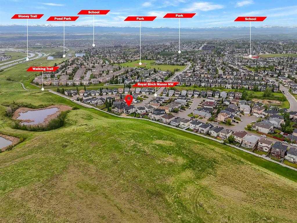
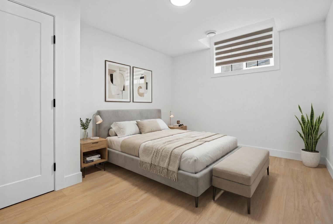
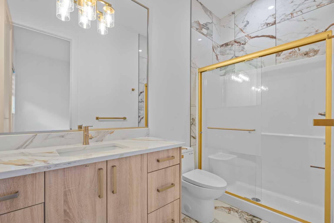
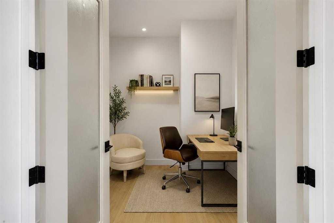
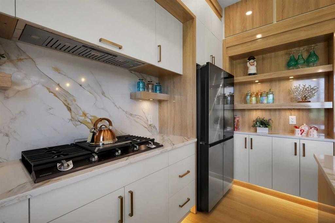
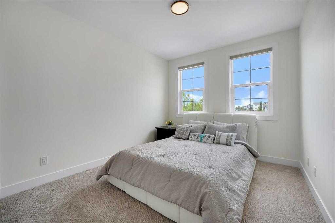
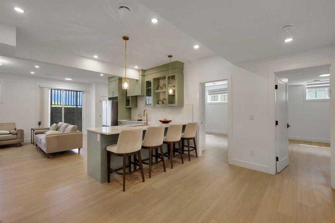
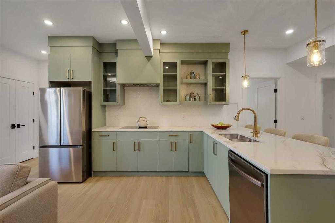
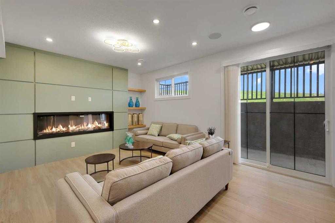
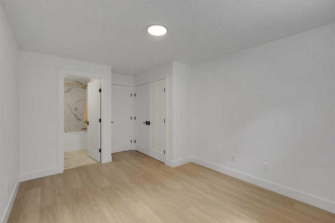
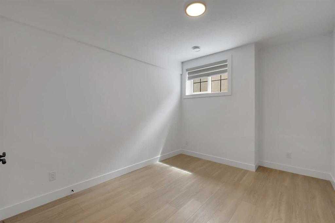
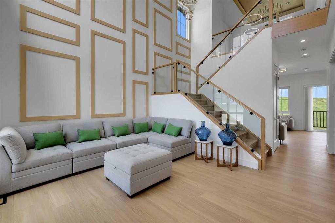
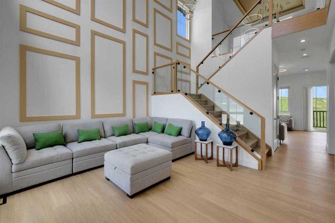
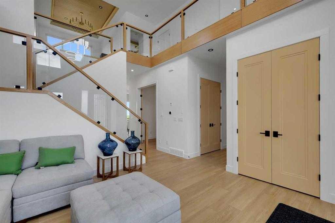
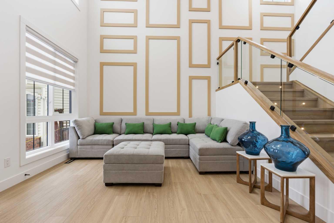
SHOWHOME CUSTOM BUILT DOWNTOWN VIEW BACKING ON TO GREEN SPACE 8 BEDROOM HOUSEWITH VIEW NO NEIGHBOR IN FRONT AND BACK 10 FT MAIN FLOOR CEILING WITH CUSTOM 8 FT DOORS .3250 SQFT HOUSE HAS OPEN TO BELOW VERY MODERN PLAN .LIVING ROOM AND FAMILY ROOM ON MAIN FLOOR .2 KITCHENS SPICE KITCHEN DINNNG OFFICE ROOM ,MAIN FLOOR BEDROOM WITH ENSUITE AND COMMON WASHROOM.UPSTAIRS 4 BEDROOMS 2 ENSUITES WITH 2 MASTER BEDROOMS 2 OVERSIZE OTHER BEDROOMS LAUNDRY ROOM AND BONUS ROOM. WALKOUT FULLY FINISHED BASEMENT WITH 3 BEDROOM 2 FULL BATHROOMS KITCHEN LIVING ROOM DINNG ROOM CUSTOM WINDOWS OVERSIZE DOORS ,AIR CONDITON
| Street Address: | 230 Royal Birch View NW |
| City: | Calgary |
| Province/State: | Alberta |
| Postal Code: | N/A |
| County/Parish: | Calgary |
| Subdivision: | Royal Oak |
| Country: | Canada |
| Latitude: | 51.14350260 |
| Longitude: | -114.21034131 |
| MLS® Number: | A2328522 |
| Price: | $1,696,777 |
| Property Area: | 3,249 Sq ft |
| Bedrooms: | 8 |
| Bathrooms Half: | 1 |
| Bathrooms Full: | 6 |
| Living Area: | 3,249 Sq ft |
| Building Area: | 0 Sq ft |
| Year Built: | 2025 |
| Listing Date: | Jul 11, 2026 |
| Garage Spaces: | 5 |
| Property Type: | Residential |
| Property Subtype: | Detached |
| MLS Status: | Active |
Additional Details
| Flooring: | N/A |
| Construction: | Cement Fiber Board |
| Parking: | Driveway,Parking Pad,Triple Garage Attached |
| Appliances: | Built-In Gas Range,Built-In Oven,Built-In Range,Central Air Conditioner,Dishwasher,Electric Stove,ENERGY STAR Qualified Appliances,ENERGY STAR Qualified Refrigerator,Refrigerator,Tankless Water Heater,Washer/Dryer,Washer/Dryer Stacked,Window Coverings,Wine Refrigerator |
| Stories: | N/A |
| Zoning: | R-CG |
| Fireplace: | N/A |
| Amenities: | Golf,Park,Playground,Pond,Pool,Schools Nearby,Shopping Nearby,Sidewalks,Street Lights,Tennis Court(s),Walking/Bike Paths |
Utilities & Systems
| Heating: | Forced Air,Natural Gas |
| Cooling: | Central Air |
| Property Type | Residential |
| Building Type | Detached |
| Square Footage | 3,249 sqft |
| Community Name | Royal Oak |
| Subdivision Name | Royal Oak |
| Title | Fee Simple |
| Land Size | 730 sqft |
| Built in | 2025 |
| Annual Property Taxes | Contact listing agent |
| Parking Type | Garage |
| Time on MLS Listing | 39 days |
Bedrooms
| Above Grade | 5 |
Bathrooms
| Total | 7 |
| Partial | 1 |
Interior Features
| Appliances Included | Built-In Gas Range, Built-In Oven, Built-In Range, Central Air Conditioner, Dishwasher, Electric Stove, ENERGY STAR Qualified Appliances, ENERGY STAR Qualified Refrigerator, Refrigerator, Tankless Water Heater, Washer/Dryer, Washer/Dryer Stacked, Window Coverings, Wine Refrigerator |
| Flooring | Tile, Vinyl Plank |
Building Features
| Features | French Door, Granite Counters, High Ceilings, Jetted Tub, Kitchen Island, Low Flow Plumbing Fixtures, Natural Woodwork, No Animal Home, No Smoking Home, Open Floorplan, Pantry, Primary Downstairs, Recessed Lighting, Smart Home, Soaking Tub, Suspended Ceiling, Tankless Hot Water, Tray Ceiling(s), Walk-In Closet(s), Wired for Data, Wired for Sound |
| Construction Material | Cement Fiber Board |
| Building Amenities | Playground |
| Structures | Deck |
Heating & Cooling
| Cooling | Central Air |
| Heating Type | Forced Air, Natural Gas |
Exterior Features
| Exterior Finish | Cement Fiber Board |
Neighbourhood Features
| Community Features | Golf, Park, Playground, Pond, Pool, Schools Nearby, Shopping Nearby, Sidewalks, Street Lights, Tennis Court(s), Walking/Bike Paths |
| Amenities Nearby | Golf, Park, Playground, Pond, Pool, Schools Nearby, Shopping Nearby, Sidewalks, Street Lights, Tennis Court(s), Walking/Bike Paths |
Parking
| Parking Type | Garage |
| Total Parking Spaces | 5 |
Interior Size
| Total Finished Area: | 3,249 sq ft |
| Total Finished Area (Metric): | 301.80 sq m |
| Main Level: | 1,440 sq ft |
| Upper Level: | 1,808 sq ft |
| Below Grade: | 1,389 sq ft |
Room Count
| Bedrooms: | 8 |
| Bathrooms: | 7 |
| Full Bathrooms: | 6 |
| Half Bathrooms: | 1 |
| Rooms Above Grade: | 9 |
Lot Information
| Lot Size: | 730 sq ft |
| Lot Size (Acres): | 0.02 acres |
| Frontage: | 27 ft |
Legal
| Legal Description: | 0112876;1;57 |
| Title to Land: | Fee Simple |
- French Door
- Granite Counters
- High Ceilings
- Jetted Tub
- Kitchen Island
- Low Flow Plumbing Fixtures
- Natural Woodwork
- No Animal Home
- No Smoking Home
- Open Floorplan
- Pantry
- Primary Downstairs
- Recessed Lighting
- Smart Home
- Soaking Tub
- Suspended Ceiling
- Tankless Hot Water
- Tray Ceiling(s)
- Walk-In Closet(s)
- Wired for Data
- Wired for Sound
- Balcony
- BBQ gas line
- Private Yard
- Built-In Gas Range
- Built-In Oven
- Built-In Range
- Central Air Conditioner
- Dishwasher
- Electric Stove
- ENERGY STAR Qualified Appliances
- ENERGY STAR Qualified Refrigerator
- Refrigerator
- Tankless Water Heater
- Washer/Dryer
- Washer/Dryer Stacked
- Window Coverings
- Wine Refrigerator
- Playground
- Full
- Golf
- Park
- Pond
- Pool
- Schools Nearby
- Shopping Nearby
- Sidewalks
- Street Lights
- Tennis Court(s)
- Walking/Bike Paths
- Cement Fiber Board
- Basement
- Decorative
- Electric
- Family Room
- Poured Concrete
- Backs on to Park/Green Space
- City Lot
- Cul-De-Sac
- Environmental Reserve
- No Neighbours Behind
- Pie Shaped Lot
- Reverse Pie Shaped Lot
- Views
- Driveway
- Parking Pad
- Triple Garage Attached
- Deck
Floor plan information is not available for this property.
Monthly Payment Breakdown
Loading Walk Score...
What's Nearby?
Powered by Yelp
REALTOR® Details
Harry Sood
- (403) 988-4583
- [email protected]
- TREC The Real Estate Company