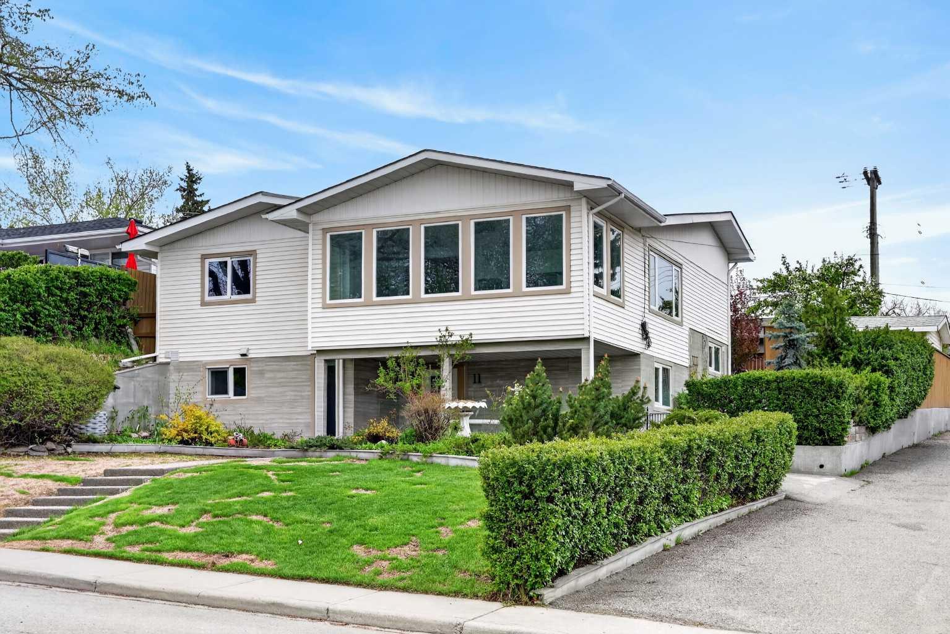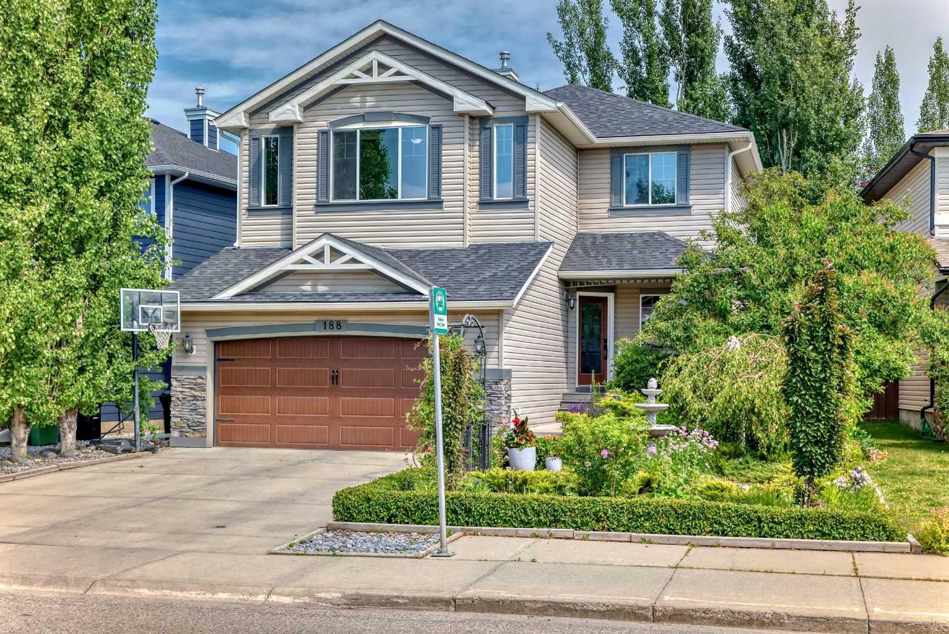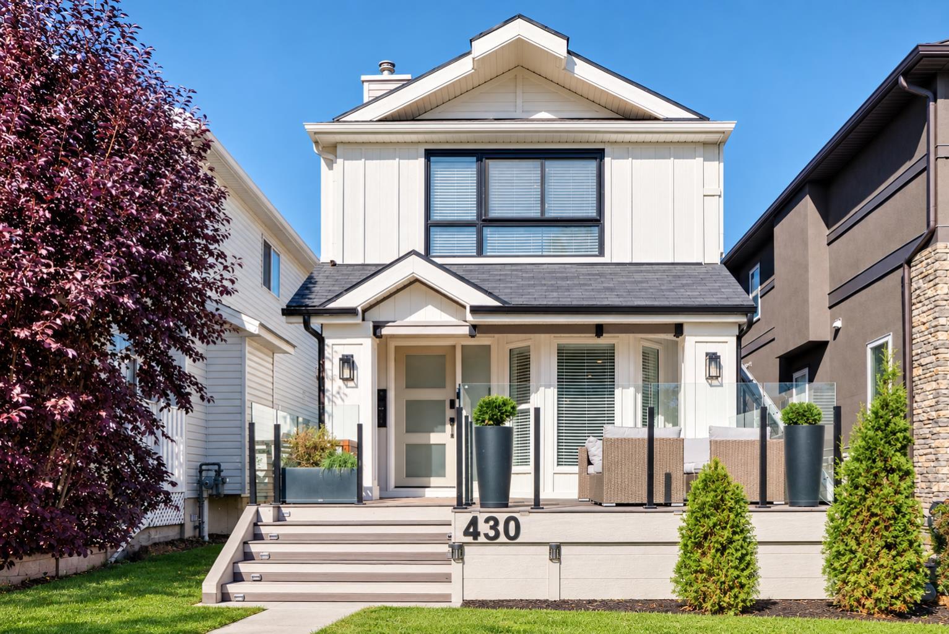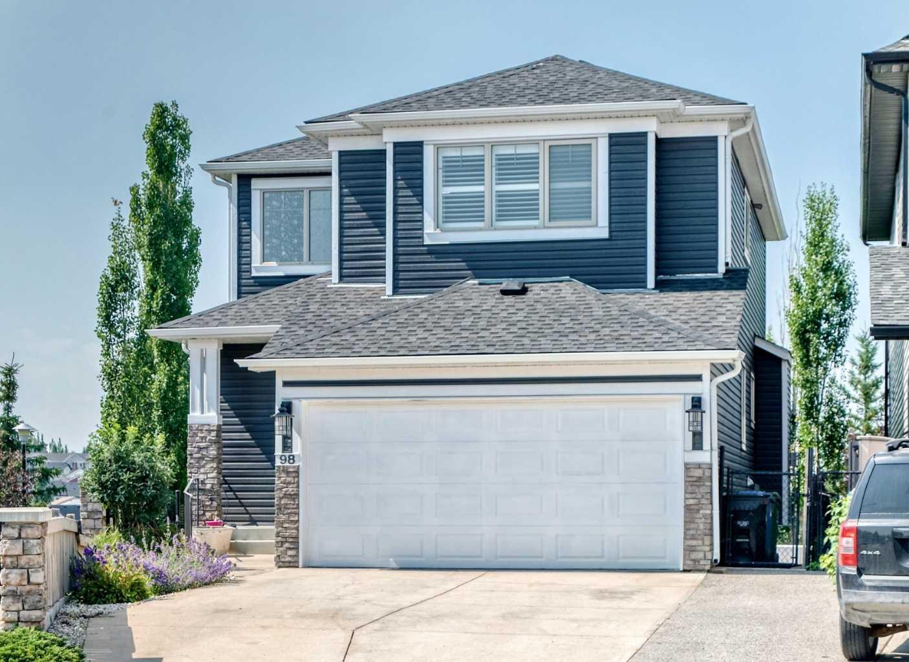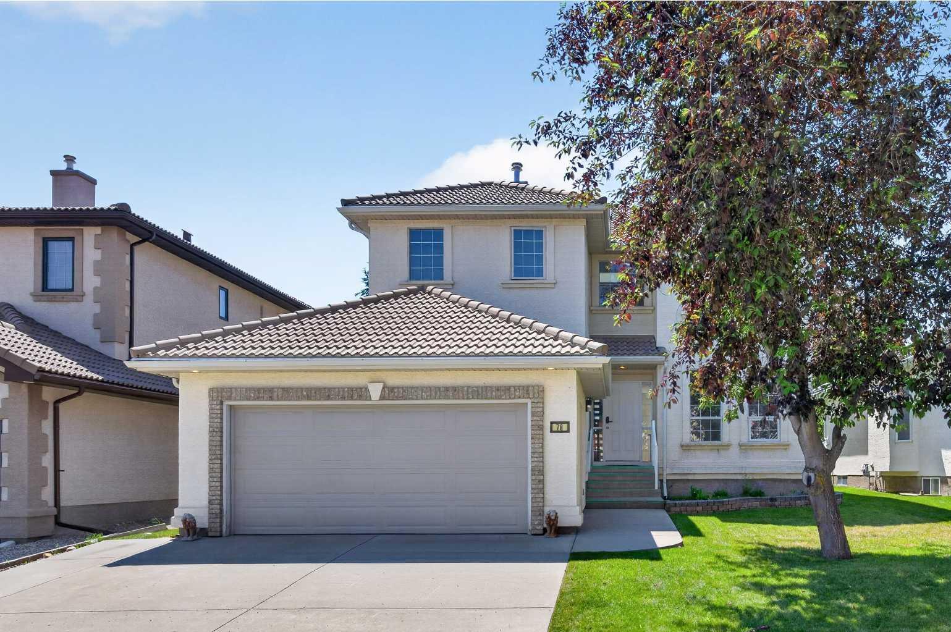
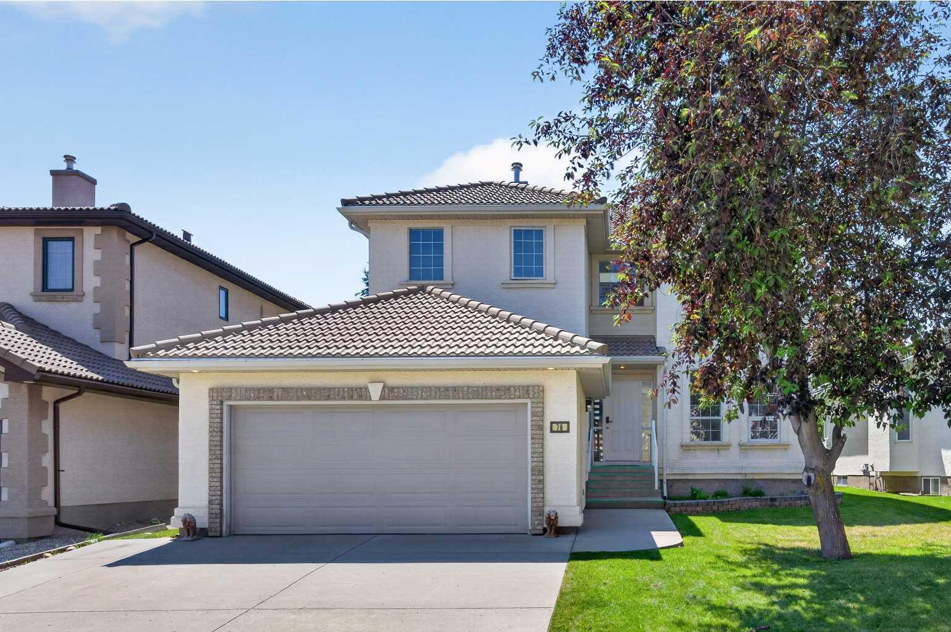
78 Hamptons Circle NW, Calgary, Alberta
Residential For Sale in Calgary, Alberta
$998,000
-
Property Type
 Residential
-
Bedrooms
 5
5
-
Bath
 3
3
-
Garage
 2
2
-
Sq Ft
 2,595
2,595
-
Year Built
 2000
2000
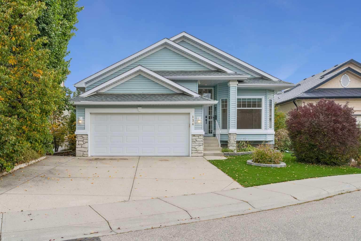
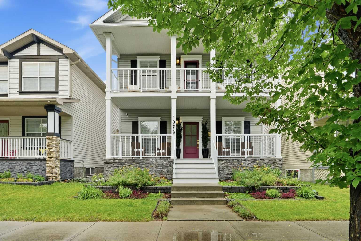
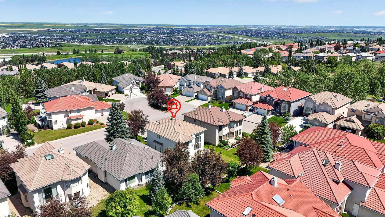
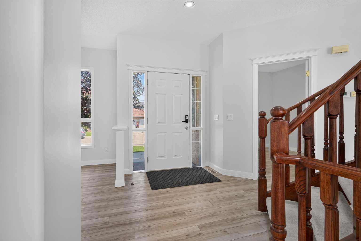
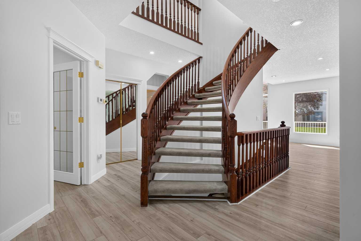
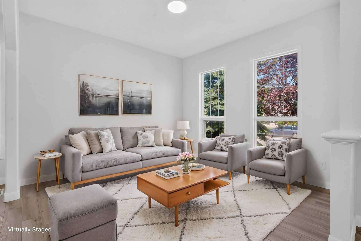
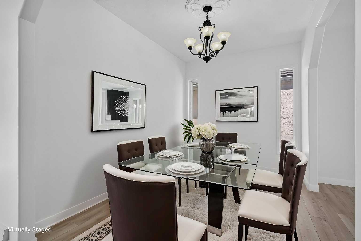
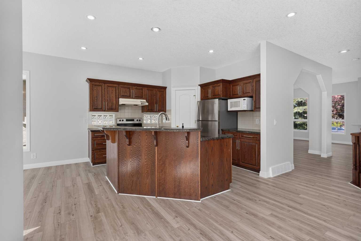
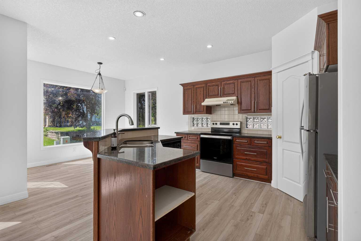
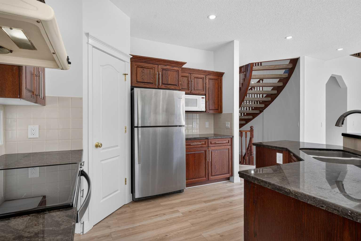
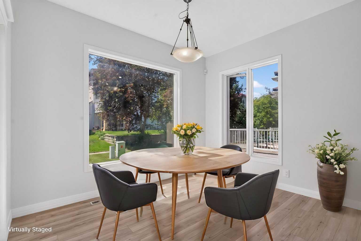
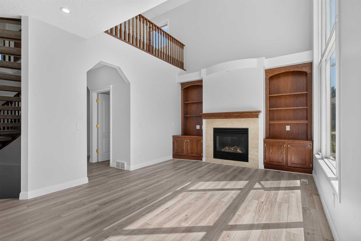
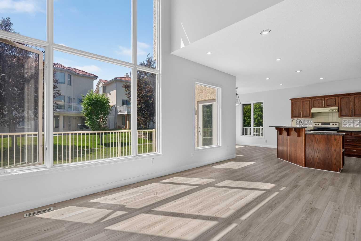
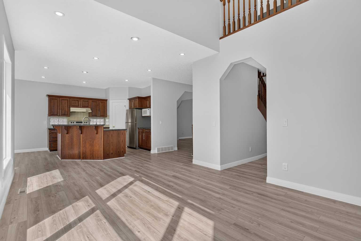
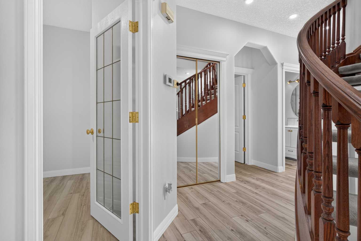
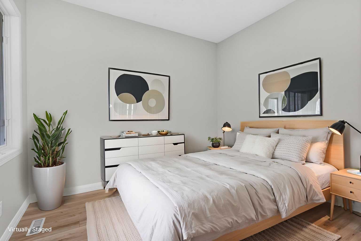
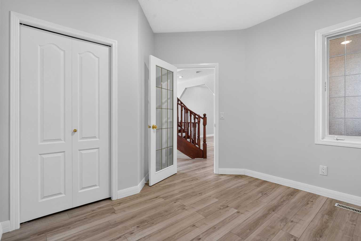
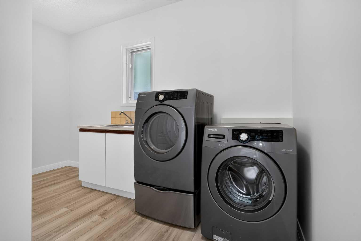
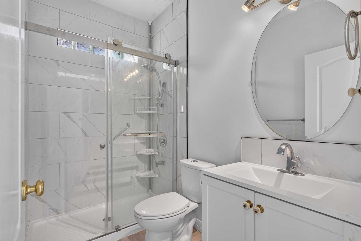
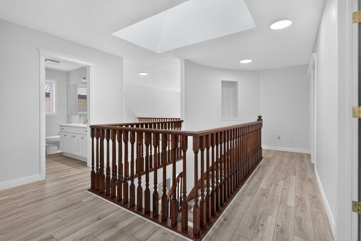
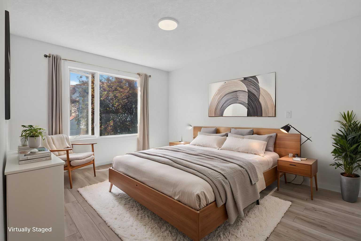
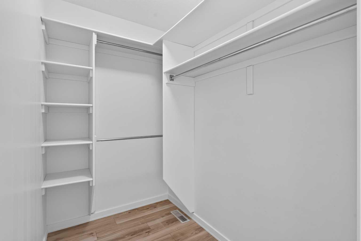
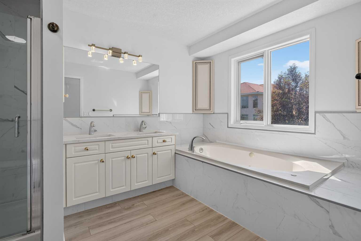
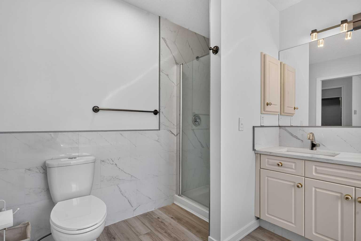
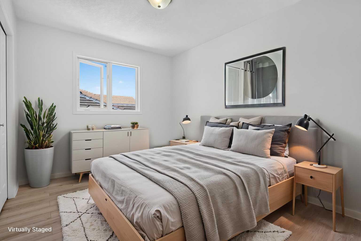
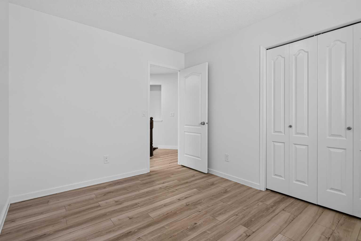
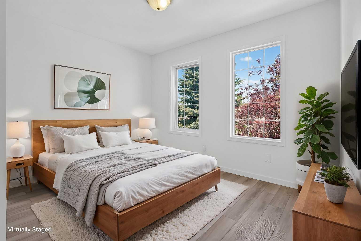
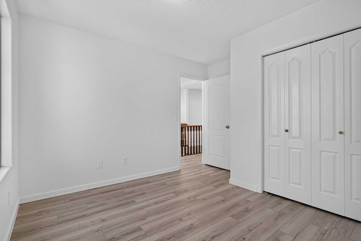
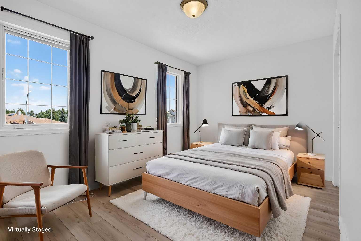
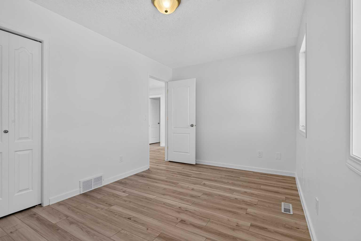
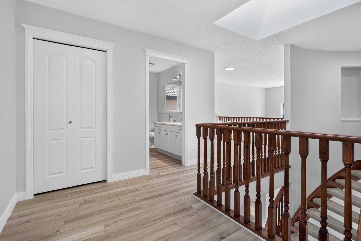
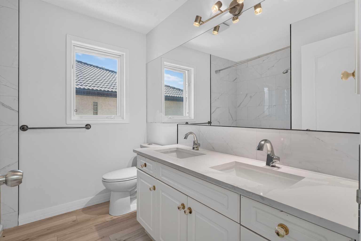
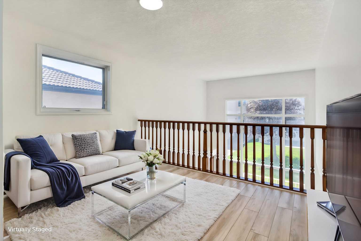
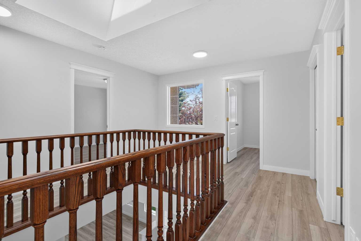
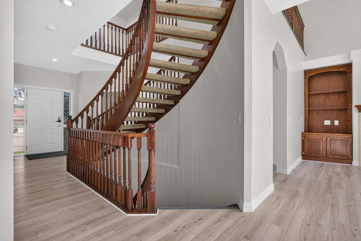
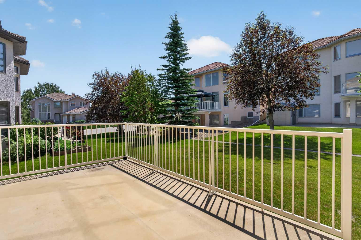
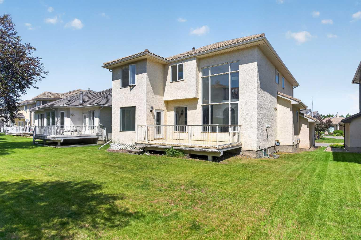
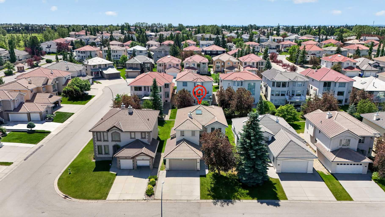
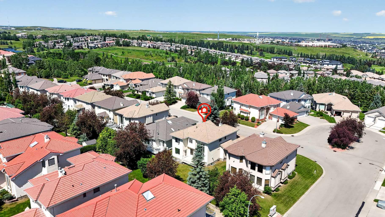
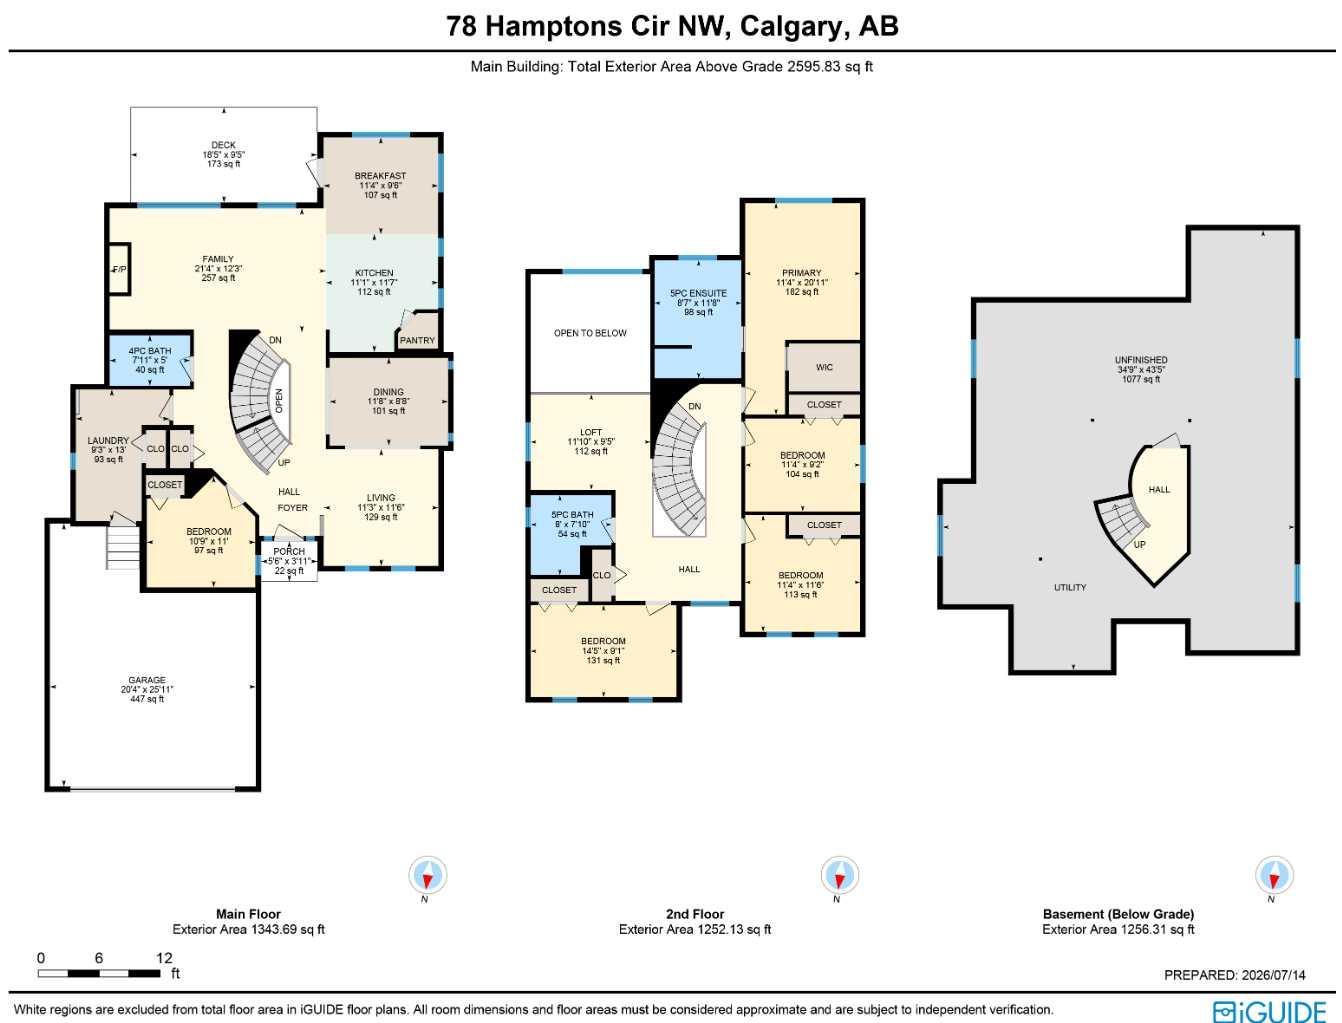
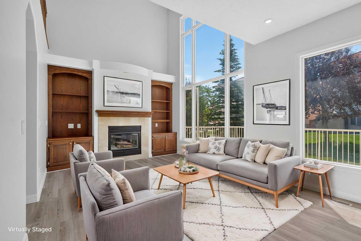
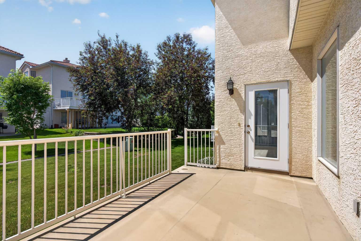
Ready & waiting for a brand new family to make it their own is this extensively updated two storey here on exclusive Hamptons Circle just minutes to the Hamptons School, shopping & neighbourhood amenities. Offering almost 2600sqft of developed living space, this bright & inviting home enjoys vinyl plank floors, 5 bedrooms & 3 full baths, oak kitchen with granite counters & sunny South backyard. Fantastic family-friendly floorplan featuring 9ft ceilings on the main floor, open concept formal living & dining rooms, family room with soaring two storey ceilings & gas fireplace with built-in cabinets, South-facing nook with access to the backyard deck & kitchen with walk-in pantry, granite counters & black/stainless steel appliances. Total of 4 bedrooms up including the primary bedroom with walk-in closet & jetted tub ensuite with separate shower & quartz-topped double vanities. Shared by the other 3 bedrooms is the family bathroom with quartz counters & 2 sinks. And completing the 2nd floor is an open loft area overlooking the family room. Bonus feature is another bedroom & full bath with glass shower on the main floor. The lower level – with oversized windows & roughed-in bathroom plumbing, is unspoiled & offers tremendous potential for future living space. Main floor laundry with Samsung washer & dryer. Addition extras include 2 furnaces, closet organizers, oversized 2 car garage, clay tile roof & skylight over the staircase. Available for quick possession, this dynamite home’s prime location means you are only minutes to major retail centers & transit, University of Calgary, hospitals, Nose Hill Park & quick access to downtown.
| Street Address: | 78 Hamptons Circle NW |
| City: | Calgary |
| Province/State: | Alberta |
| Postal Code: | N/A |
| County/Parish: | Calgary |
| Subdivision: | Hamptons |
| Country: | Canada |
| Latitude: | 51.14560323 |
| Longitude: | -114.15248434 |
| MLS® Number: | A2328481 |
| Price: | $998,000 |
| Property Area: | 2,595 Sq ft |
| Bedrooms: | 5 |
| Bathrooms Half: | 0 |
| Bathrooms Full: | 3 |
| Living Area: | 2,595 Sq ft |
| Building Area: | 0 Sq ft |
| Year Built: | 2000 |
| Listing Date: | Jul 16, 2026 |
| Garage Spaces: | 2 |
| Property Type: | Residential |
| Property Subtype: | Detached |
| MLS Status: | Active |
Additional Details
| Flooring: | N/A |
| Construction: | Stucco,Wood Frame |
| Parking: | Double Garage Attached,Garage Faces Front,Oversized |
| Appliances: | Dishwasher,Dryer,Electric Stove,Garburator,Microwave,Range Hood,Refrigerator,Washer |
| Stories: | N/A |
| Zoning: | R-CG |
| Fireplace: | N/A |
| Amenities: | Golf,Park,Playground,Schools Nearby,Shopping Nearby,Tennis Court(s),Walking/Bike Paths |
Utilities & Systems
| Heating: | Forced Air,Natural Gas |
| Cooling: | None |
| Property Type | Residential |
| Building Type | Detached |
| Square Footage | 2,595 sqft |
| Community Name | Hamptons |
| Subdivision Name | Hamptons |
| Title | Fee Simple |
| Land Size | 5,737 sqft |
| Built in | 2000 |
| Annual Property Taxes | Contact listing agent |
| Parking Type | Garage |
| Time on MLS Listing | 13 days |
Bedrooms
| Above Grade | 5 |
Bathrooms
| Total | 3 |
| Partial | 0 |
Interior Features
| Appliances Included | Dishwasher, Dryer, Electric Stove, Garburator, Microwave, Range Hood, Refrigerator, Washer |
| Flooring | Carpet, Vinyl Plank |
Building Features
| Features | Bathroom Rough-in, Bookcases, Built-in Features, Chandelier, Double Vanity, French Door, Granite Counters, High Ceilings, Jetted Tub, Kitchen Island, Pantry, Skylight(s), Storage, Walk-In Closet(s) |
| Construction Material | Stucco, Wood Frame |
| Building Amenities | Park |
| Structures | Deck, Porch |
Heating & Cooling
| Cooling | None |
| Heating Type | Forced Air, Natural Gas |
Exterior Features
| Exterior Finish | Stucco, Wood Frame |
Neighbourhood Features
| Community Features | Golf, Park, Playground, Schools Nearby, Shopping Nearby, Tennis Court(s), Walking/Bike Paths |
| Amenities Nearby | Golf, Park, Playground, Schools Nearby, Shopping Nearby, Tennis Court(s), Walking/Bike Paths |
Parking
| Parking Type | Garage |
| Total Parking Spaces | 4 |
Interior Size
| Total Finished Area: | 2,595 sq ft |
| Total Finished Area (Metric): | 241.08 sq m |
| Main Level: | 1,343 sq ft |
| Upper Level: | 1,252 sq ft |
Room Count
| Bedrooms: | 5 |
| Bathrooms: | 3 |
| Full Bathrooms: | 3 |
| Rooms Above Grade: | 10 |
Lot Information
| Lot Size: | 5,737 sq ft |
| Lot Size (Acres): | 0.13 acres |
| Frontage: | 50 ft |
Legal
| Legal Description: | 9711181;24;10 |
| Title to Land: | Fee Simple |
- Bathroom Rough-in
- Bookcases
- Built-in Features
- Chandelier
- Double Vanity
- French Door
- Granite Counters
- High Ceilings
- Jetted Tub
- Kitchen Island
- Pantry
- Skylight(s)
- Storage
- Walk-In Closet(s)
- None
- Dishwasher
- Dryer
- Electric Stove
- Garburator
- Microwave
- Range Hood
- Refrigerator
- Washer
- Park
- Full
- Golf
- Playground
- Schools Nearby
- Shopping Nearby
- Tennis Court(s)
- Walking/Bike Paths
- Stucco
- Wood Frame
- Family Room
- Gas
- Tile
- Poured Concrete
- Back Yard
- Front Yard
- Landscaped
- Rectangular Lot
- Underground Sprinklers
- Double Garage Attached
- Garage Faces Front
- Oversized
- Deck
- Porch
Floor plan information is not available for this property.
Monthly Payment Breakdown
Loading Walk Score...
What's Nearby?
Powered by Yelp