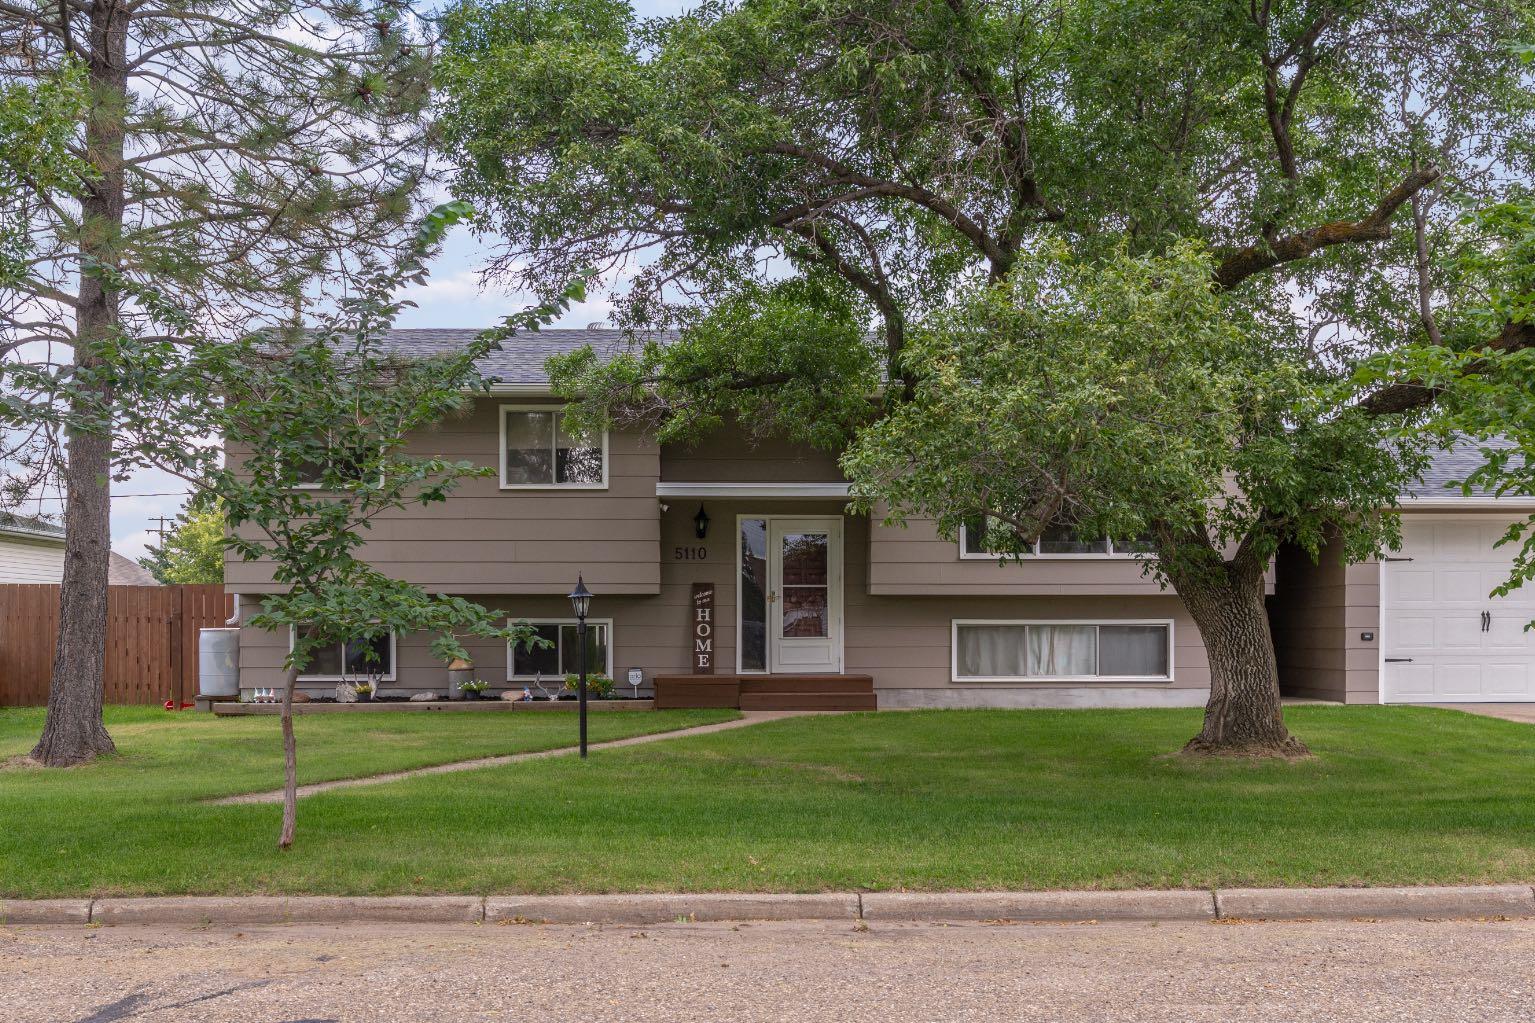
5110 49 Street , Daysland, Alberta
Residential For Sale in Daysland, Alberta
$324,900
-
Property Type
 Residential
-
Bedrooms
 5
5
-
Bath
 3
3
-
Garage
 2
2
-
Sq Ft
 1,126
1,126
-
Year Built
 1974
1974
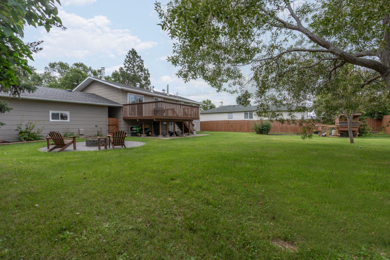
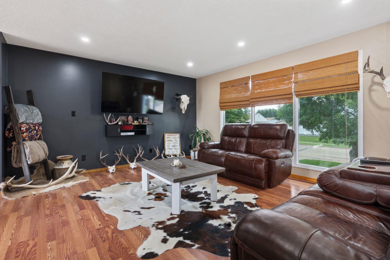
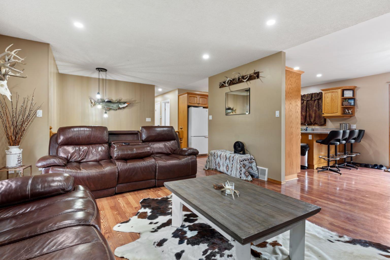
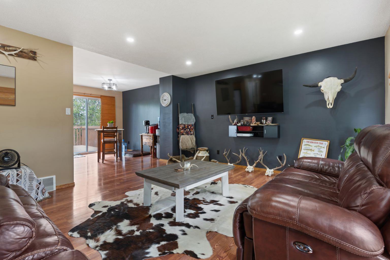
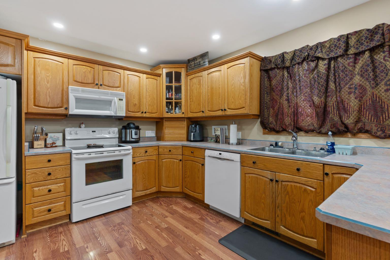
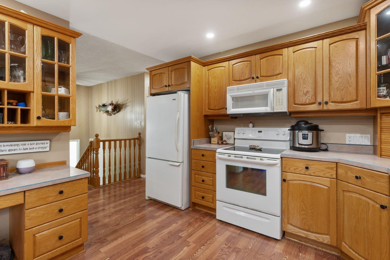
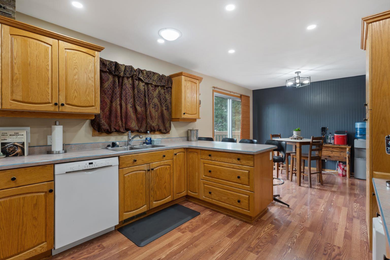
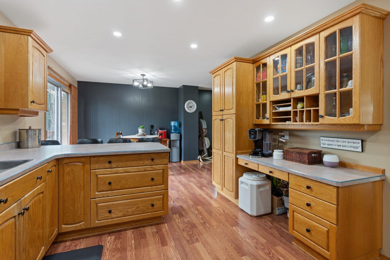
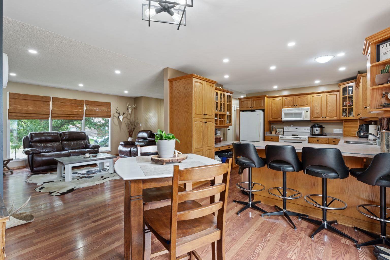
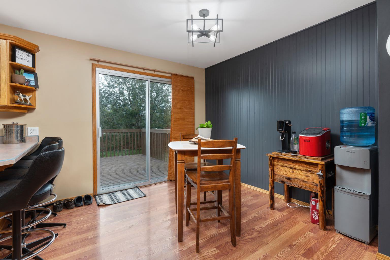
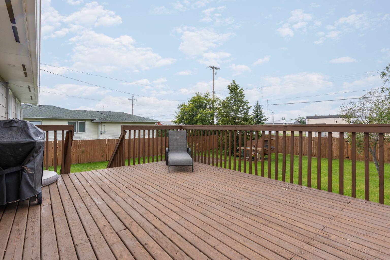
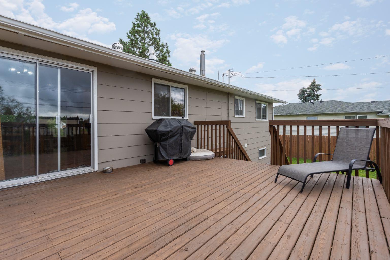
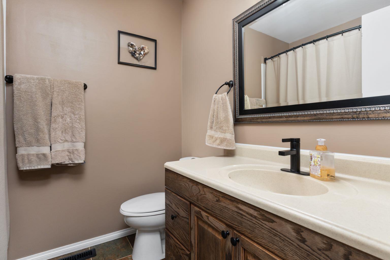
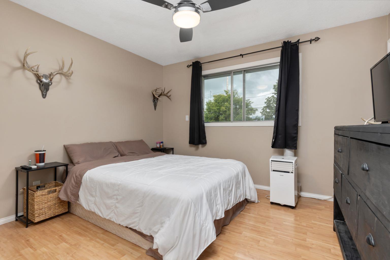
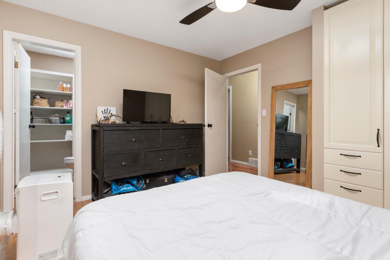
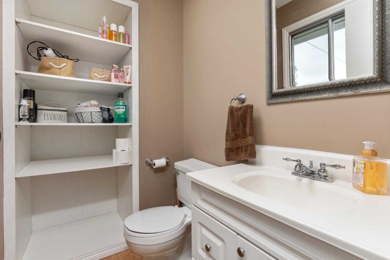
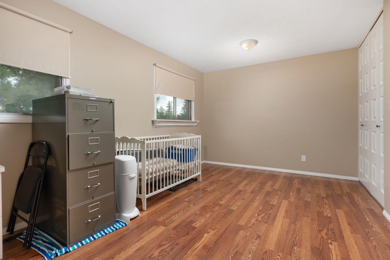
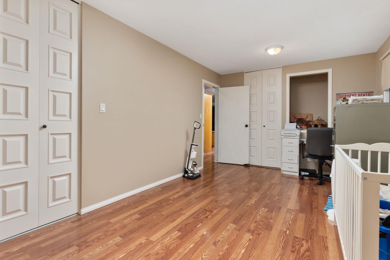
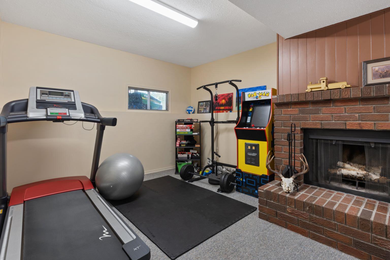
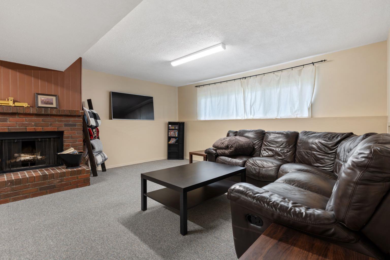
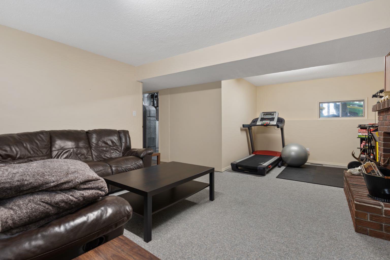
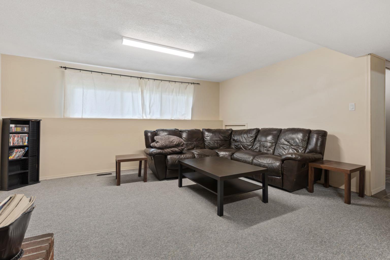
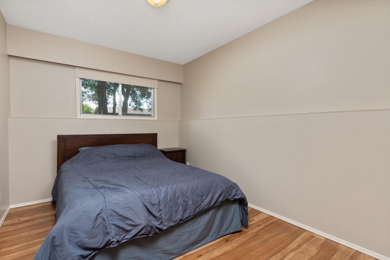
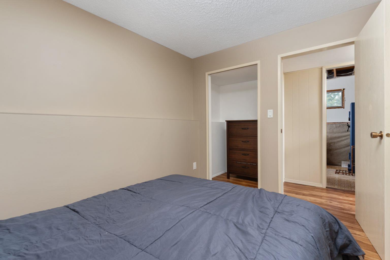
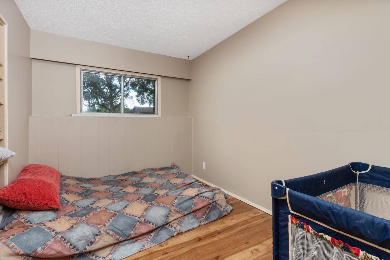
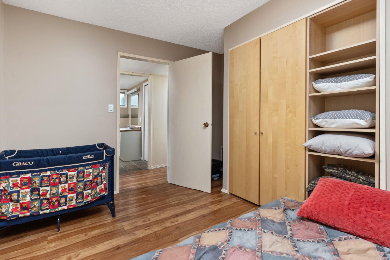
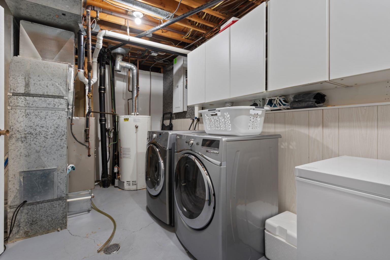
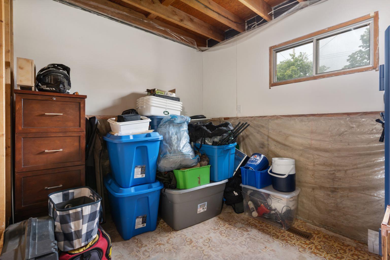
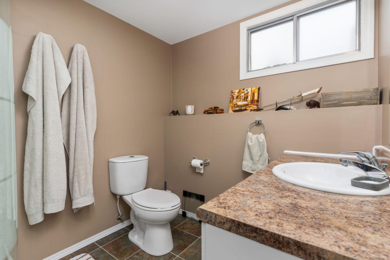
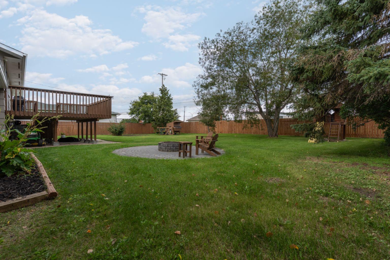
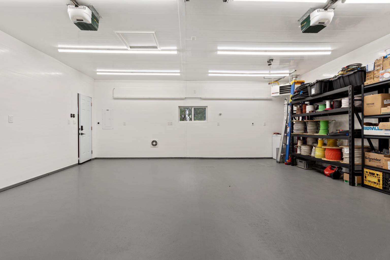
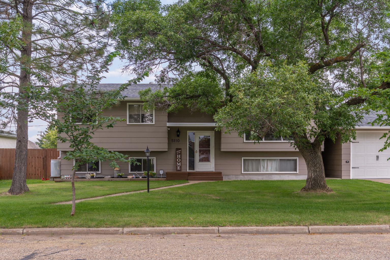
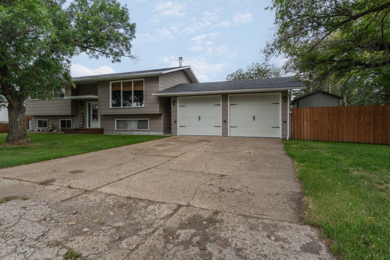
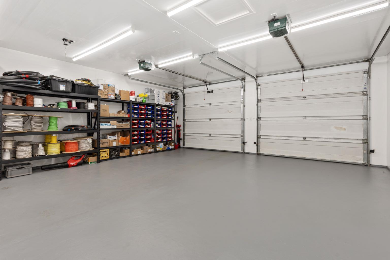
Welcome to this beautifully maintained bi-level situated on two spacious lots (100x120) in the friendly community of Daysland! The inviting main floor features updated flooring, a renovated bathroom, and a thoughtfully designed kitchen with pull-out drawers, a pantry, and an open layout that flows seamlessly into the dining area, ideal for everyday living and effortless entertaining. The deck doors are great for bringing snacks to the kids or family BBQ’s. The main level includes two bedrooms, including a comfortable primary bedroom, 4pc bathroom and a convenient half bath adjoining the second bedroom that creates a practical space for guests, children, or a home office. Downstairs, oversized windows fill the fully finished lower level with natural light, creating a warm and welcoming family room cozy with a wood fireplace just perfect for movie nights, game days, or relaxing with family. Two additional bedrooms, a 3-piece bathroom, and a large storage room provide exceptional flexibility for growing families. The oversized heated garage is a showstopper! It has been extensively upgraded with a new garage heater (2025), new electrical panel, added insulation, and an overhead winch, making it an outstanding workshop or year-round parking space. The home has also been enhanced with a new electrical panel and is wired for future air conditioning. Step outside to your own private backyard retreat. Whether you're gathering around the custom stone fire pit, watching the kids play,, tending the garden, or simply relaxing in the expansive yard, this outdoor space is designed for making memories. With numerous upgrades, exceptional outdoor living, and the rare advantage of two lots, this move-in-ready property is a home you'll love from the moment you arrive. Welcome Home!
| Street Address: | 5110 49 Street |
| City: | Daysland |
| Province/State: | Alberta |
| Postal Code: | N/A |
| County/Parish: | Flagstaff County |
| Subdivision: | Daysland |
| Country: | Canada |
| Latitude: | 52.86532240 |
| Longitude: | -112.25874080 |
| MLS® Number: | A2328469 |
| Price: | $324,900 |
| Property Area: | 1,126 Sq ft |
| Bedrooms: | 5 |
| Bathrooms Half: | 1 |
| Bathrooms Full: | 2 |
| Living Area: | 1,126 Sq ft |
| Building Area: | 0 Sq ft |
| Year Built: | 1974 |
| Listing Date: | Jul 11, 2026 |
| Garage Spaces: | 2 |
| Property Type: | Residential |
| Property Subtype: | Detached |
| MLS Status: | Active |
Additional Details
| Flooring: | N/A |
| Construction: | Wood Frame |
| Parking: | Double Garage Attached |
| Appliances: | See Remarks |
| Stories: | N/A |
| Zoning: | Res |
| Fireplace: | N/A |
| Amenities: | Golf,Park,Playground,Schools Nearby,Shopping Nearby,Walking/Bike Paths |
Utilities & Systems
| Heating: | Fireplace(s),Forced Air,Natural Gas |
| Cooling: | Rough-In |
| Property Type | Residential |
| Building Type | Detached |
| Square Footage | 1,126 sqft |
| Community Name | Daysland |
| Subdivision Name | Daysland |
| Title | Fee Simple |
| Land Size | 12,000 sqft |
| Built in | 1974 |
| Annual Property Taxes | Contact listing agent |
| Parking Type | Garage |
Bedrooms
| Above Grade | 2 |
Bathrooms
| Total | 3 |
| Partial | 1 |
Interior Features
| Appliances Included | See Remarks |
| Flooring | Carpet, Ceramic Tile, Laminate, Vinyl Plank |
Building Features
| Features | Open Floorplan, Pantry |
| Construction Material | Wood Frame |
| Structures | Deck |
Heating & Cooling
| Cooling | Rough-In |
| Heating Type | Fireplace(s), Forced Air, Natural Gas |
Exterior Features
| Exterior Finish | Wood Frame |
Neighbourhood Features
| Community Features | Golf, Park, Playground, Schools Nearby, Shopping Nearby, Walking/Bike Paths |
| Amenities Nearby | Golf, Park, Playground, Schools Nearby, Shopping Nearby, Walking/Bike Paths |
Parking
| Parking Type | Garage |
| Total Parking Spaces | 4 |
Interior Size
| Total Finished Area: | 1,126 sq ft |
| Total Finished Area (Metric): | 104.61 sq m |
Room Count
| Bedrooms: | 5 |
| Bathrooms: | 3 |
| Full Bathrooms: | 2 |
| Half Bathrooms: | 1 |
| Rooms Above Grade: | 5 |
Lot Information
| Lot Size: | 12,000 sq ft |
| Lot Size (Acres): | 0.28 acres |
| Frontage: | 100 ft |
- Open Floorplan
- Pantry
- Private Yard
- See Remarks
- Full
- Golf
- Park
- Playground
- Schools Nearby
- Shopping Nearby
- Walking/Bike Paths
- Wood Frame
- Family Room
- Mantle
- Wood Burning
- Poured Concrete
- Back Lane
- Back Yard
- Front Yard
- Rectangular Lot
- Double Garage Attached
- Deck
Floor plan information is not available for this property.
Monthly Payment Breakdown
Loading Walk Score...
What's Nearby?
Powered by Yelp
REALTOR® Details
Marilou Yampolsky
- (780) 679-8975
- [email protected]
- Coldwell Banker OnTrack Realty
Similar Listings
No similar listings found at this time.