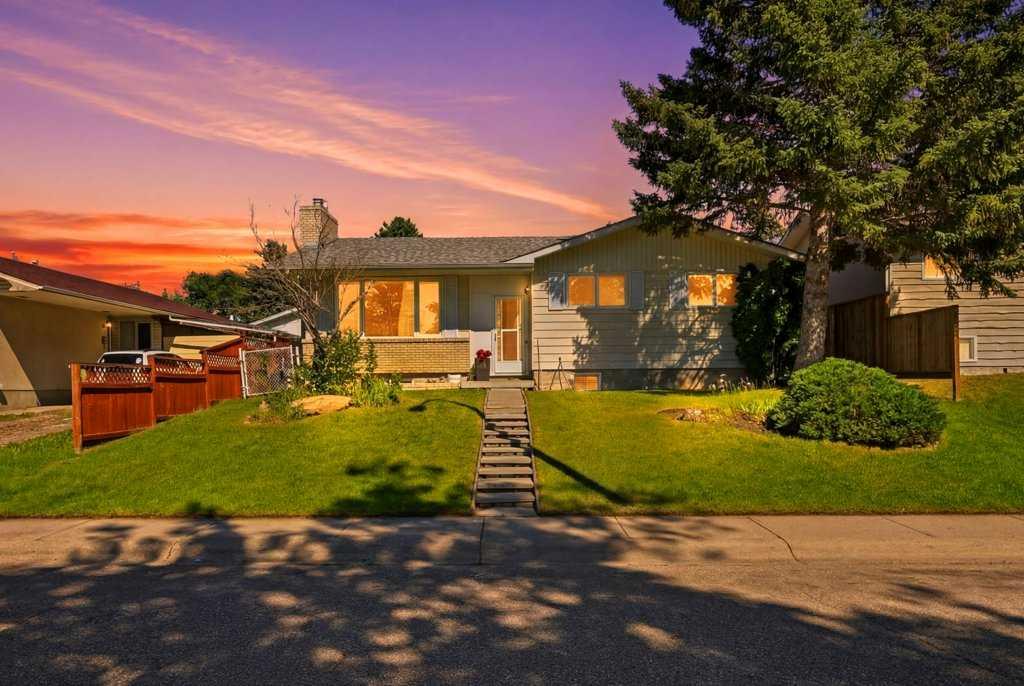
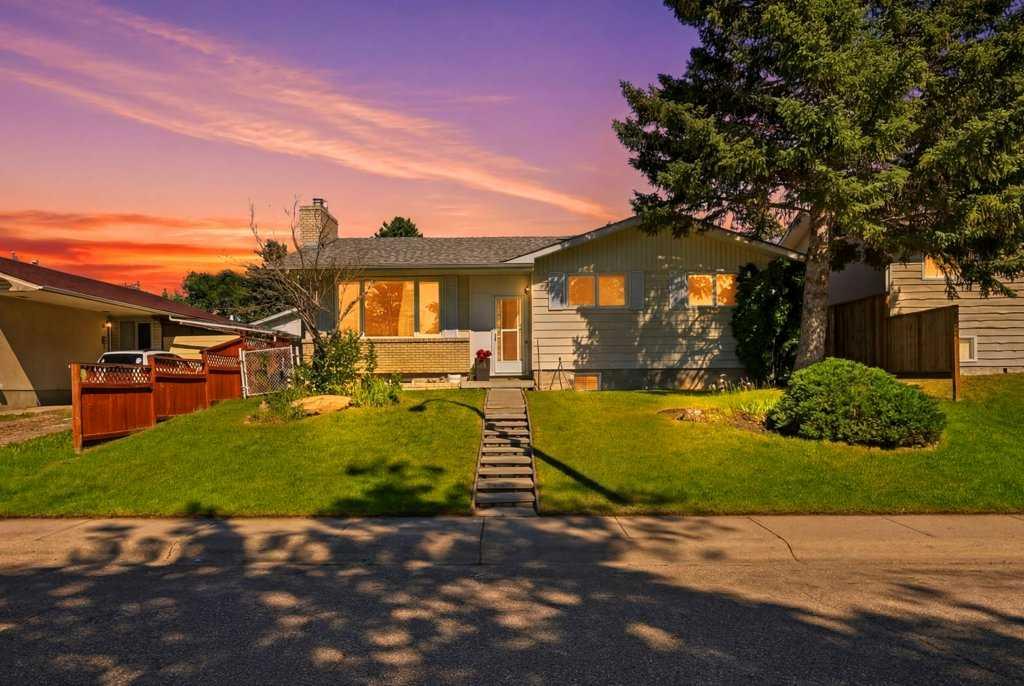
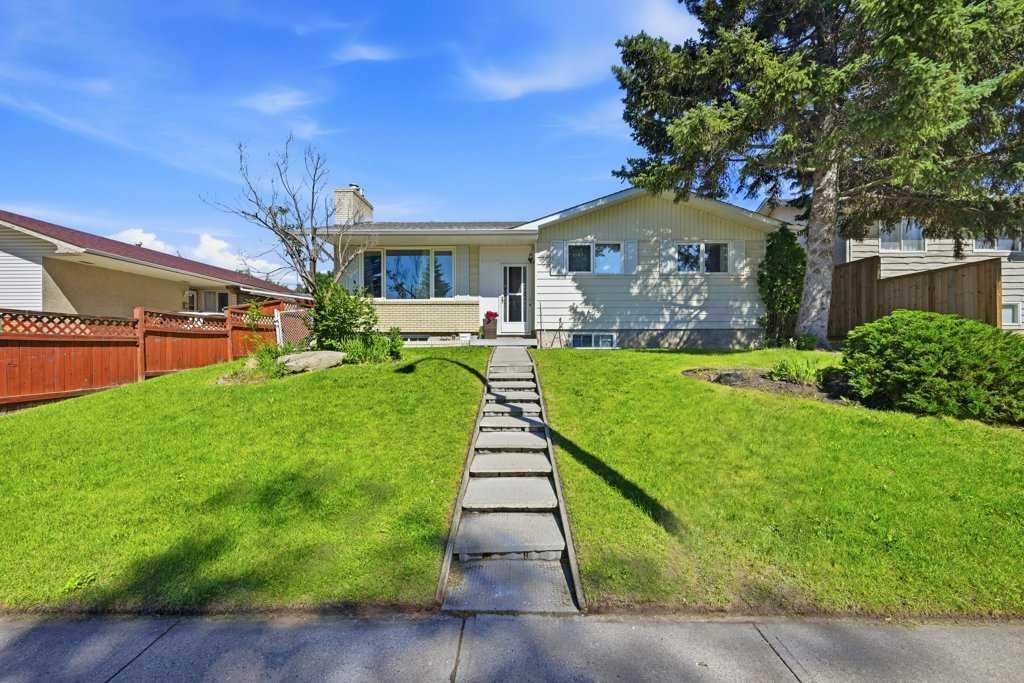
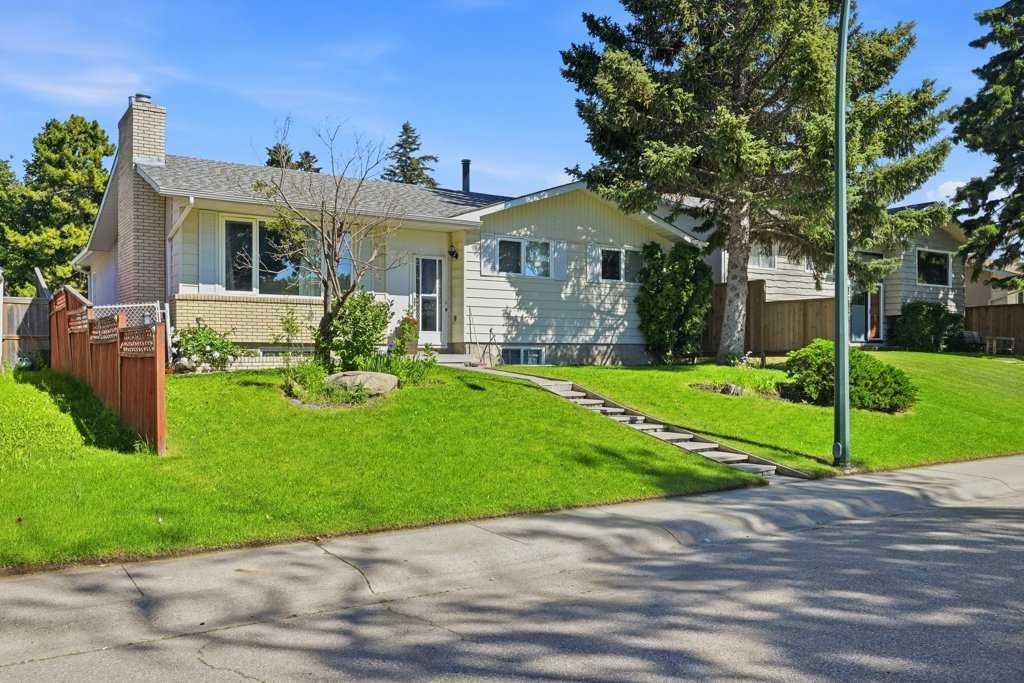
2415 Vista Crescent NE, Calgary, Alberta
Residential For Sale in Calgary, Alberta
$605,000
-
Property Type
 Residential
-
Bedrooms
 5
5
-
Bath
 2
2
-
Garage
 1
1
-
Sq Ft
 1,295
1,295
-
Year Built
 1968
1968
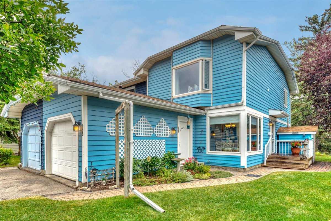
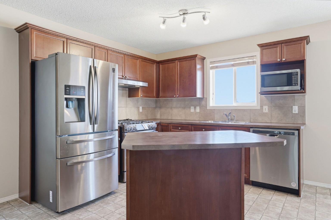
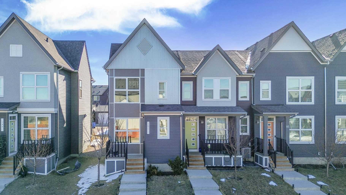
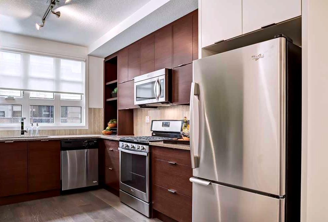
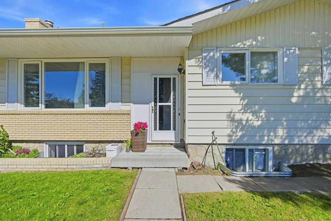
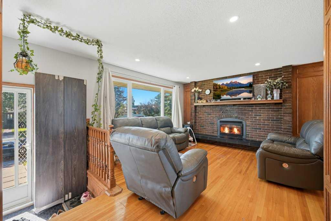
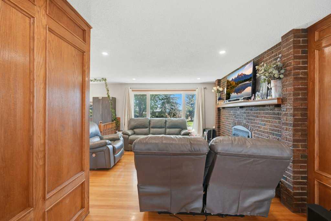
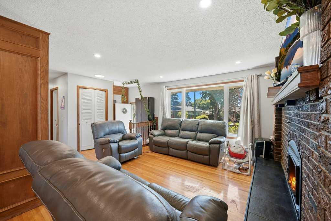
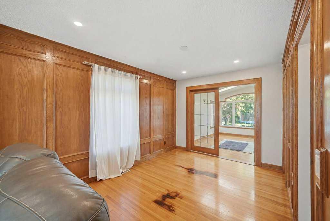
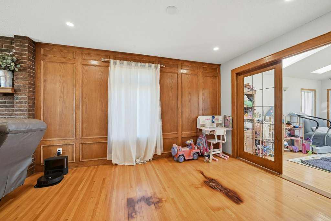
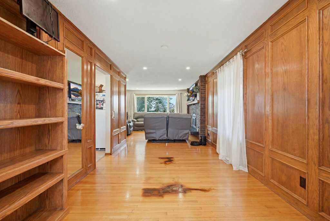
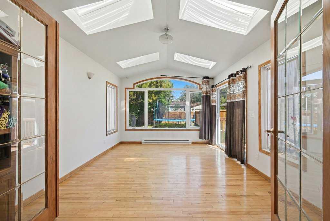
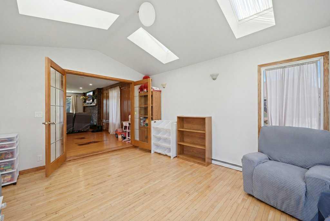
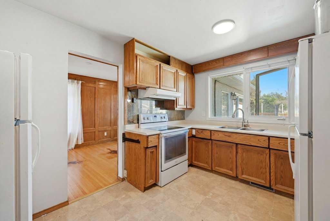
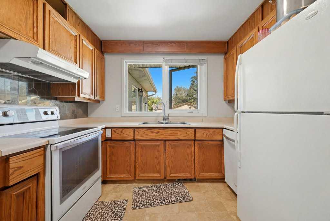
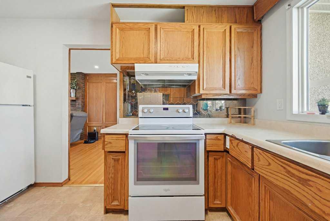
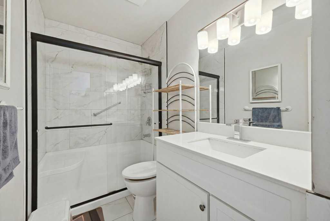
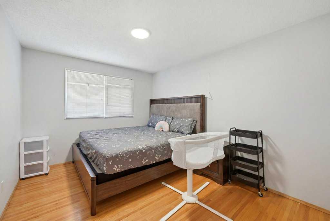
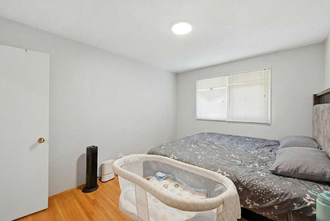
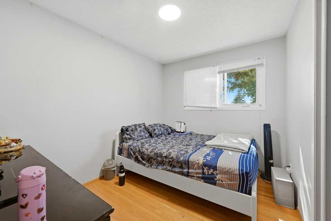
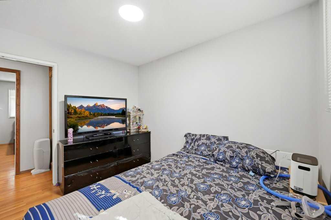
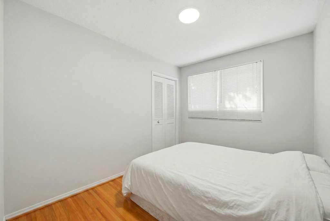
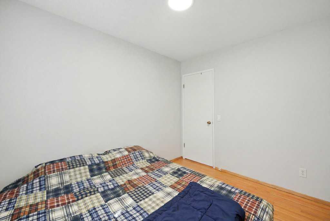
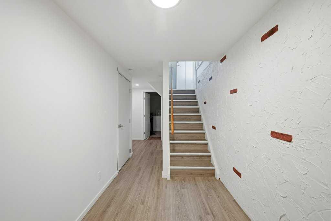
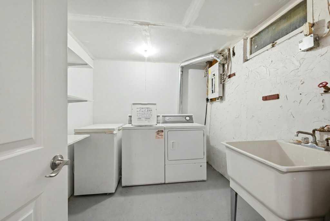
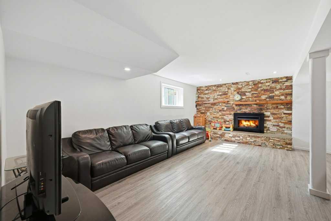
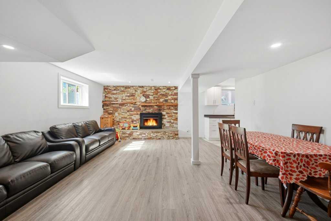
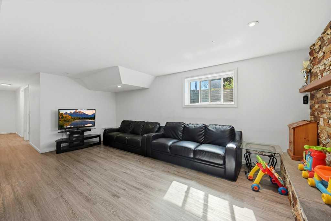
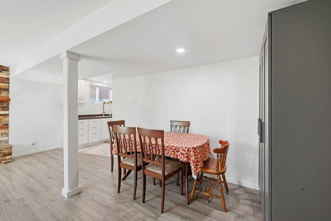
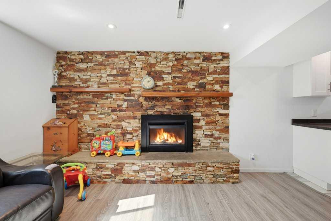
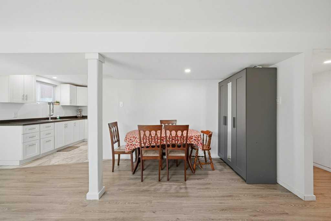
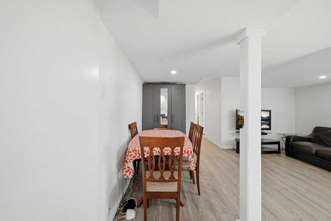
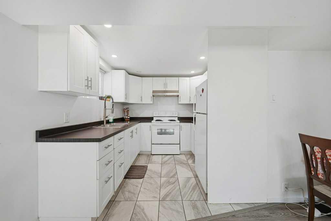
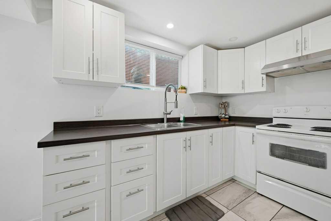
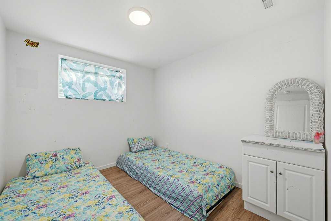
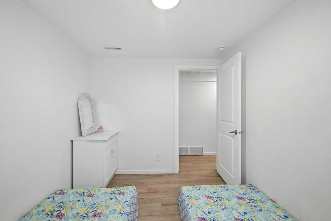
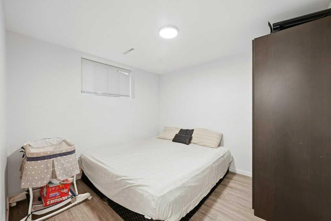
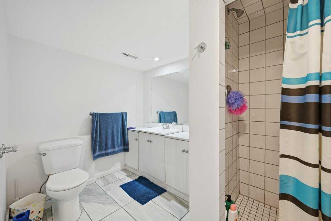
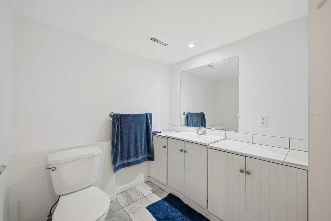
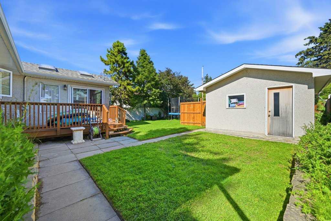
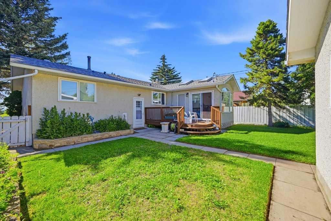
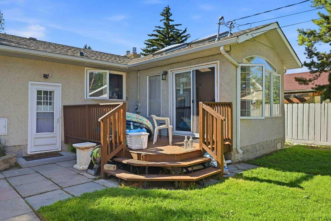
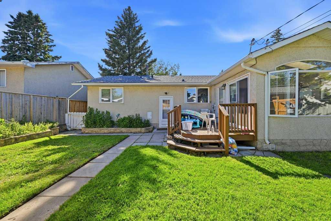
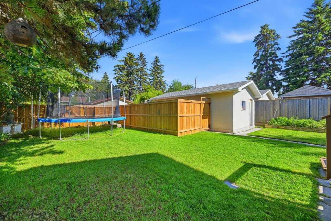
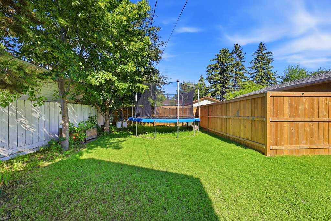
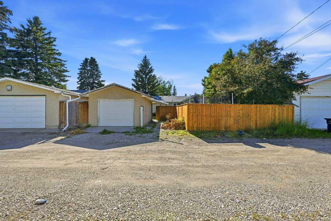
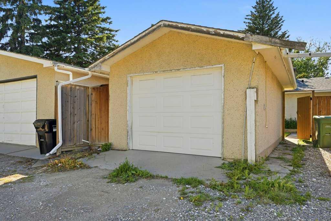
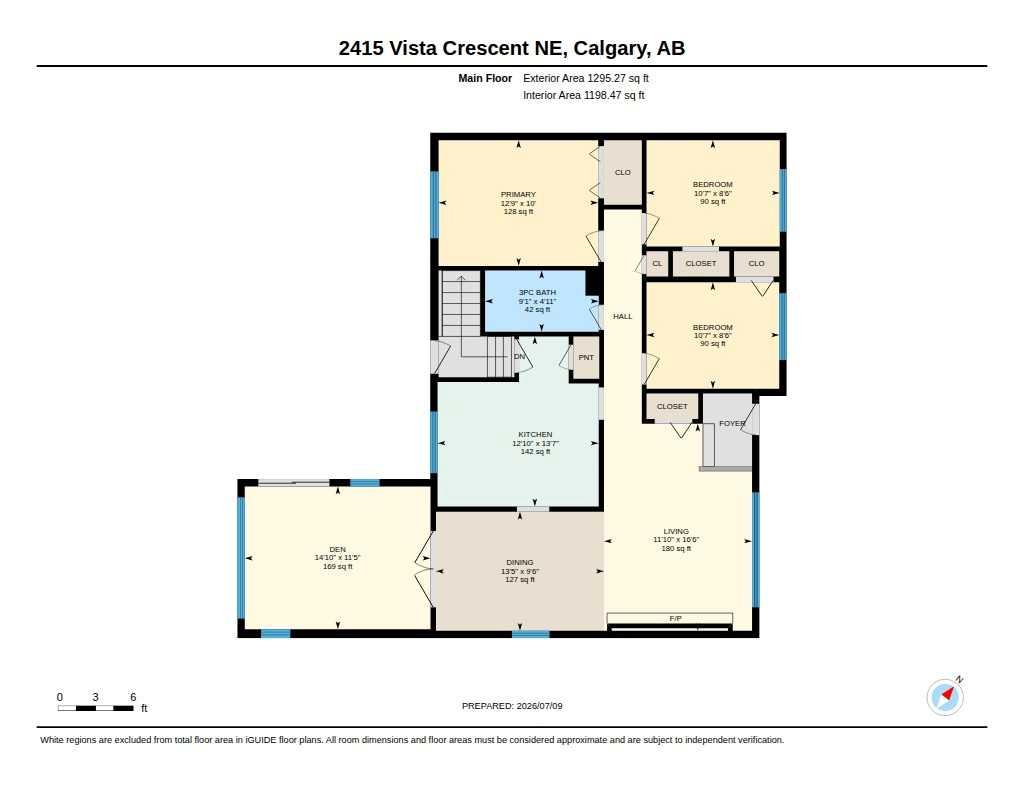
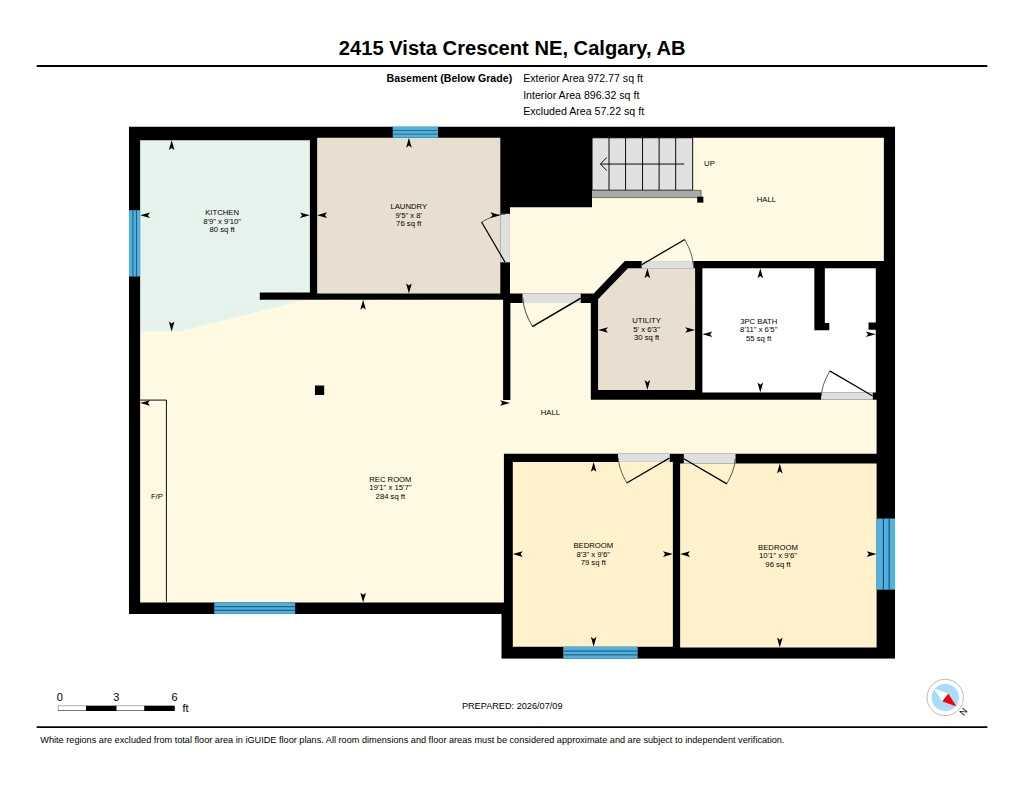
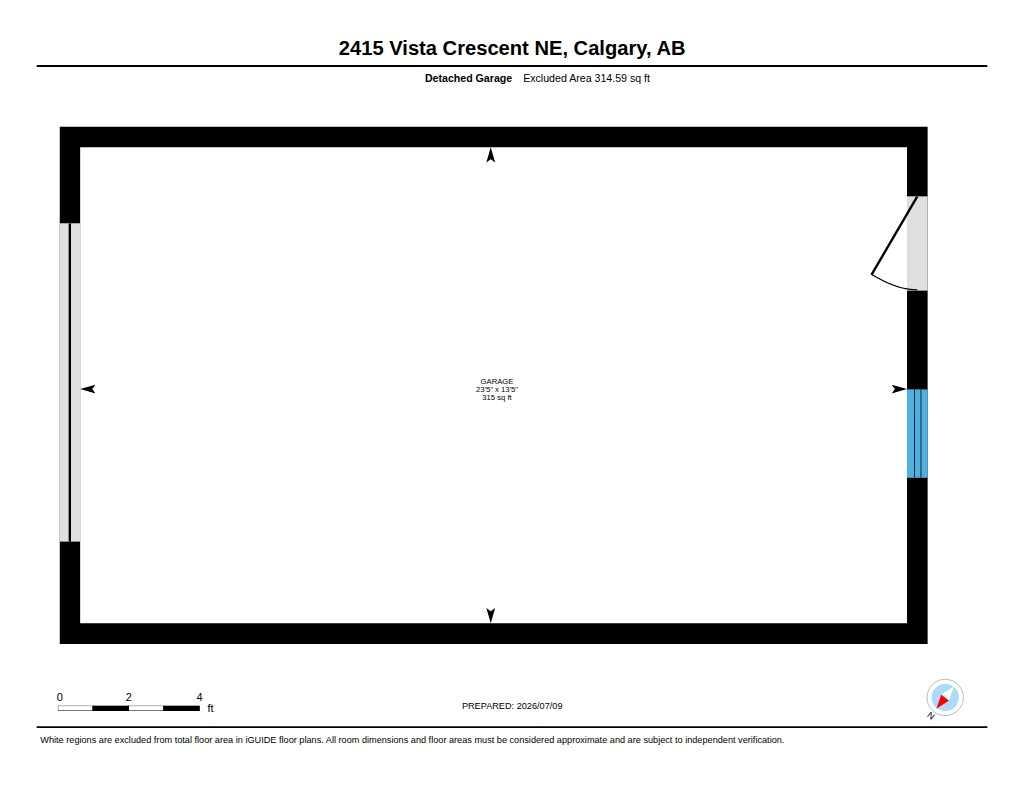
Welcome to this beautifully maintained 5 bedroom, 2 bathroom bungalow in the highly sought after inner city community of Vista Heights. Situated on a quiet, tree-lined street, this home offers the perfect blend of comfortable family living and outstanding investment potential. The bright main floor features original hardwood floors, a spacious living room with a cozy gas fireplace, a dining area, and a beautiful sunroom with vaulted ceilings and skylights overlooking the sunny, south facing backyard. The renovated main floor bathroom adds a fresh, modern touch, while three generous bedrooms provide plenty of space for the whole family. Downstairs, you'll find a fully legal 2 bedroom basement suite with a separate entrance, full kitchen, and shared laundry. Recently approved through the City of Calgary's legalization program, this is an excellent mortgage helper or turnkey investment opportunity. Additional updates include a recently replaced hot water tank, newer windows, newer shingles, and an oversized single detached garage. Located just minutes from downtown with easy access to Deerfoot Trail, 16 Avenue, schools, parks, walking paths, transit, and everyday amenities, this move-in ready home offers incredible value in one of Calgary's most desirable inner city neighbourhoods. *Property is currently tenanted both upstairs and downstairs and generates positive cash flow. Both tenants are willing to extend their leases and remain in place if the buyer prefers.
| Street Address: | 2415 Vista Crescent NE |
| City: | Calgary |
| Province/State: | Alberta |
| Postal Code: | N/A |
| County/Parish: | Calgary |
| Subdivision: | Vista Heights |
| Country: | Canada |
| Latitude: | 51.07285900 |
| Longitude: | -114.01991330 |
| MLS® Number: | A2328417 |
| Price: | $605,000 |
| Property Area: | 1,295 Sq ft |
| Bedrooms: | 5 |
| Bathrooms Half: | 0 |
| Bathrooms Full: | 2 |
| Living Area: | 1,295 Sq ft |
| Building Area: | 0 Sq ft |
| Year Built: | 1968 |
| Listing Date: | Jul 11, 2026 |
| Garage Spaces: | 1 |
| Property Type: | Residential |
| Property Subtype: | Detached |
| MLS Status: | Active |
Additional Details
| Flooring: | N/A |
| Construction: | Brick,Stucco,Wood Frame |
| Parking: | Garage Faces Rear,Single Garage Detached |
| Appliances: | Dishwasher,Dryer,Electric Stove,Microwave,Refrigerator,Stove(s),Washer |
| Stories: | N/A |
| Zoning: | R-CG |
| Fireplace: | N/A |
| Amenities: | Schools Nearby,Shopping Nearby,Sidewalks,Street Lights |
Utilities & Systems
| Heating: | Forced Air,Natural Gas |
| Cooling: | None |
| Property Type | Residential |
| Building Type | Detached |
| Square Footage | 1,295 sqft |
| Community Name | Vista Heights |
| Subdivision Name | Vista Heights |
| Title | Fee Simple |
| Land Size | 5,608 sqft |
| Built in | 1968 |
| Annual Property Taxes | Contact listing agent |
| Parking Type | Garage |
| Time on MLS Listing | 32 days |
Bedrooms
| Above Grade | 3 |
Bathrooms
| Total | 2 |
| Partial | 0 |
Interior Features
| Appliances Included | Dishwasher, Dryer, Electric Stove, Microwave, Refrigerator, Stove(s), Washer |
| Flooring | Ceramic Tile, Hardwood, Laminate, Linoleum |
Building Features
| Features | Laminate Counters, Skylight(s), Vaulted Ceiling(s) |
| Construction Material | Brick, Stucco, Wood Frame |
| Structures | Deck |
Heating & Cooling
| Cooling | None |
| Heating Type | Forced Air, Natural Gas |
Exterior Features
| Exterior Finish | Brick, Stucco, Wood Frame |
Neighbourhood Features
| Community Features | Schools Nearby, Shopping Nearby, Sidewalks, Street Lights |
| Amenities Nearby | Schools Nearby, Shopping Nearby, Sidewalks, Street Lights |
Parking
| Parking Type | Garage |
| Total Parking Spaces | 1 |
Interior Size
| Total Finished Area: | 1,295 sq ft |
| Total Finished Area (Metric): | 120.33 sq m |
Room Count
| Bedrooms: | 5 |
| Bathrooms: | 2 |
| Full Bathrooms: | 2 |
| Rooms Above Grade: | 7 |
Lot Information
| Lot Size: | 5,608 sq ft |
| Lot Size (Acres): | 0.13 acres |
| Frontage: | 51 ft |
- Laminate Counters
- Skylight(s)
- Vaulted Ceiling(s)
- None
- Dishwasher
- Dryer
- Electric Stove
- Microwave
- Refrigerator
- Stove(s)
- Washer
- Full
- Schools Nearby
- Shopping Nearby
- Sidewalks
- Street Lights
- Brick
- Stucco
- Wood Frame
- Basement
- Gas
- Living Room
- Wood Burning
- Poured Concrete
- Back Lane
- Back Yard
- Front Yard
- Street Lighting
- Garage Faces Rear
- Single Garage Detached
- Deck
Floor plan information is not available for this property.
Monthly Payment Breakdown
Loading Walk Score...
What's Nearby?
Powered by Yelp
REALTOR® Details
Harinder Sekhon
- (403) 250-2882
- [email protected]
- Century 21 Bravo Realty