114 Palmer Circle , Blackfalds, Alberta
Residential For Sale in Blackfalds, Alberta
$599,900
-
Property Type
 Residential
-
Bedrooms
 4
4
-
Bath
 4
4
-
Garage
 2
2
-
Sq Ft
 1,600
1,600
-
Year Built
 2024
2024
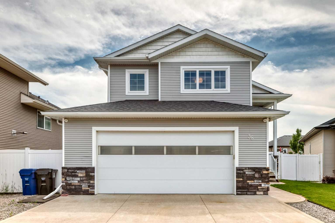
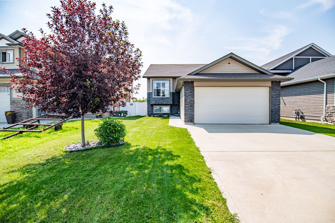
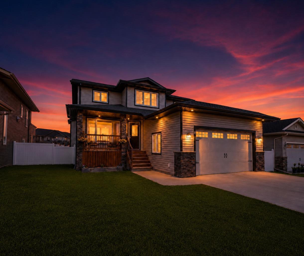
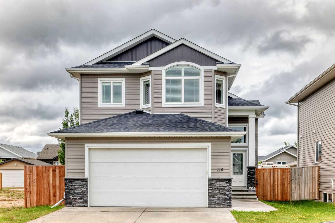
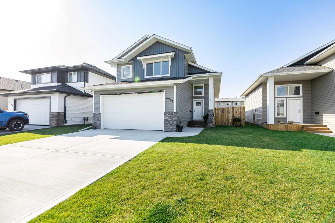
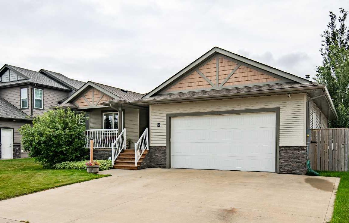
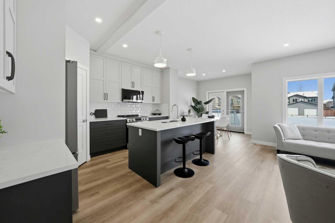
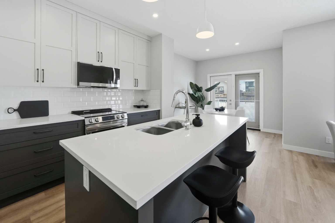
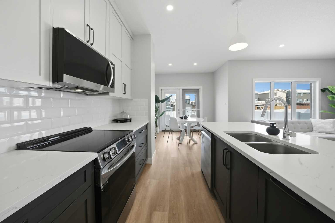
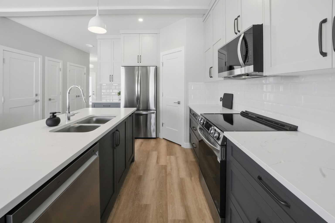
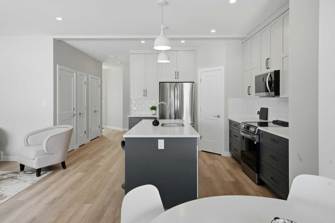
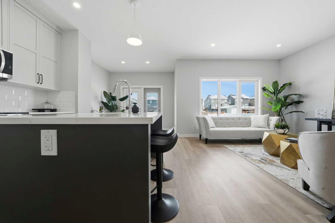
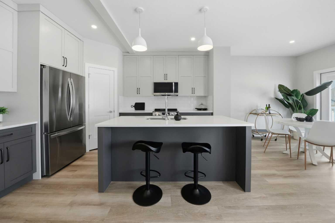
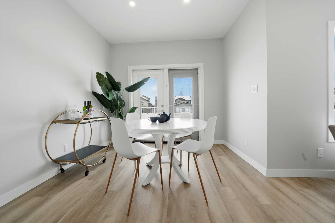
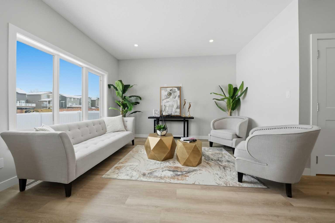
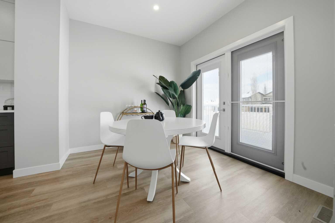
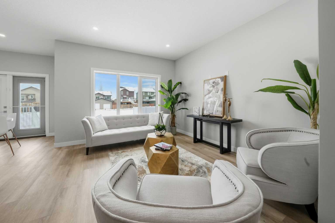
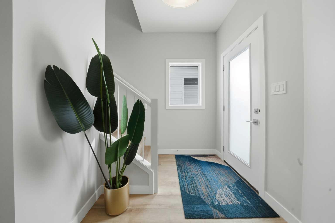
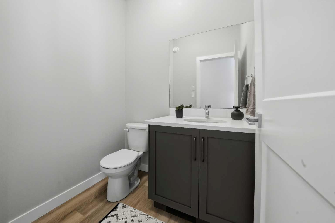
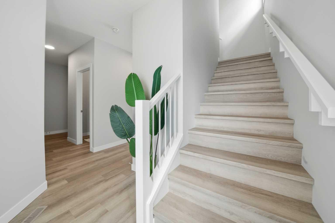
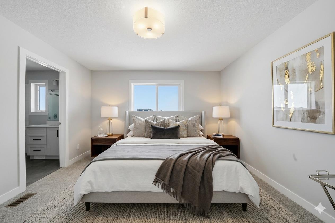
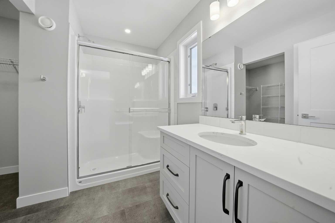
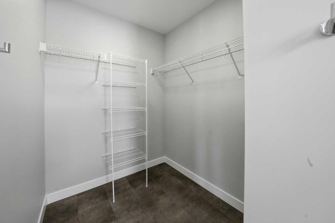
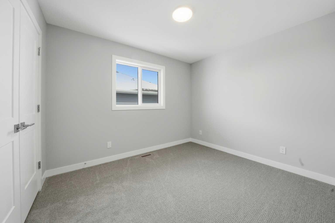
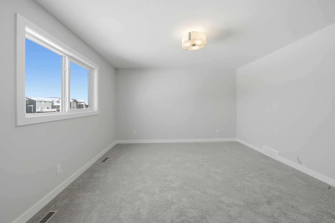
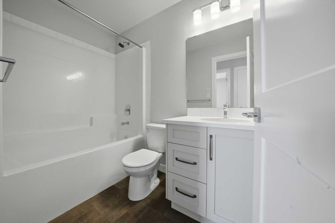
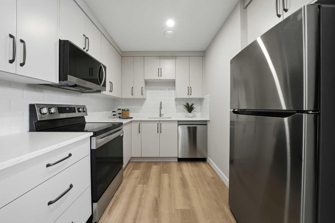
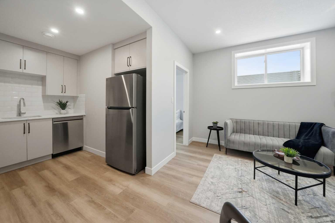
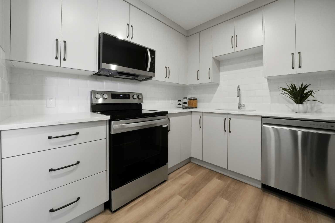
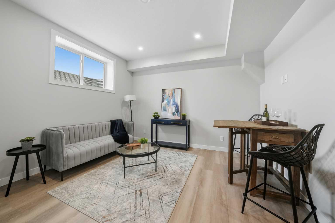
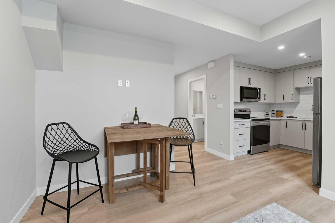
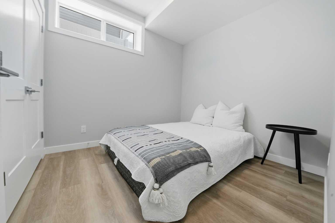
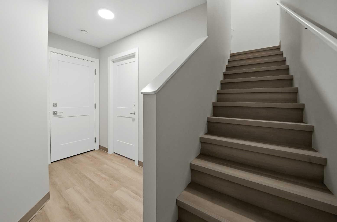
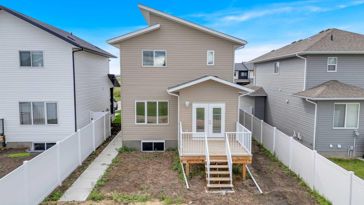
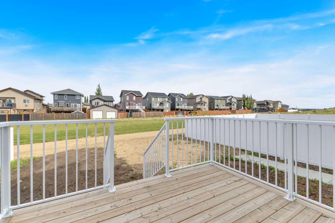
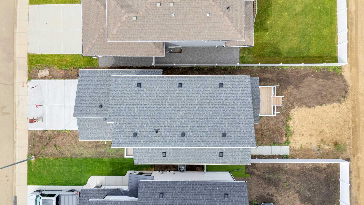
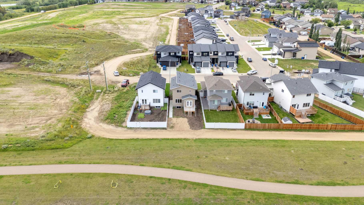
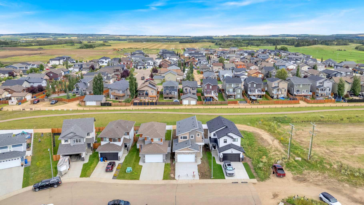
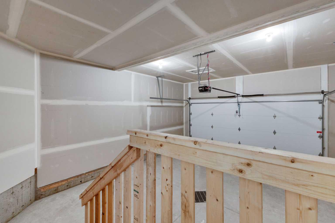
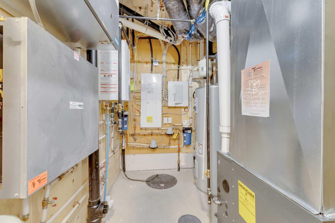
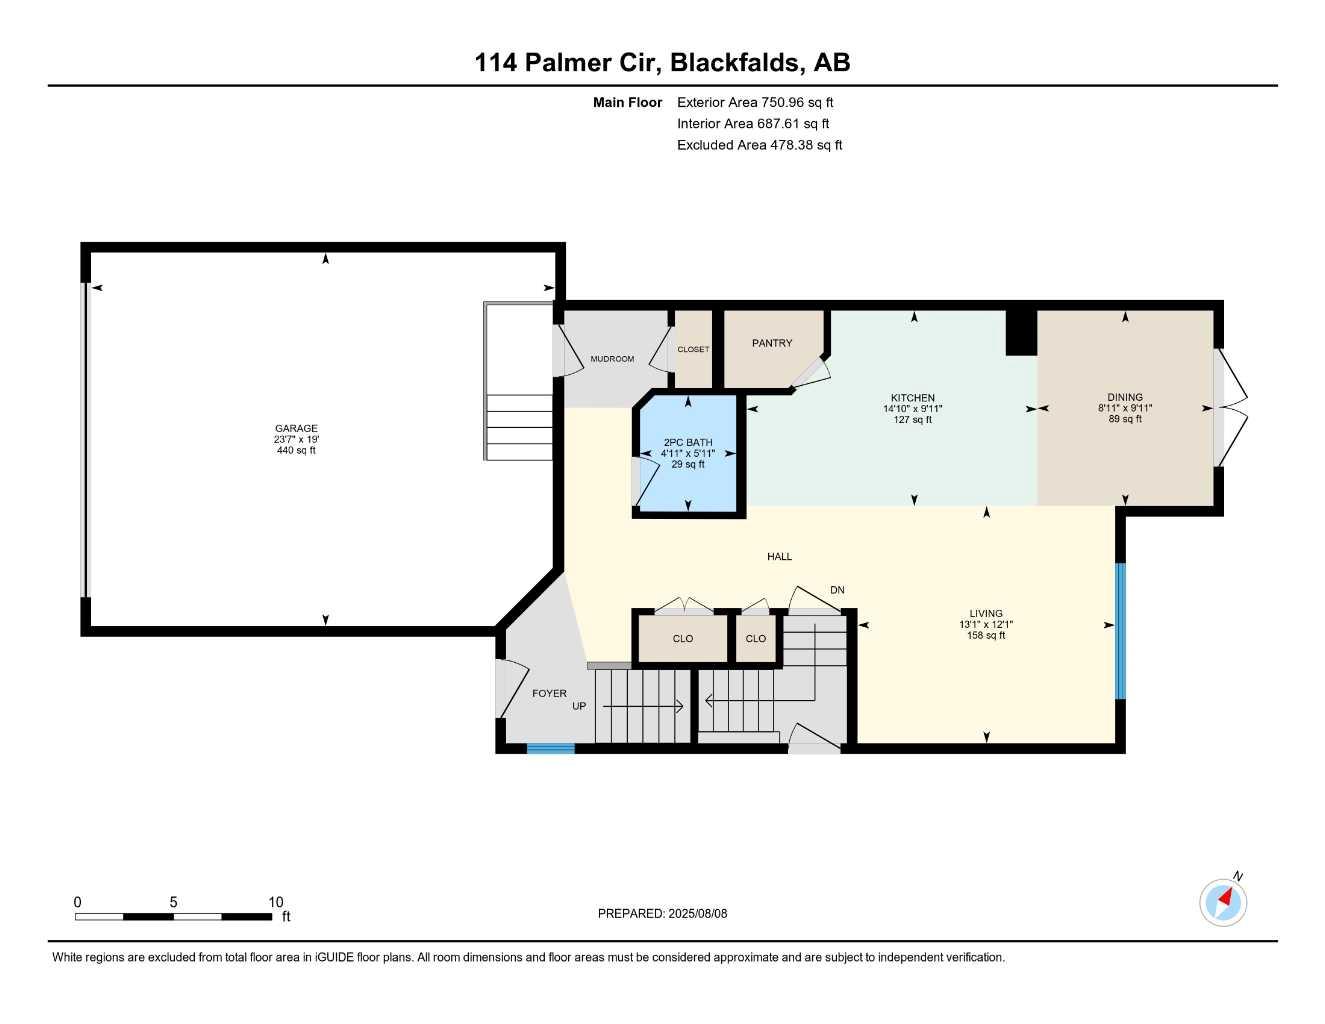
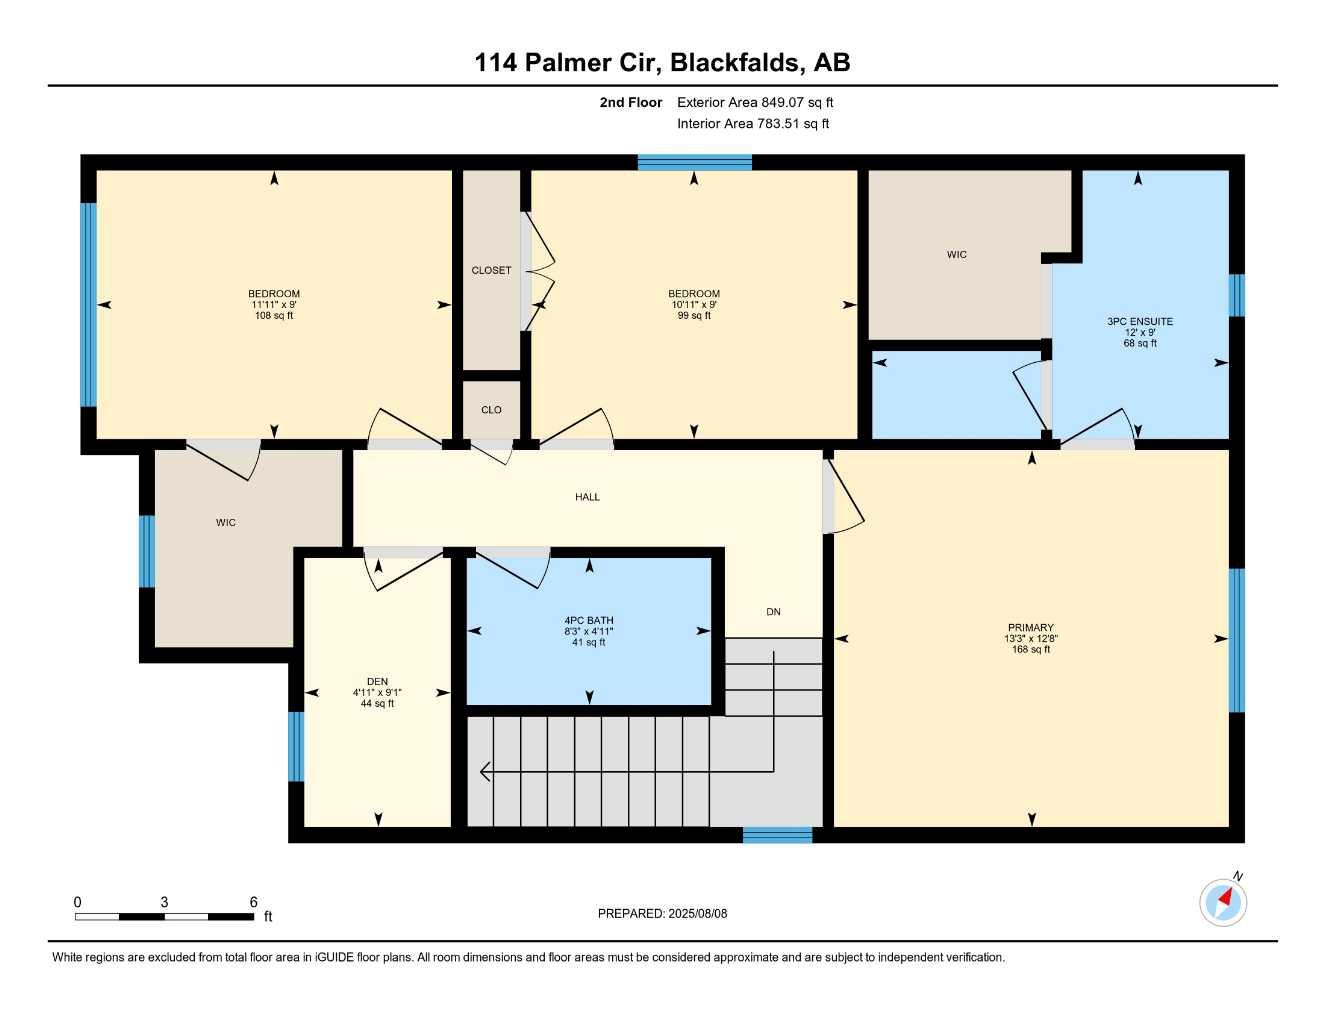
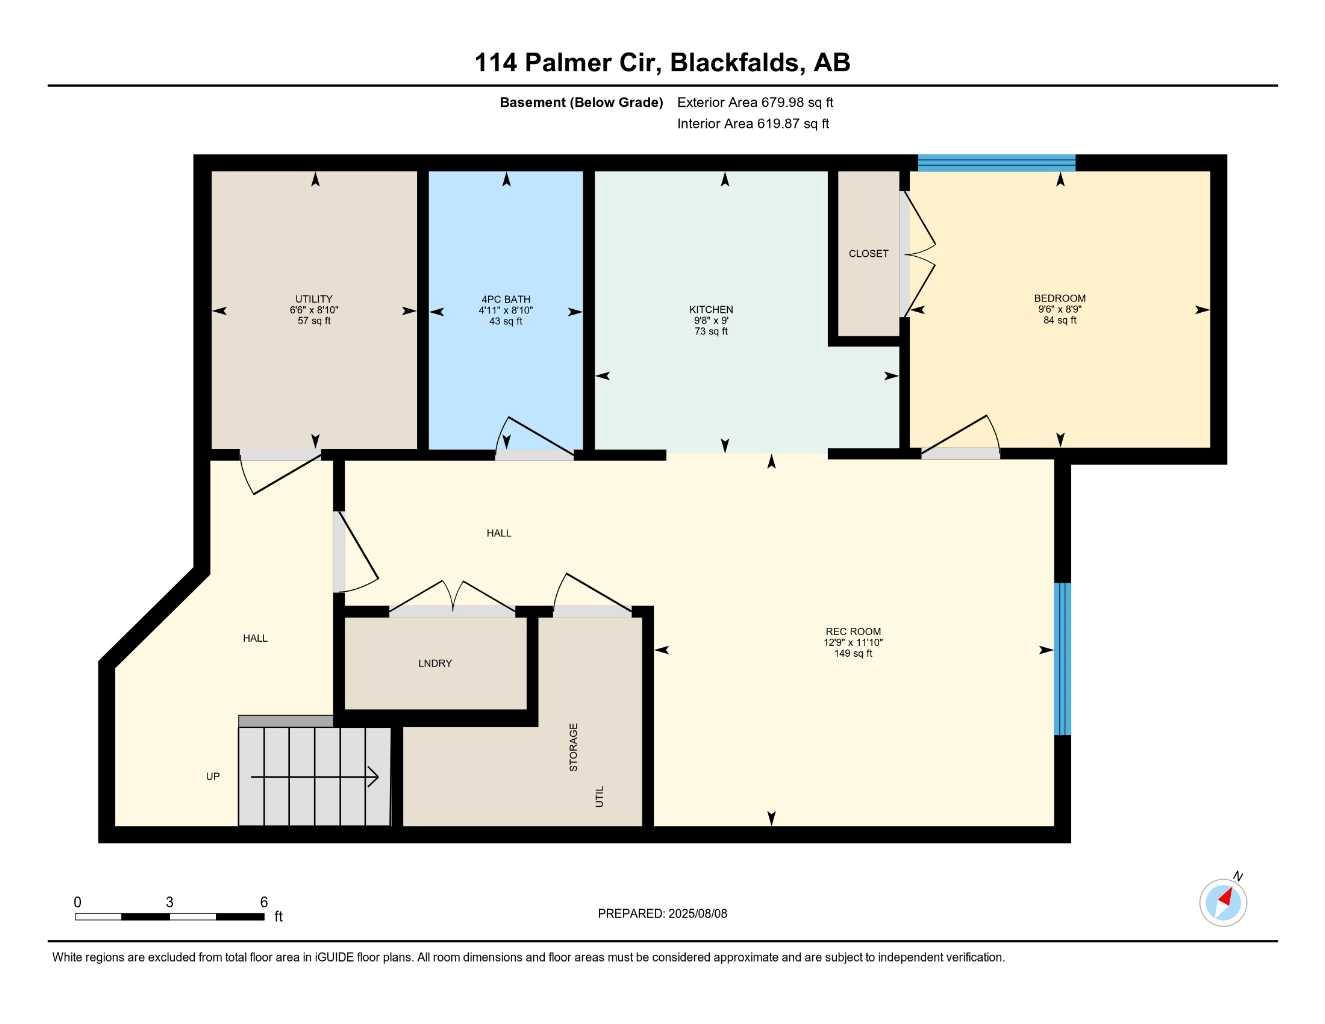
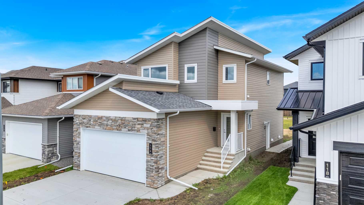
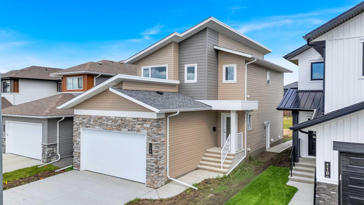
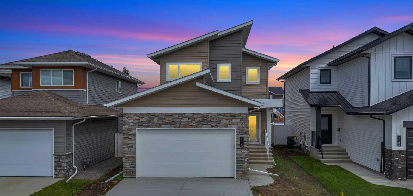
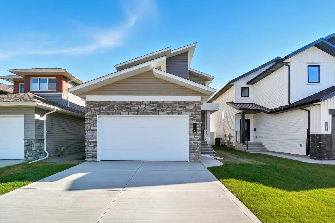
Welcome to a home that offers more than just beautiful design — it offers opportunity! This brand new 1,600 sq ft two-storey stands out with an oversized 22’ x 24’ attached garage and a bright, open-concept main floor that feels modern, elevated, and inviting. Durable vinyl plank flooring, recessed lighting, and a beautifully finished kitchen with quartz countertops create a clean, sun-filled space designed for everyday living. Upstairs, you’ll find three spacious bedrooms, including a primary retreat complete with a walk-in closet and a private four-piece ensuite, along with an additional full four-piece bathroom for added convenience. The fully developed legal basement suite adds incredible flexibility, complete with its own private entrance, furnace, and hot water tank. Featuring high ceilings, a full kitchen, and matching brand new LG appliances, the one-bedroom, one-bathroom suite is finished with the same vinyl plank flooring and quartz countertops as the main home, creating a seamless, high-end feel throughout. Both levels include a full LG appliance package, fridge, stove, dishwasher, and microwave, making this a truly move-in-ready home from day one. Clean design and thoughtful layout, this is a home that stands out for all the right reasons.
| Street Address: | 114 Palmer Circle |
| City: | Blackfalds |
| Province/State: | Alberta |
| Postal Code: | N/A |
| County/Parish: | Lacombe County |
| Subdivision: | Panorama Estates |
| Country: | Canada |
| Latitude: | 52.37745253 |
| Longitude: | -113.77195702 |
| MLS® Number: | A2328344 |
| Price: | $599,900 |
| Property Area: | 1,600 Sq ft |
| Bedrooms: | 4 |
| Bathrooms Half: | 1 |
| Bathrooms Full: | 3 |
| Living Area: | 1,600 Sq ft |
| Building Area: | 0 Sq ft |
| Year Built: | 2024 |
| Listing Date: | Jul 11, 2026 |
| Garage Spaces: | 2 |
| Property Type: | Residential |
| Property Subtype: | Detached |
| MLS Status: | Active |
Additional Details
| Flooring: | N/A |
| Construction: | Vinyl Siding,Wood Frame |
| Parking: | Double Garage Attached,Parking Pad |
| Appliances: | Dishwasher,Microwave,Refrigerator,Stove(s) |
| Stories: | N/A |
| Zoning: | R1M |
| Fireplace: | N/A |
| Amenities: | Golf,Park,Playground,Pool,Schools Nearby,Shopping Nearby,Sidewalks,Street Lights,Walking/Bike Paths |
Utilities & Systems
| Heating: | Forced Air,Natural Gas |
| Cooling: | None |
| Property Type | Residential |
| Building Type | Detached |
| Square Footage | 1,600 sqft |
| Community Name | Panorama Estates |
| Subdivision Name | Panorama Estates |
| Title | Fee Simple |
| Land Size | 4,130 sqft |
| Built in | 2024 |
| Annual Property Taxes | Contact listing agent |
| Parking Type | Garage |
| Time on MLS Listing | 42 days |
Bedrooms
| Above Grade | 3 |
Bathrooms
| Total | 4 |
| Partial | 1 |
Interior Features
| Appliances Included | Dishwasher, Microwave, Refrigerator, Stove(s) |
| Flooring | Carpet, Vinyl Plank |
Building Features
| Features | High Ceilings, Kitchen Island, Open Floorplan, Pantry, Primary Downstairs, Quartz Counters, Separate Entrance, Vaulted Ceiling(s), Vinyl Windows, Walk-In Closet(s) |
| Construction Material | Vinyl Siding, Wood Frame |
| Structures | Deck |
Heating & Cooling
| Cooling | None |
| Heating Type | Forced Air, Natural Gas |
Exterior Features
| Exterior Finish | Vinyl Siding, Wood Frame |
Neighbourhood Features
| Community Features | Golf, Park, Playground, Pool, Schools Nearby, Shopping Nearby, Sidewalks, Street Lights, Walking/Bike Paths |
| Amenities Nearby | Golf, Park, Playground, Pool, Schools Nearby, Shopping Nearby, Sidewalks, Street Lights, Walking/Bike Paths |
Parking
| Parking Type | Garage |
| Total Parking Spaces | 4 |
Interior Size
| Total Finished Area: | 1,600 sq ft |
| Total Finished Area (Metric): | 148.65 sq m |
| Main Level: | 751 sq ft |
| Below Grade: | 680 sq ft |
Room Count
| Bedrooms: | 4 |
| Bathrooms: | 4 |
| Full Bathrooms: | 3 |
| Half Bathrooms: | 1 |
| Rooms Above Grade: | 7 |
Lot Information
| Lot Size: | 4,130 sq ft |
| Lot Size (Acres): | 0.09 acres |
| Frontage: | 36 ft |
- High Ceilings
- Kitchen Island
- Open Floorplan
- Pantry
- Primary Downstairs
- Quartz Counters
- Separate Entrance
- Vaulted Ceiling(s)
- Vinyl Windows
- Walk-In Closet(s)
- Private Entrance
- Private Yard
- Dishwasher
- Microwave
- Refrigerator
- Stove(s)
- Full
- Golf
- Park
- Playground
- Pool
- Schools Nearby
- Shopping Nearby
- Sidewalks
- Street Lights
- Walking/Bike Paths
- Vinyl Siding
- Wood Frame
- Poured Concrete
- Back Lane
- Double Garage Attached
- Parking Pad
- Deck
Floor plan information is not available for this property.
Monthly Payment Breakdown
Loading Walk Score...
What's Nearby?
Powered by Yelp