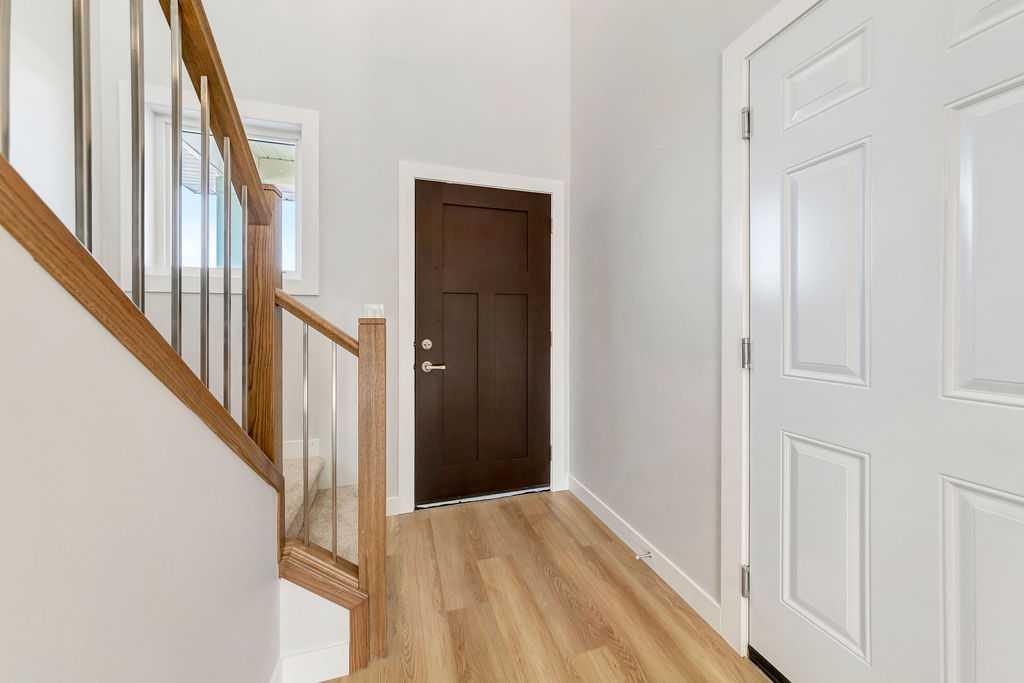
25, 3616 41b Avenue , Lloydminster, Saskatchewan
Condo For Sale in Lloydminster, Saskatchewan
$459,950
-
Property Type
 Condo
Condo
-
Bedrooms
 3
3
-
Bath
 3
3
-
Garage
 2
2
-
Sq Ft
 1,636
1,636
-
Year Built
 2025
2025
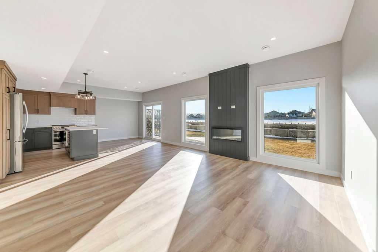
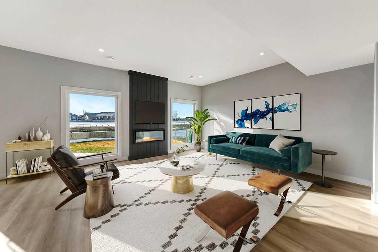
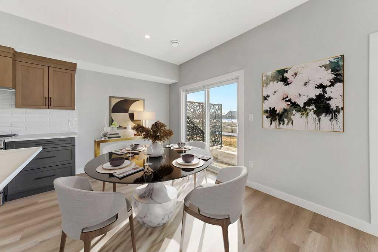
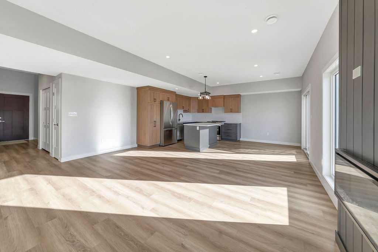
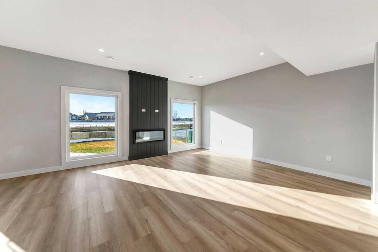
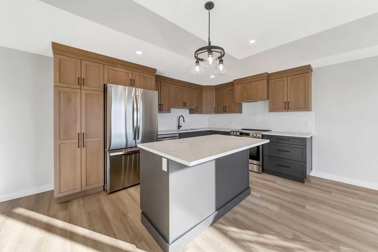
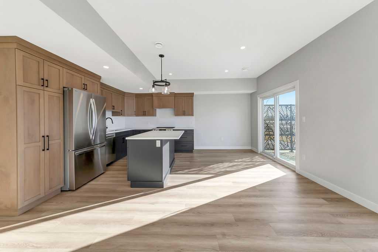
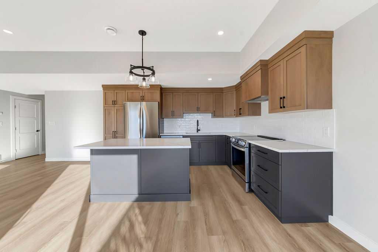
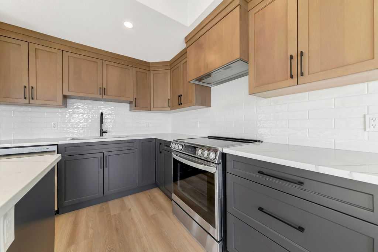
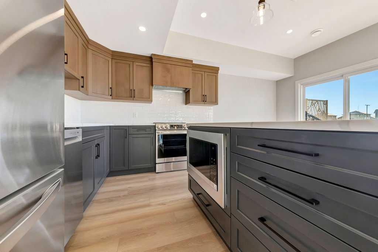
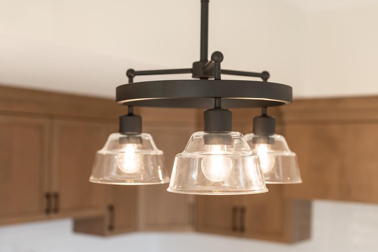
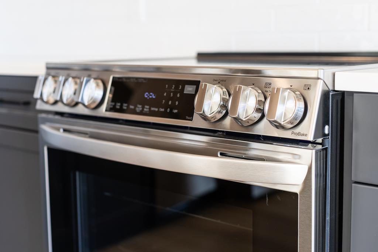
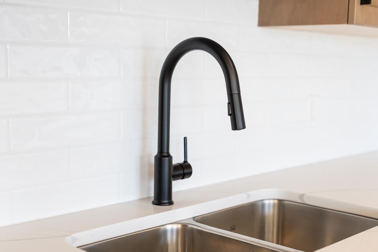
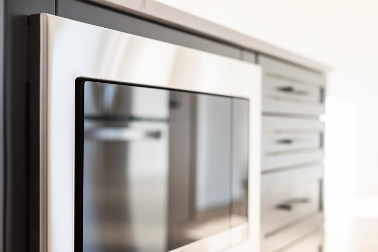
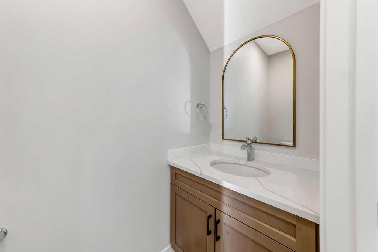
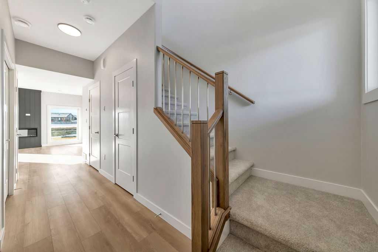
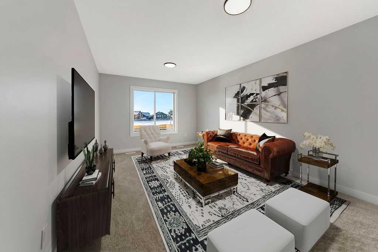
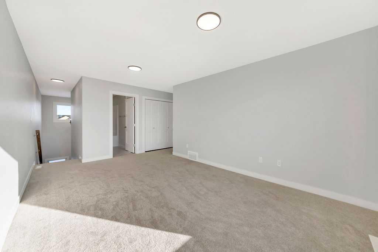
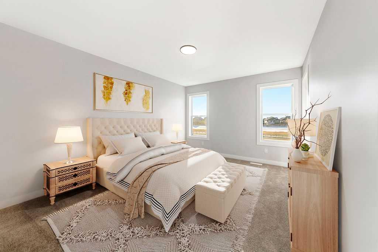
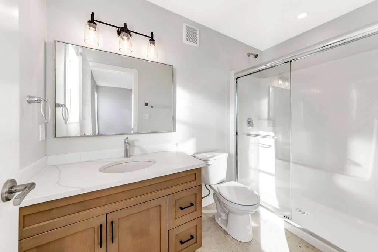
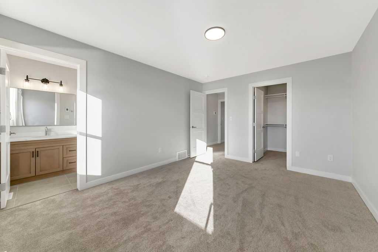
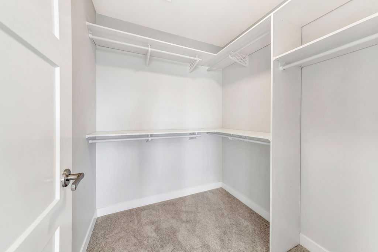
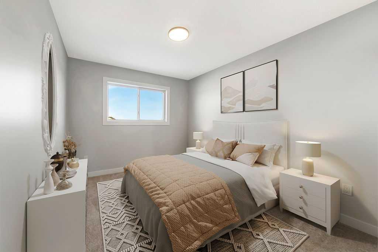
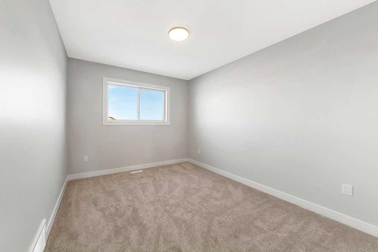
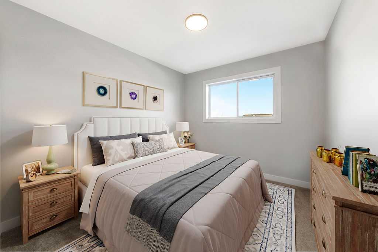
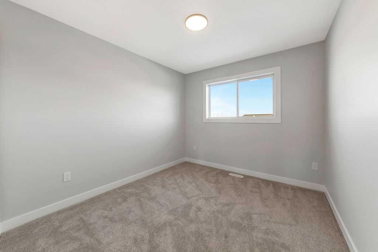
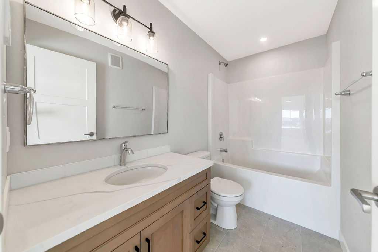
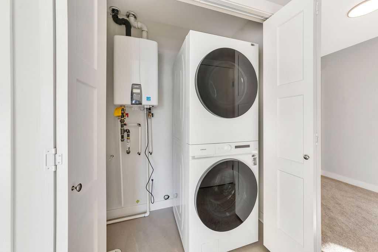
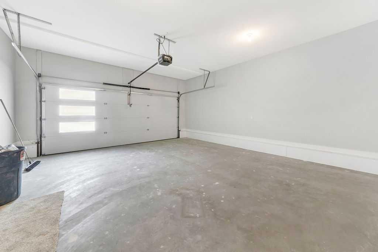
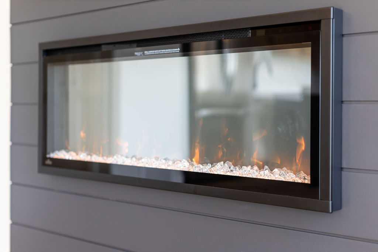
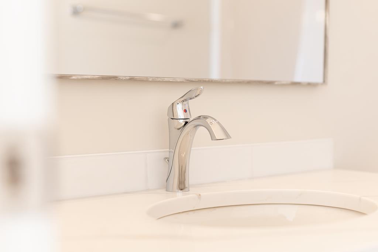
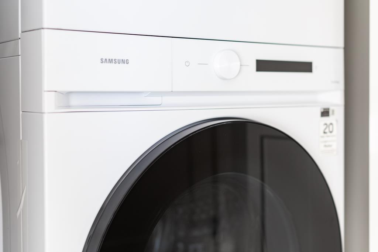
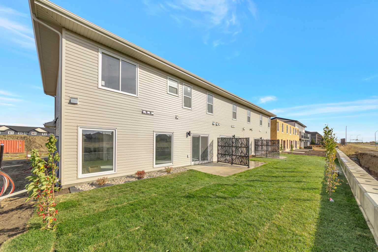
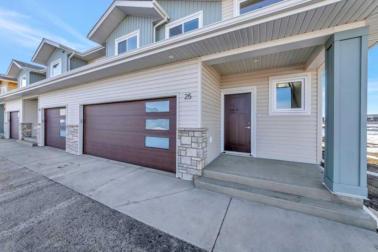
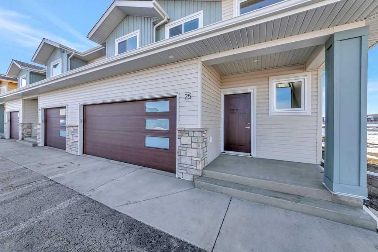
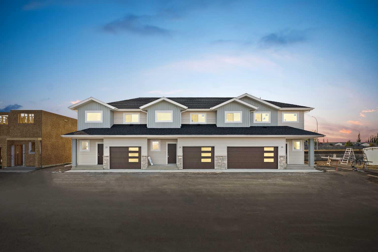
Welcome to this stylish and functional 2-storey end unit townhouse, offering comfort, space, and thoughtful upgrades throughout. This home features a double attached heated garage and an inviting open-concept main floor with 9’ ceilings, creating an airy and spacious feel. The living room is centered around a cozy electric fireplace, while the modern kitchen is equipped with stainless steel appliances, quartz countertops, and plenty of cabinetry for storage. Just off the dining area, step out onto your private patio, perfect for outdoor entertaining and summer BBQs. A convenient 2-piece powder room completes the main level. Upstairs, you’ll find three spacious bedrooms, including a relaxing primary suite with heated floors in the ensuite, ideal for chilly mornings. A second full bathroom, bonus family room, and upstairs laundry provide extra space and functionality for everyday living. Additional features include central air conditioning, an on-demand water heater, and underground sprinklers in the front lawn for easy maintenance. This home checks all the boxes for comfort, convenience, and quality, don’t miss your chance to make it yours!
| Street Address: | 25, 3616 41b Avenue |
| City: | Lloydminster |
| Province/State: | Saskatchewan |
| Postal Code: | N/A |
| County/Parish: | Lloydminster |
| Subdivision: | Larsen Grove |
| Country: | Canada |
| Latitude: | 53.27190724 |
| Longitude: | -109.98232630 |
| MLS® Number: | A2328298 |
| Price: | $459,950 |
| Property Area: | 1,636 Sq ft |
| Bedrooms: | 3 |
| Bathrooms Half: | 1 |
| Bathrooms Full: | 2 |
| Living Area: | 1,636 Sq ft |
| Building Area: | 0 Sq ft |
| Year Built: | 2025 |
| Listing Date: | Jul 10, 2026 |
| Garage Spaces: | 2 |
| Property Type: | Residential |
| Property Subtype: | Row/Townhouse |
| MLS Status: | Active |
Additional Details
| Flooring: | N/A |
| Construction: | Vinyl Siding,Wood Frame |
| Parking: | Double Garage Attached |
| Appliances: | Dishwasher,Instant Hot Water,Microwave,Range Hood,Refrigerator,Stove(s),Washer/Dryer |
| Stories: | N/A |
| Zoning: | R4 |
| Fireplace: | N/A |
| Amenities: | None |
Utilities & Systems
| Heating: | Forced Air |
| Cooling: | Central Air |
| Property Type | Residential |
| Building Type | Row/Townhouse |
| Square Footage | 1,636 sqft |
| Community Name | Larsen Grove |
| Subdivision Name | Larsen Grove |
| Title | Fee Simple |
| Land Size | Unknown |
| Built in | 2025 |
| Annual Property Taxes | Contact listing agent |
| Parking Type | Garage |
| Time on MLS Listing | 17 days |
Bedrooms
| Above Grade | 3 |
Bathrooms
| Total | 3 |
| Partial | 1 |
Interior Features
| Appliances Included | Dishwasher, Instant Hot Water, Microwave, Range Hood, Refrigerator, Stove(s), Washer/Dryer |
| Flooring | Carpet, Tile, Vinyl, Vinyl Plank |
Building Features
| Features | See Remarks |
| Style | Attached |
| Construction Material | Vinyl Siding, Wood Frame |
| Building Amenities | None |
| Structures | Patio |
Heating & Cooling
| Cooling | Central Air |
| Heating Type | Forced Air |
Exterior Features
| Exterior Finish | Vinyl Siding, Wood Frame |
Neighbourhood Features
| Community Features | None |
| Pets Allowed | Restrictions |
| Amenities Nearby | None |
Maintenance or Condo Information
| Maintenance Fees | $351 Monthly |
| Maintenance Fees Include | Insurance, Maintenance Grounds, Reserve Fund Contributions, See Remarks, Sewer, Snow Removal, Trash, Water |
Parking
| Parking Type | Garage |
| Total Parking Spaces | 4 |
Interior Size
| Total Finished Area: | 1,636 sq ft |
| Total Finished Area (Metric): | 151.99 sq m |
Room Count
| Bedrooms: | 3 |
| Bathrooms: | 3 |
| Full Bathrooms: | 2 |
| Half Bathrooms: | 1 |
| Rooms Above Grade: | 7 |
Lot Information
- See Remarks
- None
- Dishwasher
- Instant Hot Water
- Microwave
- Range Hood
- Refrigerator
- Stove(s)
- Washer/Dryer
- Vinyl Siding
- Wood Frame
- Electric
- Wood
- Landscaped
- Lawn
- Double Garage Attached
- Patio
Floor plan information is not available for this property.
Monthly Payment Breakdown
Loading Walk Score...
What's Nearby?
Powered by Yelp