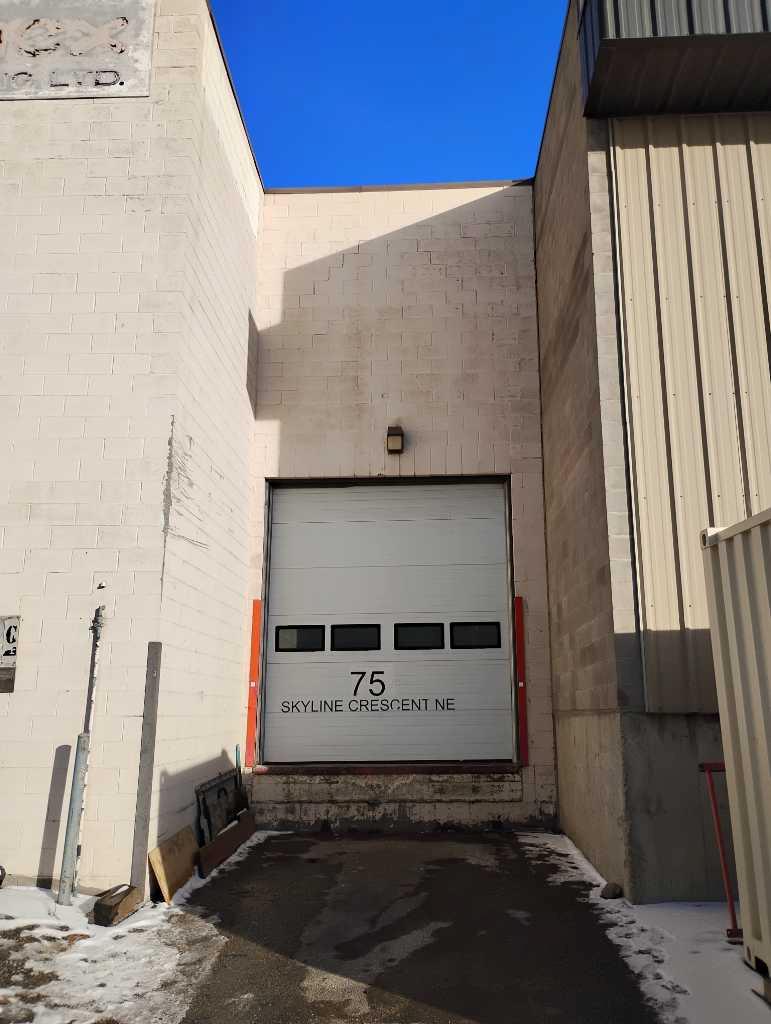
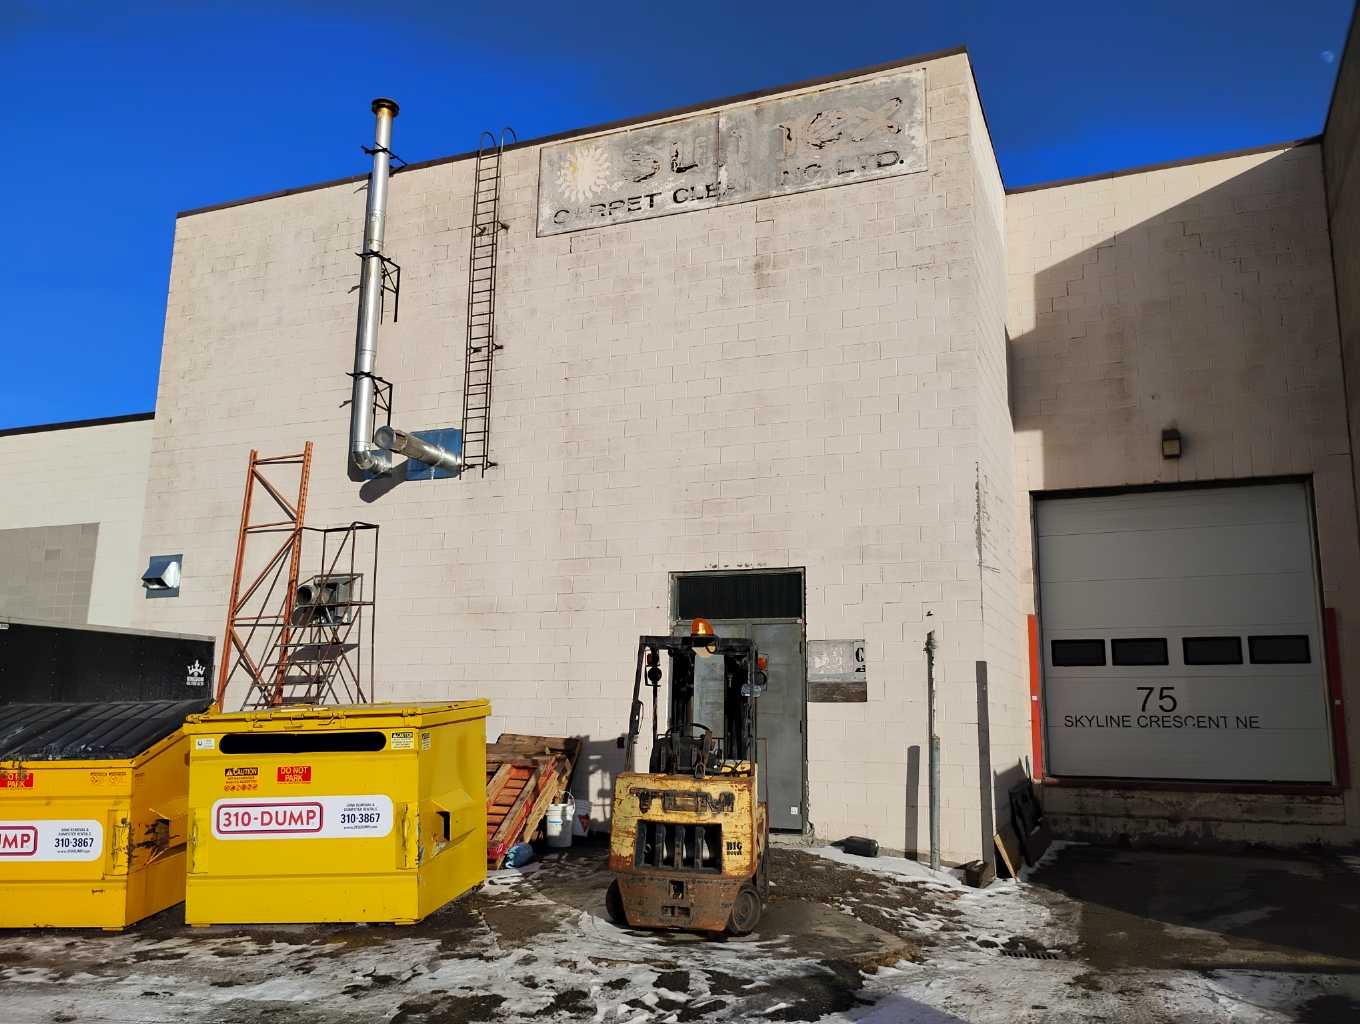
75 Skyline Crescent NE, Calgary, Alberta
Commercial For Sale in Calgary, Alberta
$1,330,000
-
Property Type
 Commercial
-
Bedrooms
 0
0
-
Bath
 0
0
-
Garage
 0
0
-
Sq Ft
 5,588
5,588
-
Year Built
 1981
1981

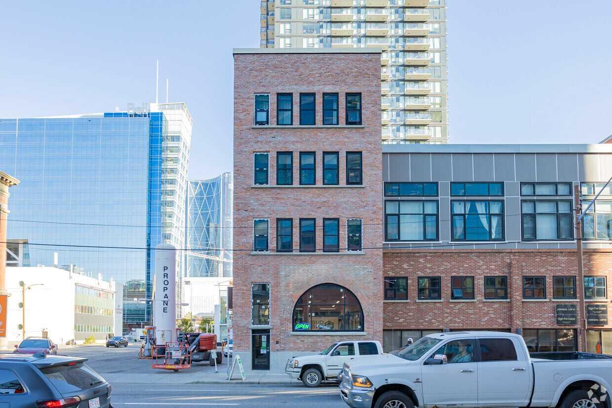
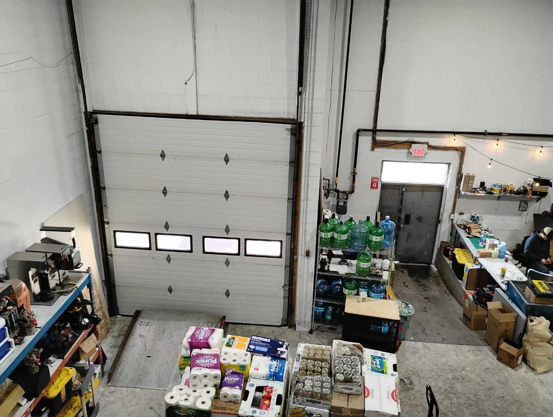
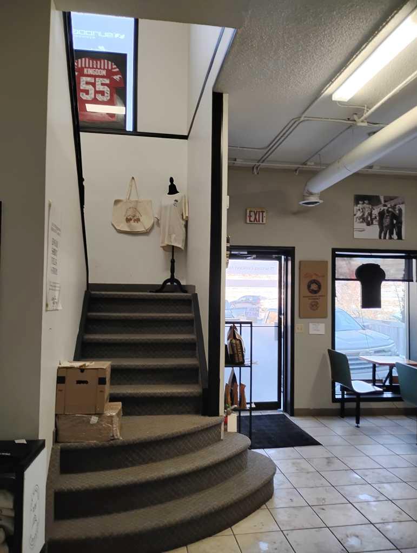
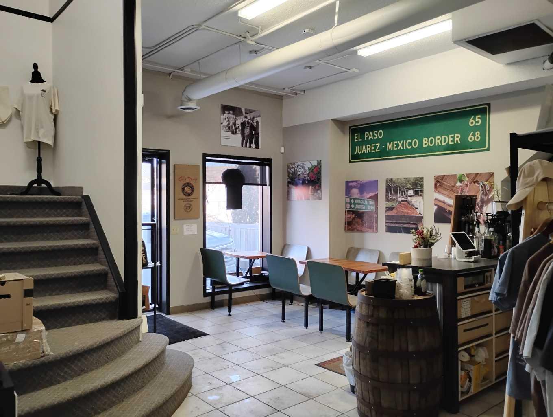
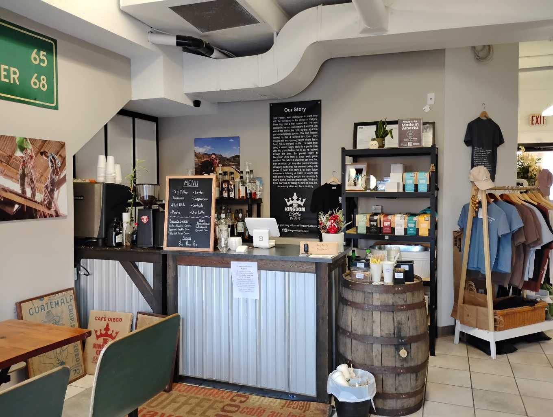
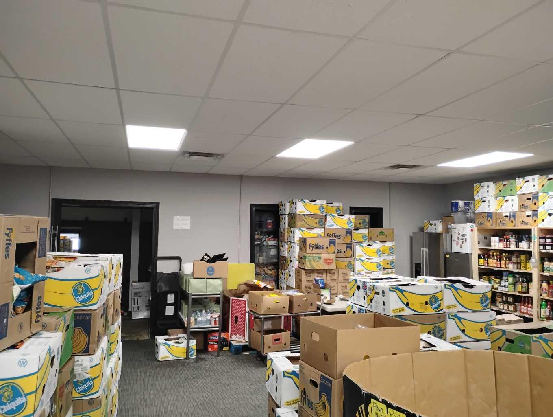
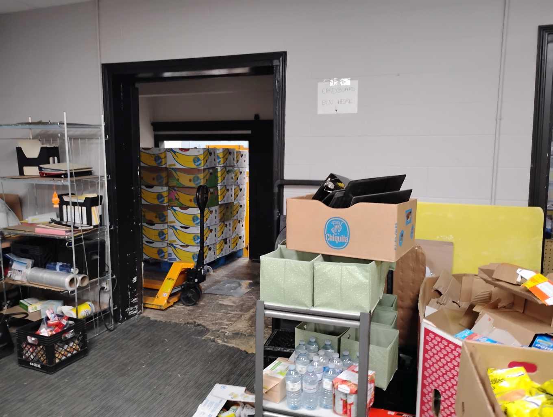
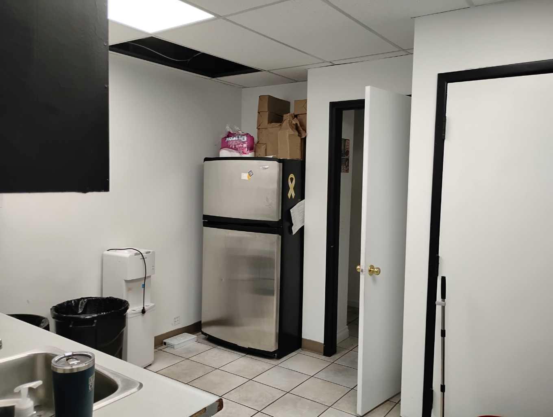
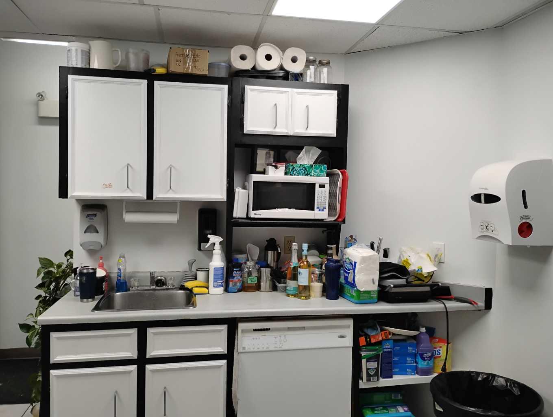
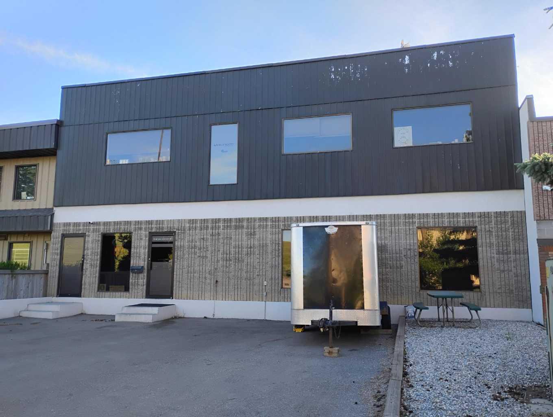
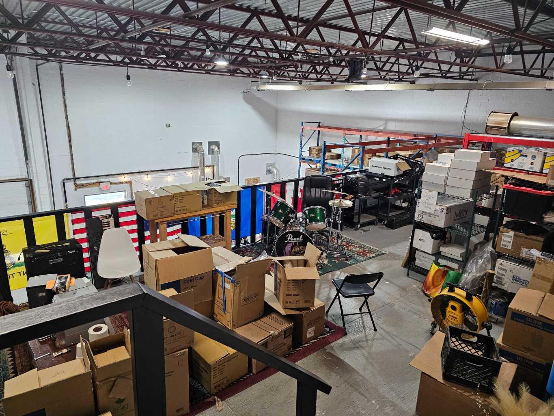
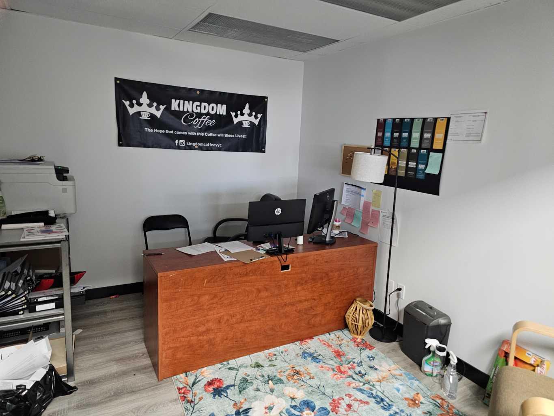
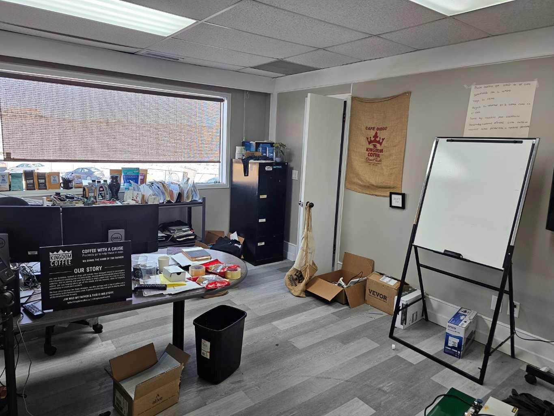
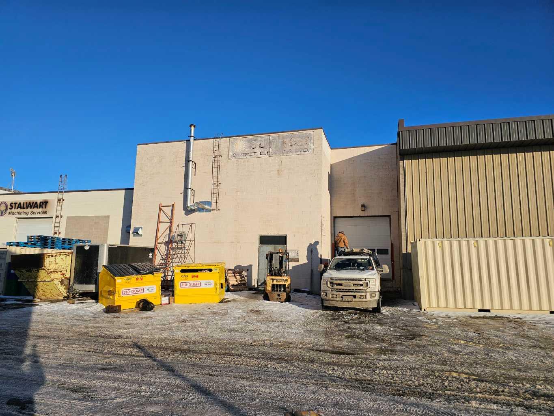
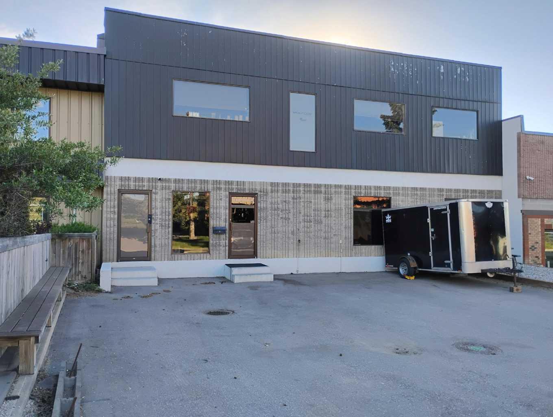
Industrial building with 5,588+/- sf square foot situated on 0.15+/- acres of land. Parking area in front of building along with additional parking at rear of building. One courier height dock loading door (12’h x 10’w). Radiant heat and gas fired unit heater in warehouse. Roof top unit heater services office area. 840+/- sf main floor office space and 1,440+/- sf second floor office space. Zoned I-R Industrial Redevelopment. Approx 200A power. Built in 1981. Good access to McKnight Blvd and Deerfoot Trail.
| Street Address: | 75 Skyline Crescent NE |
| City: | Calgary |
| Province/State: | Alberta |
| Postal Code: | N/A |
| County/Parish: | Calgary |
| Subdivision: | Skyline West |
| Country: | Canada |
| Latitude: | 51.09720533 |
| Longitude: | -114.04486271 |
| MLS® Number: | A2328259 |
| Price: | $1,330,000 |
| Property Area: | 0 Sq ft |
| Bedrooms: | 0 |
| Bathrooms Half: | 0 |
| Bathrooms Full: | 0 |
| Living Area: | 0 Sq ft |
| Building Area: | 5,588 Sq ft |
| Year Built: | 1981 |
| Listing Date: | Jul 14, 2026 |
| Garage Spaces: | 0 |
| Property Type: | Commercial |
| Property Subtype: | Industrial |
| MLS Status: | Active |
Additional Details
| Flooring: | N/A |
| Construction: | N/A |
| Parking: | N/A |
| Appliances: | N/A |
| Stories: | N/A |
| Zoning: | I-R |
| Fireplace: | N/A |
| Amenities: | N/A |
| Property Type | Commercial |
| Building Type | Industrial |
| Community Name | Skyline West |
| Subdivision Name | Skyline West |
| Title | Freehold |
| Land Size | 6,544 sqft |
| Built in | 1981 |
| Annual Property Taxes | Contact listing agent |
| Parking Type | N/A |
| Time on MLS Listing | 31 days |
Interior Size
| Total Building Area: | 5,588 sq ft |
Room Count
Lot Information
| Lot Size: | 6,544 sq ft |
| Lot Size (Acres): | 0.15 acres |
Legal
| Legal Description: | 8010082;2;16 |
No specific features listed for this property.
Floor plan information is not available for this property.
Monthly Payment Breakdown
Loading Walk Score...
What's Nearby?
Powered by Yelp