201, 101 Willowridge Drive , Diamond Valley, Alberta
Condo For Sale in Diamond Valley, Alberta
$329,920
-
Property Type
 Condo
-
Bedrooms
 2
-
Bath
 1
-
Garage
 0
-
Sq Ft
 788
-
Year Built
 2028
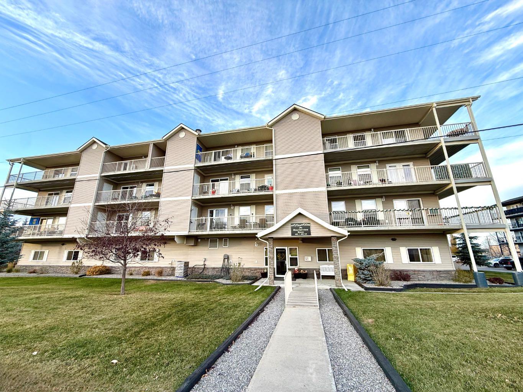
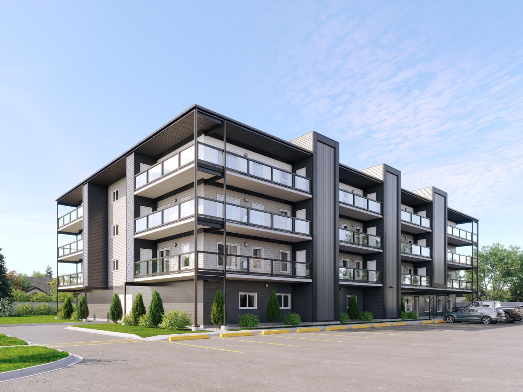
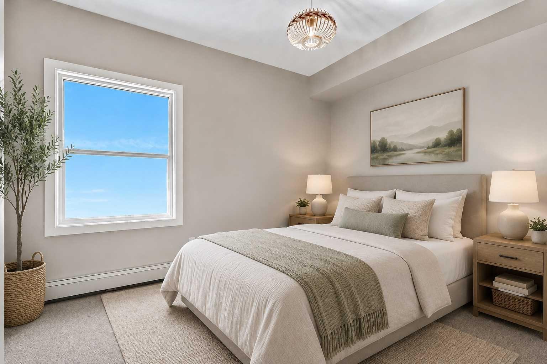
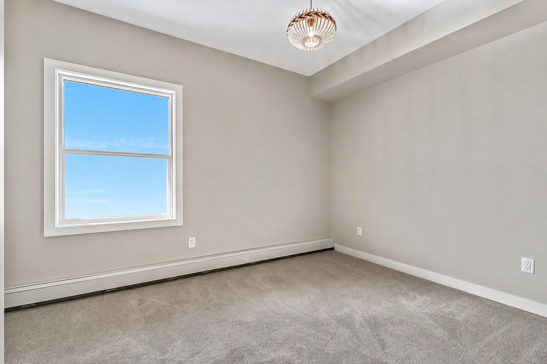
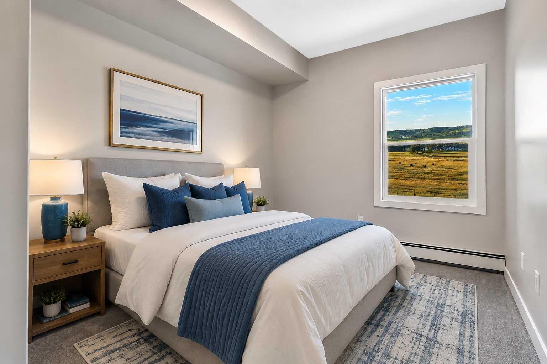
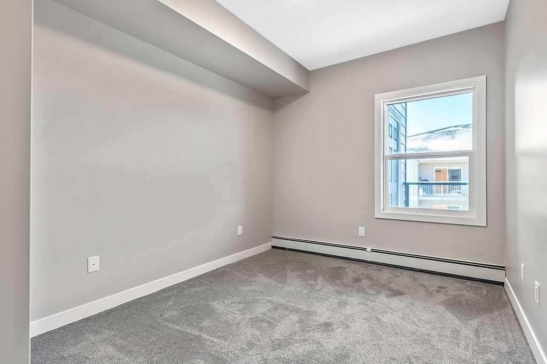
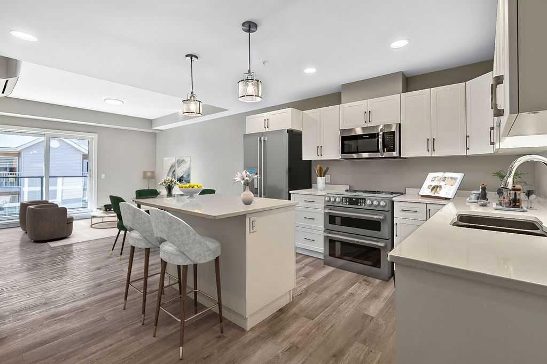
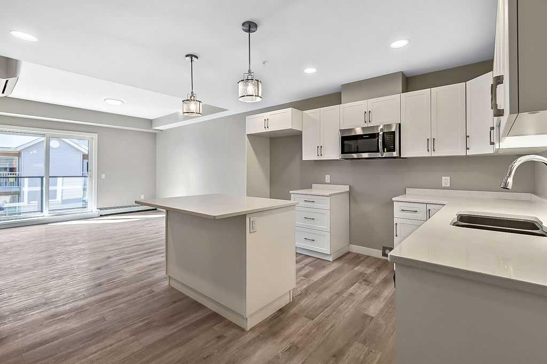
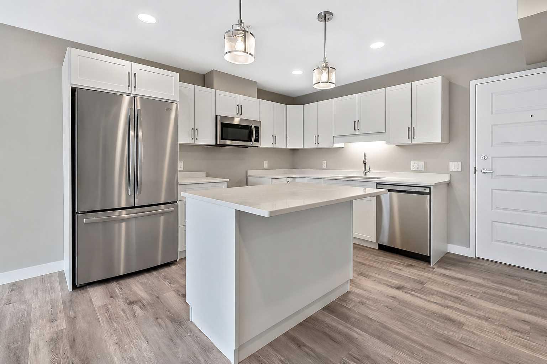
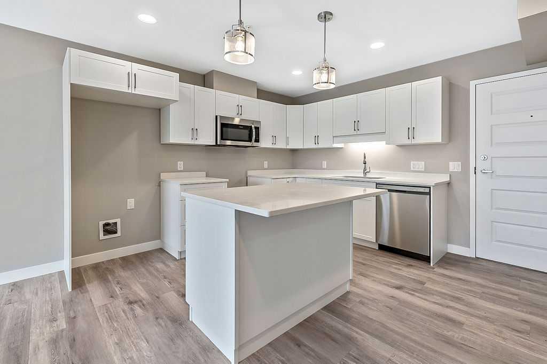
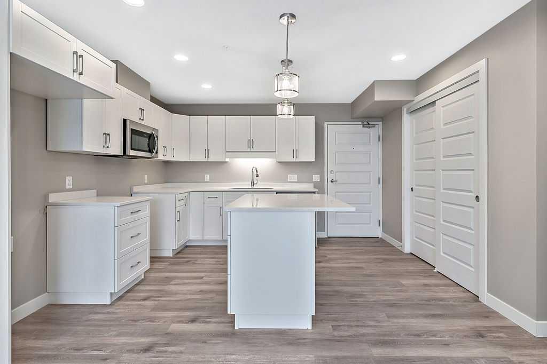
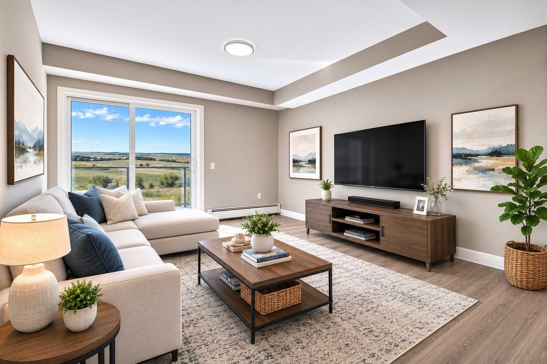
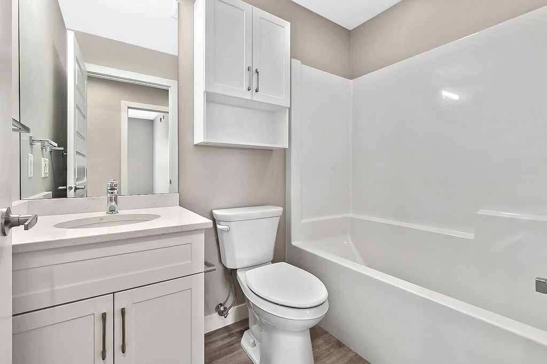
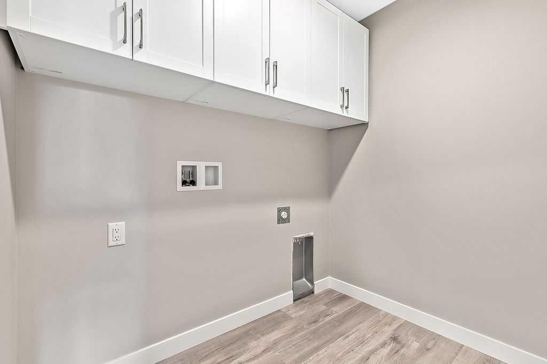
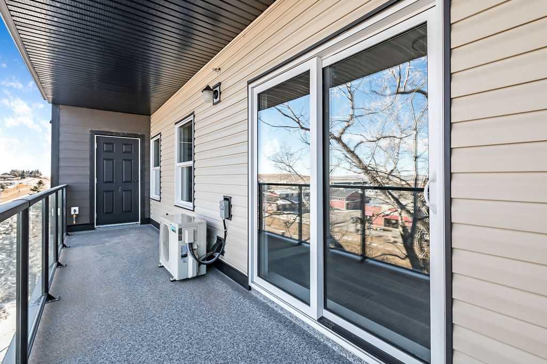
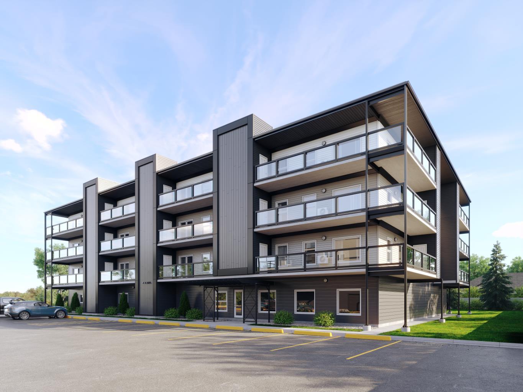
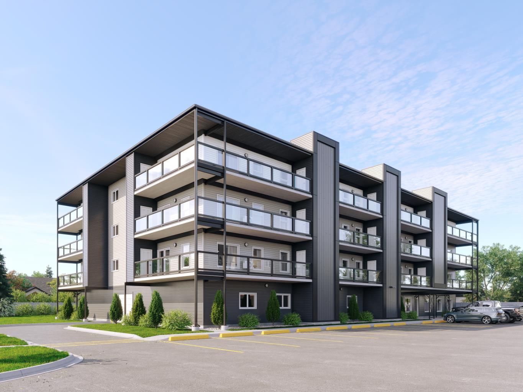
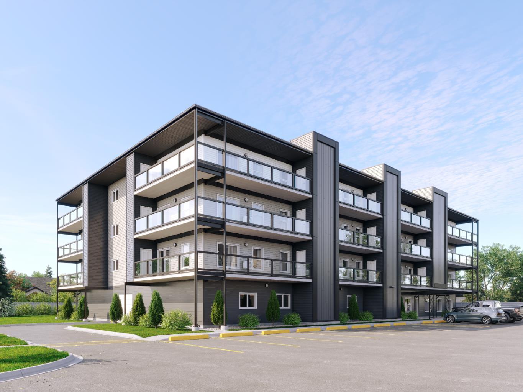
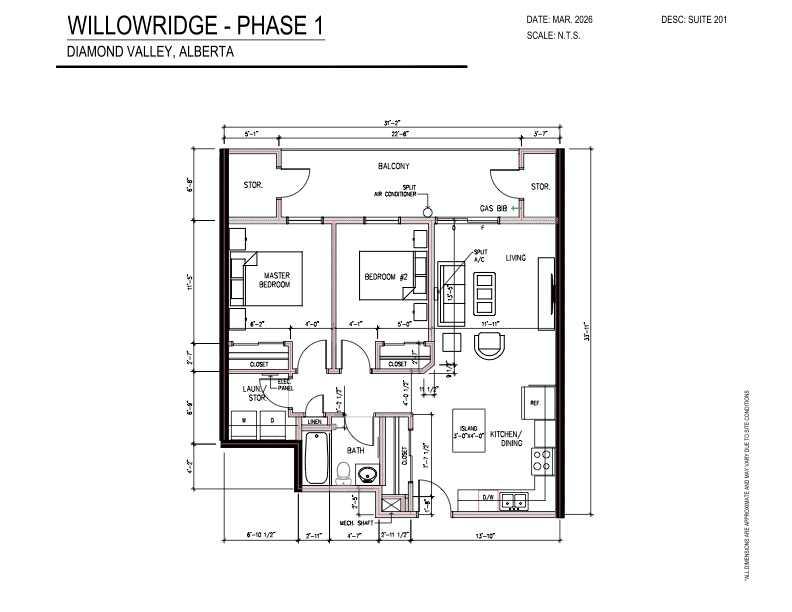
Welcome to Diamond Valley and the Diamond Valley Marketplace. Located in the south edge of town across the street from the hospital. Diamond Willow Ridge condo's are adult oriented. Typical buyer is 45+. SpanWest is a multi generational builder that has been around western Canada for 30+ years and this is what they build. This second floor 2 bedroom, 1 bathroom apartment is east facing, comes with an outdoor electrified parking stall. EV charging is on site. Pet's are welcome with dogs needing to be of small or medium breed. There is even a dog wash in the parkade! 8" Concrete core floors keep the building quiet and the steel framing and structure make this a building made to last. Plywood sheeting is used for longevity (not like most other apartments / homes that use chip board). This is a very well constructed apartment building that the made with pride. Completion is scheduled for spring 2028. Pre-construction purchases allow for tweaks to the floor plans and finishes.
| Street Address: | 201, 101 Willowridge Drive |
| City: | Diamond Valley |
| Province/State: | Alberta |
| Postal Code: | N/A |
| County/Parish: | Foothills County |
| Subdivision: | NONE |
| Country: | Canada |
| Latitude: | 50.67451410 |
| Longitude: | -114.23462734 |
| MLS® Number: | A2328180 |
| Price: | $329,920 |
| Property Area: | 788 Sq ft |
| Bedrooms: | 2 |
| Bathrooms Half: | 0 |
| Bathrooms Full: | 1 |
| Living Area: | 788 Sq ft |
| Building Area: | 0 Sq ft |
| Year Built: | 2028 |
| Listing Date: | Jul 10, 2026 |
| Garage Spaces: | 0 |
| Property Type: | Residential |
| Property Subtype: | Apartment |
| MLS Status: | Active |
Additional Details
| Flooring: | N/A |
| Construction: | Concrete,Metal Frame,Metal Siding ,Vinyl Siding,Wood Frame |
| Parking: | Stall |
| Appliances: | Dishwasher,Microwave Hood Fan |
| Stories: | N/A |
| Zoning: | r-3, c-3 |
| Fireplace: | N/A |
| Amenities: | Shopping Nearby,Sidewalks,Street Lights,Walking/Bike Paths |
Utilities & Systems
| Heating: | Boiler |
| Cooling: | Central Air,Sep. HVAC Units |
| Water Source: | Public |
| Sewer: | Public Sewer |
| Property Type | Residential |
| Building Type | Apartment |
| Storeys | 4 |
| Square Footage | 788 sqft |
| Community Name | NONE |
| Subdivision Name | NONE |
| Title | Fee Simple |
| Land Size | Unknown |
| Built in | 2028 |
| Annual Property Taxes | Contact listing agent |
| Parking Type | Stall |
Bedrooms
| Above Grade | 2 |
Bathrooms
| Total | 1 |
| Partial | 0 |
Interior Features
| Appliances Included | Dishwasher, Microwave Hood Fan |
| Flooring | Carpet, Vinyl Plank |
Building Features
| Features | Elevator, Quartz Counters, Storage, Vinyl Windows |
| Style | Attached |
| Construction Material | Concrete, Metal Frame, Metal Siding , Vinyl Siding, Wood Frame |
| Building Amenities | Community Gardens, Elevator(s), Other, Parking, Party Room, Recreation Room, Snow Removal, Visitor Parking, Workshop |
| Structures | Deck |
Heating & Cooling
| Cooling | Central Air, Sep. HVAC Units |
| Heating Type | Boiler |
Exterior Features
| Exterior Finish | Concrete, Metal Frame, Metal Siding , Vinyl Siding, Wood Frame |
Neighbourhood Features
| Community Features | Shopping Nearby, Sidewalks, Street Lights, Walking/Bike Paths |
| Pets Allowed | Restrictions, Yes |
| Amenities Nearby | Shopping Nearby, Sidewalks, Street Lights, Walking/Bike Paths |
Maintenance or Condo Information
| Maintenance Fees | $245 Monthly |
| Maintenance Fees Include | Amenities of HOA/Condo, Common Area Maintenance, Gas, Heat, Insurance, Maintenance Grounds, Parking, Reserve Fund Contributions, Security, See Remarks, Sewer, Snow Removal, Trash, Water |
Parking
| Parking Type | Stall |
| Total Parking Spaces | 1 |
Interior Size
| Total Finished Area: | 788 sq ft |
| Total Finished Area (Metric): | 73.21 sq m |
| Main Level: | 788 sq ft |
Room Count
| Bedrooms: | 2 |
| Bathrooms: | 1 |
| Full Bathrooms: | 1 |
| Rooms Above Grade: | 4 |
Lot Information
Legal
| Legal Description: | A portion of Lot 1. Title for #201 to be registered towards completion |
| Title to Land: | Fee Simple |
- Elevator
- Quartz Counters
- Storage
- Vinyl Windows
- BBQ gas line
- Garden
- Lighting
- Dishwasher
- Microwave Hood Fan
- Community Gardens
- Elevator(s)
- Other
- Parking
- Party Room
- Recreation Room
- Snow Removal
- Visitor Parking
- Workshop
- Shopping Nearby
- Sidewalks
- Street Lights
- Walking/Bike Paths
- Concrete
- Metal Frame
- Metal Siding
- Vinyl Siding
- Wood Frame
- Stall
- Deck
Floor plan information is not available for this property.
Monthly Payment Breakdown
Loading Walk Score...
What's Nearby?
Powered by Yelp