234 West Grove Point SW, Calgary, Alberta
Residential For Sale in Calgary, Alberta
$1,145,000
-
Property Type
 Residential
-
Bedrooms
 5
5
-
Bath
 4
4
-
Garage
 4
4
-
Sq Ft
 2,384
2,384
-
Year Built
 2017
2017
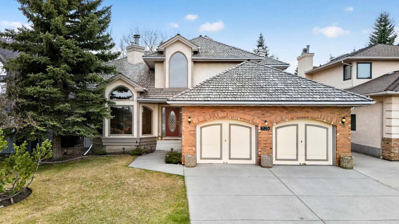
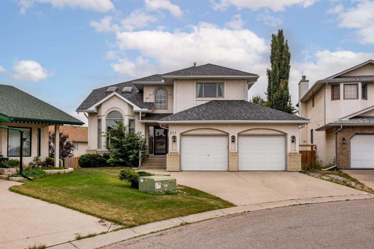
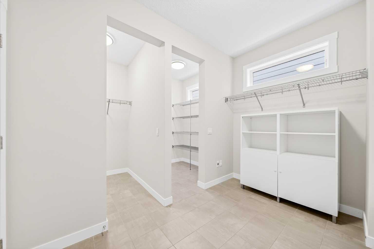
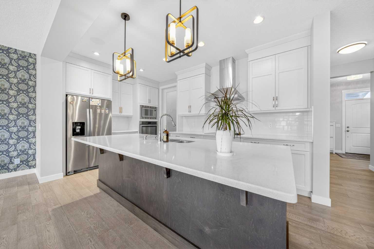
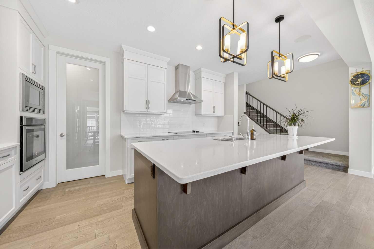
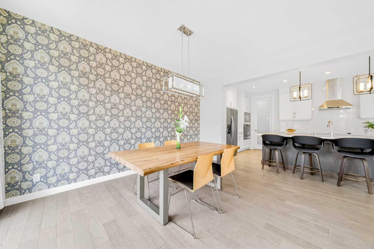
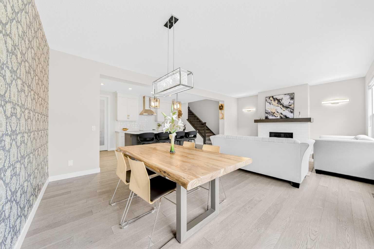
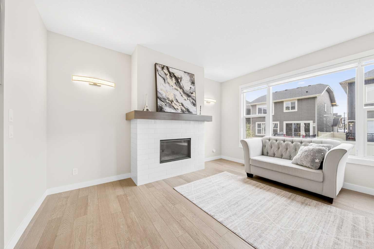
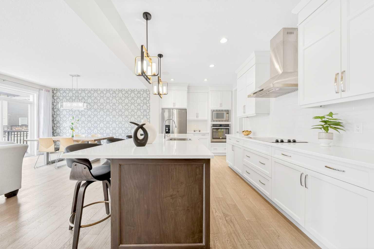
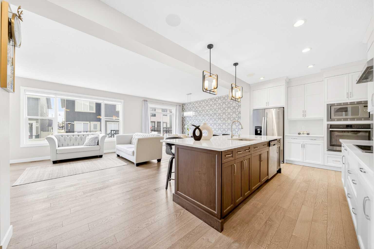
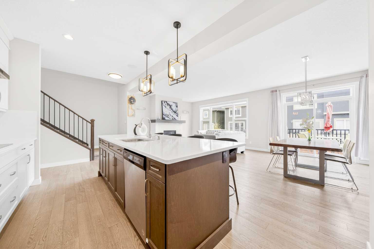
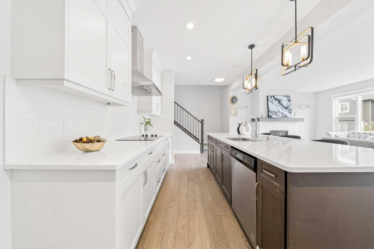
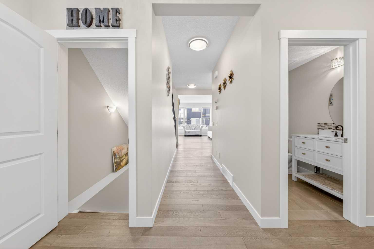
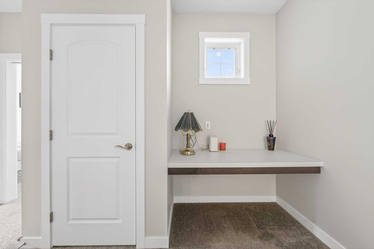
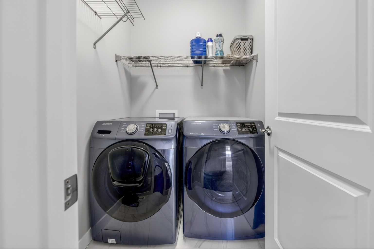
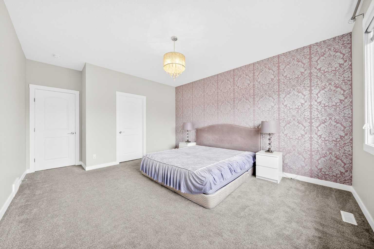
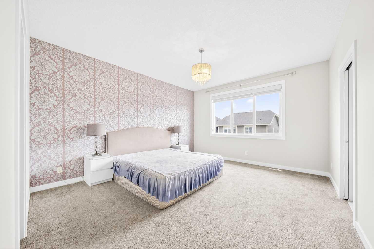
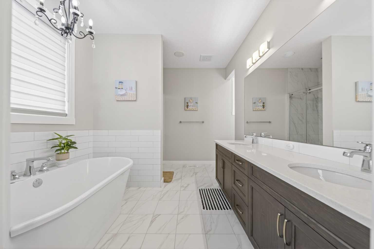
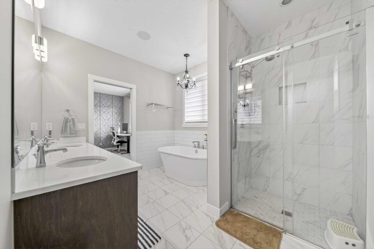
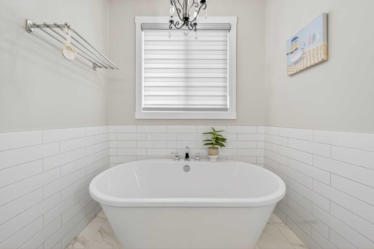
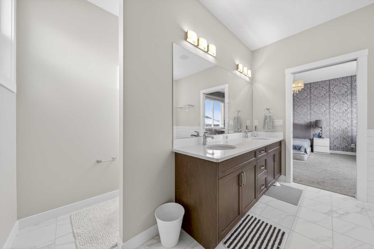
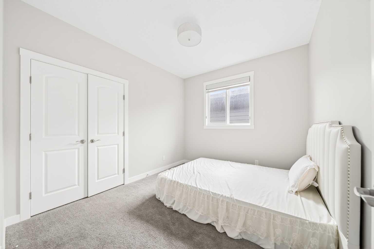
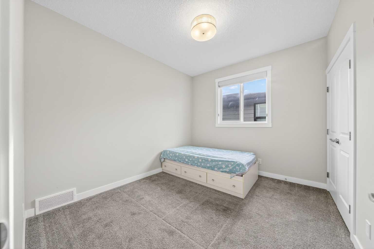
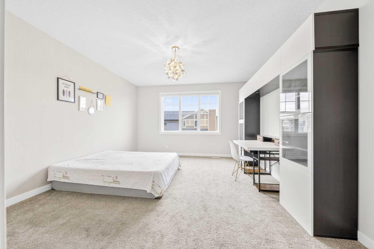
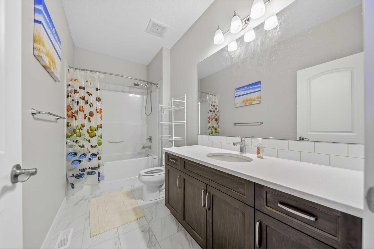
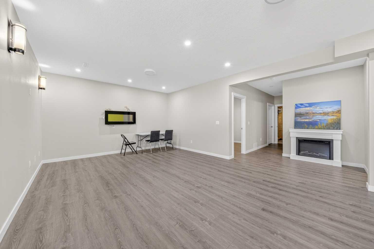
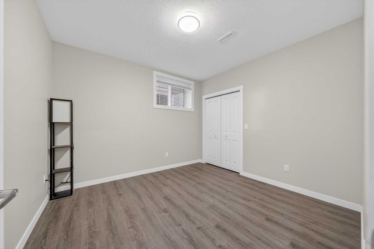
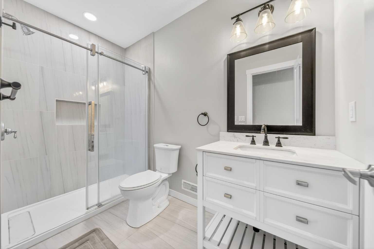
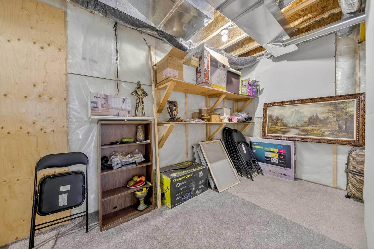
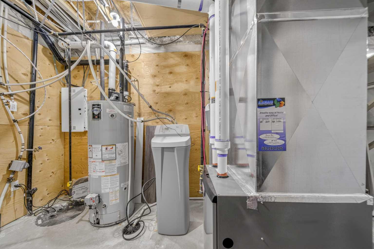
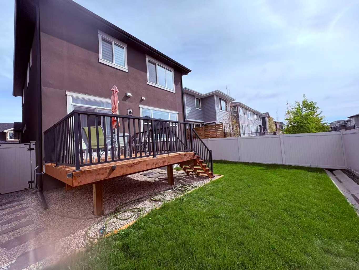
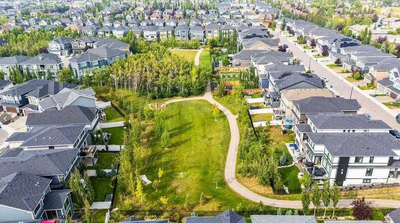
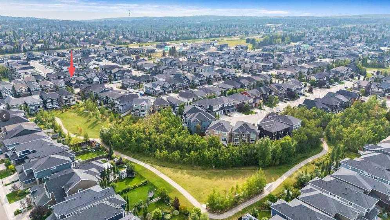
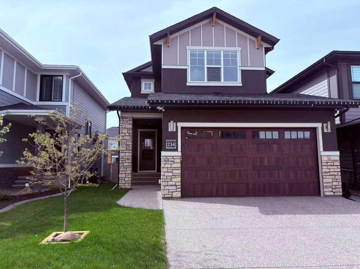
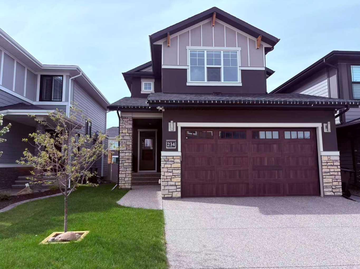
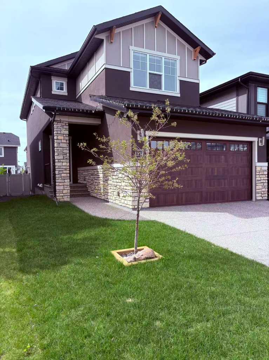
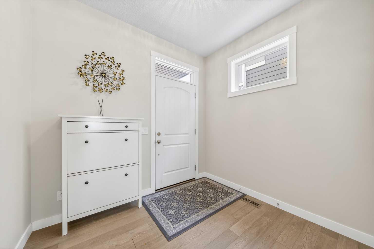
SOUTH BACKYARD!| 9’ ceilings all 3 levels!|FULLY DEVELOPED BASEMENT | Welcome to this stunning Albi Homes-built luxury home in the heart of West Springs, showcasing over 3,340 sq. ft. this exceptional estate home blends luxurious living with family-friendly functionality. great schools, shopping and services within walking distance of your new home!This is a premier address, West Grove estates, This "South back yard lot" Warm sunlight home very day with a good sized deck , triple-layered insulated glass ,gorgeous 2-storey home impressive 5 bedrooms, 4 bath home offers exceptional design and functionality. This two storey home no pets no smoke ,measures 2381 sq. ft. above grade, with another 957 sq. ft. developed down.... 3340 sq. ft. of living space over three levels! On arrival you will be struck by the exposed aggregate drive and walkway, Arts lighting package and acrylic stucco – NICE! oak hardwoods and the BRIGHT, OPEN PLAN. generous dining space and a striking kitchen. The kitchen features an abundance of counter space, a large center island breakfast bar, S/S appliances including cooktop and wall oven, upstairs you will find a large Bonus Room ( 4th bed rooms with door )and other three beds room . The primary retreat is generous in size and features a 5pc en suite complete with quartz countertops, a soaker tub, free-standing seamless glass shower and a large walk-in closet with built-ins. The two additional beds up are also generous in size and share a 4pc bath. The lower level has been professionally developed open rec room which will easily accommodate a media space and/or fitness space as you choose, please a guest bedroom and full bath. large storeg room on basement . also new grass and new landscape $12000 done last summer !Located near top public and private schools—including Rundle College, Webber Academy, Calgary Academy, and the newly approved Alberta Top List School :St. Joan CF ARC School K-9 West Spring School K-4 and West ridge School 5-9—and Ernest Manning Hight School ,within minutes of West 85 shopping center , Westside Rec Centre, the 69 Street LRT station, and major commuter routes, this home offers a rare combination of convenience, quality craftsmanship, and quiet sophistication in a well-regarded West Calgary neighborhoods. this residence offers a truly unique opportunity to own a forever home in one of Calgary’s premier communities. " this home still under Alberta new home warranty 10 years Structural ,expiry date March 26 2028
| Street Address: | 234 West Grove Point SW |
| City: | Calgary |
| Province/State: | Alberta |
| Postal Code: | N/A |
| County/Parish: | Calgary |
| Subdivision: | West Springs |
| Country: | Canada |
| Latitude: | 51.05487065 |
| Longitude: | -114.19119002 |
| MLS® Number: | A2327805 |
| Price: | $1,145,000 |
| Property Area: | 2,384 Sq ft |
| Bedrooms: | 5 |
| Bathrooms Half: | 1 |
| Bathrooms Full: | 3 |
| Living Area: | 2,384 Sq ft |
| Building Area: | 0 Sq ft |
| Year Built: | 2017 |
| Listing Date: | Jul 08, 2026 |
| Garage Spaces: | 4 |
| Property Type: | Residential |
| Property Subtype: | Detached |
| MLS Status: | Active |
Additional Details
| Flooring: | N/A |
| Construction: | Wood Frame |
| Parking: | Concrete Driveway,Double Garage Attached |
| Appliances: | Built-In Electric Range,Built-In Oven,Dishwasher,Electric Cooktop,Freezer,Washer/Dryer |
| Stories: | N/A |
| Zoning: | R-G |
| Fireplace: | N/A |
| Amenities: | Park,Playground,Schools Nearby,Shopping Nearby,Sidewalks,Tennis Court(s) |
Utilities & Systems
| Heating: | Central,High Efficiency,ENERGY STAR Qualified Equipment,Fireplace(s),Forced Air,Hot Water,Humidity Control,Natural Gas |
| Cooling: | None |
| Property Type | Residential |
| Building Type | Detached |
| Square Footage | 2,384 sqft |
| Community Name | West Springs |
| Subdivision Name | West Springs |
| Title | Fee Simple |
| Land Size | 3,873 sqft |
| Built in | 2017 |
| Annual Property Taxes | Contact listing agent |
| Parking Type | Garage |
| Time on MLS Listing | 55 days |
Bedrooms
| Above Grade | 4 |
Bathrooms
| Total | 4 |
| Partial | 1 |
Interior Features
| Appliances Included | Built-In Electric Range, Built-In Oven, Dishwasher, Electric Cooktop, Freezer, Washer/Dryer |
| Flooring | Carpet, Hardwood, Laminate |
Building Features
| Features | Breakfast Bar, Built-in Features, French Door, Kitchen Island, No Animal Home, No Smoking Home, Open Floorplan, Pantry, Quartz Counters, Smart Home, Sump Pump(s), Vinyl Windows, Wired for Data, Wired for Sound |
| Construction Material | Wood Frame |
| Building Amenities | None |
| Structures | Deck |
Heating & Cooling
| Cooling | None |
| Heating Type | Central, High Efficiency, ENERGY STAR Qualified Equipment, Fireplace(s), Forced Air, Hot Water, Humidity Control, Natural Gas |
Exterior Features
| Exterior Finish | Wood Frame |
Neighbourhood Features
| Community Features | Park, Playground, Schools Nearby, Shopping Nearby, Sidewalks, Tennis Court(s) |
| Amenities Nearby | Park, Playground, Schools Nearby, Shopping Nearby, Sidewalks, Tennis Court(s) |
Parking
| Parking Type | Garage |
| Total Parking Spaces | 4 |
Interior Size
| Total Finished Area: | 2,384 sq ft |
| Total Finished Area (Metric): | 221.49 sq m |
| Main Level: | 1,062 sq ft |
| Upper Level: | 1,322 sq ft |
| Below Grade: | 957 sq ft |
Room Count
| Bedrooms: | 5 |
| Bathrooms: | 4 |
| Full Bathrooms: | 3 |
| Half Bathrooms: | 1 |
| Rooms Above Grade: | 8 |
Lot Information
| Lot Size: | 3,873 sq ft |
| Lot Size (Acres): | 0.09 acres |
| Frontage: | 36 ft |
- Breakfast Bar
- Built-in Features
- French Door
- Kitchen Island
- No Animal Home
- No Smoking Home
- Open Floorplan
- Pantry
- Quartz Counters
- Smart Home
- Sump Pump(s)
- Vinyl Windows
- Wired for Data
- Wired for Sound
- Balcony
- BBQ gas line
- Private Yard
- Built-In Electric Range
- Built-In Oven
- Dishwasher
- Electric Cooktop
- Freezer
- Washer/Dryer
- None
- Full
- Park
- Playground
- Schools Nearby
- Shopping Nearby
- Sidewalks
- Tennis Court(s)
- Wood Frame
- Gas
- Living Room
- Poured Concrete
- Landscaped
- Low Maintenance Landscape
- Concrete Driveway
- Double Garage Attached
- Deck
Floor plan information is not available for this property.
Monthly Payment Breakdown
Loading Walk Score...
What's Nearby?
Powered by Yelp