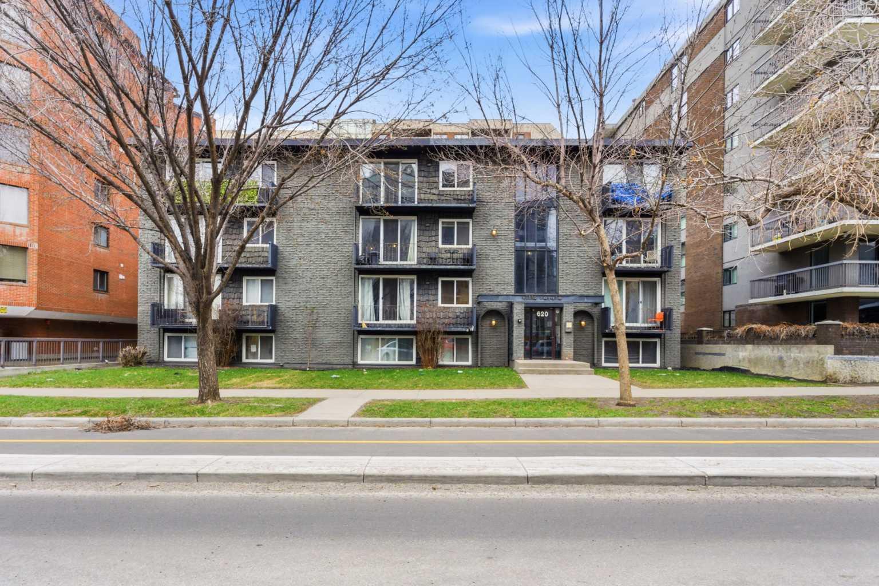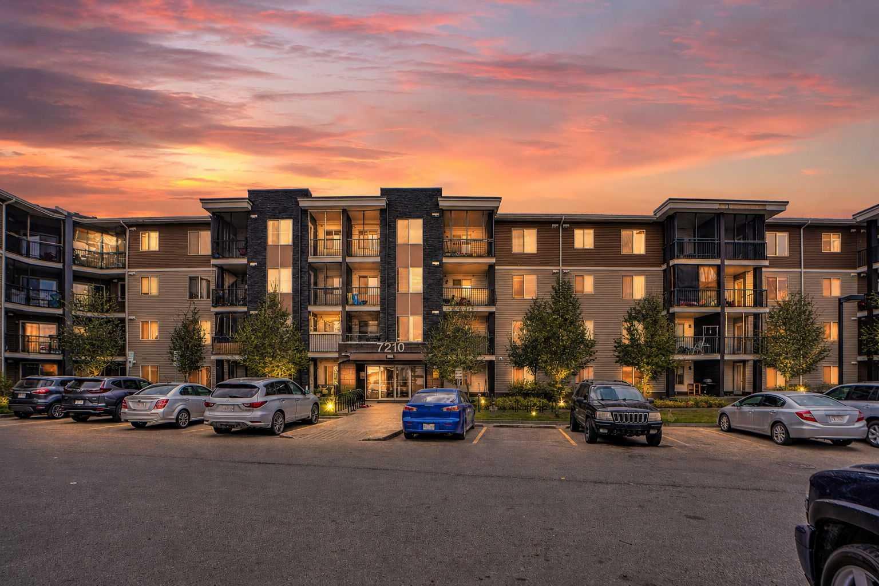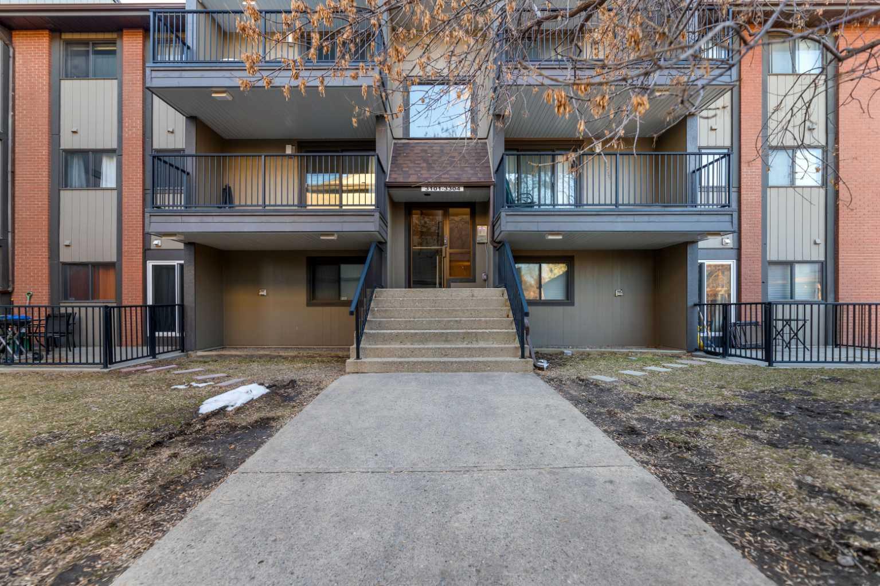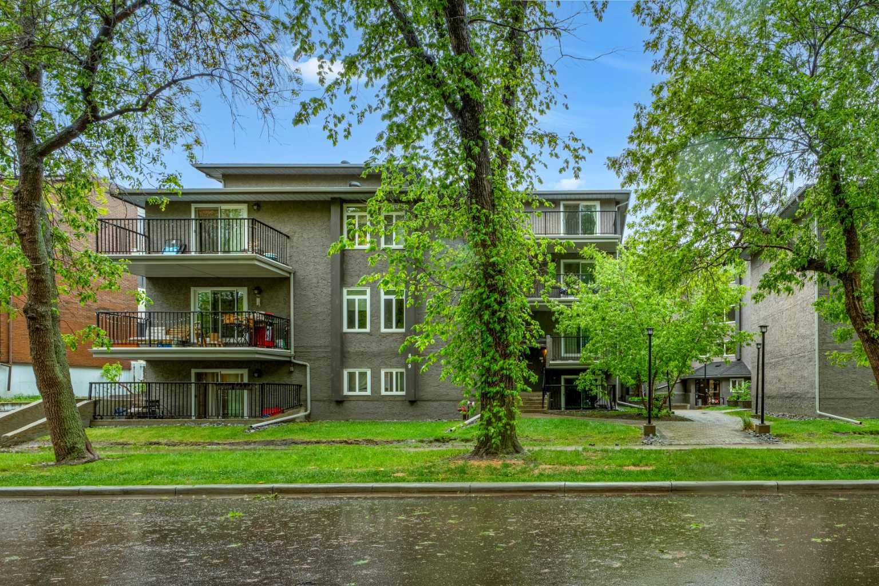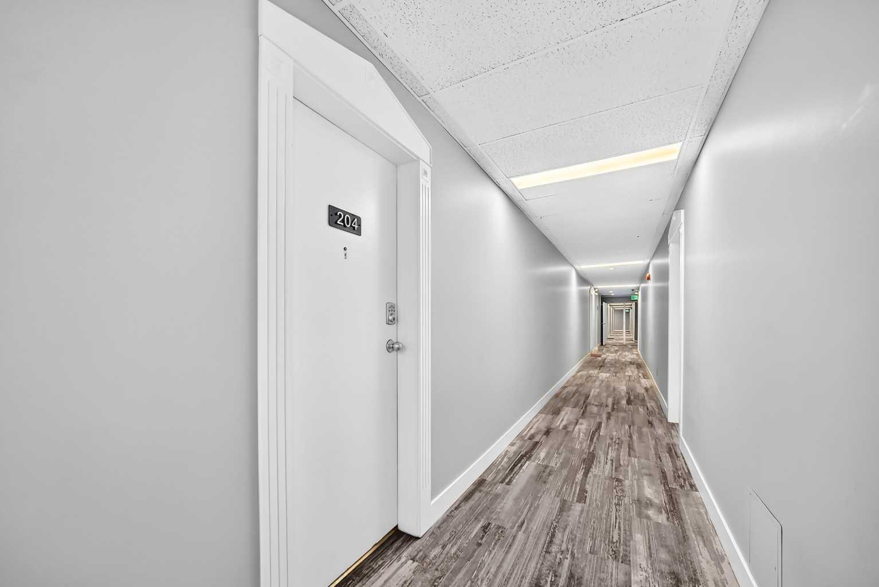
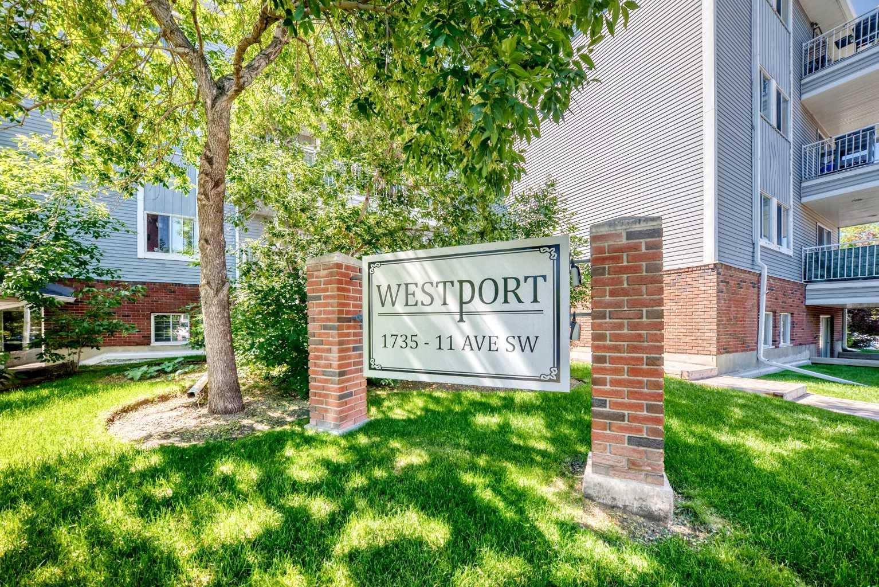
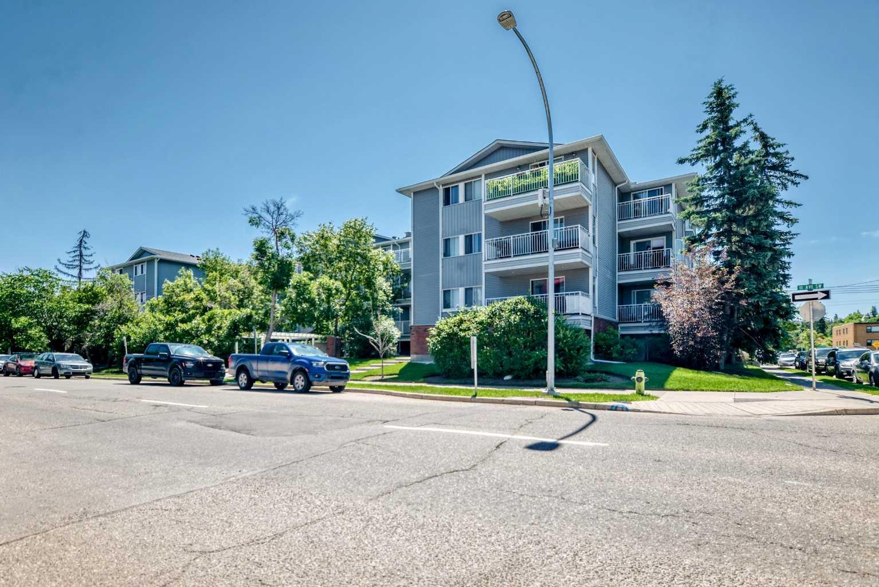
204, 1735 11 Avenue SW, Calgary, Alberta
Condo For Sale in Calgary, Alberta
$239,900
-
Property Type
 Condo
Condo
-
Bedrooms
 2
2
-
Bath
 2
2
-
Garage
 0
0
-
Sq Ft
 874
874
-
Year Built
 1982
1982
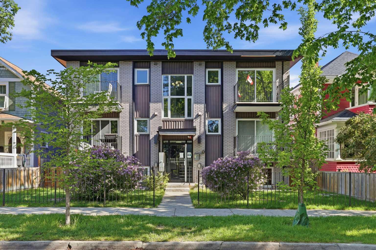
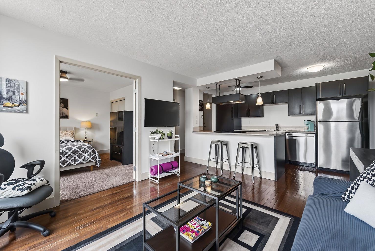
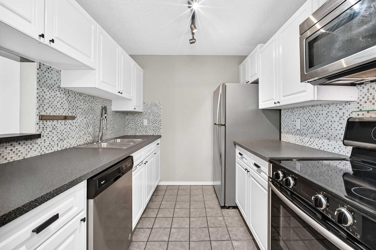
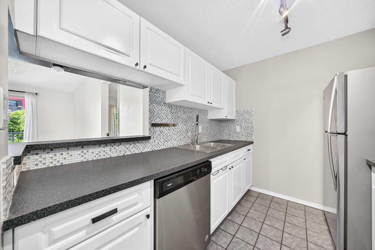
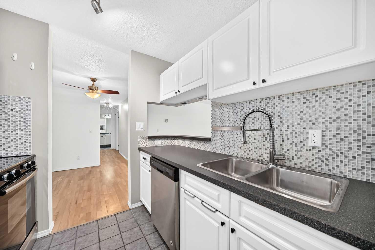

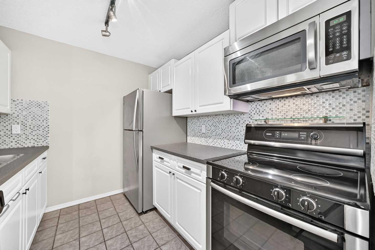
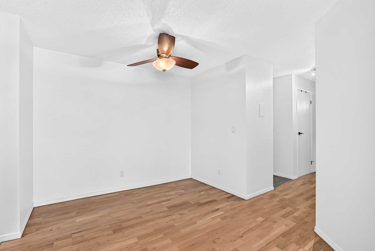
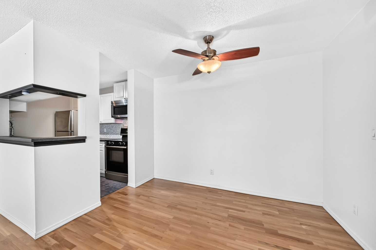
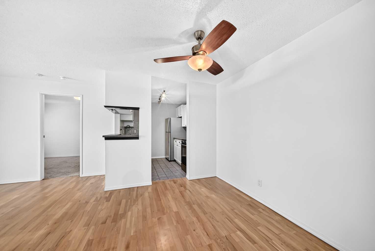
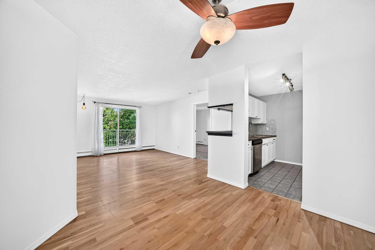
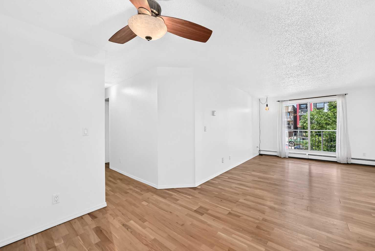
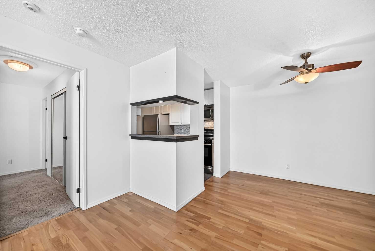
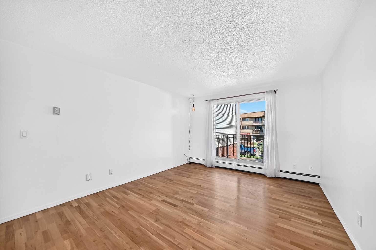
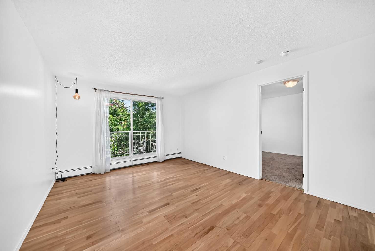
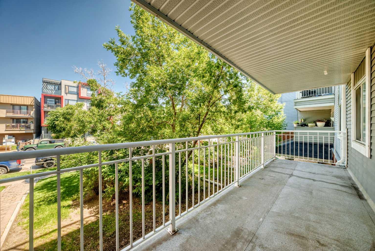
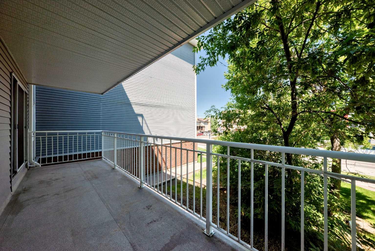
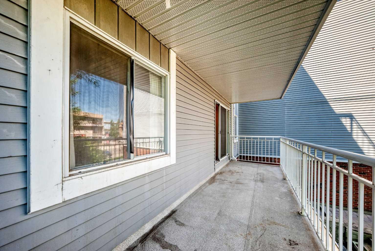
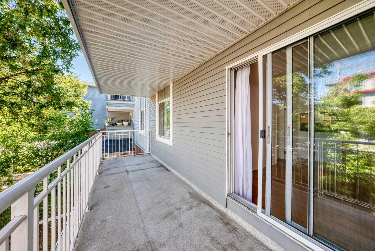
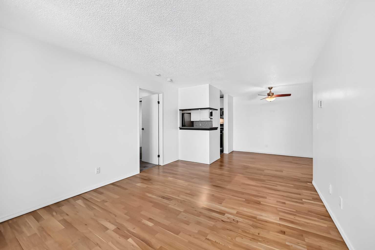
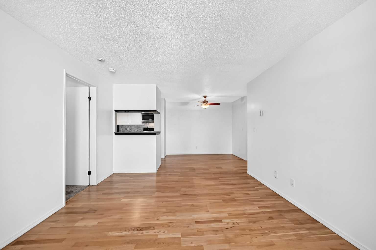
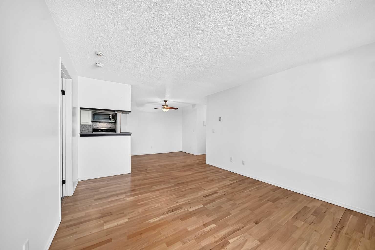
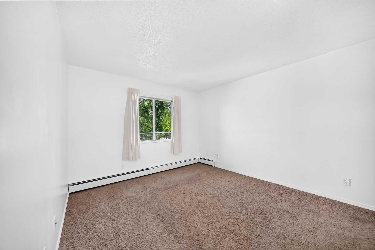
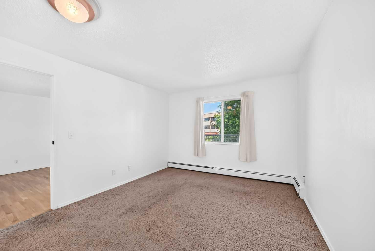
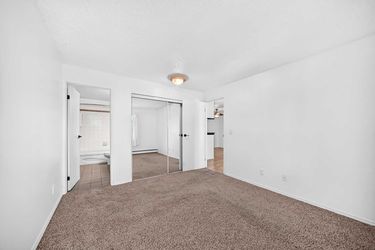
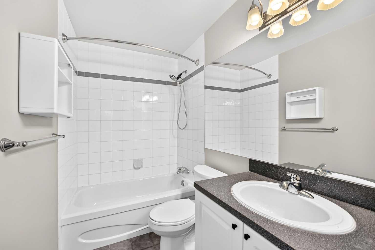
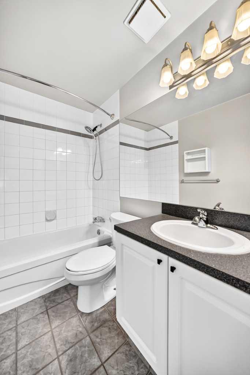
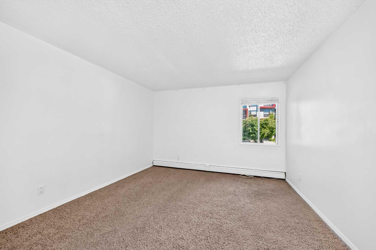
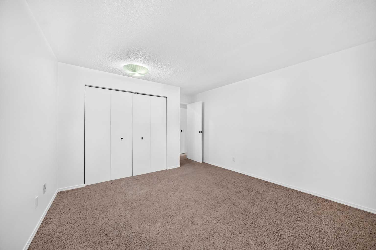
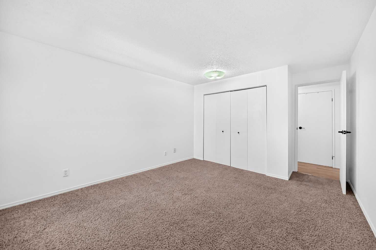
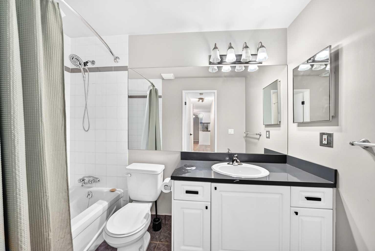
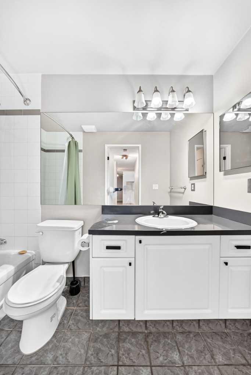
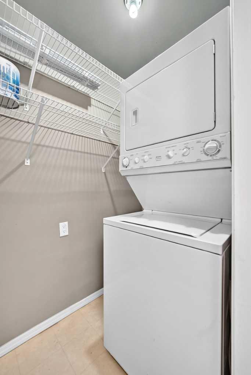
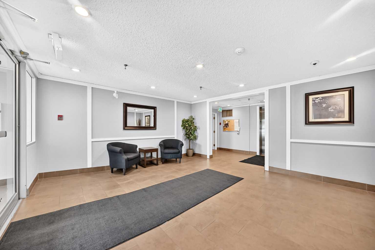
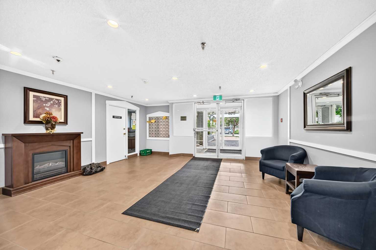
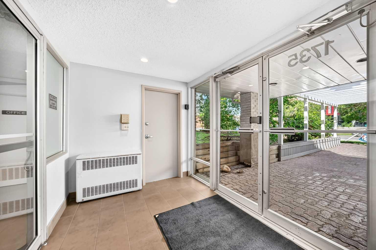
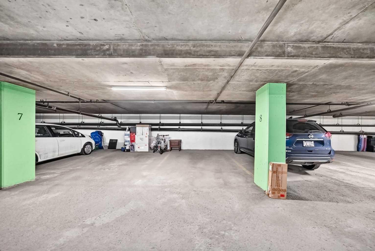
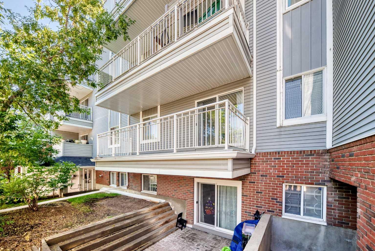
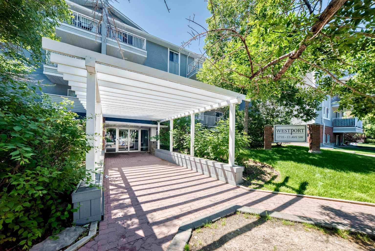
Location, lifestyle, and convenience come together in this beautifully maintained 2-bedroom, 2-bathroom second-floor condo, located just steps from the Sunalta LRT Station. Whether you're commuting downtown, heading to work, or exploring Calgary's vibrant inner city, you'll love having everything within easy reach. With over 870 sq. ft. of thoughtfully designed living space, this move-in-ready home features an inviting open-concept layout that seamlessly connects the spacious living room, dining/flex area, and functional galley kitchen—perfect for everyday living or entertaining friends and family. The generous primary bedroom offers plenty of room to unwind and features a private 4-piece ensuite. The second bedroom is thoughtfully positioned on the opposite side of the unit, providing excellent privacy for guests, a roommate, or a home office. A second full 4-piece bathroom, convenient in-suite storage, and a stacked washer and dryer add to the home's practicality. Step outside onto your private balcony, perfectly sized for your BBQ and a cozy bistro set—an ideal spot to enjoy your morning coffee or relax after a busy day. This professionally managed, pet-friendly building (with board approval) offers an elevator, secure underground parking, and low-maintenance condominium living. Living in Sunalta means enjoying one of Calgary's most desirable inner-city neighbourhoods. You're only minutes from downtown while surrounded by mature trees, parks, bike pathways, local cafés, restaurants, breweries, and boutique shops. Spend weekends walking along the Bow River pathways, enjoying nearby Shaw Millennium Park, catching events at the downtown core, or simply taking advantage of the unbeatable access to transit and major routes. Whether you're a first-time buyer, investor, or someone looking to enjoy an exciting inner-city lifestyle, this exceptional condo offers outstanding value in a location that's hard to beat. Don't miss your opportunity to call this fantastic Sunalta condo home!
| Street Address: | 204, 1735 11 Avenue SW |
| City: | Calgary |
| Province/State: | Alberta |
| Postal Code: | N/A |
| County/Parish: | Calgary |
| Subdivision: | Sunalta |
| Country: | Canada |
| Latitude: | 51.04316339 |
| Longitude: | -114.10110033 |
| MLS® Number: | A2327622 |
| Price: | $239,900 |
| Property Area: | 874 Sq ft |
| Bedrooms: | 2 |
| Bathrooms Half: | 0 |
| Bathrooms Full: | 2 |
| Living Area: | 874 Sq ft |
| Building Area: | 0 Sq ft |
| Year Built: | 1982 |
| Listing Date: | Jul 09, 2026 |
| Garage Spaces: | 0 |
| Property Type: | Residential |
| Property Subtype: | Apartment |
| MLS Status: | Pending |
Additional Details
| Flooring: | N/A |
| Construction: | Vinyl Siding,Wood Frame |
| Parking: | Assigned,Underground |
| Appliances: | Dishwasher,Dryer,Electric Stove,Refrigerator,Washer |
| Stories: | N/A |
| Zoning: | M-H1 |
| Fireplace: | N/A |
| Amenities: | Schools Nearby,Shopping Nearby,Walking/Bike Paths |
Utilities & Systems
| Heating: | Baseboard,Natural Gas |
| Cooling: | None |
| Property Type | Residential |
| Building Type | Apartment |
| Storeys | 4 |
| Square Footage | 874 sqft |
| Community Name | Sunalta |
| Subdivision Name | Sunalta |
| Title | Fee Simple |
| Land Size | Unknown |
| Built in | 1982 |
| Annual Property Taxes | Contact listing agent |
| Parking Type | Underground |
| Time on MLS Listing | 13 days |
Bedrooms
| Above Grade | 2 |
Bathrooms
| Total | 2 |
| Partial | 0 |
Interior Features
| Appliances Included | Dishwasher, Dryer, Electric Stove, Refrigerator, Washer |
| Flooring | Carpet, Laminate, Tile |
Building Features
| Features | See Remarks |
| Style | Attached |
| Construction Material | Vinyl Siding, Wood Frame |
| Building Amenities | Coin Laundry, Secured Parking, Snow Removal |
| Structures | None |
Heating & Cooling
| Cooling | None |
| Heating Type | Baseboard, Natural Gas |
Exterior Features
| Exterior Finish | Vinyl Siding, Wood Frame |
Neighbourhood Features
| Community Features | Schools Nearby, Shopping Nearby, Walking/Bike Paths |
| Pets Allowed | Restrictions |
| Amenities Nearby | Schools Nearby, Shopping Nearby, Walking/Bike Paths |
Maintenance or Condo Information
| Maintenance Fees | $663 Monthly |
| Maintenance Fees Include | Common Area Maintenance, Heat, Insurance, Professional Management, Reserve Fund Contributions, Sewer, Snow Removal, Water |
Parking
| Parking Type | Underground |
| Total Parking Spaces | 1 |
Interior Size
| Total Finished Area: | 874 sq ft |
| Total Finished Area (Metric): | 81.18 sq m |
| Main Level: | 874 sq ft |
Room Count
| Bedrooms: | 2 |
| Bathrooms: | 2 |
| Full Bathrooms: | 2 |
| Rooms Above Grade: | 5 |
Lot Information
Legal
| Legal Description: | 8310301;22 |
| Title to Land: | Fee Simple |
- See Remarks
- Balcony
- Dishwasher
- Dryer
- Electric Stove
- Refrigerator
- Washer
- Coin Laundry
- Secured Parking
- Snow Removal
- Schools Nearby
- Shopping Nearby
- Walking/Bike Paths
- Vinyl Siding
- Wood Frame
- Assigned
- Underground
- None
Floor plan information is not available for this property.
Monthly Payment Breakdown
Loading Walk Score...
What's Nearby?
Powered by Yelp