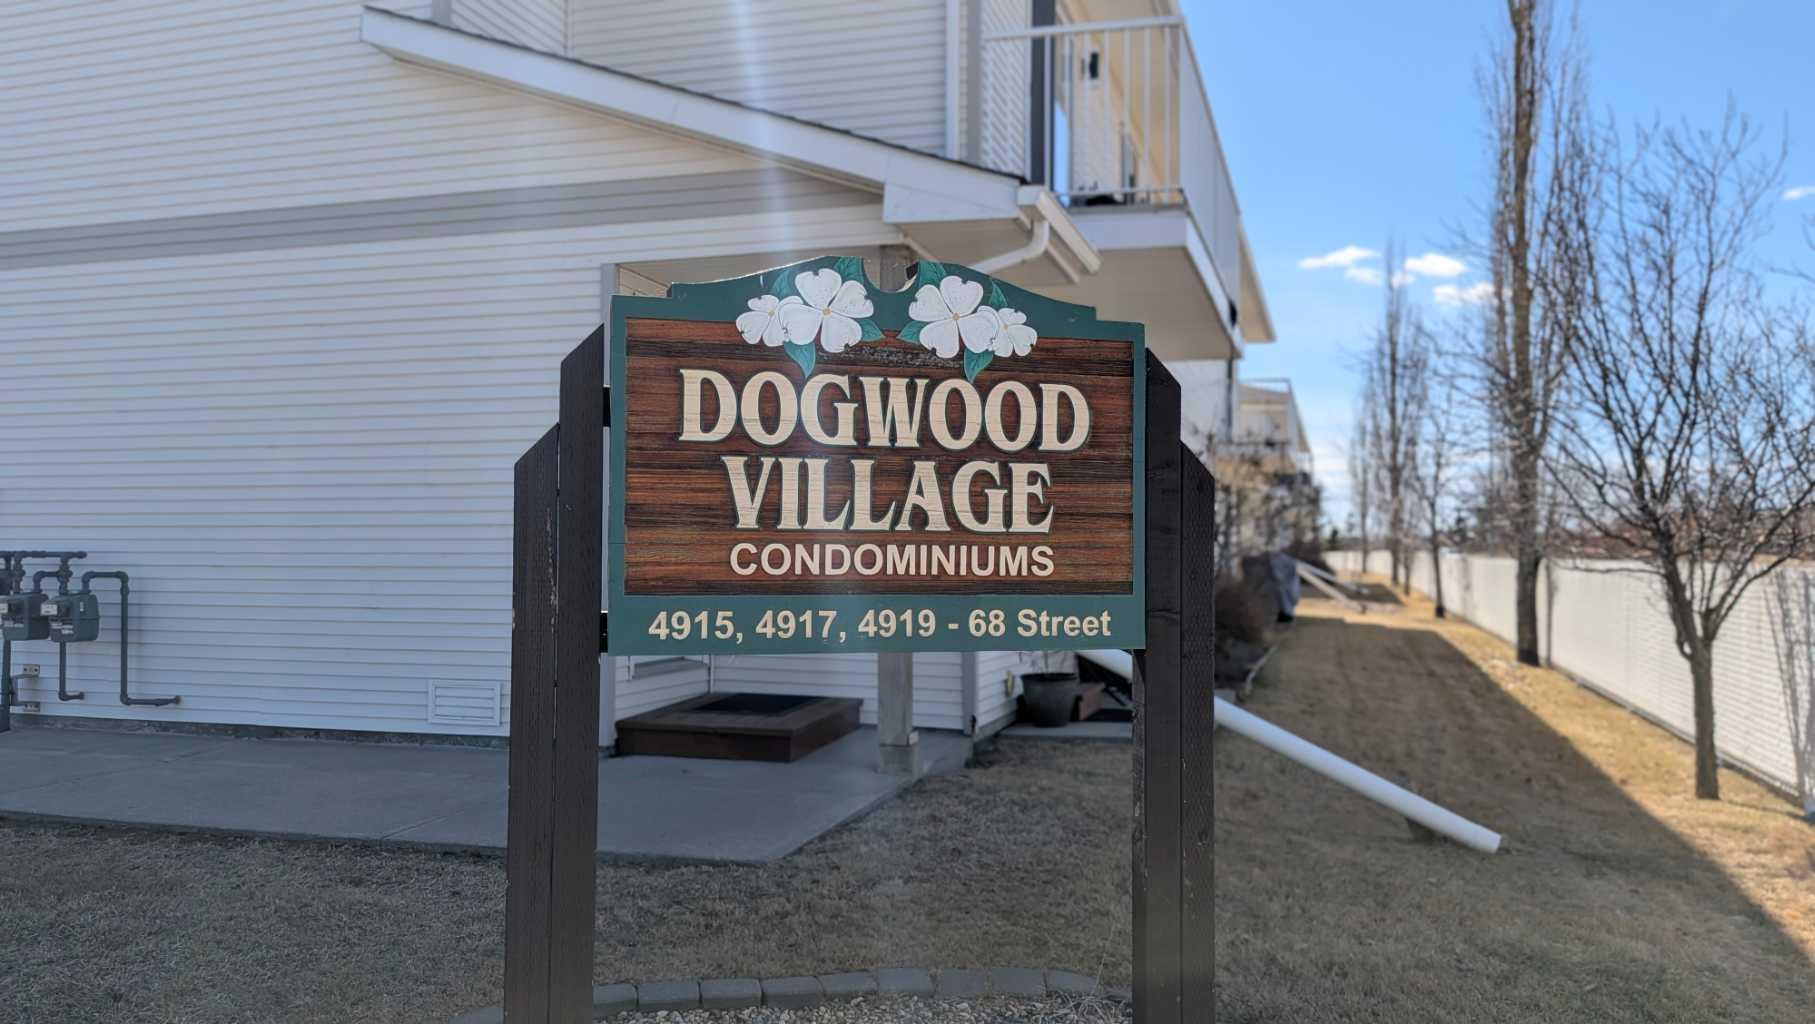
106C, 4919 68 Street , Camrose, Alberta
Condo For Sale in Camrose, Alberta
$154,000
-
Property Type
 Condo
Condo
-
Bedrooms
 2
2
-
Bath
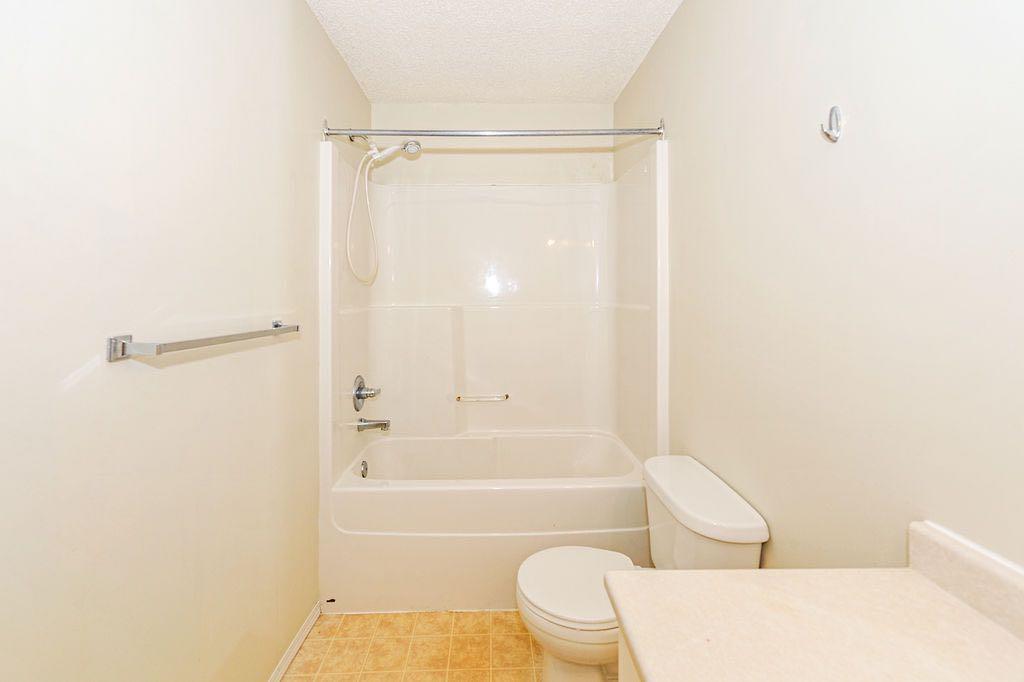
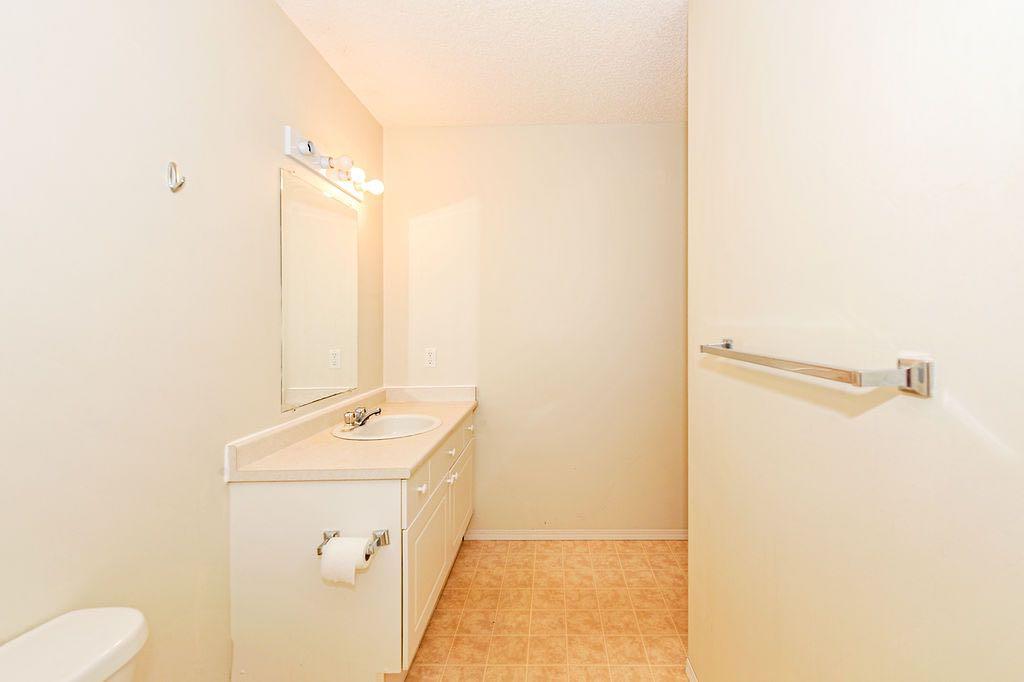
 1
1
-
Garage
 0
0
-
Sq Ft
 864
864
-
Year Built
 2000
2000
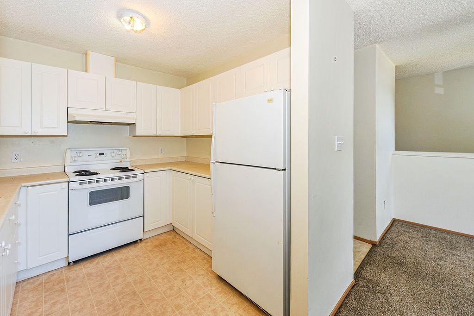
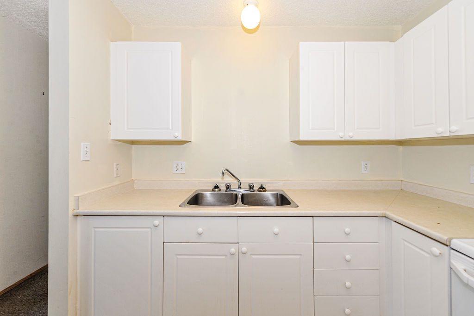
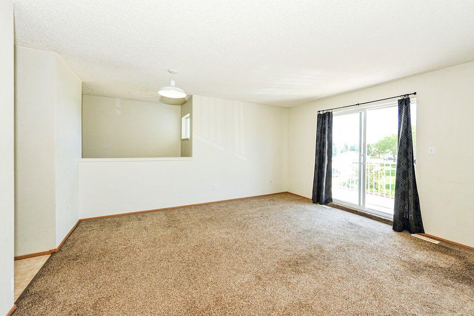
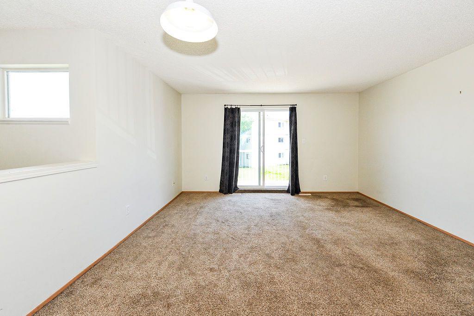
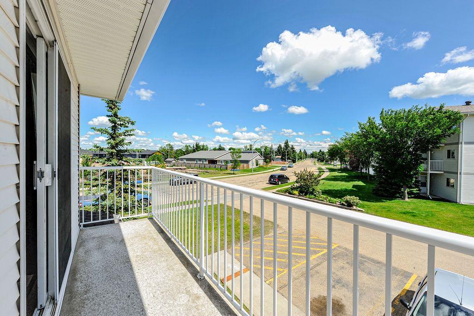
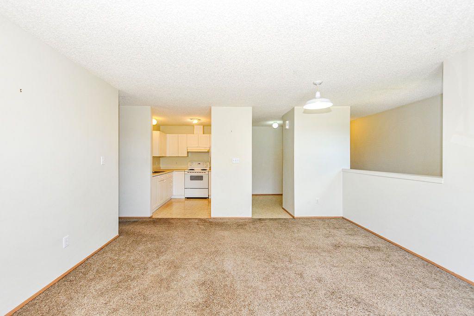
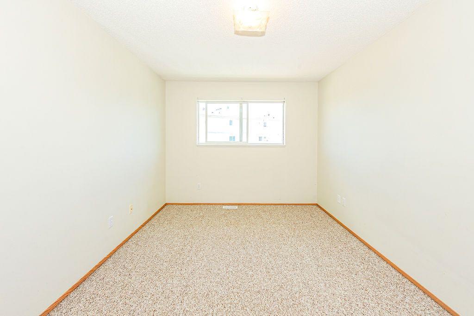
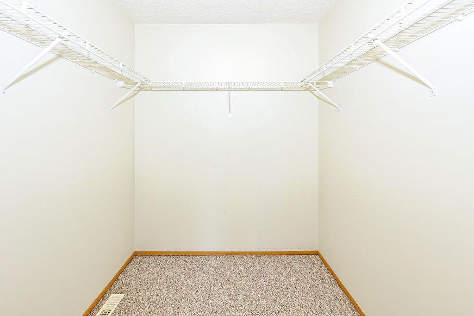
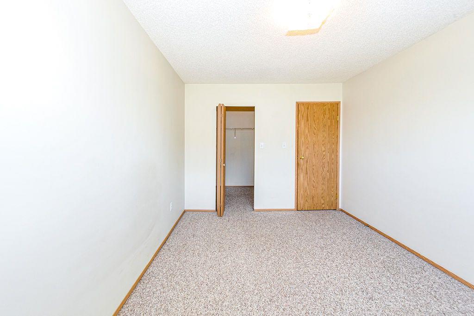
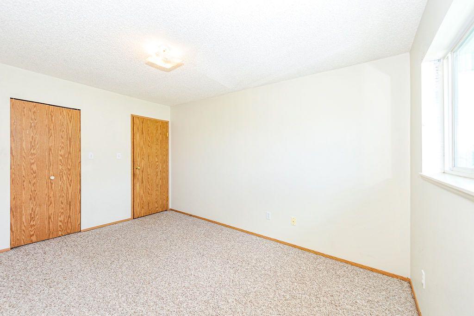
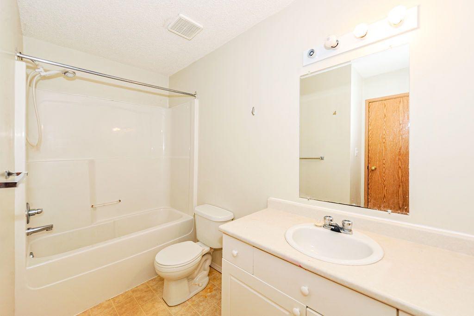
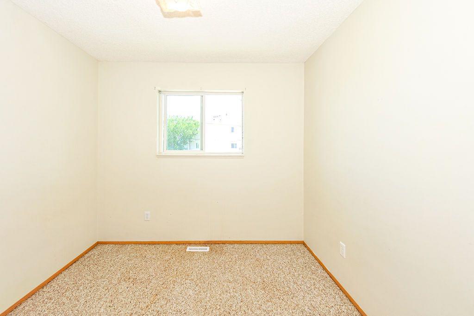
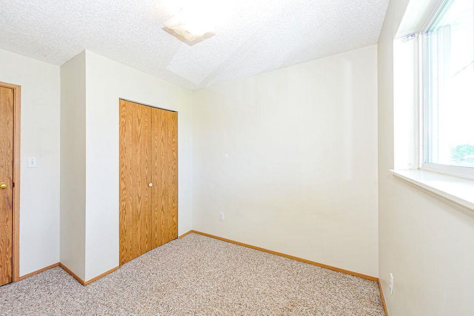
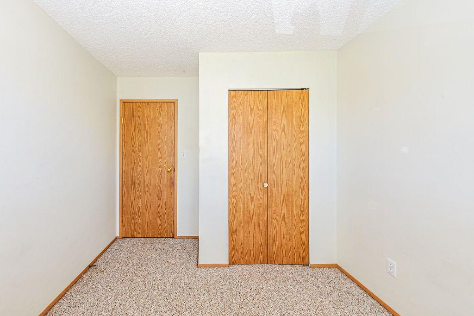
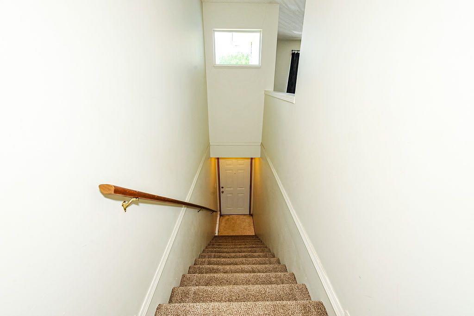
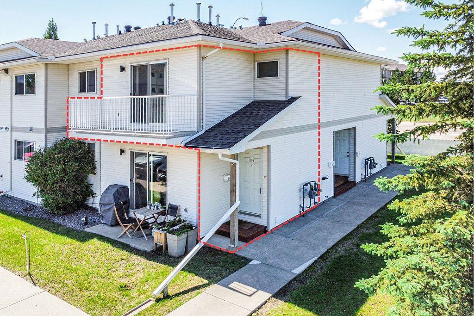
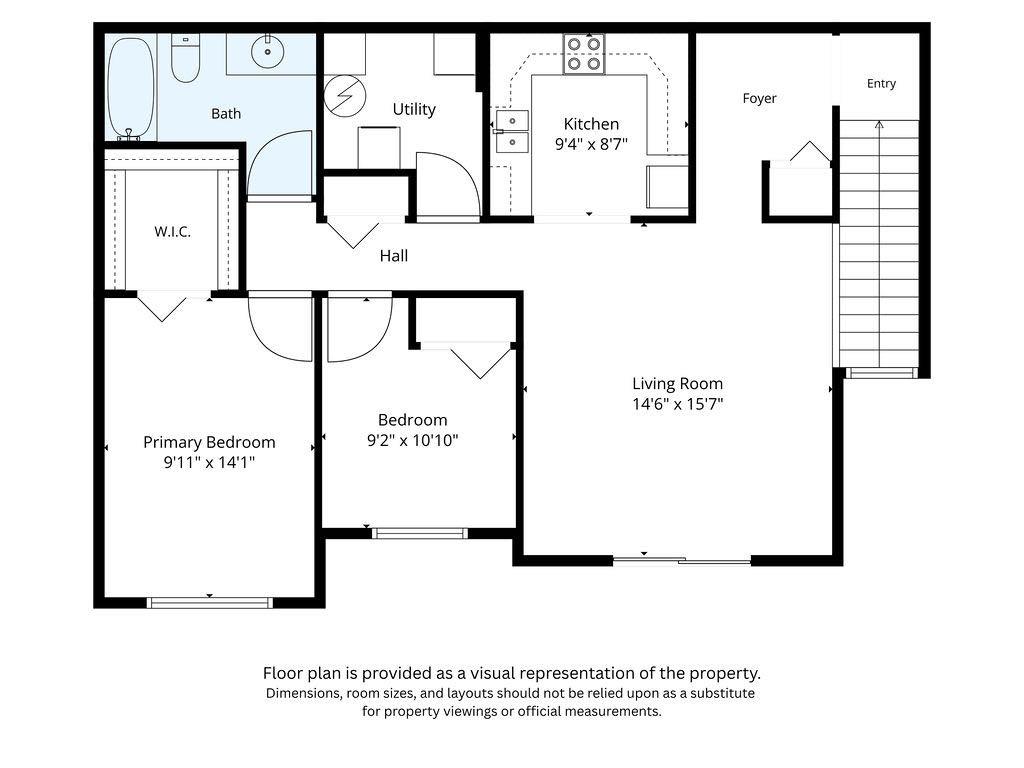
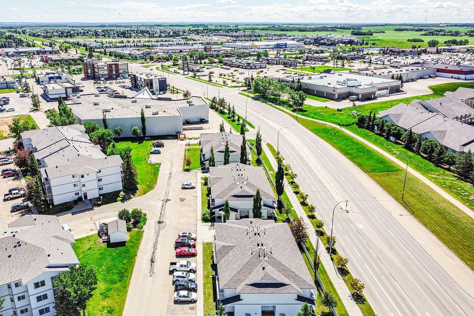
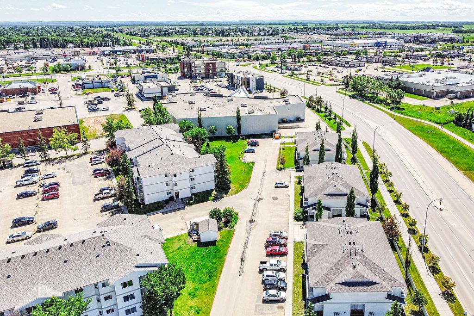
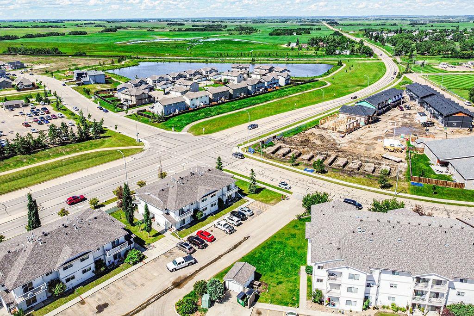
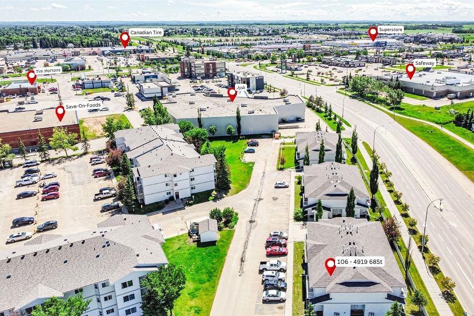
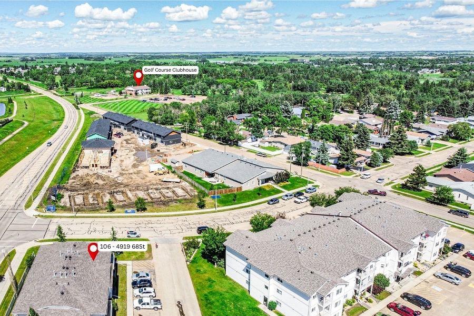
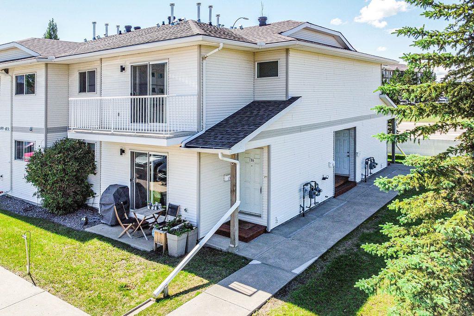
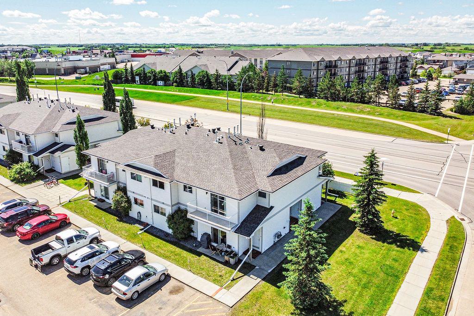
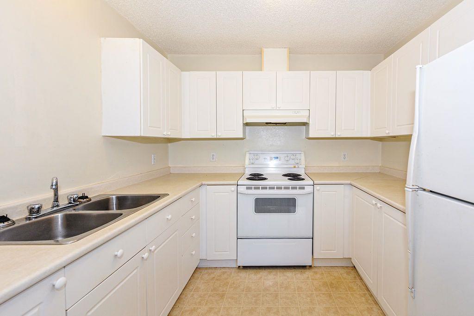
Affordable homeownership or a smart investment opportunity! This well maintained upper level condo offers 2 bedrooms, a bright and spacious living room, a functional kitchen, a full 4 piece bathroom, and a balcony to enjoy your morning coffee or unwind at the end of the day. The generous primary bedroom features a 6.5' x 6.5' walk in closet, providing excellent storage. Conveniently located close to west end shopping, scenic walking trails, a peaceful pond, and a playground, you'll enjoy easy access to everyday amenities and outdoor recreation. Whether you're looking to enter the market, downsize, or add to your investment portfolio, this affordable condo is one you won't want to miss!
| Street Address: | 106C, 4919 68 Street |
| City: | Camrose |
| Province/State: | Alberta |
| Postal Code: | N/A |
| County/Parish: | Camrose |
| Subdivision: | Grandview |
| Country: | Canada |
| Latitude: | 53.02065950 |
| Longitude: | -112.85651310 |
| MLS® Number: | A2327494 |
| Price: | $154,000 |
| Property Area: | 864 Sq ft |
| Bedrooms: | 2 |
| Bathrooms Half: | 0 |
| Bathrooms Full: | 1 |
| Living Area: | 864 Sq ft |
| Building Area: | 0 Sq ft |
| Year Built: | 2000 |
| Listing Date: | Jul 08, 2026 |
| Garage Spaces: | 0 |
| Property Type: | Residential |
| Property Subtype: | Apartment |
| MLS Status: | Active |
Additional Details
| Flooring: | N/A |
| Construction: | Vinyl Siding |
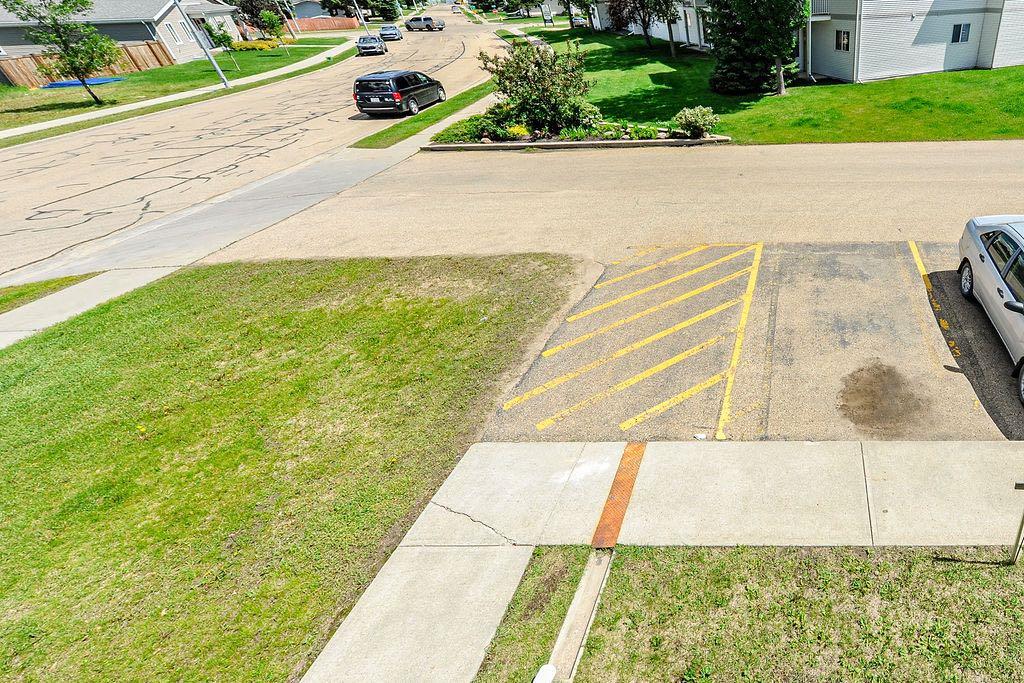
| Parking: | Stall |
| Appliances: | See Remarks |
| Stories: | N/A |
| Zoning: | R3 |
| Fireplace: | N/A |
| Amenities: | Park,Playground,Shopping Nearby,Walking/Bike Paths |
Utilities & Systems
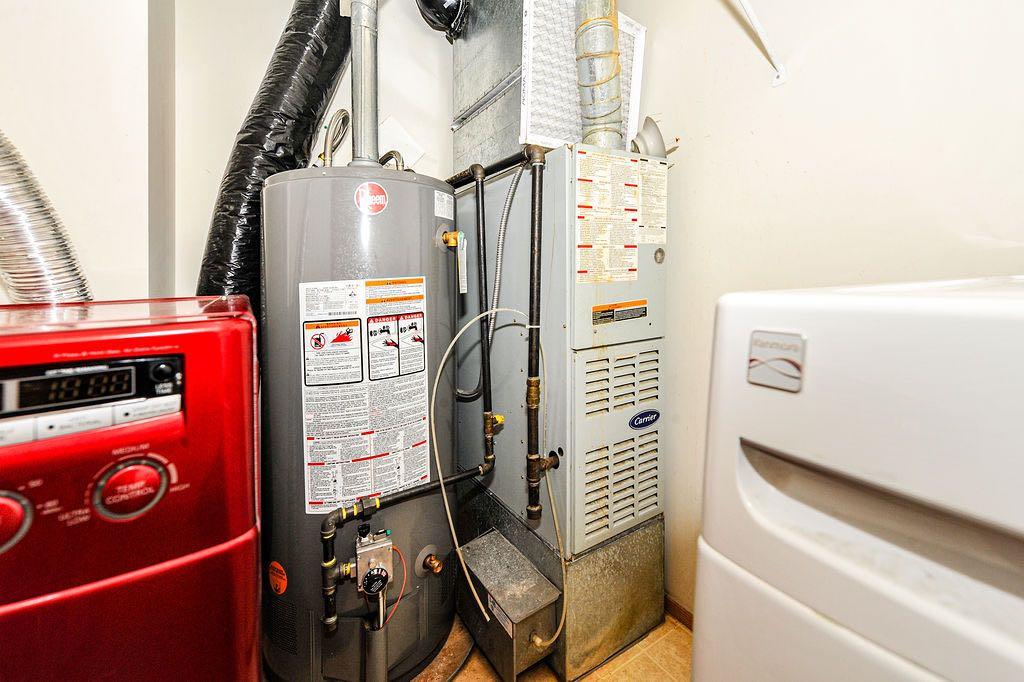
| Heating: | Forced Air |
| Cooling: | None |
| Property Type | Residential |
| Building Type | Apartment |
| Storeys | 1 |
| Square Footage | 864 sqft |
| Community Name | Grandview |
| Subdivision Name | Grandview |
| Title | Fee Simple |
| Land Size | Unknown |
| Built in | 2000 |
| Annual Property Taxes | Contact listing agent |
| Parking Type | Stall |
Bedrooms
| Above Grade | 2 |
Bathrooms
| Total | 1 |
| Partial | 0 |
Interior Features
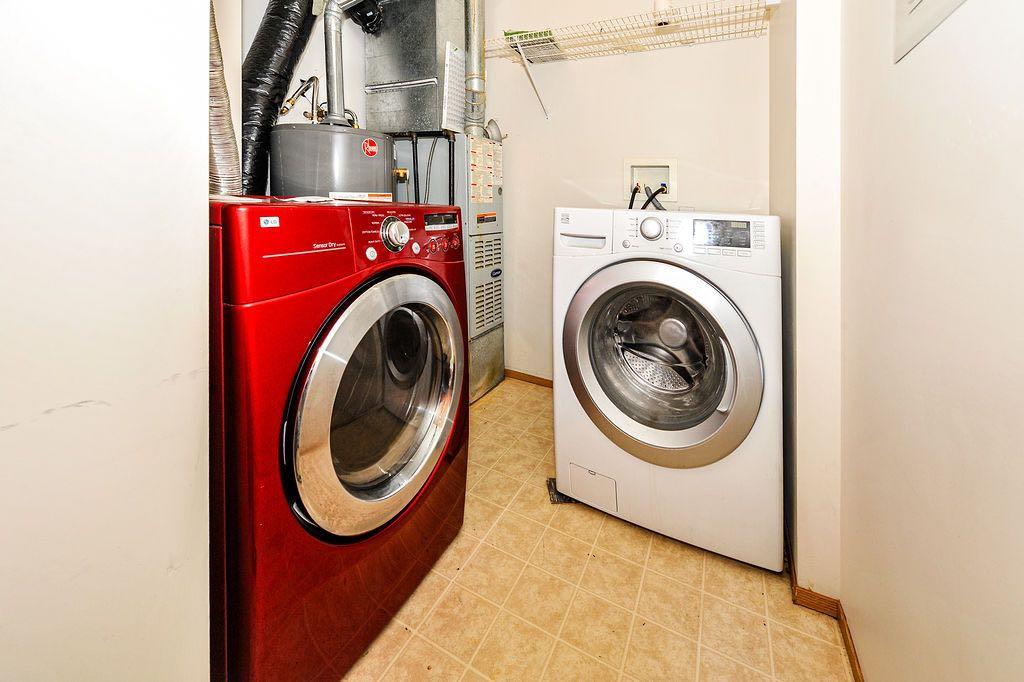
| Appliances Included | See Remarks |
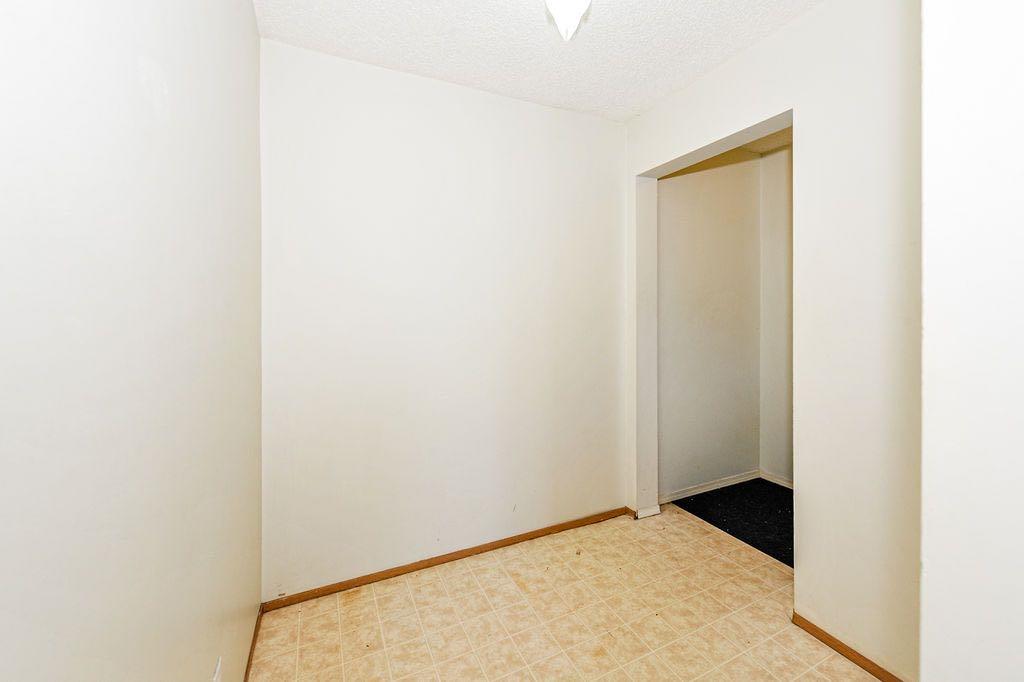
| Flooring | Carpet, Linoleum |
Building Features
| Features | Walk-In Closet(s) |
| Style | Attached |
| Construction Material | Vinyl Siding |
| Building Amenities | Parking, Trash, Visitor Parking |
| Structures | Balcony(s) |
Heating & Cooling
| Cooling | None |
| Heating Type | Forced Air |
Exterior Features
| Exterior Finish | Vinyl Siding |
Neighbourhood Features
| Community Features | Park, Playground, Shopping Nearby, Walking/Bike Paths |
| Pets Allowed | Restrictions, Yes |
| Amenities Nearby | Park, Playground, Shopping Nearby, Walking/Bike Paths |
Maintenance or Condo Information
| Maintenance Fees | $370 Monthly |
| Maintenance Fees Include | Professional Management, Reserve Fund Contributions, Snow Removal, Trash |
Parking
| Parking Type | Stall |
| Total Parking Spaces | 1 |
Interior Size
| Total Finished Area: | 864 sq ft |
| Total Finished Area (Metric): | 80.27 sq m |
Room Count
| Bedrooms: | 2 |
| Bathrooms: | 1 |
| Full Bathrooms: | 1 |
| Rooms Above Grade: | 4 |
Lot Information
- Walk-In Closet(s)
- Balcony
- See Remarks
- Parking
- Trash
- Visitor Parking
- Park
- Playground
- Shopping Nearby
- Walking/Bike Paths
- Vinyl Siding
- Stall
- Balcony(s)
Floor plan information is not available for this property.
Monthly Payment Breakdown
Loading Walk Score...
What's Nearby?
Powered by Yelp
REALTOR® Details
Marilou Yampolsky
- (780) 679-8975
- [email protected]
- Coldwell Banker OnTrack Realty