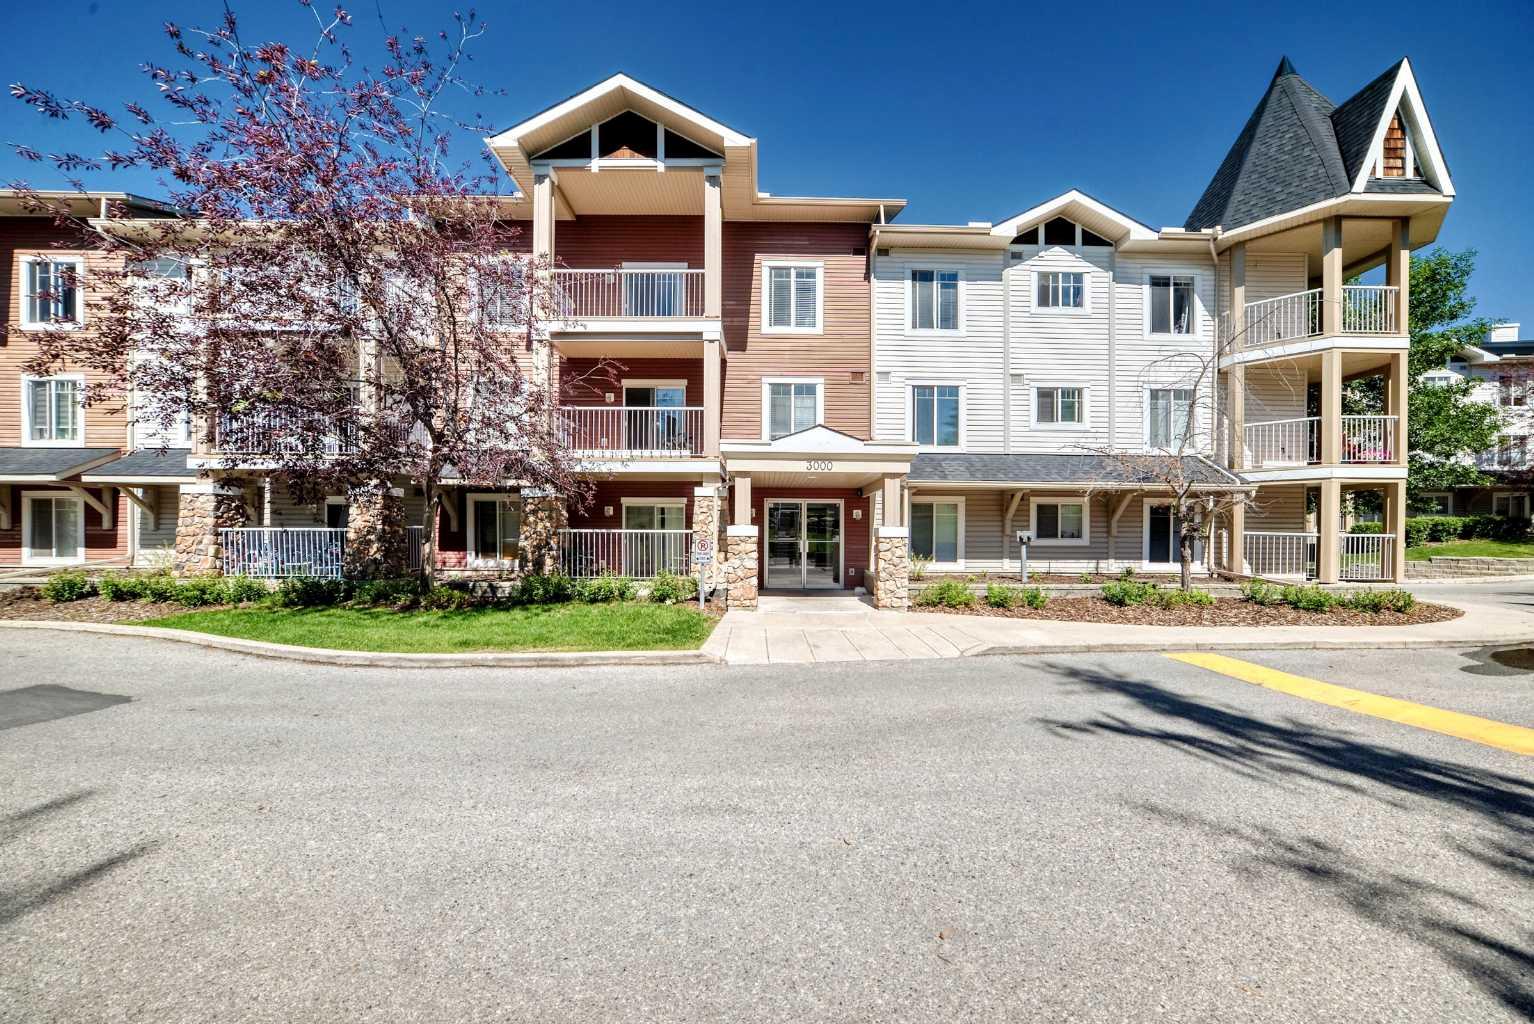
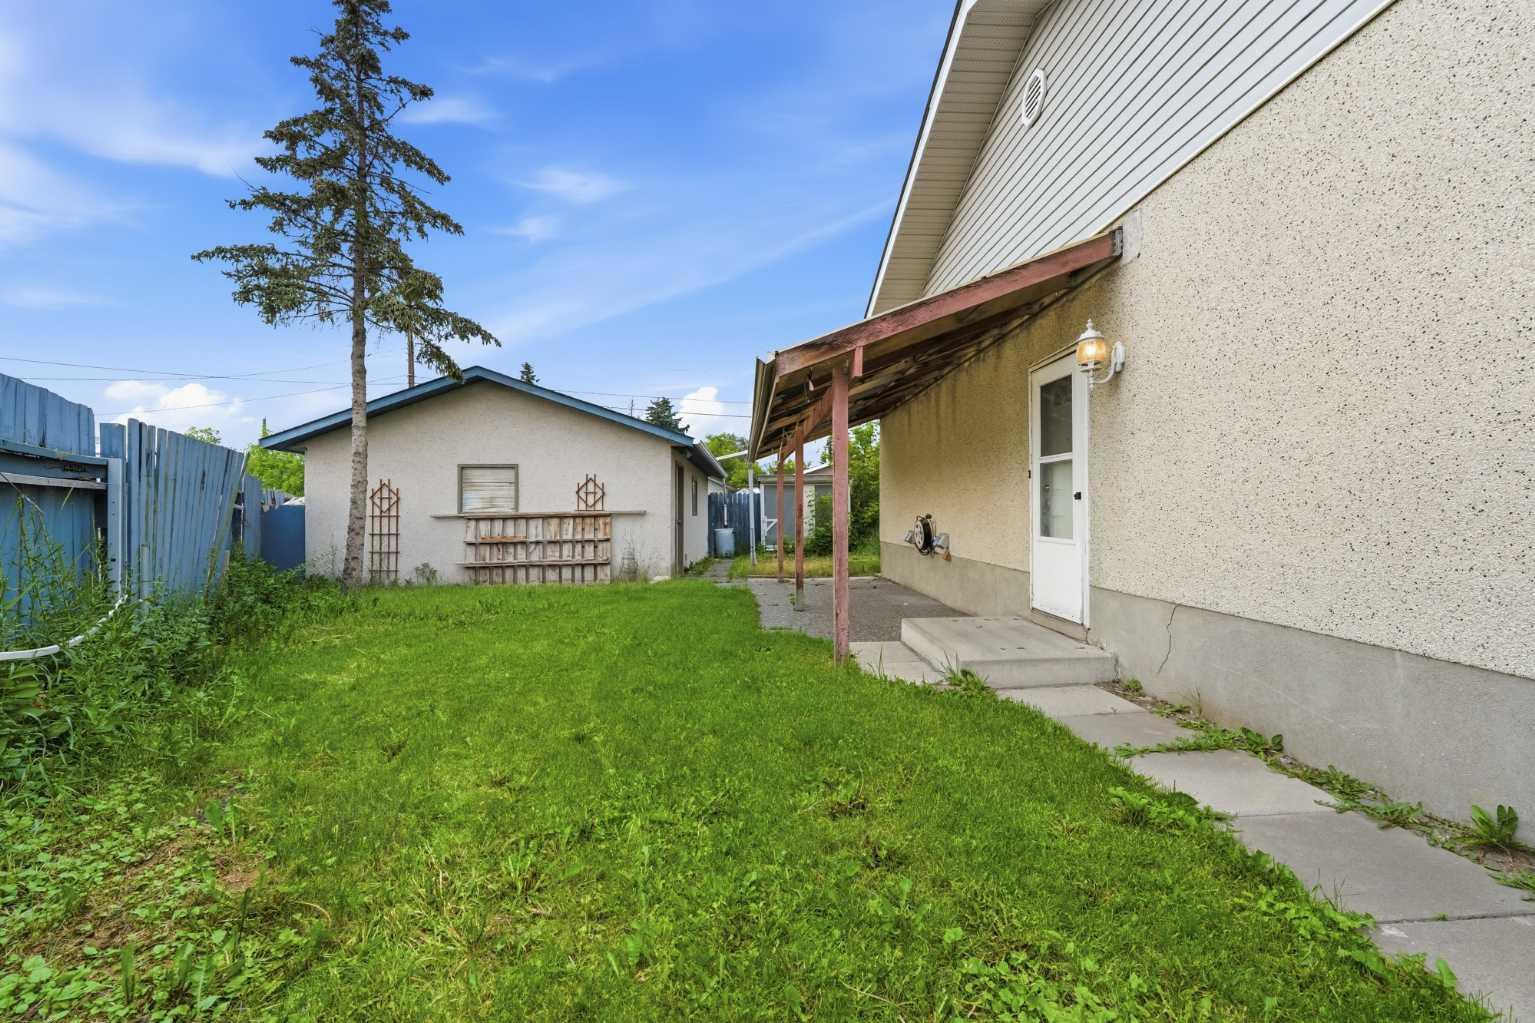
945 Marcombe Drive NE, Calgary, Alberta
Residential For Sale in Calgary, Alberta
$390,000
-
Property Type
 Residential
-
Bedrooms
 3
3
-
Bath
 2
2
-
Garage
 2
2
-
Sq Ft
 740
740
-
Year Built
 1973
1973
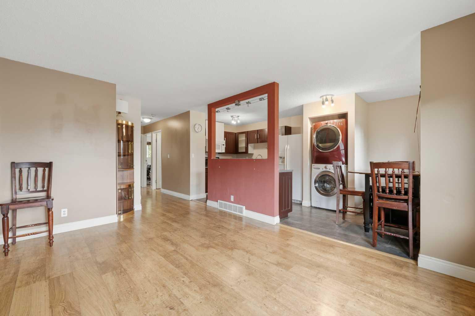
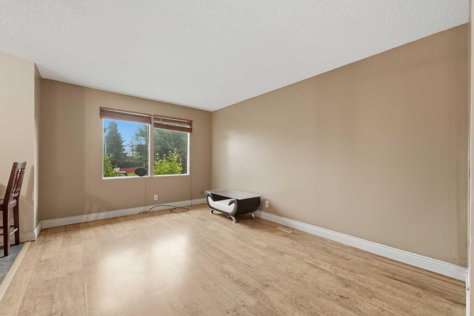
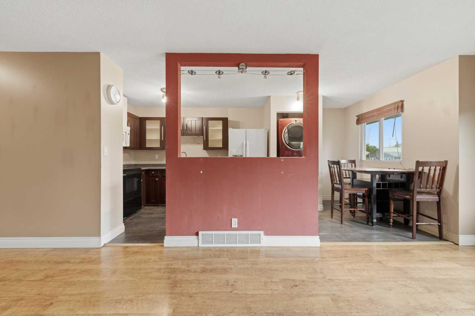
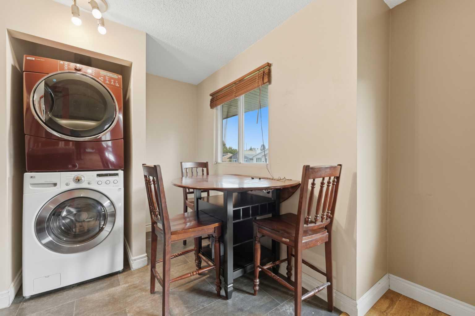
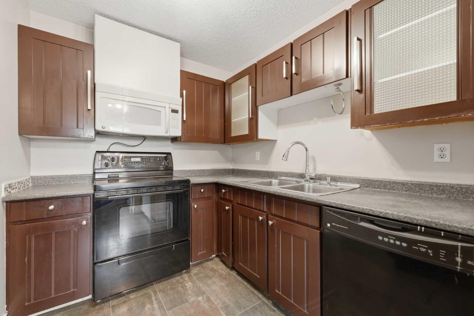
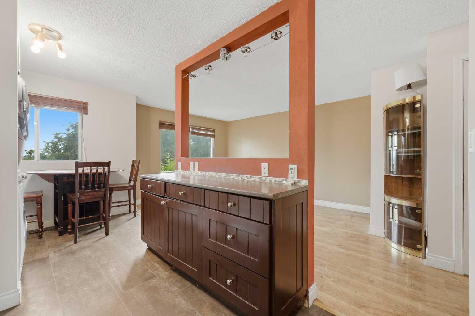
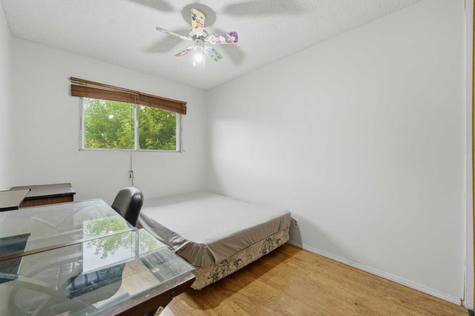
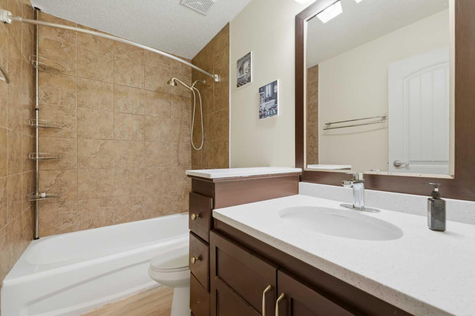
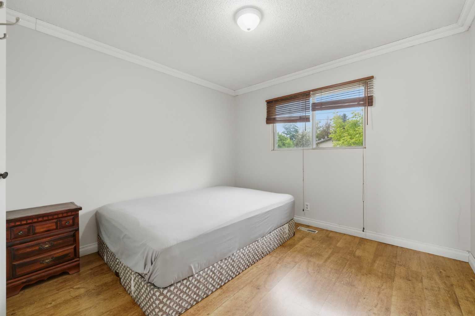
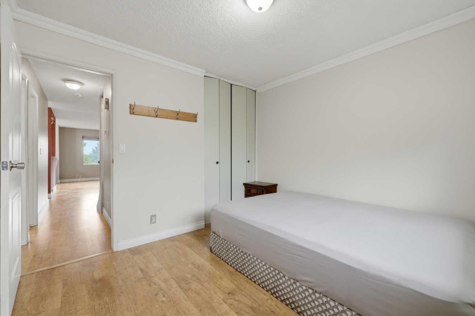
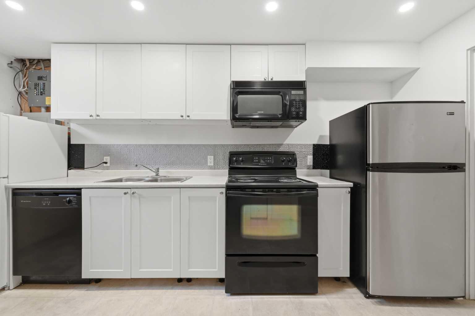
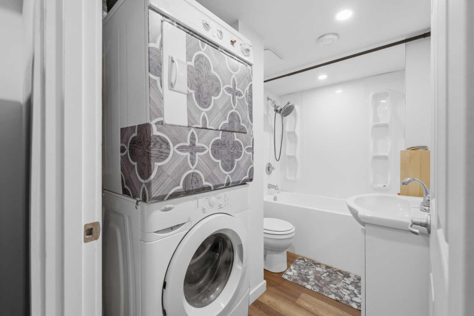
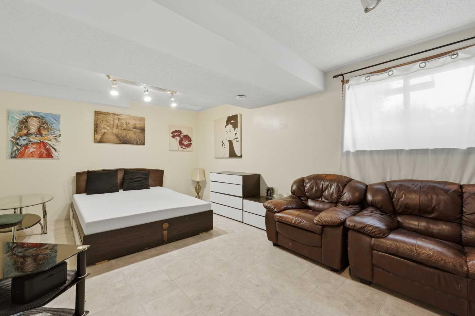
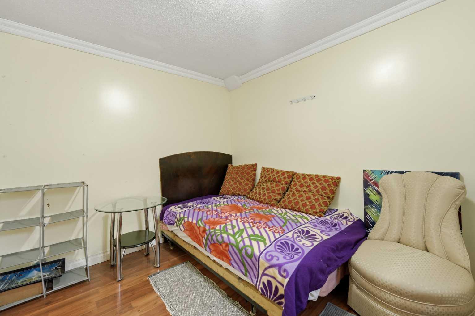
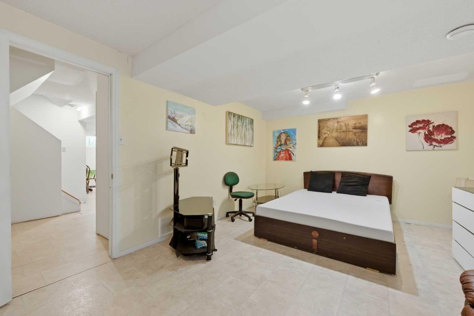
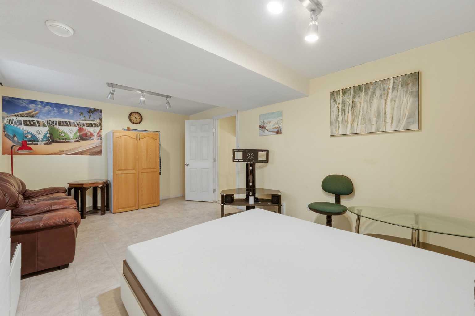
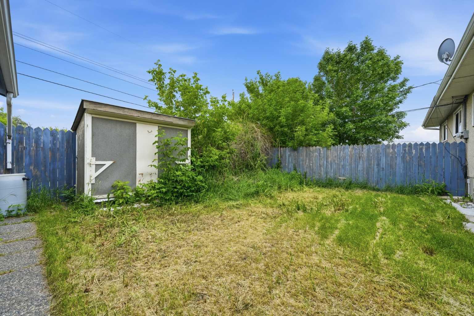
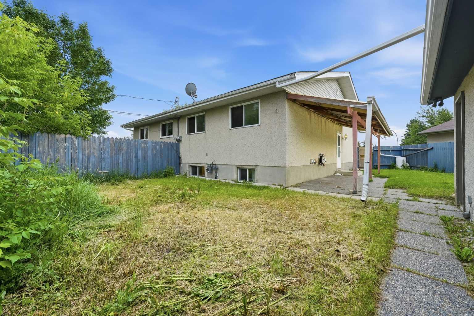
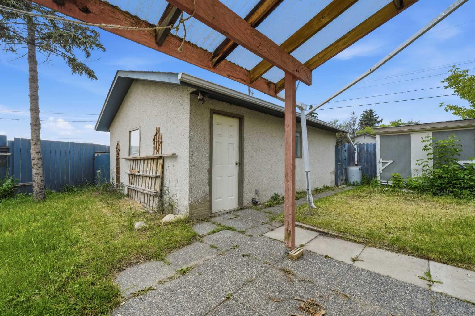
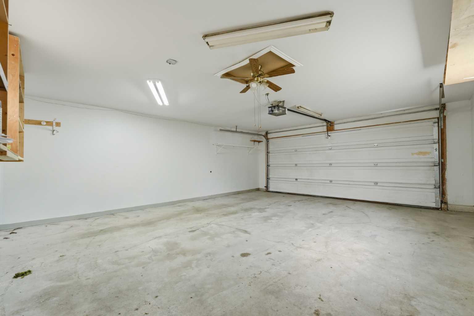
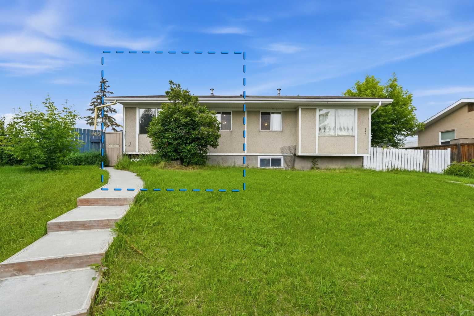
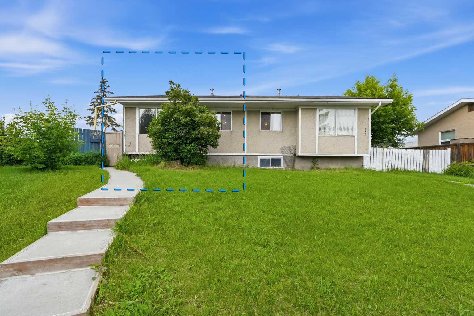
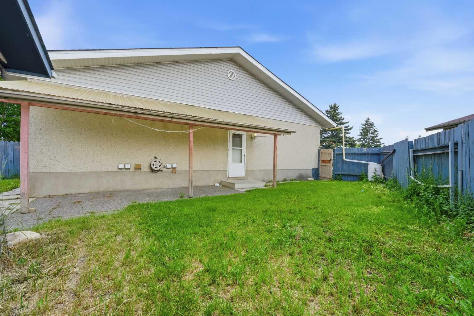
Excellent opportunity for first-time home buyers and investors alike! Situated on a huge pie-shaped lot, this well-maintained bungalow-style half duplex offers exceptional value with a detached double garage, storage shed, and a convenient location on a quiet street just minutes from schools, the LRT station, shopping, parks, and everyday amenities. The main floor features a bright, functional layout with 2 spacious bedrooms, a full 4-piece bathroom, and a kitchen with a large island, perfect for everyday living and entertaining. The home's main entrance is thoughtfully designed with a split foyer, providing separate interior access to both the main floor and basement through individual doors for added privacy. The fully finished basement has been developed as a fully functional illegal suite, complete with 2 rooms, a full kitchen with abundant cabinetry and a refrigerator, a bathroom, its own dedicated laundry, and a separate furnace for added comfort and flexibility. The main floor also has its own private laundry, making this home ideal for extended family, multi-generational living. As an added bonus, all furniture currently in the home is included, making this a truly move-in-ready opportunity. Whether you're looking to live on one level and utilize the basement or expand your investment portfolio, this property offers incredible versatility and value on an oversized lot.
| Street Address: | 945 Marcombe Drive NE |
| City: | Calgary |
| Province/State: | Alberta |
| Postal Code: | N/A |
| County/Parish: | Calgary |
| Subdivision: | Marlborough |
| Country: | Canada |
| Latitude: | 51.06211223 |
| Longitude: | -113.96807883 |
| MLS® Number: | A2327453 |
| Price: | $390,000 |
| Property Area: | 740 Sq ft |
| Bedrooms: | 3 |
| Bathrooms Half: | 0 |
| Bathrooms Full: | 2 |
| Living Area: | 740 Sq ft |
| Building Area: | 0 Sq ft |
| Year Built: | 1973 |
| Listing Date: | Jul 10, 2026 |
| Garage Spaces: | 2 |
| Property Type: | Residential |
| Property Subtype: | Semi Detached (Half Duplex) |
| MLS Status: | Active |
Additional Details
| Flooring: | N/A |
| Construction: | Stucco,Wood Frame |
| Parking: | Double Garage Detached |
| Appliances: | Dishwasher,Dryer,Electric Cooktop,Microwave,Microwave Hood Fan,Refrigerator,Washer,Window Coverings |
| Stories: | N/A |
| Zoning: | R-CG |
| Fireplace: | N/A |
| Amenities: | Playground,Schools Nearby,Shopping Nearby,Walking/Bike Paths |
Utilities & Systems
| Heating: | Forced Air,Natural Gas |
| Cooling: | None |
| Property Type | Residential |
| Building Type | Semi Detached (Half Duplex) |
| Square Footage | 740 sqft |
| Community Name | Marlborough |
| Subdivision Name | Marlborough |
| Title | Fee Simple |
| Land Size | 4,230 sqft |
| Built in | 1973 |
| Annual Property Taxes | Contact listing agent |
| Parking Type | Garage |
| Time on MLS Listing | 31 days |
Bedrooms
| Above Grade | 2 |
Bathrooms
| Total | 2 |
| Partial | 0 |
Interior Features
| Appliances Included | Dishwasher, Dryer, Electric Cooktop, Microwave, Microwave Hood Fan, Refrigerator, Washer, Window Coverings |
| Flooring | Laminate, Linoleum |
Building Features
| Features | Ceiling Fan(s), Laminate Counters, No Animal Home, No Smoking Home, Open Floorplan, Storage |
| Construction Material | Stucco, Wood Frame |
| Structures | None |
Heating & Cooling
| Cooling | None |
| Heating Type | Forced Air, Natural Gas |
Exterior Features
| Exterior Finish | Stucco, Wood Frame |
Neighbourhood Features
| Community Features | Playground, Schools Nearby, Shopping Nearby, Walking/Bike Paths |
| Amenities Nearby | Playground, Schools Nearby, Shopping Nearby, Walking/Bike Paths |
Parking
| Parking Type | Garage |
| Total Parking Spaces | 2 |
Interior Size
| Total Finished Area: | 740 sq ft |
| Total Finished Area (Metric): | 68.75 sq m |
Room Count
| Bedrooms: | 3 |
| Bathrooms: | 2 |
| Full Bathrooms: | 2 |
| Rooms Above Grade: | 5 |
Lot Information
| Lot Size: | 4,230 sq ft |
| Lot Size (Acres): | 0.10 acres |
| Frontage: | 11 ft |
Legal
| Legal Description: | 81LK;4;8 |
| Title to Land: | Fee Simple |
- Ceiling Fan(s)
- Laminate Counters
- No Animal Home
- No Smoking Home
- Open Floorplan
- Storage
- Courtyard
- Private Yard
- Dishwasher
- Dryer
- Electric Cooktop
- Microwave
- Microwave Hood Fan
- Refrigerator
- Washer
- Window Coverings
- Full
- Playground
- Schools Nearby
- Shopping Nearby
- Walking/Bike Paths
- Stucco
- Wood Frame
- Poured Concrete
- Back Lane
- Back Yard
- Double Garage Detached
- None
Floor plan information is not available for this property.
Monthly Payment Breakdown
Loading Walk Score...
What's Nearby?
Powered by Yelp