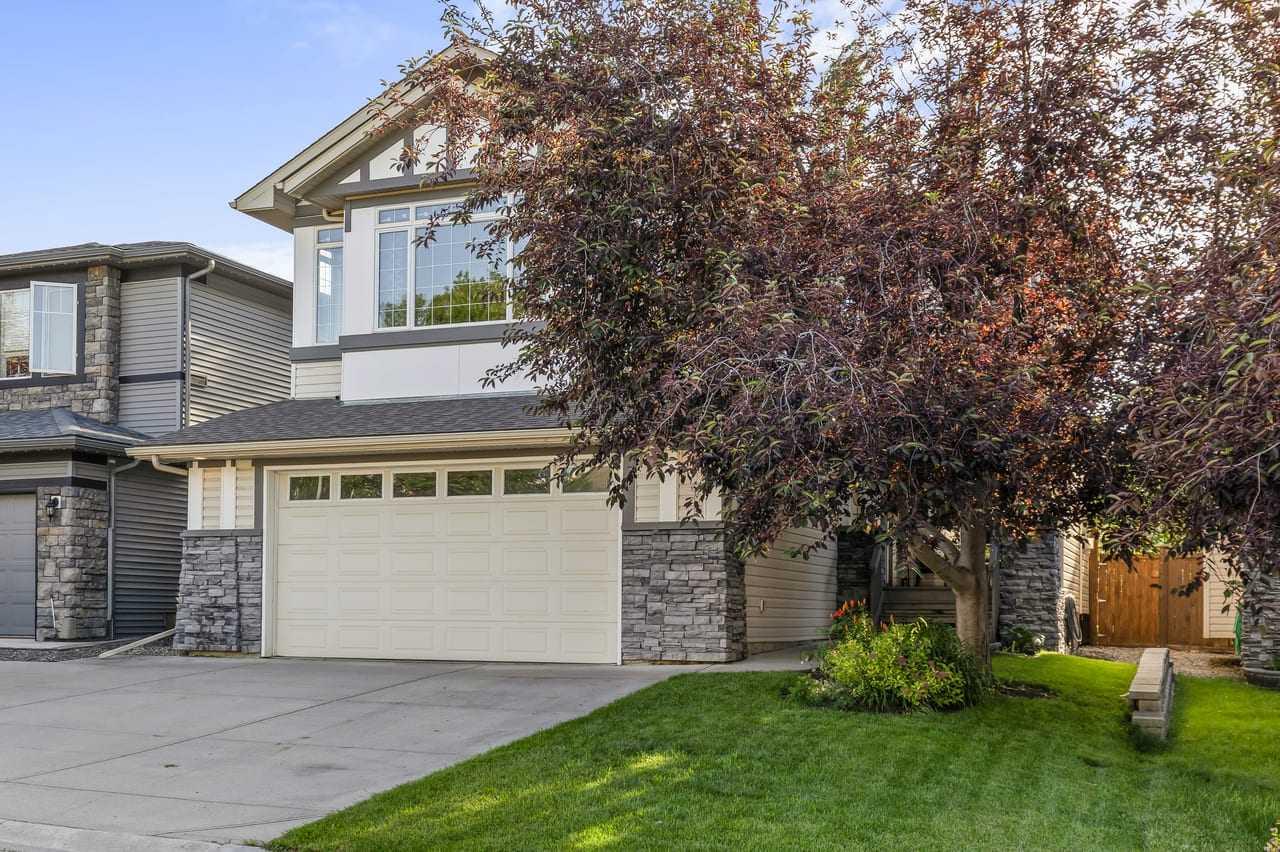
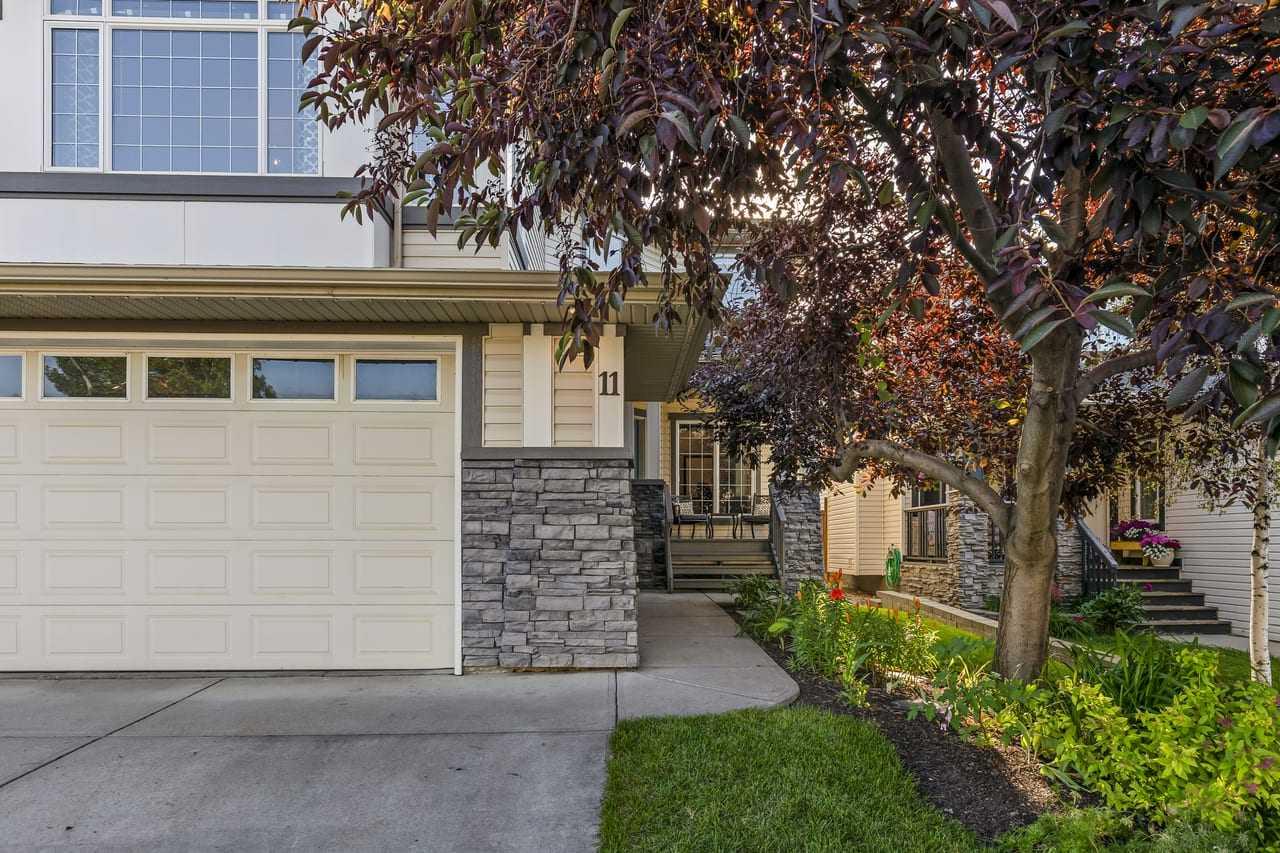
11 Chapala Square SE, Calgary, Alberta
Residential For Sale in Calgary, Alberta
$880,000
-
Property Type
 Residential
-
Bedrooms
 4
4
-
Bath
 4
4
-
Garage
 2
2
-
Sq Ft
 2,306
2,306
-
Year Built
 2003
2003
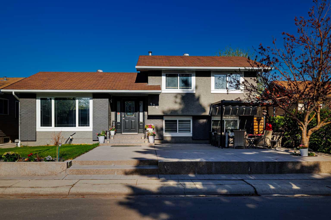
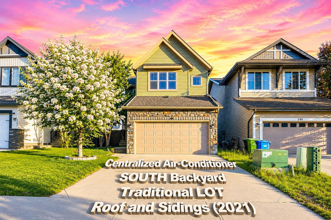
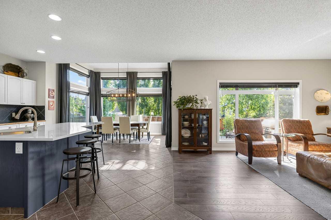
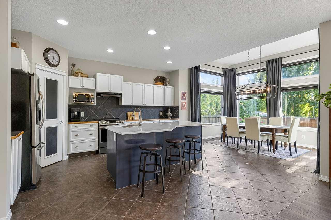
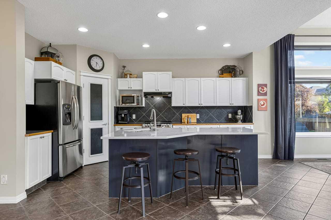
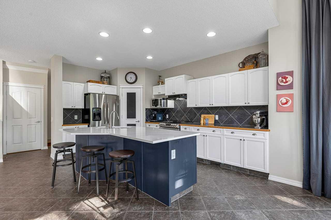
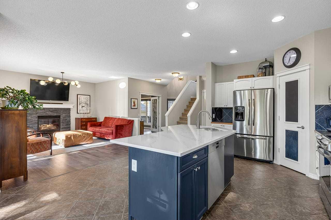
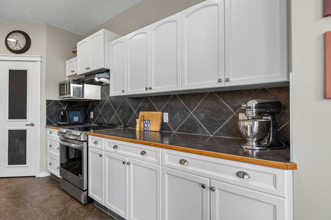
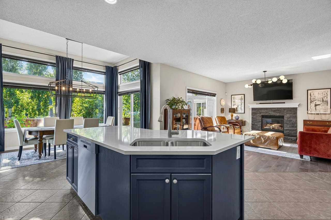
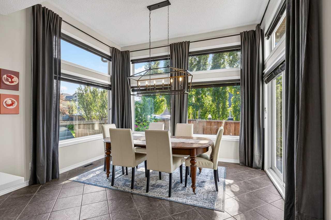
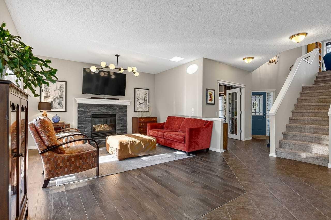
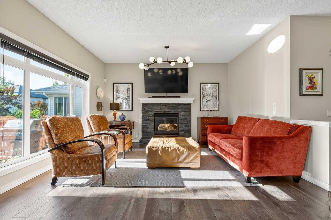
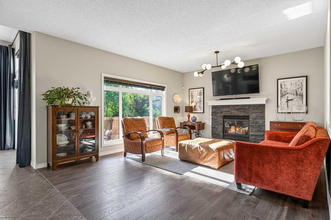
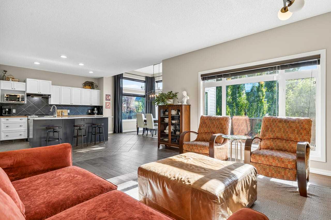
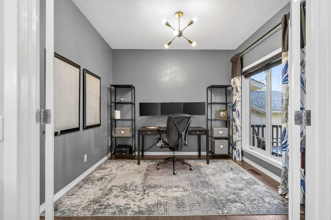
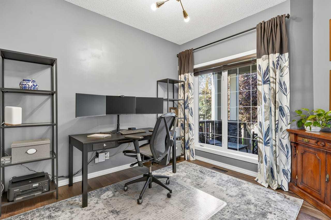
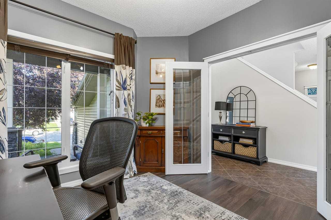
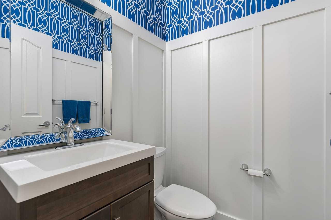
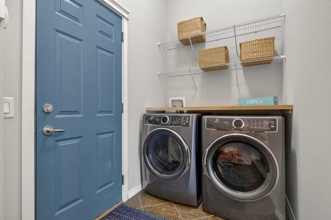
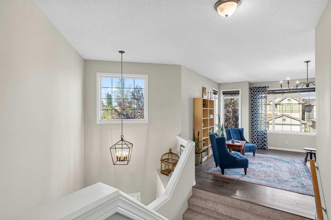
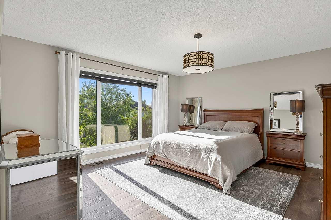
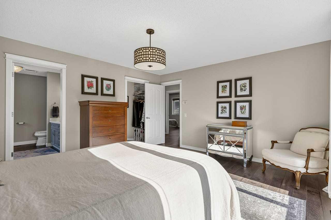
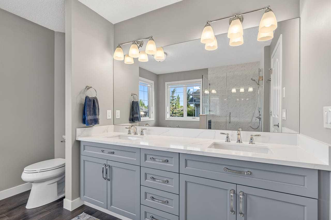
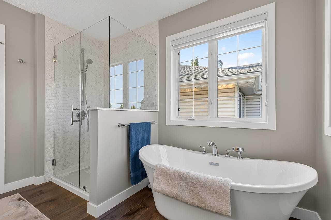
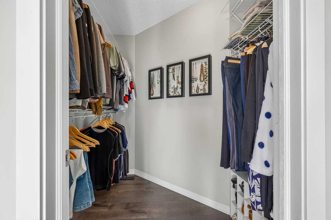
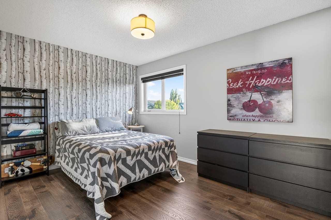
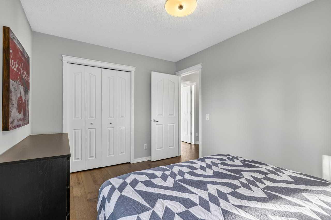
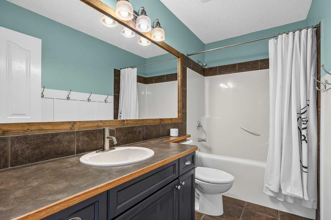
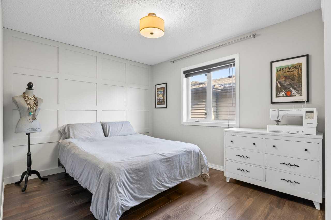
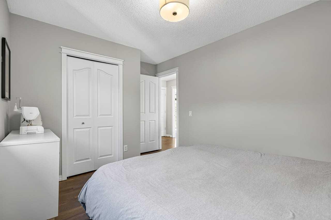
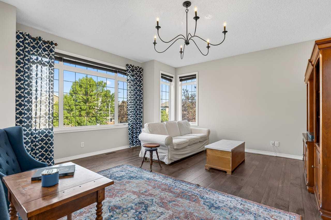
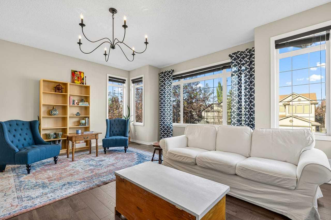
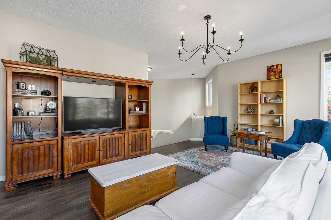
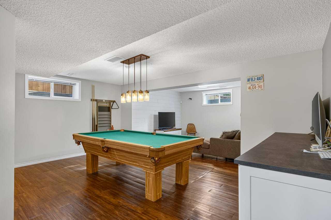
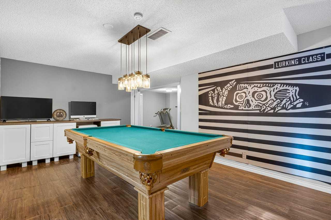
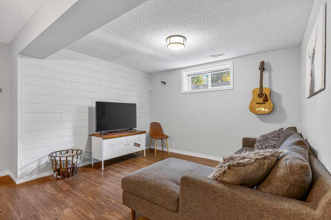
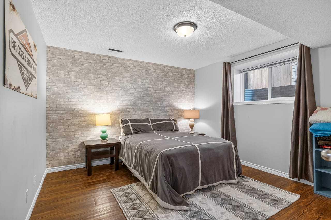
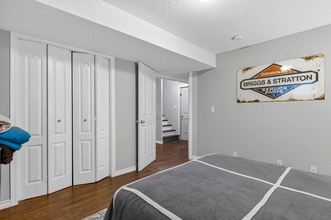
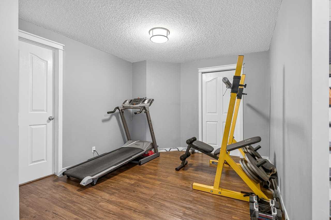
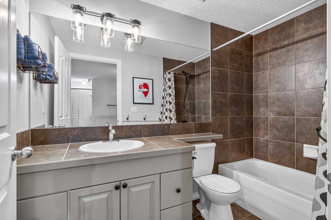
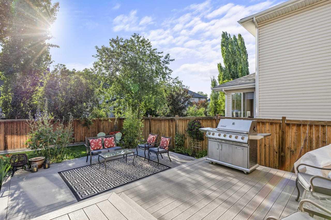
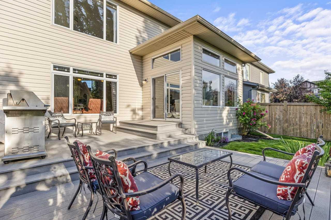
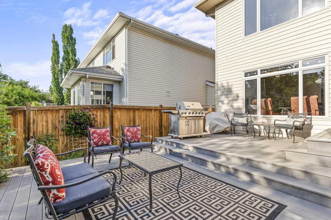
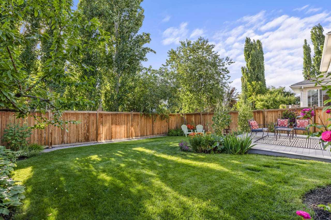
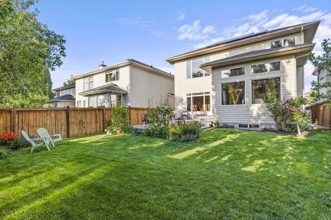
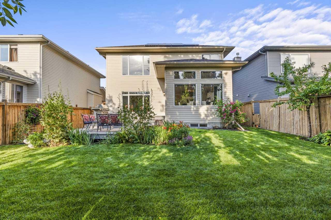
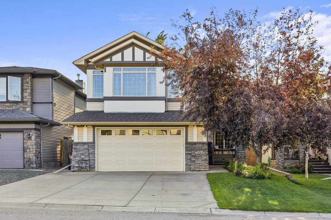
**Welcome to the lifestyle you've been dreaming of in the sought-after lake community of Chaparral!** Beautifully designed and impeccably maintained, this exceptional home offers over **2,300 square feet above grade** plus a fully finished basement, delivering a layout that lives even larger than its impressive size. From the moment you step inside, you'll appreciate the soaring ceilings, abundant natural light, and the warmth of engineered hardwood and tile flooring. Every room has been thoughtfully designed to create a sense of openness while still offering comfortable spaces for family life. The heart of the home is the spectacular chef-inspired kitchen, where an abundance of cabinetry, expansive counter space, a walk-in pantry, and a massive white quartz island invite everything from casual breakfasts to holiday entertaining. The adjoining dining nook is bright and welcoming, surrounded by oversized windows and opening through sliding patio doors to your incredible west-facing backyard. The adjoining great room is equally impressive, featuring upgraded windows that flood the space with sunshine and a beautiful fireplace that creates the perfect gathering place on cool evenings. A private main-floor office with elegant glass doors offers an ideal work-from-home space, while the stylish powder room and convenient main-floor laundry add everyday functionality. Upstairs, you'll discover a bonus room that truly lives up to its name—an expansive space perfect for movie nights, watching the big game, or simply spending time together. Two spacious secondary bedrooms, a full bathroom, and an impressive primary retreat complete the upper level. Wake each morning to beautiful natural light before stepping into your spa-inspired ensuite, designed to provide a peaceful escape at the beginning and end of every day. The professionally finished lower level expands your living space even further with a large recreation room, walk-up bar, dedicated fitness area, fourth bedroom, full bathroom, and a pool table that stays with the home—creating the ultimate entertainment zone for family and friends. Outside is where this property truly shines. The spectacular west-facing backyard has been designed for effortless outdoor living, featuring beautifully landscaped grounds and multiple maintenance-free composite deck seating areas that let you follow the sun from afternoon through sunset. Whether you're hosting summer barbecues, enjoying a quiet morning coffee, or watching the kids play, this outdoor space is one you'll use every day. Parking is exceptional, with an oversized **22' x 24' garage** that comfortably accommodates a full-size truck, plus the rare convenience of a driveway with room to park **three vehicles
| Street Address: | 11 Chapala Square SE |
| City: | Calgary |
| Province/State: | Alberta |
| Postal Code: | N/A |
| County/Parish: | Calgary |
| Subdivision: | Chaparral |
| Country: | Canada |
| Latitude: | 50.87857384 |
| Longitude: | -114.03289998 |
| MLS® Number: | A2327382 |
| Price: | $880,000 |
| Property Area: | 2,306 Sq ft |
| Bedrooms: | 4 |
| Bathrooms Half: | 1 |
| Bathrooms Full: | 3 |
| Living Area: | 2,306 Sq ft |
| Building Area: | 0 Sq ft |
| Year Built: | 2003 |
| Listing Date: | Jul 08, 2026 |
| Garage Spaces: | 2 |
| Property Type: | Residential |
| Property Subtype: | Detached |
| MLS Status: | Active |
Additional Details
| Flooring: | N/A |
| Construction: | Stone,Vinyl Siding |
| Parking: | Additional Parking,Double Garage Attached,Driveway,Garage Door Opener,Oversized |
| Appliances: | Dishwasher,Electric Stove,Garage Control(s),Microwave,Range,Refrigerator,Washer/Dryer,Window Coverings |
| Stories: | N/A |
| Zoning: | R-G |
| Fireplace: | N/A |
| Amenities: | Clubhouse,Fishing,Lake,Park,Playground,Schools Nearby,Shopping Nearby,Sidewalks,Street Lights,Tennis Court(s),Walking/Bike Paths |
Utilities & Systems
| Heating: | Forced Air |
| Cooling: | Central Air |
| Property Type | Residential |
| Building Type | Detached |
| Square Footage | 2,306 sqft |
| Community Name | Chaparral |
| Subdivision Name | Chaparral |
| Title | Fee Simple |
| Land Size | 5,102 sqft |
| Built in | 2003 |
| Annual Property Taxes | Contact listing agent |
| Parking Type | Garage |
| Time on MLS Listing | 4 days |
Bedrooms
| Above Grade | 3 |
Bathrooms
| Total | 4 |
| Partial | 1 |
Interior Features
| Appliances Included | Dishwasher, Electric Stove, Garage Control(s), Microwave, Range, Refrigerator, Washer/Dryer, Window Coverings |
| Flooring | Carpet, Softwood, Stone |
Building Features
| Features | Double Vanity, High Ceilings, Kitchen Island, No Animal Home, No Smoking Home, Open Floorplan, Pantry, Quartz Counters, Soaking Tub |
| Construction Material | Stone, Vinyl Siding |
| Building Amenities | None |
| Structures | Deck, Front Porch |
Heating & Cooling
| Cooling | Central Air |
| Heating Type | Forced Air |
Exterior Features
| Exterior Finish | Stone, Vinyl Siding |
Neighbourhood Features
| Community Features | Clubhouse, Fishing, Lake, Park, Playground, Schools Nearby, Shopping Nearby, Sidewalks, Street Lights, Tennis Court(s), Walking/Bike Paths |
| Amenities Nearby | Clubhouse, Fishing, Lake, Park, Playground, Schools Nearby, Shopping Nearby, Sidewalks, Street Lights, Tennis Court(s), Walking/Bike Paths |
Parking
| Parking Type | Garage |
| Total Parking Spaces | 5 |
Interior Size
| Total Finished Area: | 2,306 sq ft |
| Total Finished Area (Metric): | 214.23 sq m |
| Main Level: | 1,072 sq ft |
| Upper Level: | 1,234 sq ft |
| Below Grade: | 992 sq ft |
Room Count
| Bedrooms: | 4 |
| Bathrooms: | 4 |
| Full Bathrooms: | 3 |
| Half Bathrooms: | 1 |
| Rooms Above Grade: | 9 |
Lot Information
| Lot Size: | 5,102 sq ft |
| Lot Size (Acres): | 0.12 acres |
| Frontage: | 0 ft |
Legal
| Legal Description: | 0213991;21;96 |
| Title to Land: | Fee Simple |
- Double Vanity
- High Ceilings
- Kitchen Island
- No Animal Home
- No Smoking Home
- Open Floorplan
- Pantry
- Quartz Counters
- Soaking Tub
- Private Yard
- Dishwasher
- Electric Stove
- Garage Control(s)
- Microwave
- Range
- Refrigerator
- Washer/Dryer
- Window Coverings
- None
- Full
- Clubhouse
- Fishing
- Lake
- Park
- Playground
- Schools Nearby
- Shopping Nearby
- Sidewalks
- Street Lights
- Tennis Court(s)
- Walking/Bike Paths
- Stone
- Vinyl Siding
- Gas
- Great Room
- Mantle
- Poured Concrete
- Back Yard
- City Lot
- Front Yard
- Landscaped
- Lawn
- Low Maintenance Landscape
- Private
- Rectangular Lot
- Street Lighting
- Treed
- Additional Parking
- Double Garage Attached
- Driveway
- Garage Door Opener
- Oversized
- Deck
- Front Porch
Floor plan information is not available for this property.
Monthly Payment Breakdown
Loading Walk Score...
What's Nearby?
Powered by Yelp
REALTOR® Details
Patrick Krause
- (403) 835-7775
- [email protected]
- RE/MAX Complete Realty