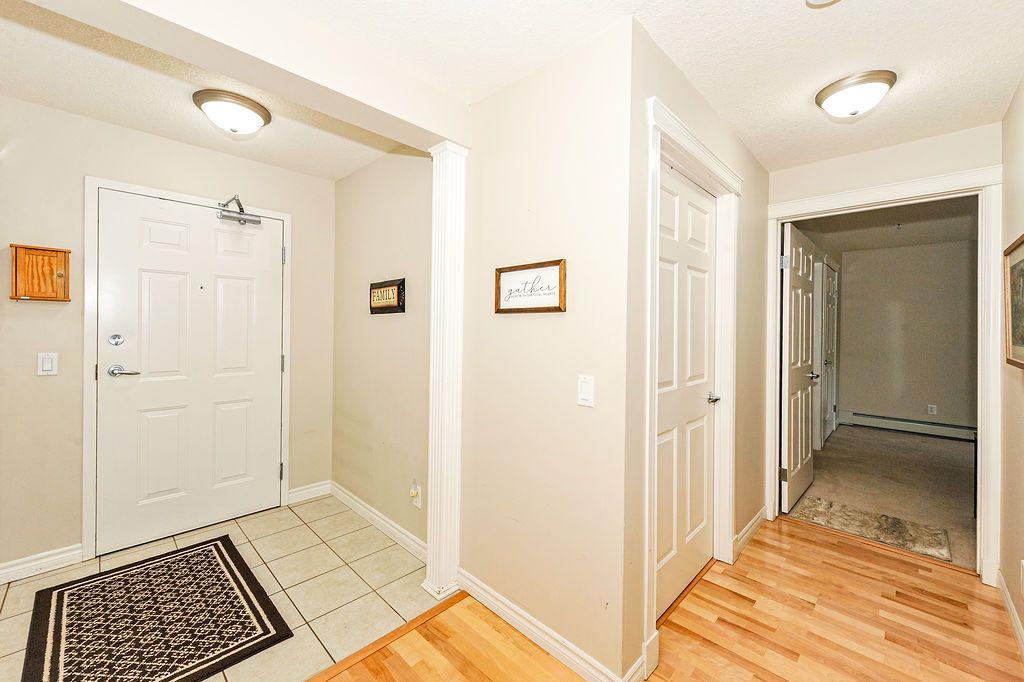
208, 5419 49 Avenue , Camrose, Alberta
Condo For Sale in Camrose, Alberta
$359,000
-
Property Type
 Condo
Condo
-
Bedrooms
 2
2
-
Bath
 2
2
-
Garage
 0
0
-
Sq Ft
 1,155
1,155
-
Year Built
 2002
2002
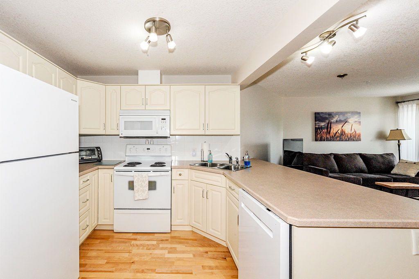
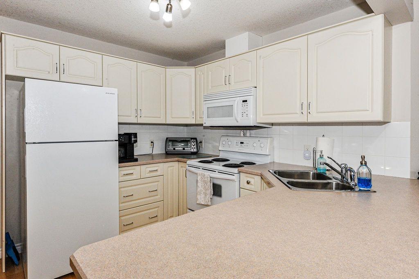
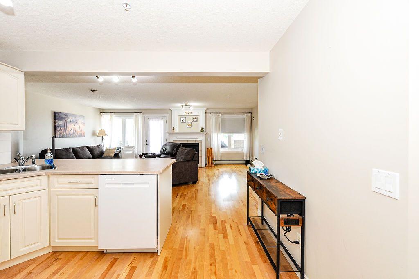
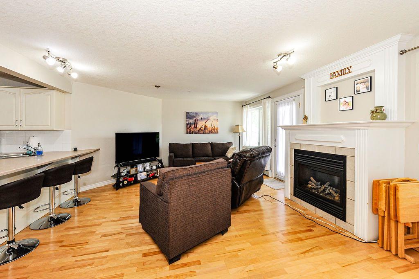
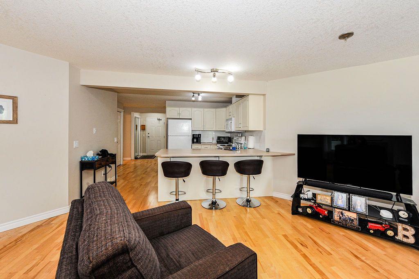
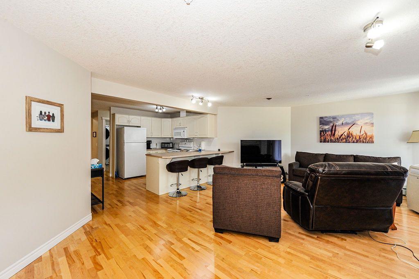
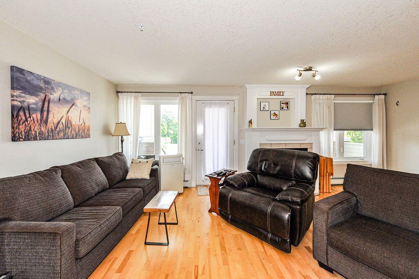
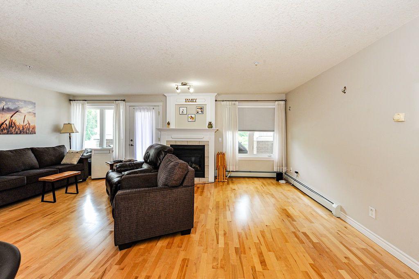
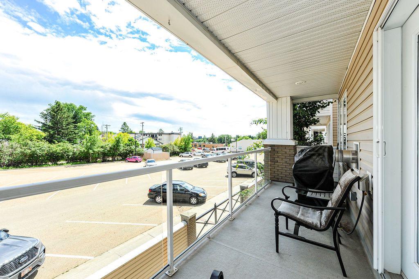
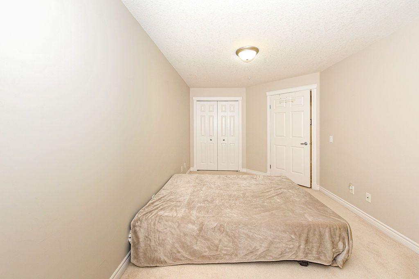
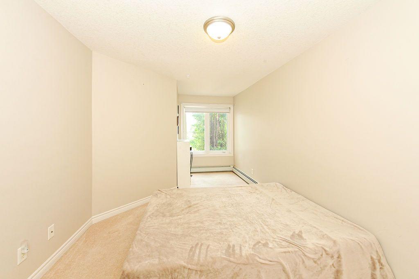
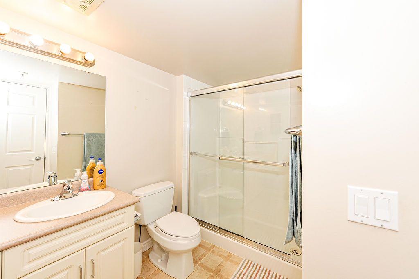
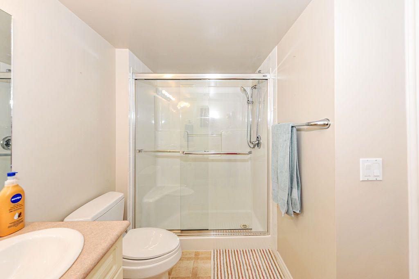
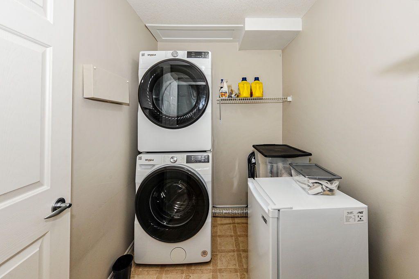
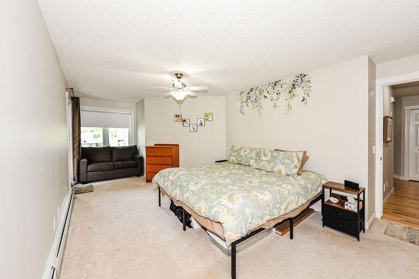
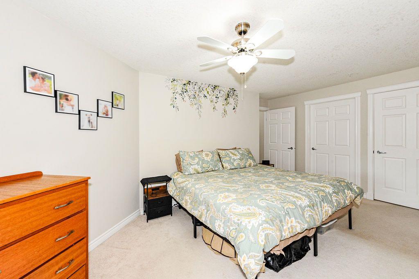
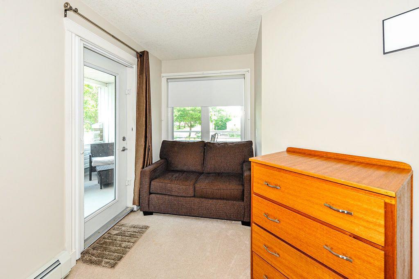
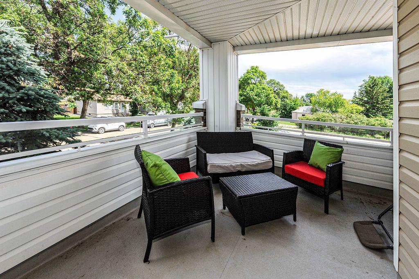
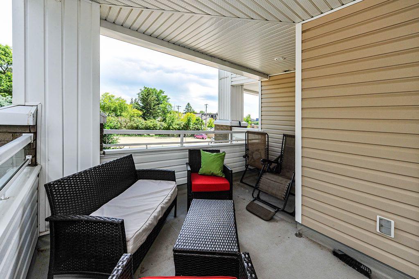
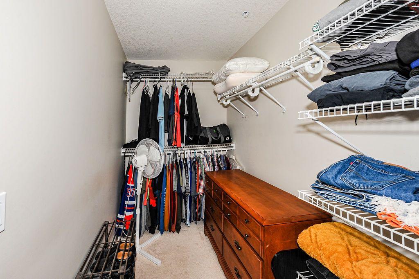
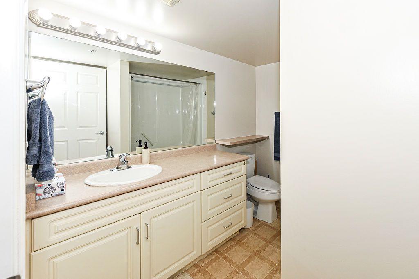
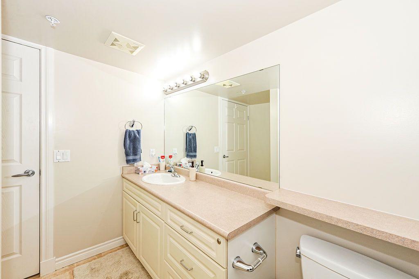
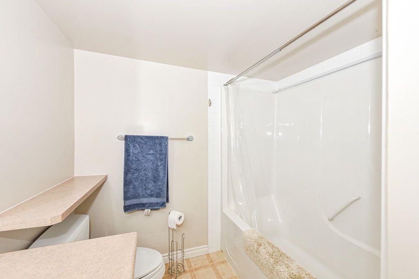
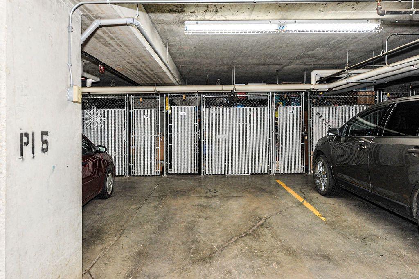
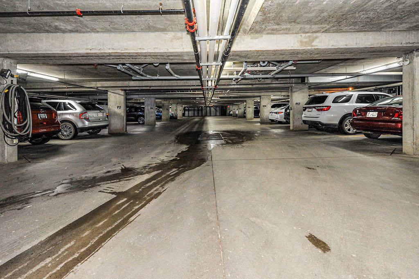
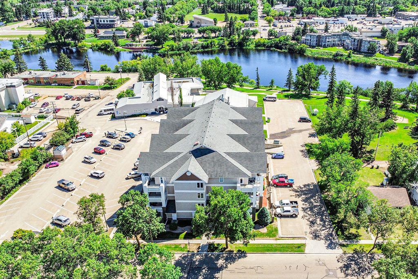
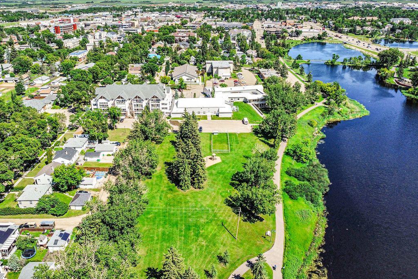
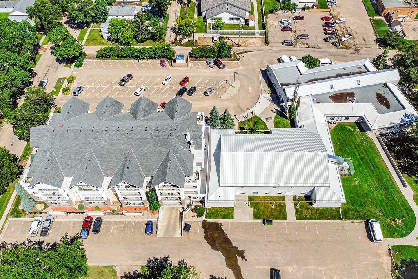
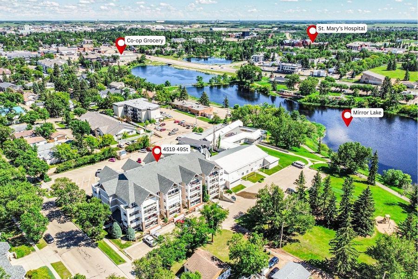
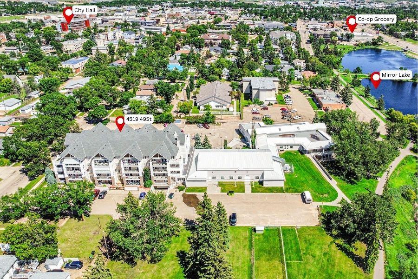
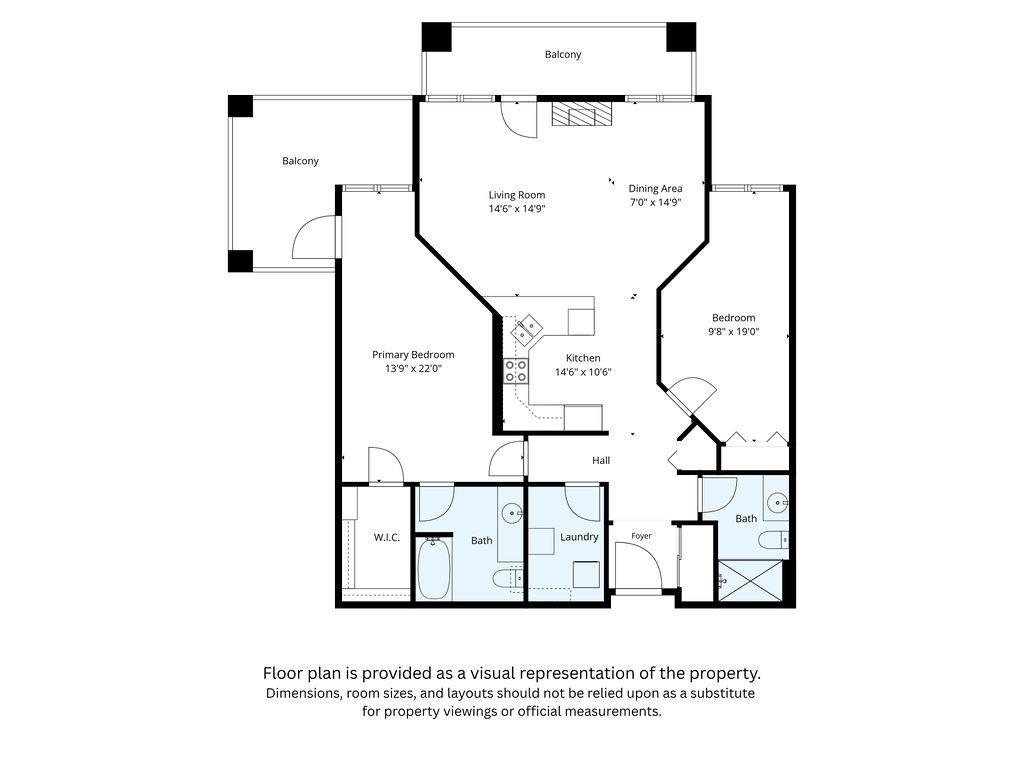
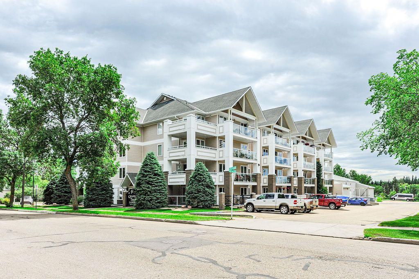
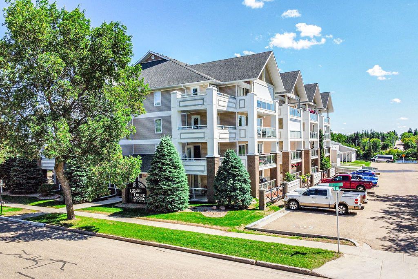
This immaculate second floor condo offers 2 bedrooms, 2 bathrooms, and a bright, open concept layout designed for comfortable, low maintenance living. The spacious living room is warmed by a cozy gas fireplace, while the functional kitchen and dining area make entertaining effortless. Enjoy two covered decks, one off the primary bedroom, and another off the living room. Both are perfect spots to sip your morning coffee as the sun rises or fire up the BBQ with the convenient gas hookup. This unit also includes the convenience of underground heated parking and a private storage locker. Ideally located just steps from the Senior Centre and its busy social calendar, scenic Mirror Lake walking paths, and with the city bus stop right outside the front entrance, everything you need is within easy reach. Grand Trunk Landing is known for its welcoming community atmosphere, with weekly card games, potlucks, and social events that make it easy to feel at home. Quick possession is available, so you can settle in and start enjoying the lifestyle you've been looking for!
| Street Address: | 208, 5419 49 Avenue |
| City: | Camrose |
| Province/State: | Alberta |
| Postal Code: | N/A |
| County/Parish: | Camrose |
| Subdivision: | Downtown Camrose |
| Country: | Canada |
| Latitude: | 53.02094820 |
| Longitude: | -112.83542990 |
| MLS® Number: | A2327192 |
| Price: | $359,000 |
| Property Area: | 1,155 Sq ft |
| Bedrooms: | 2 |
| Bathrooms Half: | 0 |
| Bathrooms Full: | 2 |
| Living Area: | 1,155 Sq ft |
| Building Area: | 0 Sq ft |
| Year Built: | 2002 |
| Listing Date: | Jul 07, 2026 |
| Garage Spaces: | 0 |
| Property Type: | Residential |
| Property Subtype: | Apartment |
| MLS Status: | Active |
Additional Details
| Flooring: | N/A |
| Construction: | Vinyl Siding |
| Parking: | Parkade,Stall,Underground |
| Appliances: | See Remarks |
| Stories: | N/A |
| Zoning: | R4 |
| Fireplace: | N/A |
| Amenities: | Lake,Park,Playground,Pond,Shopping Nearby,Sidewalks,Street Lights,Walking/Bike Paths |
Utilities & Systems
| Heating: | Fireplace(s) |
| Cooling: | Other |
| Property Type | Residential |
| Building Type | Apartment |
| Storeys | 4 |
| Square Footage | 1,155 sqft |
| Community Name | Downtown Camrose |
| Subdivision Name | Downtown Camrose |
| Title | Fee Simple |
| Land Size | Unknown |
| Built in | 2002 |
| Annual Property Taxes | Contact listing agent |
| Parking Type | Underground |
Bedrooms
| Above Grade | 2 |
Bathrooms
| Total | 2 |
| Partial | 0 |
Interior Features
| Appliances Included | See Remarks |
| Flooring | Carpet, Laminate, Linoleum, Tile |
Building Features
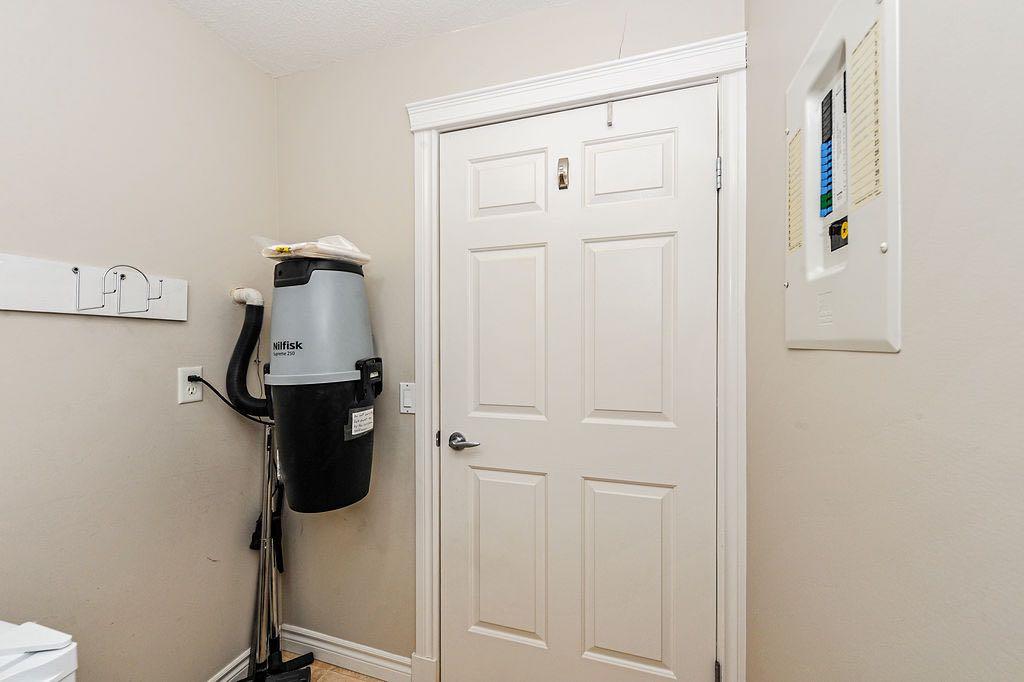
| Features | Central Vacuum, Elevator, Open Floorplan, Walk-In Closet(s) |
| Style | Attached |
| Construction Material | Vinyl Siding |
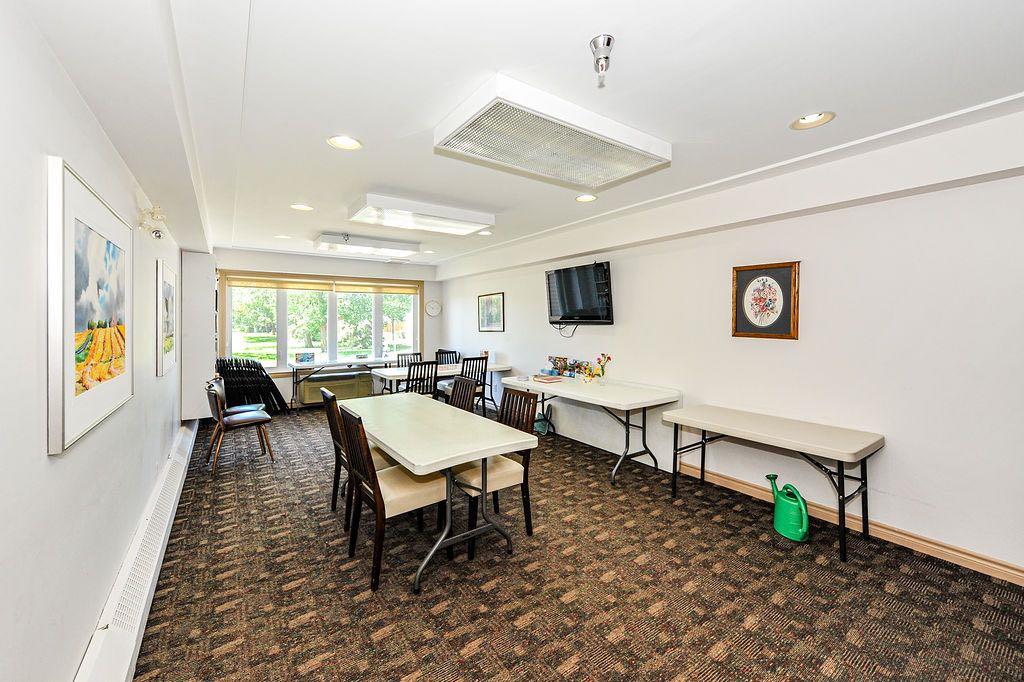
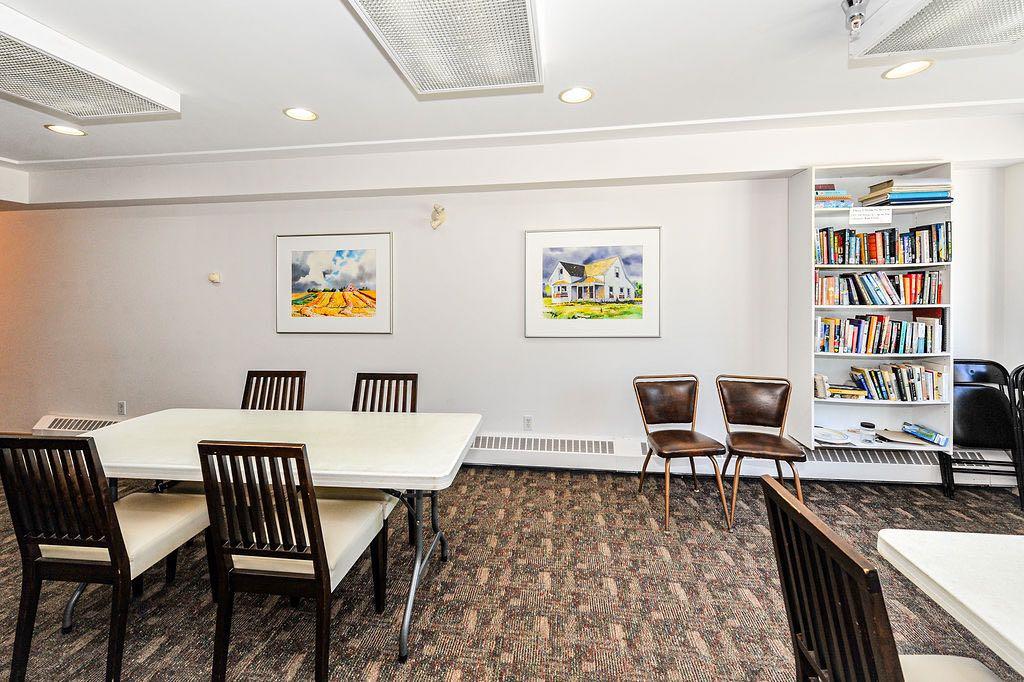
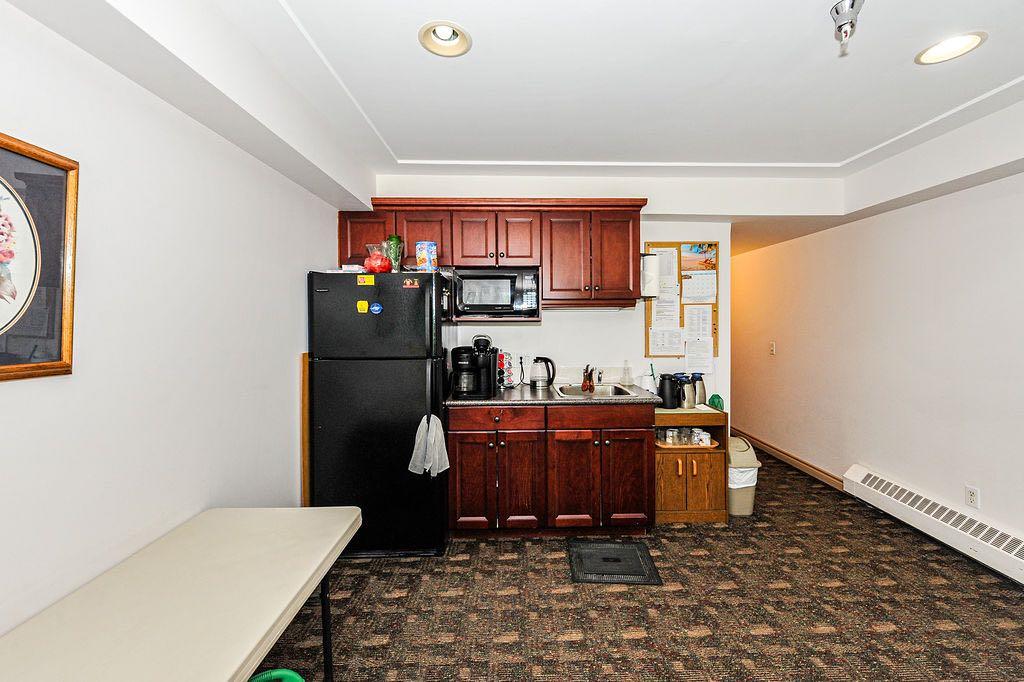
| Building Amenities | Elevator(s), Garbage Chute, Parking, Party Room, Snow Removal, Storage, Trash, Visitor Parking |
| Structures | Balcony(s) |
Heating & Cooling
| Cooling | Other |
| Heating Type | Fireplace(s) |
Exterior Features
| Exterior Finish | Vinyl Siding |
Neighbourhood Features
| Community Features | Lake, Park, Playground, Pond, Shopping Nearby, Sidewalks, Street Lights, Walking/Bike Paths |
| Pets Allowed | Restrictions |
| Amenities Nearby | Lake, Park, Playground, Pond, Shopping Nearby, Sidewalks, Street Lights, Walking/Bike Paths |
Maintenance or Condo Information
| Maintenance Fees | $589 Monthly |
| Maintenance Fees Include | Common Area Maintenance, Heat, Insurance, Interior Maintenance, Maintenance Grounds, Parking, Professional Management, Reserve Fund Contributions, Snow Removal, Trash, Water |
Parking
| Parking Type | Underground |
| Total Parking Spaces | 1 |
Interior Size
| Total Finished Area: | 1,155 sq ft |
| Total Finished Area (Metric): | 107.30 sq m |
Room Count
| Bedrooms: | 2 |
| Bathrooms: | 2 |
| Full Bathrooms: | 2 |
| Rooms Above Grade: | 5 |
Lot Information
- Central Vacuum
- Elevator
- Open Floorplan
- Walk-In Closet(s)
- Balcony
- BBQ gas line
- Storage
- See Remarks
- Elevator(s)
- Garbage Chute
- Parking
- Party Room
- Snow Removal
- Trash
- Visitor Parking
- Lake
- Park
- Playground
- Pond
- Shopping Nearby
- Sidewalks
- Street Lights
- Walking/Bike Paths
- Vinyl Siding
- Gas
- Parkade
- Stall
- Underground
- Balcony(s)
Floor plan information is not available for this property.
Monthly Payment Breakdown
Loading Walk Score...
What's Nearby?
Powered by Yelp
REALTOR® Details
Marilou Yampolsky
- (780) 679-8975
- [email protected]
- Coldwell Banker OnTrack Realty