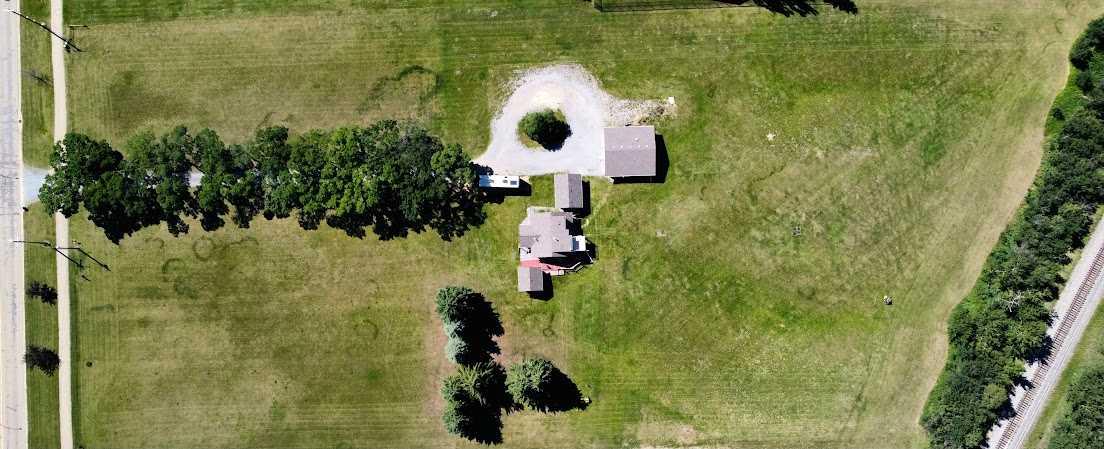
3706 50 Street , Camrose, Alberta
Residential For Sale in Camrose, Alberta
$2,100,000
-
Property Type
 Residential
-
Bedrooms
 1
1
-
Bath
 2
2
-
Garage
 3
3
-
Sq Ft
 1,276
1,276
-
Year Built
 1937
1937
A once-in-a-generation opportunity awaits in the heart of Camrose. Discover 5.21 acres of exceptional land offering limitless possibilities. Hidden behind a breathtaking mature tree-lined driveway and backing onto the scenic river valley with no neighbours behind, this remarkable property offers the perfect blend of privacy, natural beauty and convenience—just minutes from downtown shopping, schools, the hospital, churches and parks. The true value lies in the land itself. Build the luxury estate you've always envisioned in one of Camrose's most desirable settings. Imagine your dream home surrounded by mature trees, expansive green space and peaceful valley views. A heated and insulated triple detached garage is already in place, adding immediate functionality and flexibility. You can live in the home as is while you build your dream home, turn it into a guest house or move it off the land to build your dream home. For investors and developers, the property also offers preliminary City support for a future multi-lot development concept (subject to all required municipal approvals and servicing requirements). Properties of this size, location and potential rarely become available within the City of Camrose. This is more than just a parcel of land—it's an opportunity to create a legacy.
| Street Address: | 3706 50 Street |
| City: | Camrose |
| Province/State: | Alberta |
| Postal Code: | N/A |
| County/Parish: | Camrose |
| Subdivision: | Creekview |
| Country: | Canada |
| Latitude: | 53.00375159 |
| Longitude: | -112.82237714 |
| MLS® Number: | A2327144 |
| Price: | $2,100,000 |
| Property Area: | 1,276 Sq ft |
| Bedrooms: | 1 |
| Bathrooms Half: | 1 |
| Bathrooms Full: | 1 |
| Living Area: | 1,276 Sq ft |
| Building Area: | 0 Sq ft |
| Year Built: | 1937 |
| Listing Date: | Jul 08, 2026 |
| Garage Spaces: | 3 |
| Property Type: | Residential |
| Property Subtype: | Detached |
| MLS Status: | Active |
Additional Details
| Flooring: | N/A |
| Construction: | Vinyl Siding,Wood Frame |
| Parking: | Garage Door Opener,Garage Faces Front,Gravel Driveway,Heated Garage,Insulated,Triple Garage Detached |
| Appliances: | Dishwasher,Electric Stove,Garage Control(s),Refrigerator,Washer/Dryer Stacked,Window Coverings |
| Stories: | N/A |
| Zoning: | R1 |
| Fireplace: | N/A |
| Amenities: | Park,Playground,Schools Nearby,Shopping Nearby,Sidewalks,Walking/Bike Paths |
Utilities & Systems
| Heating: | Baseboard,Boiler,Natural Gas |
| Cooling: | None |
| Property Type | Residential |
| Building Type | Detached |
| Square Footage | 1,276 sqft |
| Community Name | Creekview |
| Subdivision Name | Creekview |
| Title | Fee Simple |
| Land Size | 226,947 sqft |
| Built in | 1937 |
| Annual Property Taxes | Contact listing agent |
| Parking Type | Garage |
Bedrooms
| Above Grade | 1 |
Bathrooms
| Total | 2 |
| Partial | 1 |
Interior Features
| Appliances Included | Dishwasher, Electric Stove, Garage Control(s), Refrigerator, Washer/Dryer Stacked, Window Coverings |
| Flooring | Carpet, Hardwood |
Building Features
| Features | French Door, Laminate Counters, No Animal Home, No Smoking Home, Sump Pump(s), Vinyl Windows |
| Construction Material | Vinyl Siding, Wood Frame |
| Structures | Balcony(s), Deck |
Heating & Cooling
| Cooling | None |
| Heating Type | Baseboard, Boiler, Natural Gas |
Exterior Features
| Exterior Finish | Vinyl Siding, Wood Frame |
Neighbourhood Features
| Community Features | Park, Playground, Schools Nearby, Shopping Nearby, Sidewalks, Walking/Bike Paths |
| Amenities Nearby | Park, Playground, Schools Nearby, Shopping Nearby, Sidewalks, Walking/Bike Paths |
Parking
| Parking Type | Garage |
| Total Parking Spaces | 3 |
Interior Size
| Total Finished Area: | 1,276 sq ft |
| Total Finished Area (Metric): | 118.54 sq m |
Room Count
| Bedrooms: | 1 |
| Bathrooms: | 2 |
| Full Bathrooms: | 1 |
| Half Bathrooms: | 1 |
| Rooms Above Grade: | 4 |
Lot Information
| Lot Size: | 226,947 sq ft |
| Lot Size (Acres): | 5.21 acres |
- French Door
- Laminate Counters
- No Animal Home
- No Smoking Home
- Sump Pump(s)
- Vinyl Windows
- Private Entrance
- Storage
- Dishwasher
- Electric Stove
- Garage Control(s)
- Refrigerator
- Washer/Dryer Stacked
- Window Coverings
- Full
- Park
- Playground
- Schools Nearby
- Shopping Nearby
- Sidewalks
- Walking/Bike Paths
- Vinyl Siding
- Wood Frame
- Poured Concrete
- Lawn
- No Back Lane
- Open Lot
- Treed
- Garage Door Opener
- Garage Faces Front
- Gravel Driveway
- Heated Garage
- Insulated
- Triple Garage Detached
- Balcony(s)
- Deck
Floor plan information is not available for this property.
Monthly Payment Breakdown
Loading Walk Score...
What's Nearby?
Powered by Yelp
REALTOR® Details
Similar Listings
No similar listings found at this time.