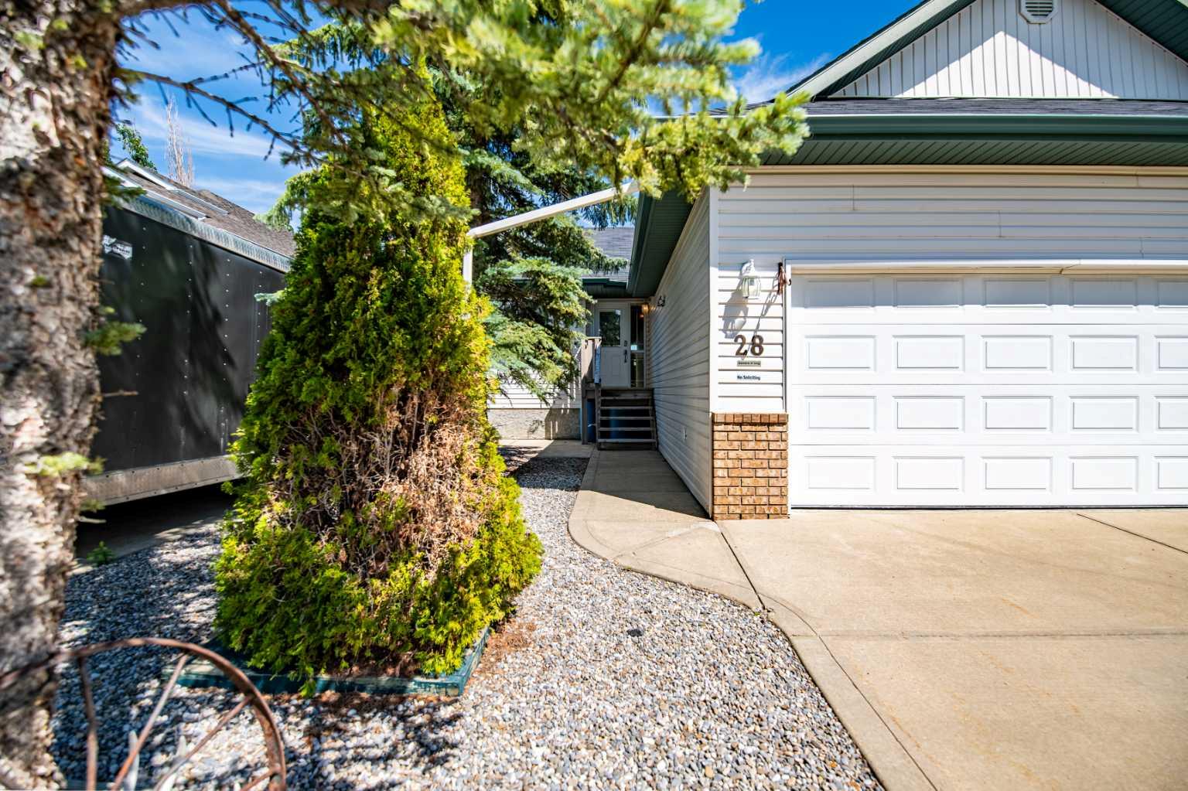
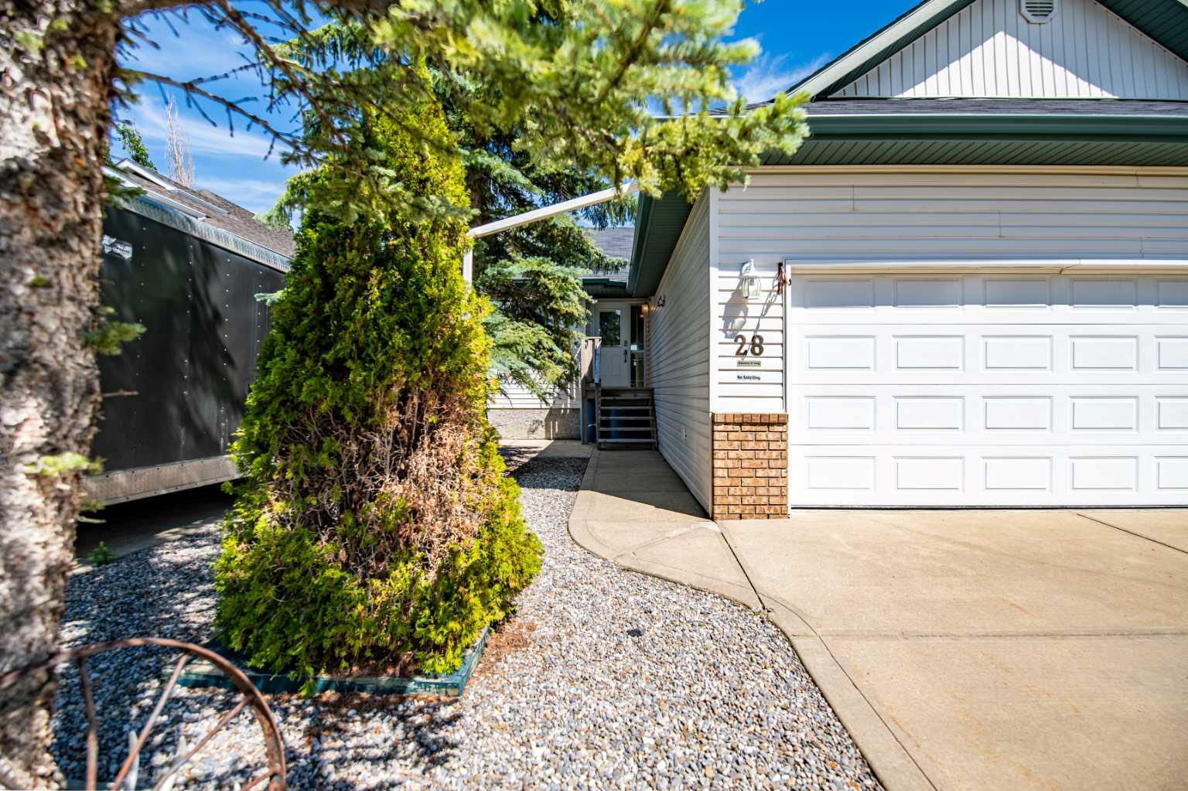
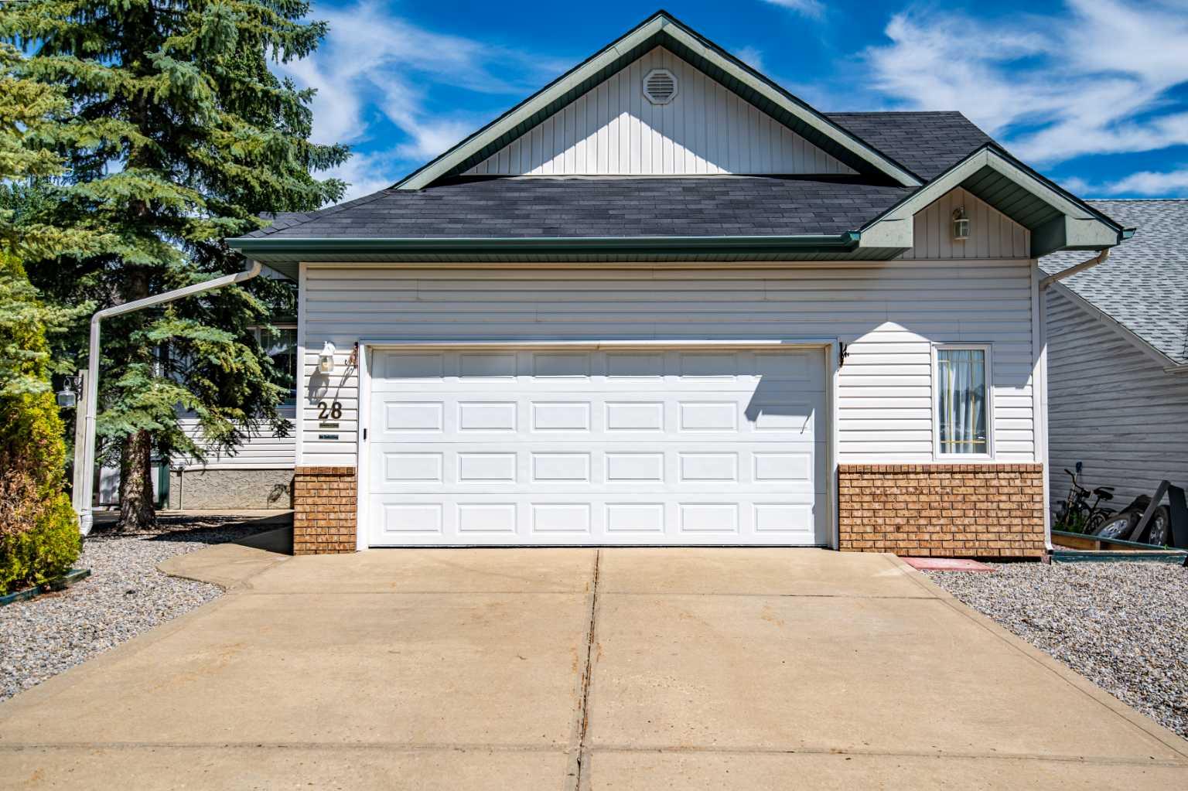
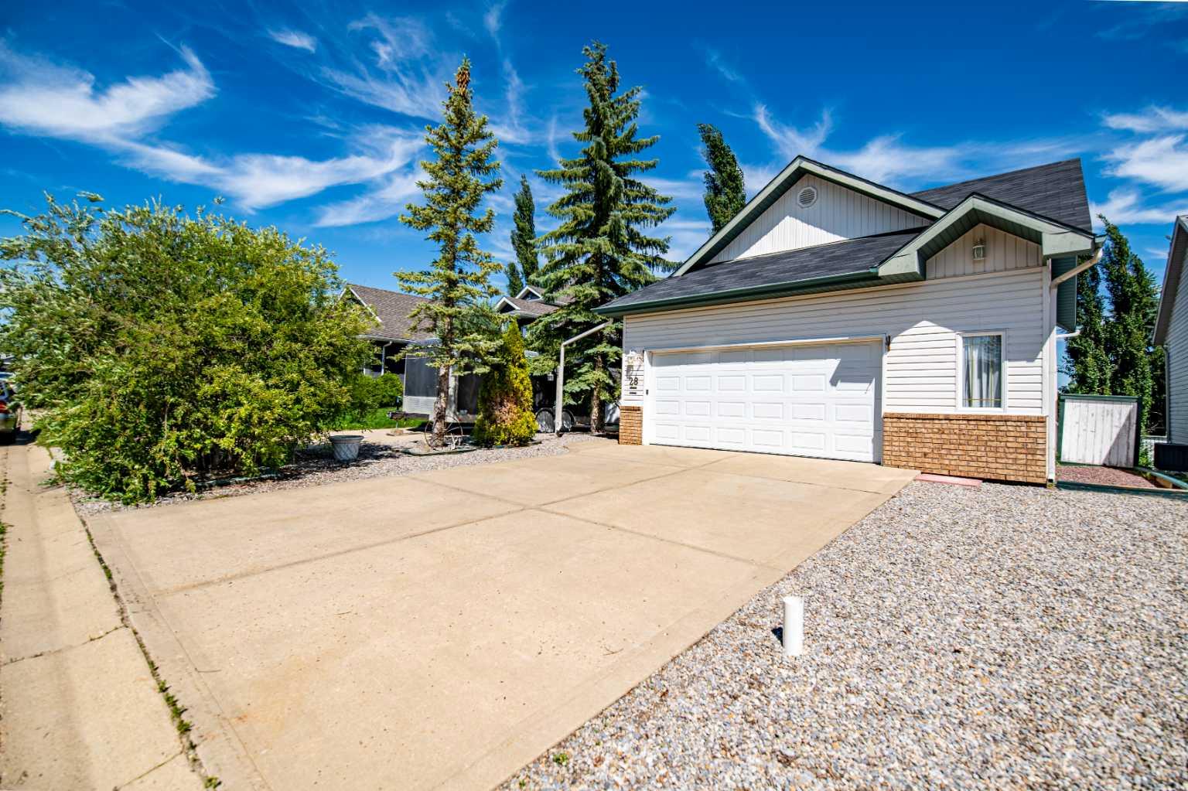
28 Westwood Crescent , Sylvan Lake, Alberta
Residential For Sale in Sylvan Lake, Alberta
$530,000
-
Property Type
 Residential
-
Bedrooms
 4
4
-
Bath
 3
3
-
Garage
 2
2
-
Sq Ft
 1,224
1,224
-
Year Built
 1997
1997
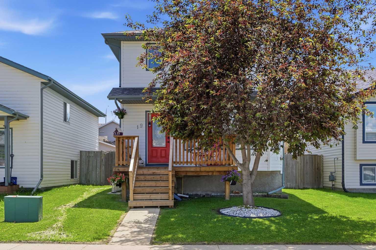
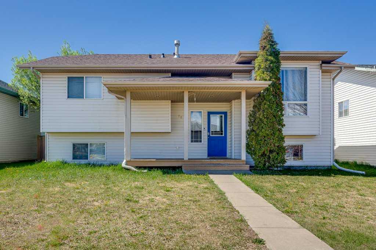
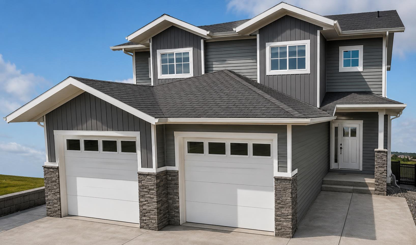
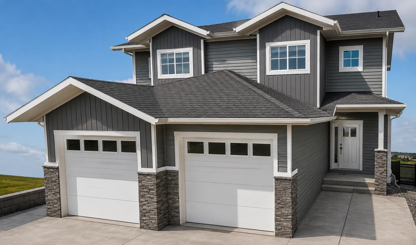
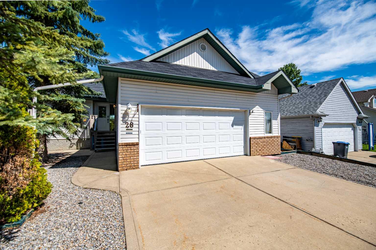
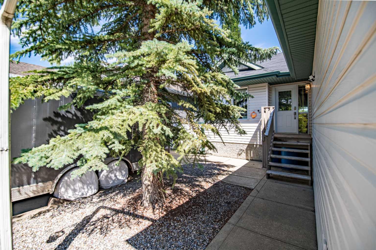
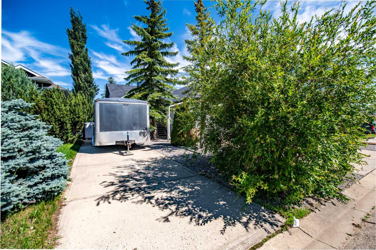
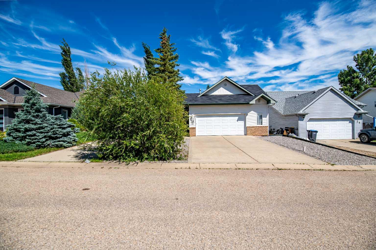
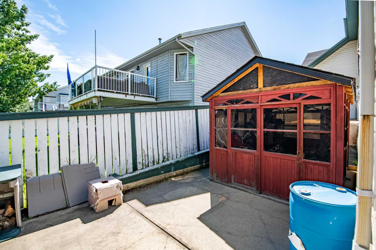
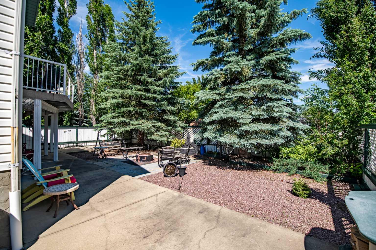
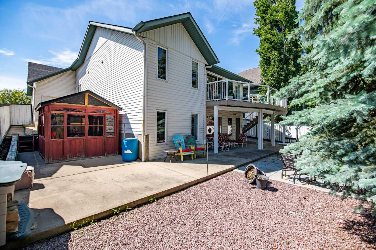
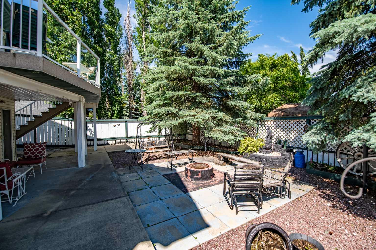
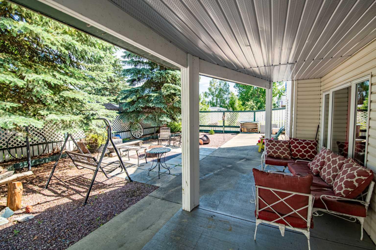
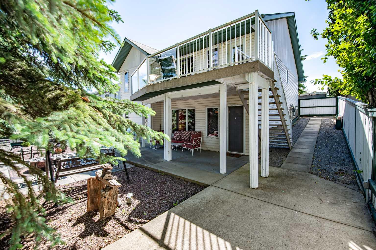
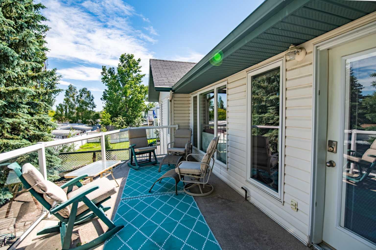
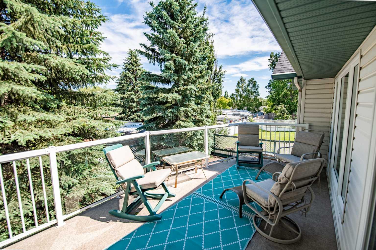
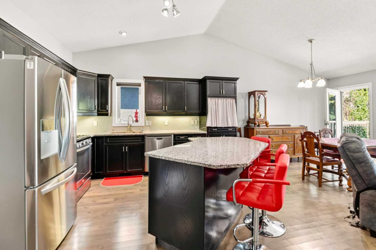
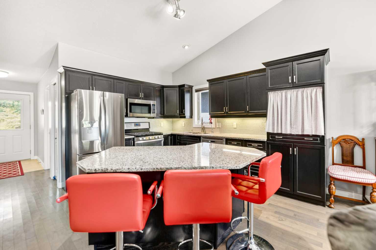
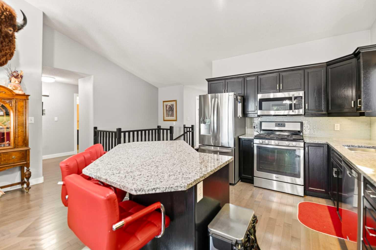
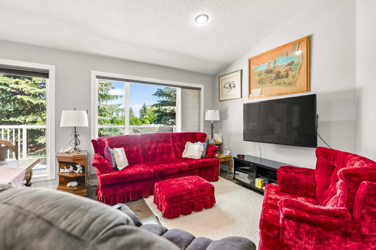
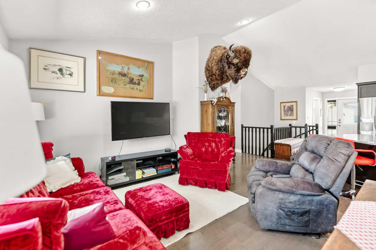
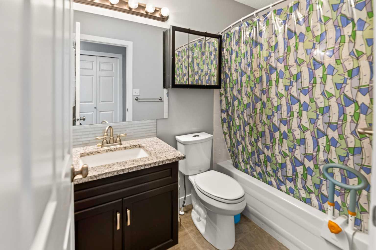
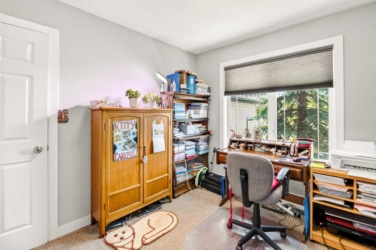
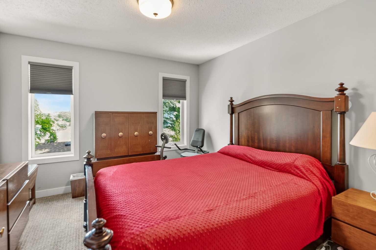
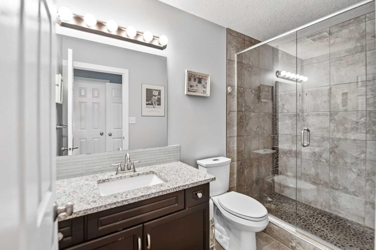
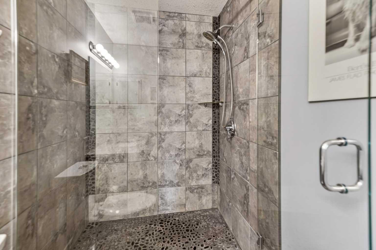
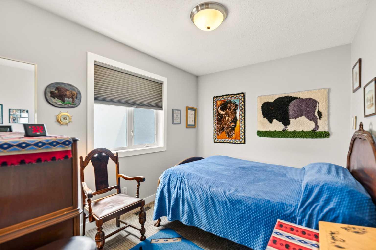
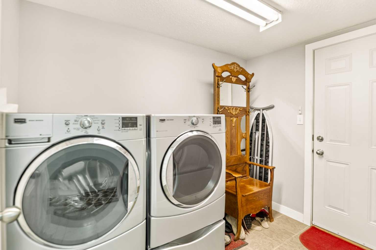
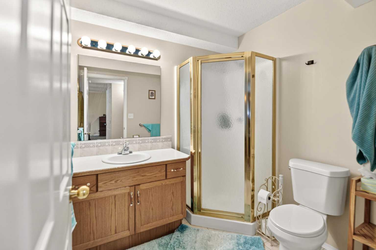
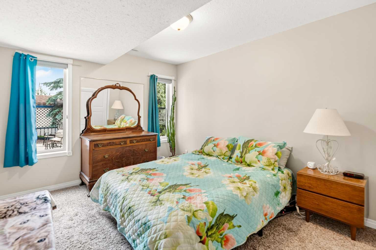
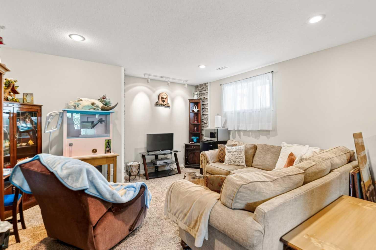
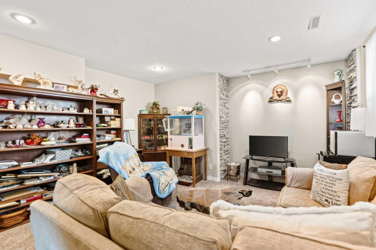
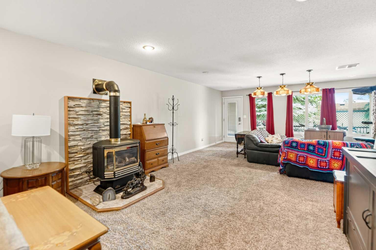
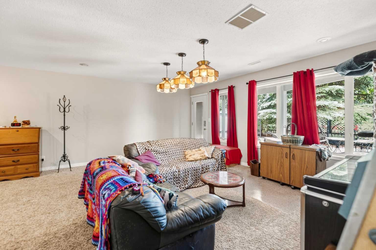
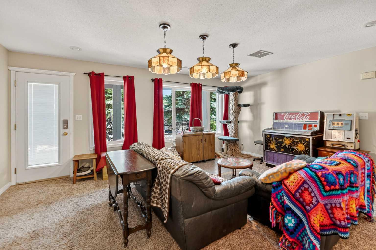
ONE-LEVEL LIVING WITH OVERSIZED GARAGE AND WALK OUT BASEMENT Thoughtfully designed bungalow with a fully finished walkout basement—perfect for those looking to simplify without sacrificing space. 4 Bedrooms | 3 Bathrooms – plenty of room for visiting family, grandchildren, hobbies, or overnight guests. Main Floor Laundry – enjoy the ease and convenience of everyday living all on one level. Bright Open-Concept Floor Plan – a welcoming layout that keeps the kitchen, dining, and living spaces connected for comfortable living and entertaining. Walkout Basement – seamlessly extends your living space and opens onto a beautiful covered patio. Private, Mature Backyard – surrounded by established trees, offering a peaceful setting to relax with your morning coffee or unwind at the end of the day. Upper Deck Overlooking the Yard – the perfect place to enjoy summer evenings and watch nature in your own backyard. Oversized 22' x 25' Garage – ideal for larger vehicles, extra storage, or a workshop. Second Overhead Garage Door – drive right through to the backyard, making it easy to store recreational toys, work on projects, or access the yard with ease. Two Front Parking Pads – including one designed for your RV or trailer, with convenient access to the side yard for long-term storage. Quiet Crescent Location – tucked away in a peaceful neighbourhood while remaining close to all the amenities Sylvan Lake has to offer. Perfect for Downsizers – If you're dreaming of leaving stairs behind without giving up the space you love, this home offers the comfort of main-floor living with extra room whenever family comes to visit. This is the kind of home that makes life a little easier, a little quieter, and a whole lot more enjoyable.
| Street Address: | 28 Westwood Crescent |
| City: | Sylvan Lake |
| Province/State: | Alberta |
| Postal Code: | N/A |
| County/Parish: | Red Deer County |
| Subdivision: | Westwood |
| Country: | Canada |
| Latitude: | 52.31755124 |
| Longitude: | -114.11831135 |
| MLS® Number: | A2327008 |
| Price: | $530,000 |
| Property Area: | 1,224 Sq ft |
| Bedrooms: | 4 |
| Bathrooms Half: | 0 |
| Bathrooms Full: | 3 |
| Living Area: | 1,224 Sq ft |
| Building Area: | 0 Sq ft |
| Year Built: | 1997 |
| Listing Date: | Jul 08, 2026 |
| Garage Spaces: | 2 |
| Property Type: | Residential |
| Property Subtype: | Detached |
| MLS Status: | Active |
Additional Details
| Flooring: | N/A |
| Construction: | Vinyl Siding |
| Parking: | Double Garage Attached,Off Street,Parking Pad,RV Access/Parking |
| Appliances: | Dishwasher,Garage Control(s),Microwave,Refrigerator,Stove(s),Washer/Dryer,Water Softener,Window Coverings |
| Stories: | N/A |
| Zoning: | R1 |
| Fireplace: | N/A |
| Amenities: | Schools Nearby,Sidewalks,Street Lights,Walking/Bike Paths |
Utilities & Systems
| Heating: | Forced Air |
| Cooling: | None |
| Property Type | Residential |
| Building Type | Detached |
| Square Footage | 1,224 sqft |
| Community Name | Westwood |
| Subdivision Name | Westwood |
| Title | Fee Simple |
| Land Size | 6,325 sqft |
| Built in | 1997 |
| Annual Property Taxes | Contact listing agent |
| Parking Type | Garage |
| Time on MLS Listing | 3 days |
Bedrooms
| Above Grade | 3 |
Bathrooms
| Total | 3 |
| Partial | 0 |
Interior Features
| Appliances Included | Dishwasher, Garage Control(s), Microwave, Refrigerator, Stove(s), Washer/Dryer, Water Softener, Window Coverings |
| Flooring | Carpet, Laminate, Vinyl |
Building Features
| Features | Central Vacuum, Closet Organizers, Kitchen Island, No Smoking Home, Pantry, Quartz Counters, Separate Entrance, Storage, Sump Pump(s), Vinyl Windows, Walk-In Closet(s) |
| Construction Material | Vinyl Siding |
| Structures | Deck, Patio |
Heating & Cooling
| Cooling | None |
| Heating Type | Forced Air |
Exterior Features
| Exterior Finish | Vinyl Siding |
Neighbourhood Features
| Community Features | Schools Nearby, Sidewalks, Street Lights, Walking/Bike Paths |
| Amenities Nearby | Schools Nearby, Sidewalks, Street Lights, Walking/Bike Paths |
Parking
| Parking Type | Garage |
| Total Parking Spaces | 6 |
Interior Size
| Total Finished Area: | 1,224 sq ft |
| Total Finished Area (Metric): | 113.71 sq m |
Room Count
| Bedrooms: | 4 |
| Bathrooms: | 3 |
| Full Bathrooms: | 3 |
| Rooms Above Grade: | 7 |
Lot Information
| Lot Size: | 6,325 sq ft |
| Lot Size (Acres): | 0.15 acres |
| Frontage: | 55 ft |
- Central Vacuum
- Closet Organizers
- Kitchen Island
- No Smoking Home
- Pantry
- Quartz Counters
- Separate Entrance
- Storage
- Sump Pump(s)
- Vinyl Windows
- Walk-In Closet(s)
- Private Yard
- Dishwasher
- Garage Control(s)
- Microwave
- Refrigerator
- Stove(s)
- Washer/Dryer
- Water Softener
- Window Coverings
- Full
- Schools Nearby
- Sidewalks
- Street Lights
- Walking/Bike Paths
- Vinyl Siding
- Basement
- Free Standing
- Gas
- Glass Doors
- Poured Concrete
- Back Yard
- Front Yard
- Treed
- Double Garage Attached
- Off Street
- Parking Pad
- RV Access/Parking
- Deck
- Patio
Floor plan information is not available for this property.
Monthly Payment Breakdown
Loading Walk Score...
What's Nearby?
Powered by Yelp
REALTOR® Details
Jacquie Bennett
- (403) 505-3606
- [email protected]
- Century 21 Maximum