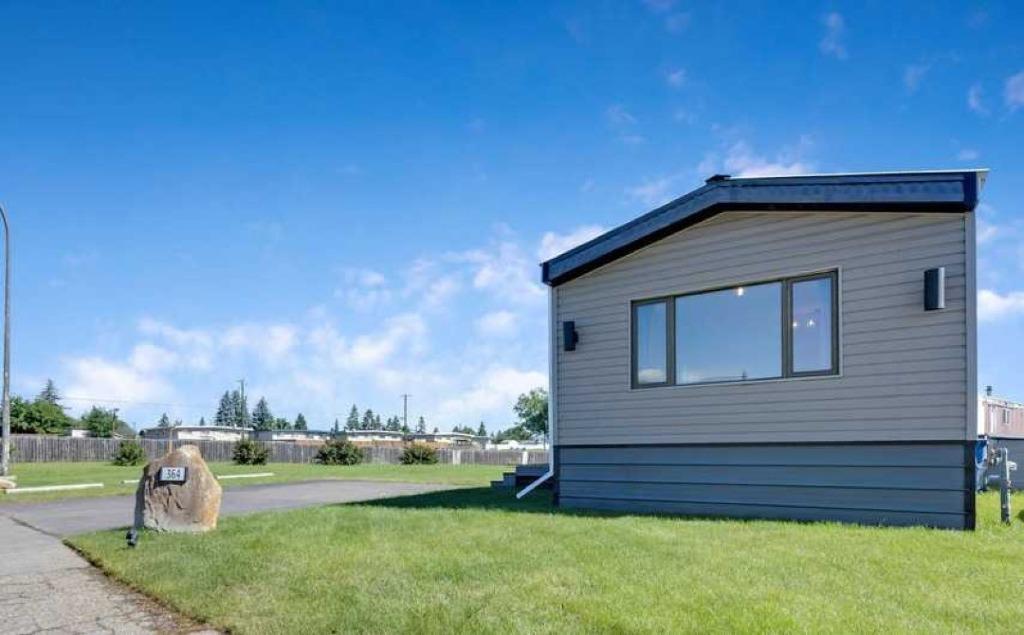
364, 6220 17 Avenue SE, Calgary, Alberta
Mobile For Sale in Calgary, Alberta
$70,000
-
Property Type
 Mobile
-
Bedrooms
 3
3
-
Bath
 1
1
-
Garage
 0
0
-
Sq Ft
 926
926
-
Year Built
 N/A
N/A
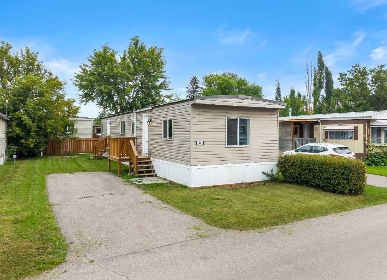
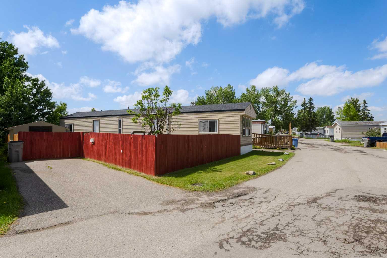
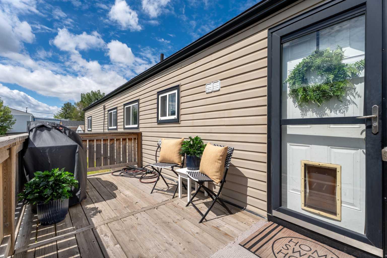
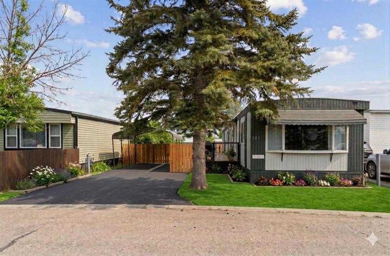
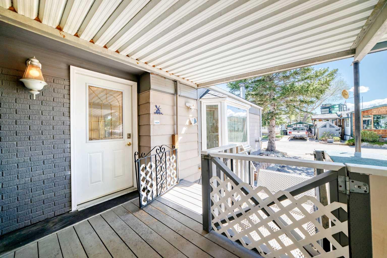
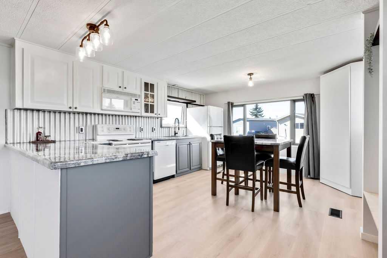
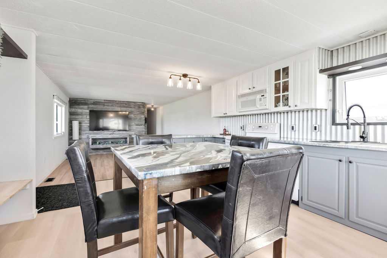
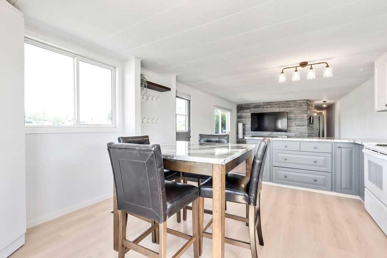
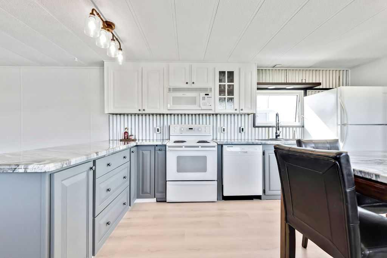
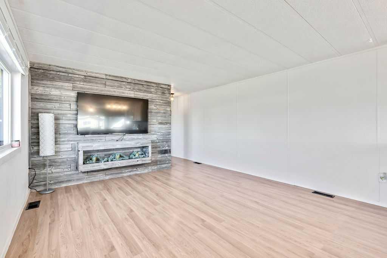
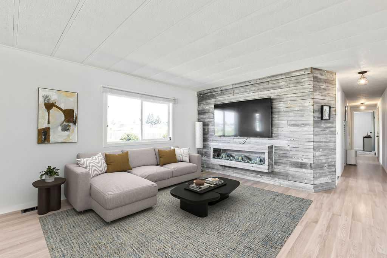
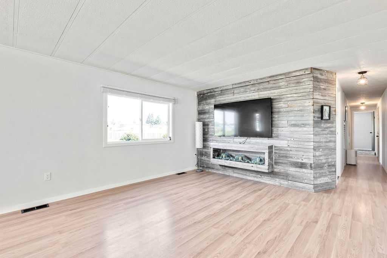
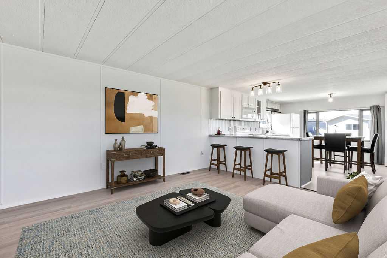
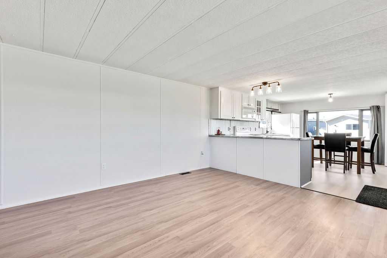
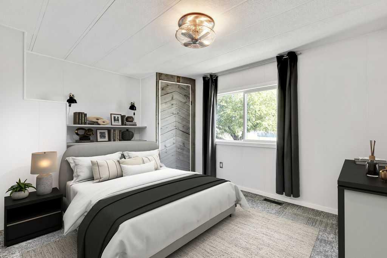
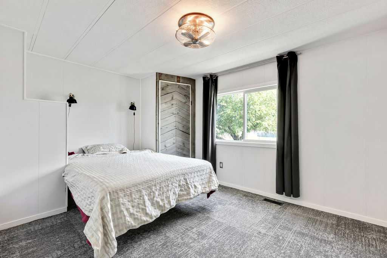
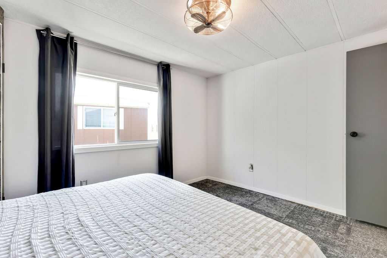
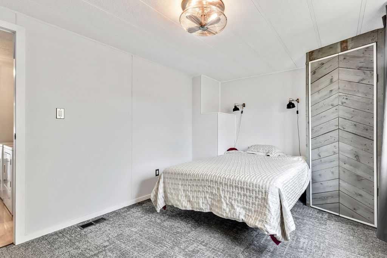
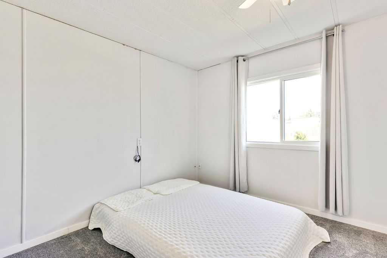
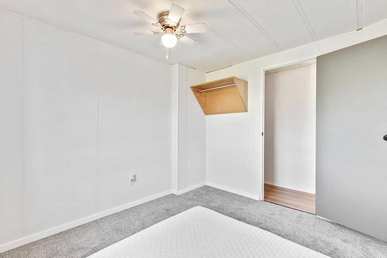
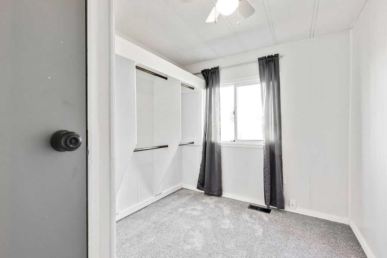
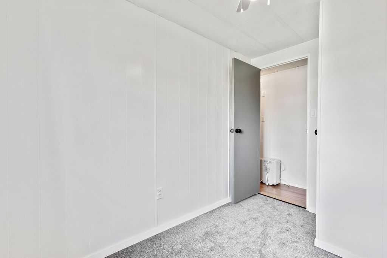
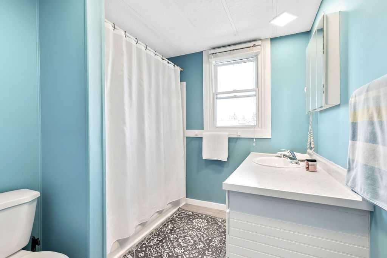
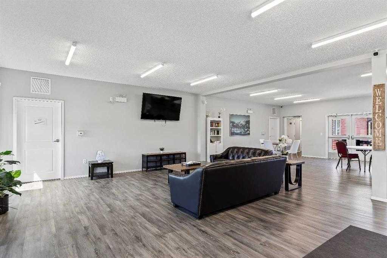
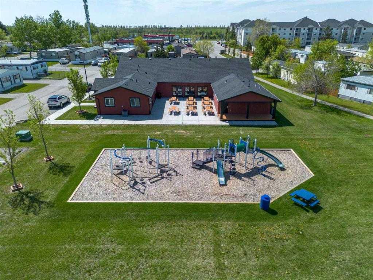
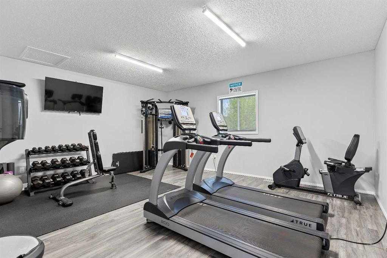
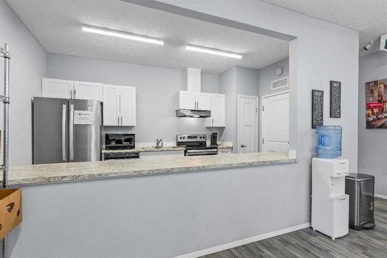
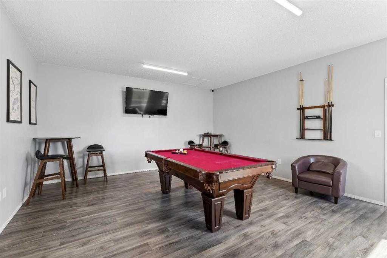
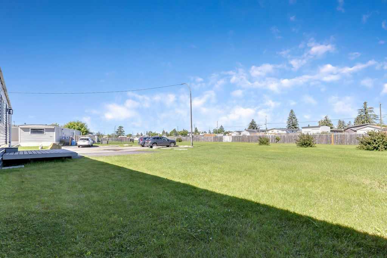
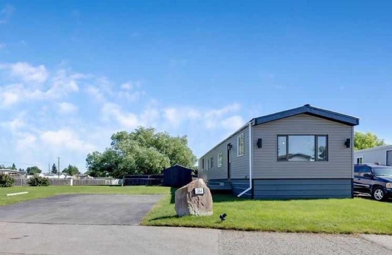
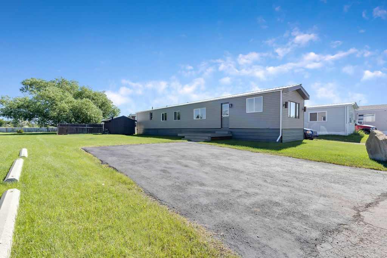
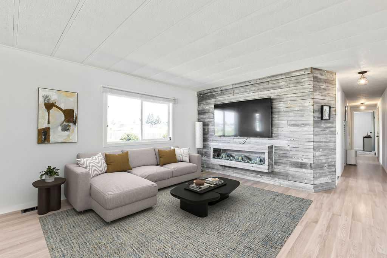
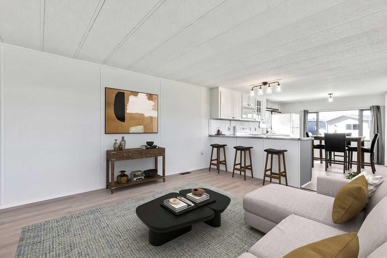
HUGE PRICE REDUCTION! Affordable, updated, and move-in ready! This bright end-unit mobile home in Calgary Village offers the rare combination of added privacy, ENORMOUS YARD, and a functional open-concept layout that's perfect for everyday living and entertaining. The renovated kitchen flows seamlessly into the living and dining areas, creating an inviting space, filled with natural light. Modern updates throughout give the home a fresh feel while maintaining a comfortable atmosphere. Other updates include BRAND NEW HOT WATER TANK, new carpet, baseboards, UPGRADED PLUMBING, REFACED and FRESHLY PAINTED cabinets with new hardware, epoxy countertops, REAL WOOD SHIPLAP FEATURE WALL with hidden speaker wiring, PANTRY with roll-out HIDDEN CABINET, and more. Outside, you'll appreciate the OVERSIZED YARD, NO NIEGHBOURS, with endless possibilities for gardening, entertaining, or simply enjoying the wide open outdoor space. VERY RARE YARD IN MOBILE HOMES. The LARGE SHED adds storage and easy access for lawn and garden tools, and the DURABLE METAL ROOF provides added peace of mind and long-term value. NEW EAVES ensure water drains safely away from the property, and 4 INCHES OF NEW INSULATION was added under the recently installed vinyl siding for warmer winters and cooler summers. Located just off 17th Ave, enjoy the fantastic dining and shopping east Calgary has to offer. Ethnic food lovers are in for a treat with numerous dining options and excellent prices at grocers like Hong Kong Market. The community centre offers a space to meet your neighbours, play pool, and host events. Whether you're a first-time buyer, downsizer, or investor looking for an affordable opportunity, this home delivers exceptional value with thoughtful updates, a desirable end-unit location, and extra room to enjoy both inside and out. Don't miss your chance to own this well-maintained home with features that truly set it apart. You'll be hard pressed to find more affordable, private detached living elsewhere.
| Street Address: | 364, 6220 17 Avenue SE |
| City: | Calgary |
| Province/State: | Alberta |
| Postal Code: | N/A |
| County/Parish: | Calgary |
| Subdivision: | Red Carpet |
| Country: | Canada |
| Latitude: | 51.04400113 |
| Longitude: | -113.93952921 |
| MLS® Number: | A2326807 |
| Price: | $70,000 |
| Property Area: | 926 Sq ft |
| Bedrooms: | 3 |
| Bathrooms Half: | 0 |
| Bathrooms Full: | 1 |
| Living Area: | 926 Sq ft |
| Building Area: | 0 Sq ft |
| Year Built: | N/A |
| Listing Date: | Jul 07, 2026 |
| Garage Spaces: | 0 |
| Property Type: | Mobile |
| Property Subtype: | Mobile |
| MLS Status: | Active |
Additional Details
| Flooring: | N/A |
| Construction: | Vinyl Siding,Wood Frame |
| Parking: | Asphalt,Driveway,Guest,Parking Pad |
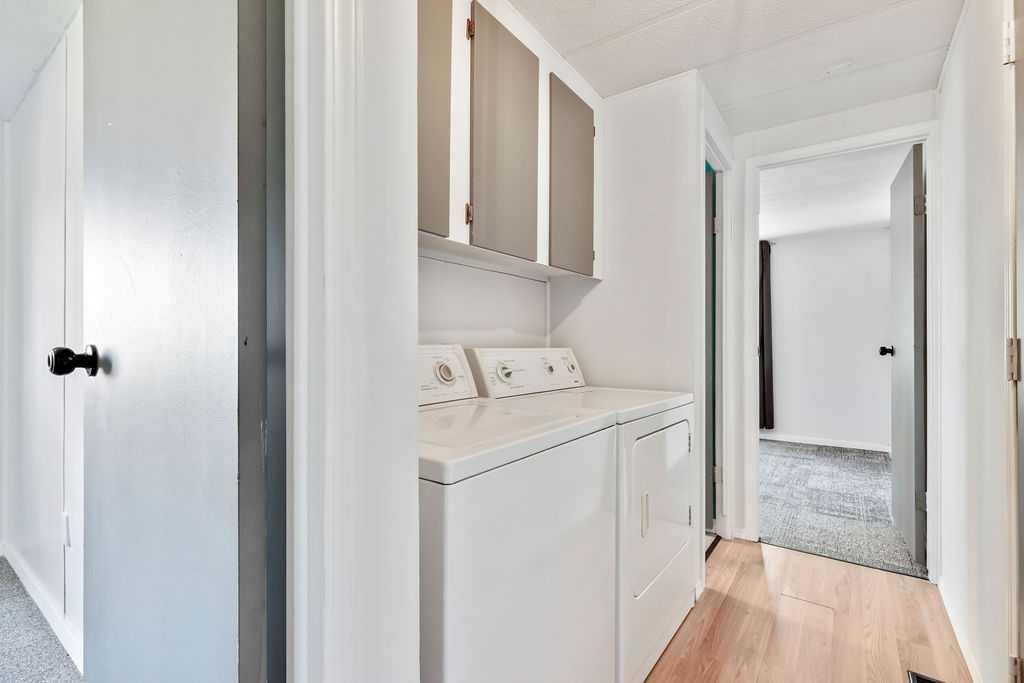
| Appliances: | Dishwasher,Dryer,Microwave Hood Fan,Refrigerator,Stove(s),Washer,Window Coverings |
| Stories: | N/A |
| Zoning: | N/A |
| Fireplace: | N/A |
| Amenities: | Clubhouse,Playground,Schools Nearby,Shopping Nearby,Street Lights,Walking/Bike Paths |
Utilities & Systems
| Heating: | Forced Air |
| Cooling: | Other |
| Property Type | Mobile |
| Building Type | Mobile |
| Square Footage | 926 sqft |
| Community Name | Red Carpet |
| Subdivision Name | Red Carpet |
| Title | Freehold |
| Land Size | 5,200 sqft |
| Annual Property Taxes | Contact listing agent |
| Parking Type | Asphalt |
| Time on MLS Listing | 96 days |
Bedrooms
| Above Grade | 3 |
Bathrooms
| Total | 1 |
| Partial | 0 |
Interior Features
| Appliances Included | Dishwasher, Dryer, Microwave Hood Fan, Refrigerator, Stove(s), Washer, Window Coverings |
| Flooring | Carpet, Laminate, Vinyl Plank |
Building Features
| Features | Ceiling Fan(s), No Animal Home, No Smoking Home, Open Floorplan, Pantry, Wired for Sound |
| Construction Material | Vinyl Siding, Wood Frame |
| Structures | Deck |
Heating & Cooling
| Cooling | Other |
| Heating Type | Forced Air |
Exterior Features
| Exterior Finish | Vinyl Siding, Wood Frame |
Neighbourhood Features
| Community Features | Clubhouse, Playground, Schools Nearby, Shopping Nearby, Street Lights, Walking/Bike Paths |
| Amenities Nearby | Clubhouse, Playground, Schools Nearby, Shopping Nearby, Street Lights, Walking/Bike Paths |
Parking
| Parking Type | Asphalt |
| Total Parking Spaces | 2 |
Interior Size
| Total Finished Area: | 926 sq ft |
| Total Finished Area (Metric): | 86.03 sq m |
Room Count
| Bedrooms: | 3 |
| Bathrooms: | 1 |
| Full Bathrooms: | 1 |
| Rooms Above Grade: | 5 |
Lot Information
| Lot Size: | 5,200 sq ft |
| Lot Size (Acres): | 0.12 acres |
| Frontage: | 74 ft |
- Ceiling Fan(s)
- No Animal Home
- No Smoking Home
- Open Floorplan
- Pantry
- Wired for Sound
- Private Yard
- Storage
- Dishwasher
- Dryer
- Microwave Hood Fan
- Refrigerator
- Stove(s)
- Washer
- Window Coverings
- Clubhouse
- Playground
- Schools Nearby
- Shopping Nearby
- Street Lights
- Walking/Bike Paths
- Vinyl Siding
- Wood Frame
- Backs on to Park/Green Space
- Cleared
- Corner Lot
- Cul-De-Sac
- Few Trees
- Front Yard
- Greenbelt
- Lawn
- Level
- No Neighbours Behind
- Pie Shaped Lot
- Private
- Street Lighting
- Asphalt
- Driveway
- Guest
- Parking Pad
- Deck
Floor plan information is not available for this property.
Monthly Payment Breakdown
Loading Walk Score...
What's Nearby?
Powered by Yelp