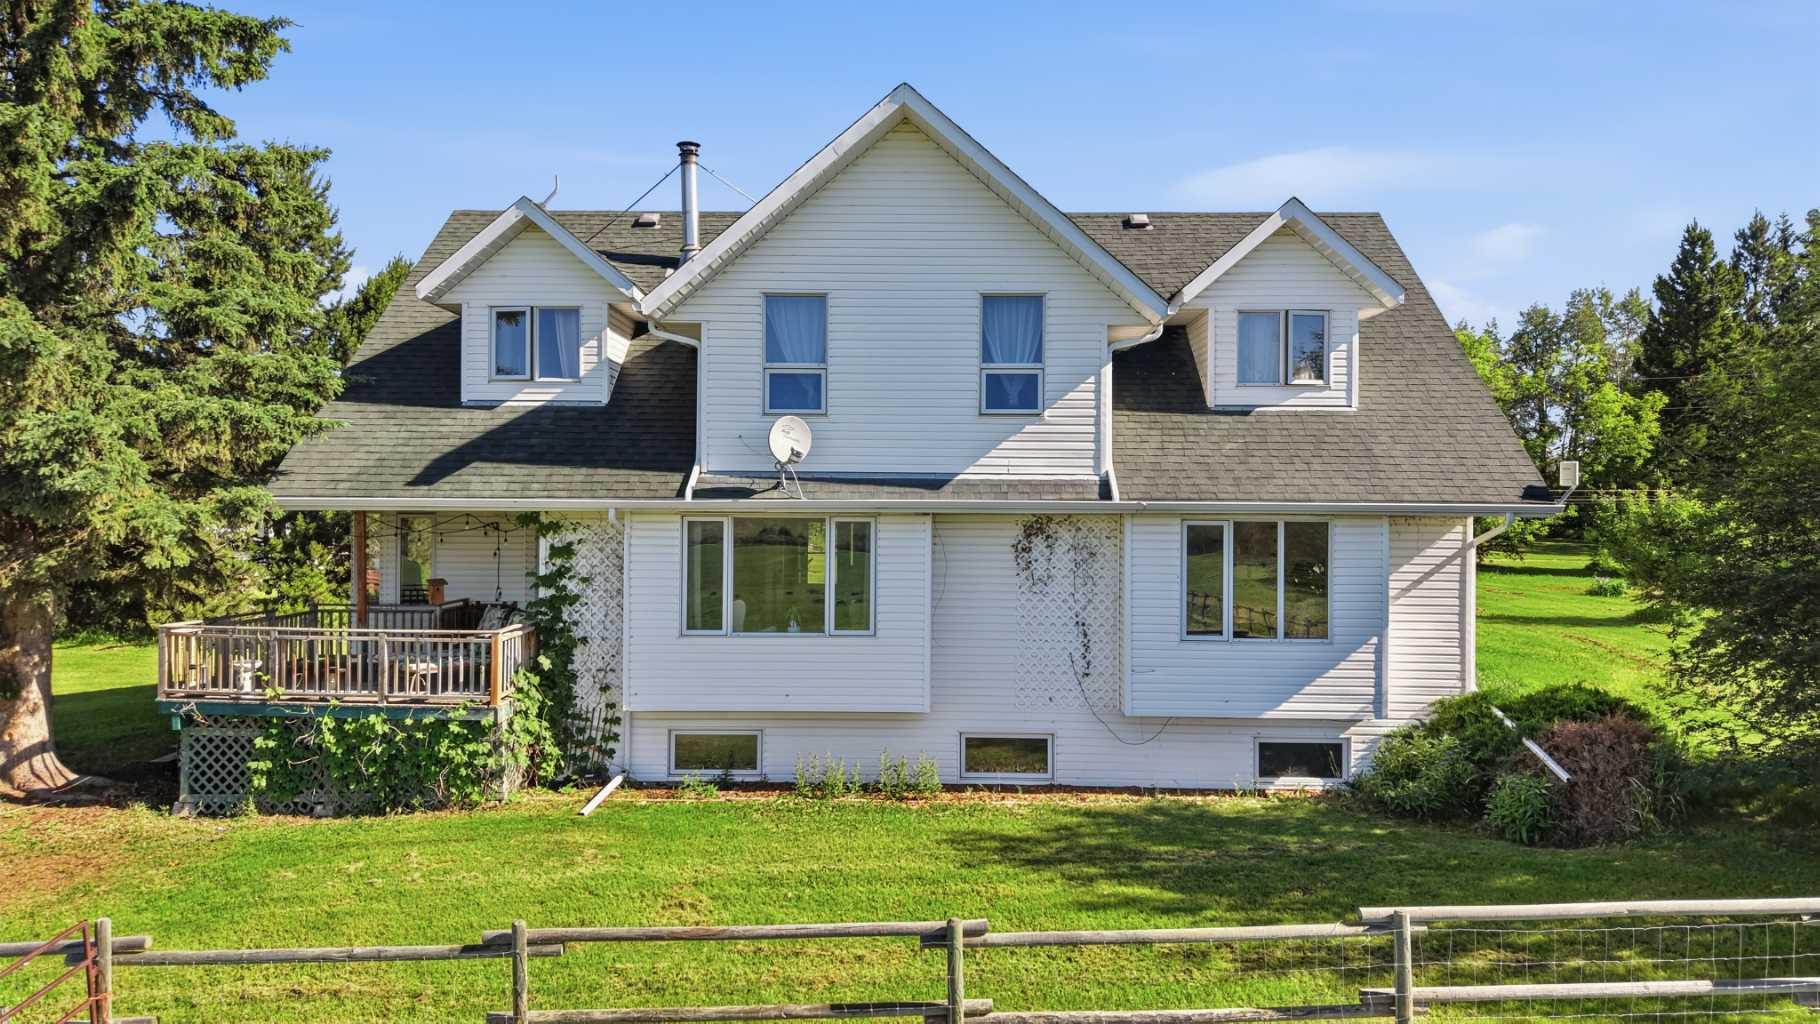
41416 Range Road 34 , Rural Lacombe County, Alberta
Residential For Sale in Rural Lacombe County, Alberta
$779,000
-
Property Type
 Residential
-
Bedrooms
 6
6
-
Bath
 4
4
-
Garage
 2
2
-
Sq Ft
 2,648
2,648
-
Year Built
 1991
1991
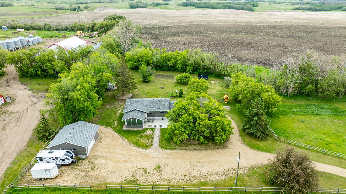
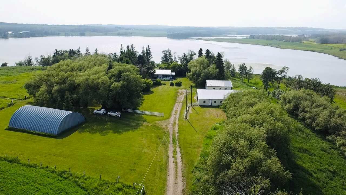
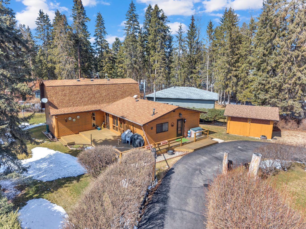
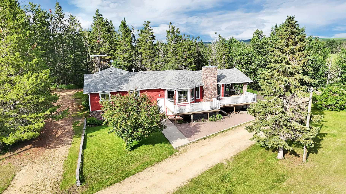
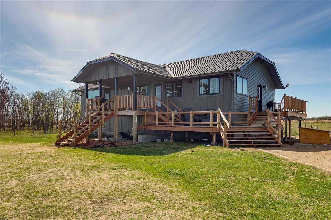
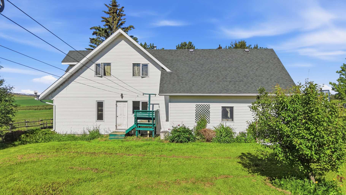
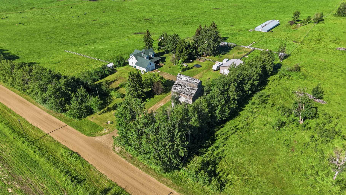
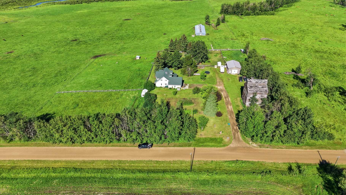
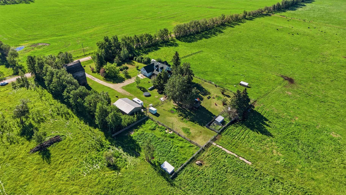
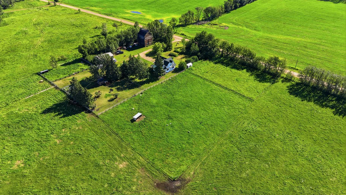
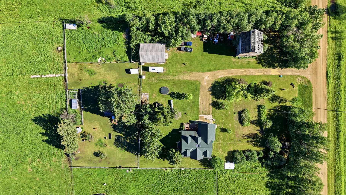
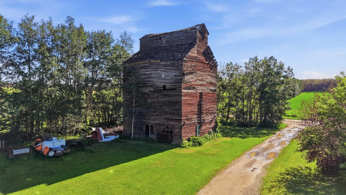
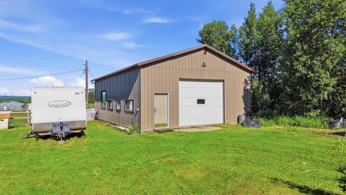
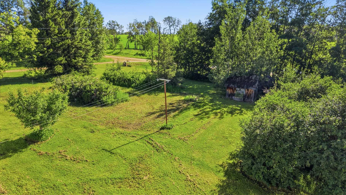
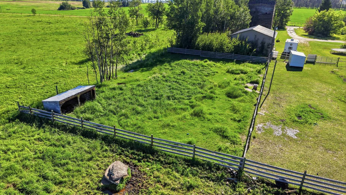
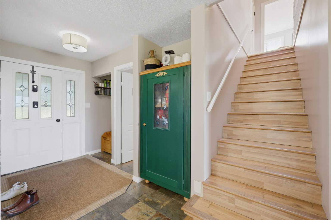
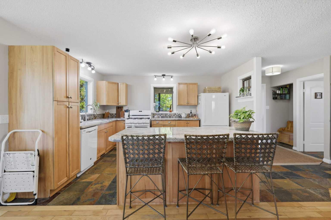
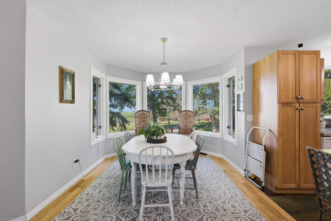
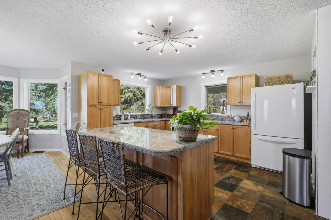
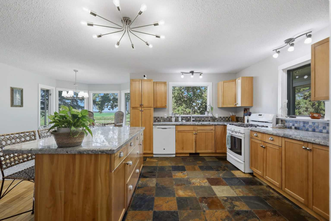
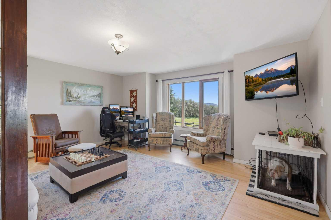
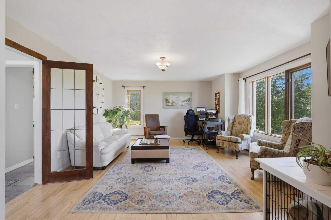
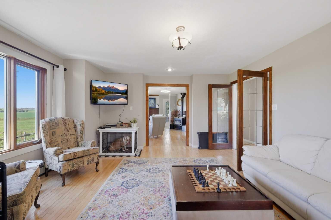
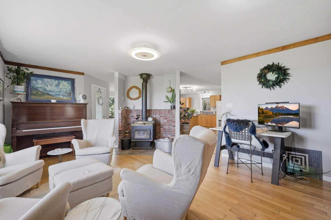
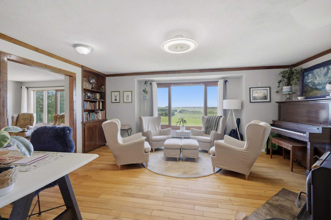
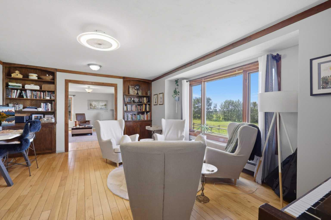
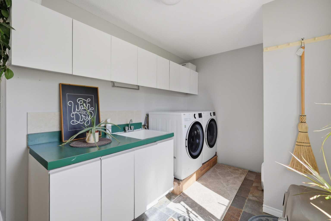
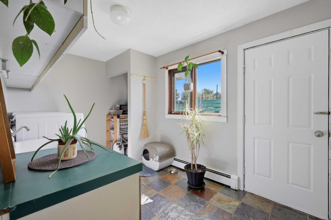
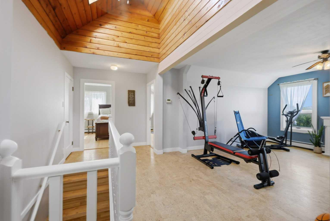
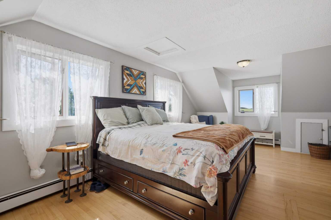
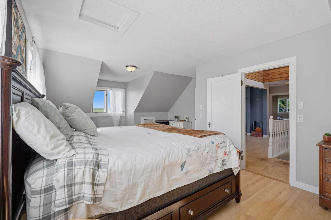
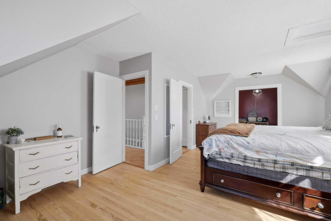
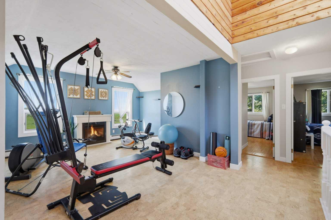
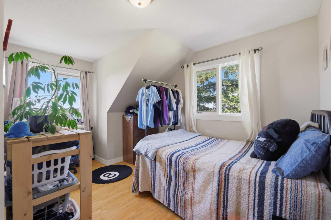
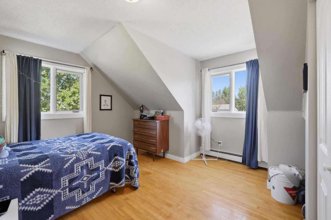
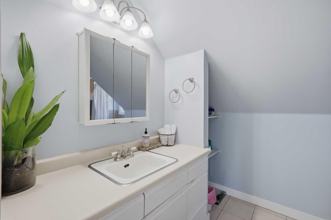
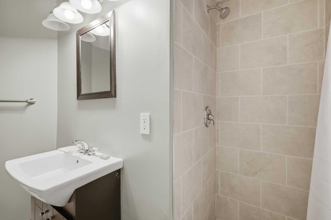
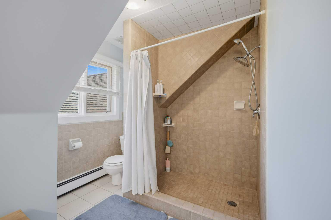
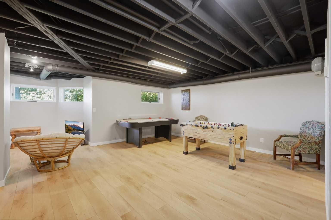
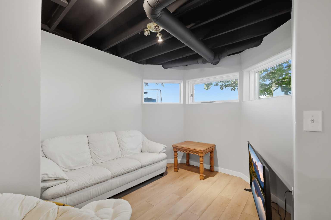
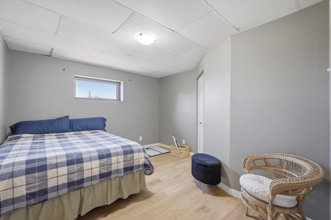
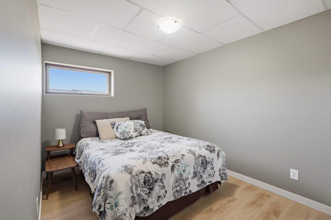
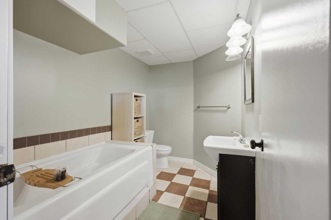
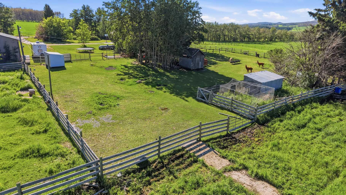
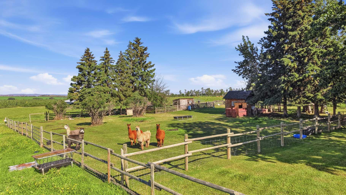
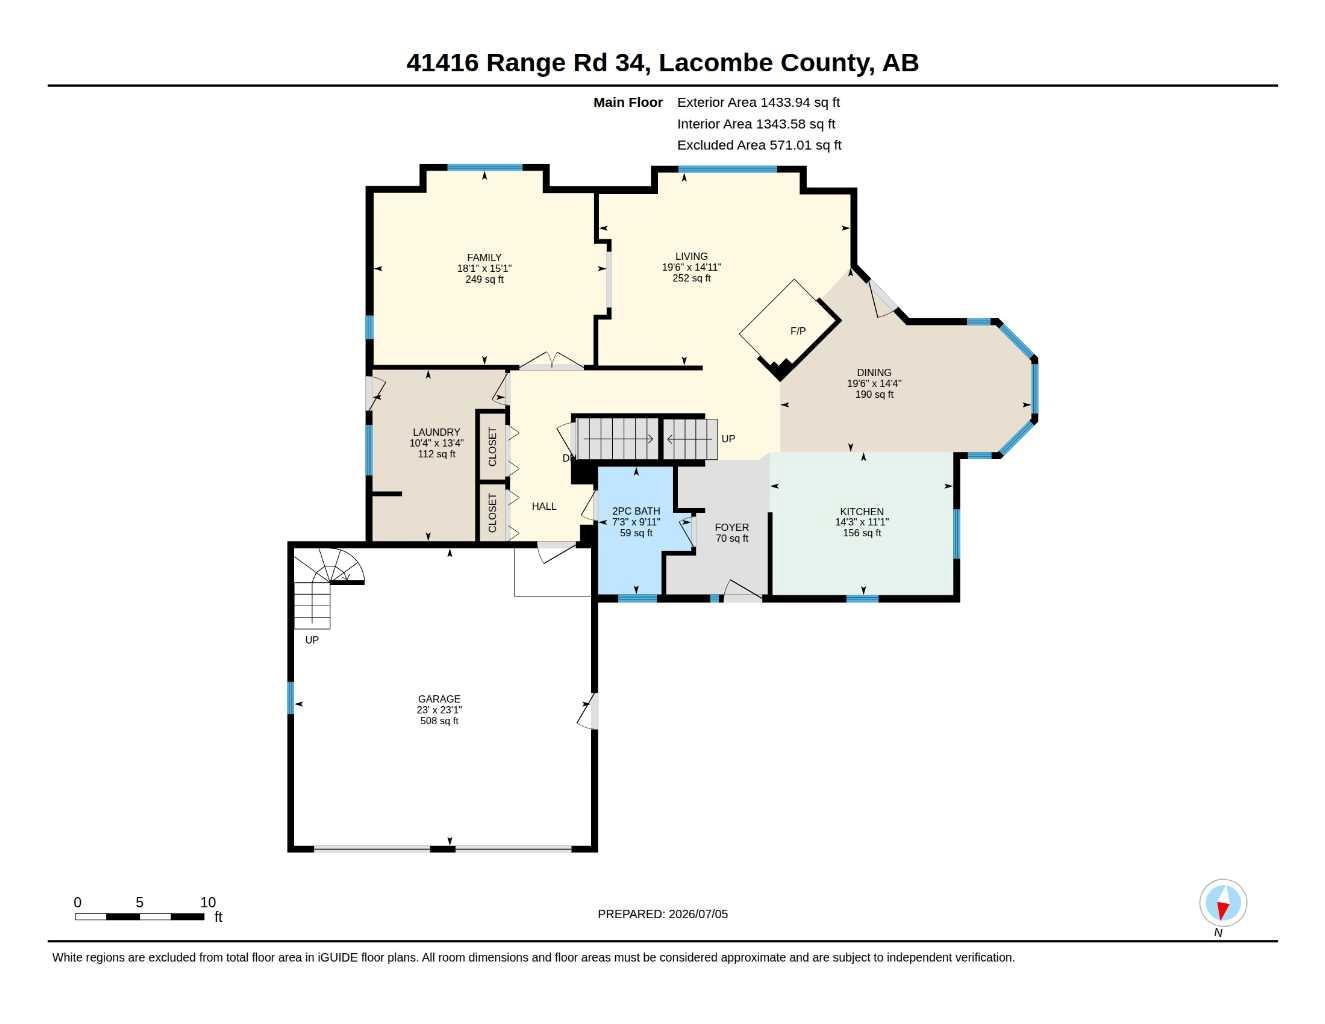
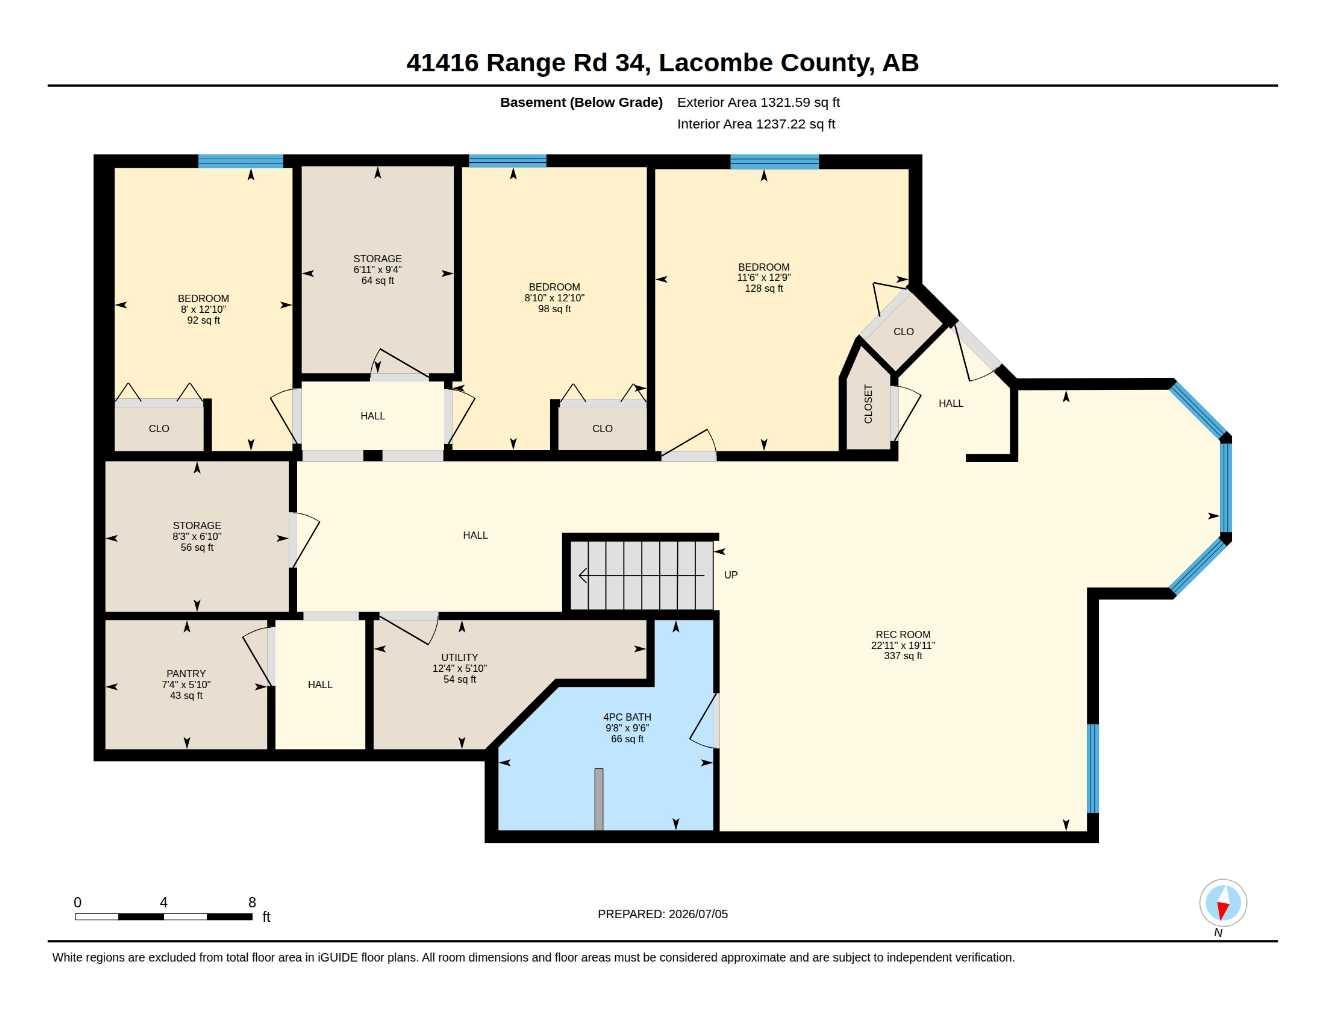
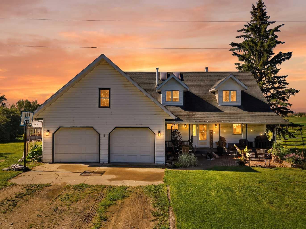
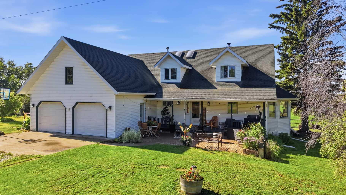
Welcome to this beautifully maintained 4-acre acreage offering the perfect combination of space, functionality, and peaceful country living. With panoramic views, a thoughtfully designed home, and an impressive collection of outdoor amenities, this property is well suited for families or anyone looking to enjoy rural living. Inside, you'll find over three levels of living space featuring 6 bedrooms, 4 bathrooms, multiple family and recreation areas, and a fully developed walkout basement. The open-concept main floor is designed for everyday living and entertaining, while the country kitchen features granite countertops, ample cabinetry, and generous workspace for everything from weeknight dinners to family gatherings. Outside, the property has been thoughtfully developed to maximize both enjoyment and functionality. It features cross-fencing, an electric waterer, greenhouse, chicken coop, raised garden beds, mature fruit trees and berry bushes, offering plenty of space for gardening, outdoor projects, and a variety of rural lifestyle opportunities. A 30' x 40' wired shop provides exceptional room for equipment, storage, hobbies, or recreational vehicles. Practical features add to the property's appeal, including reliable high-speed internet, and excellent cell service. Mature landscaping, established yard and expansive countryside views complete this exceptional acreage. Conveniently located just minutes from Rimbey, Gull Lake, and Eckville, and within commuting distance of Red Deer, this property offers the space and privacy of country living while keeping everyday amenities close at hand. Whether you're looking for room to grow, space to pursue your hobbies, or simply a quieter pace of life, this exceptional acreage is ready to welcome you home.
| Street Address: | 41416 Range Road 34 |
| City: | Rural Lacombe County |
| Province/State: | Alberta |
| Postal Code: | N/A |
| County/Parish: | Lacombe County |
| Subdivision: | NONE |
| Country: | Canada |
| Latitude: | 52.55902017 |
| Longitude: | -114.38642964 |
| MLS® Number: | A2326801 |
| Price: | $779,000 |
| Property Area: | 2,648 Sq ft |
| Bedrooms: | 6 |
| Bathrooms Half: | 1 |
| Bathrooms Full: | 3 |
| Living Area: | 2,648 Sq ft |
| Building Area: | 0 Sq ft |
| Year Built: | 1991 |
| Listing Date: | Jul 06, 2026 |
| Garage Spaces: | 2 |
| Property Type: | Residential |
| Property Subtype: | Detached |
| MLS Status: | Active |
Additional Details
| Flooring: | N/A |
| Construction: | Concrete,Wood Frame |
| Parking: | Double Garage Attached,Gravel Driveway |
| Appliances: | Dishwasher,Gas Range,Refrigerator,Washer/Dryer,Window Coverings |
| Stories: | N/A |
| Zoning: | AG |
| Fireplace: | N/A |
| Amenities: | None |
Utilities & Systems
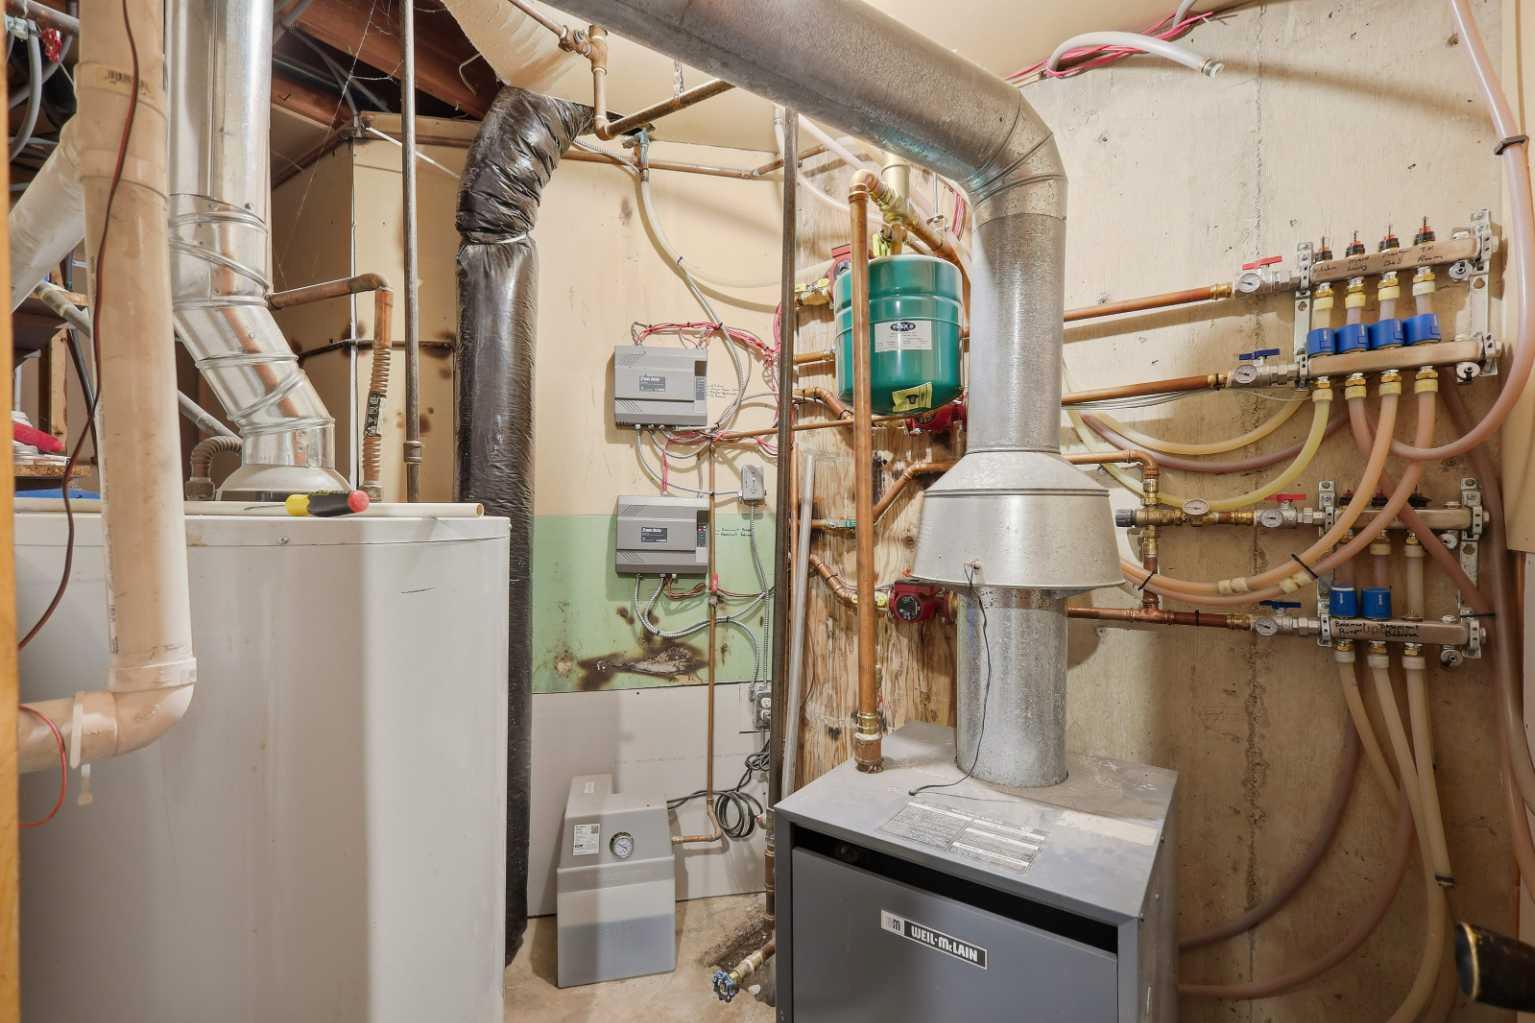
| Heating: | Boiler,Forced Air,Hot Water,Propane |
| Cooling: | None |
| Water Source: | Well |
| Sewer: | Septic Field |
| Property Type | Residential |
| Building Type | Detached |
| Square Footage | 2,648 sqft |
| Community Name | NONE |
| Subdivision Name | NONE |
| Title | Fee Simple |
| Land Size | 174,240 sqft |
| Built in | 1991 |
| Annual Property Taxes | Contact listing agent |
| Parking Type | Garage |
| Time on MLS Listing | 68 days |
Bedrooms
| Above Grade | 3 |
Bathrooms
| Total | 4 |
| Partial | 1 |
Interior Features
| Appliances Included | Dishwasher, Gas Range, Refrigerator, Washer/Dryer, Window Coverings |
| Flooring | Hardwood, Laminate, Slate, Tile |
Building Features
| Features | Breakfast Bar, Ceiling Fan(s) |
| Construction Material | Concrete, Wood Frame |
| Structures | Deck, Front Porch |
Heating & Cooling
| Cooling | None |
| Heating Type | Boiler, Forced Air, Hot Water, Propane |
Exterior Features
| Exterior Finish | Concrete, Wood Frame |
Neighbourhood Features
| Community Features | None |
| Amenities Nearby | None |
Parking
| Parking Type | Garage |
| Total Parking Spaces | 2 |
Interior Size
| Total Finished Area: | 2,648 sq ft |
| Total Finished Area (Metric): | 245.96 sq m |
| Main Level: | 1,433 sq ft |
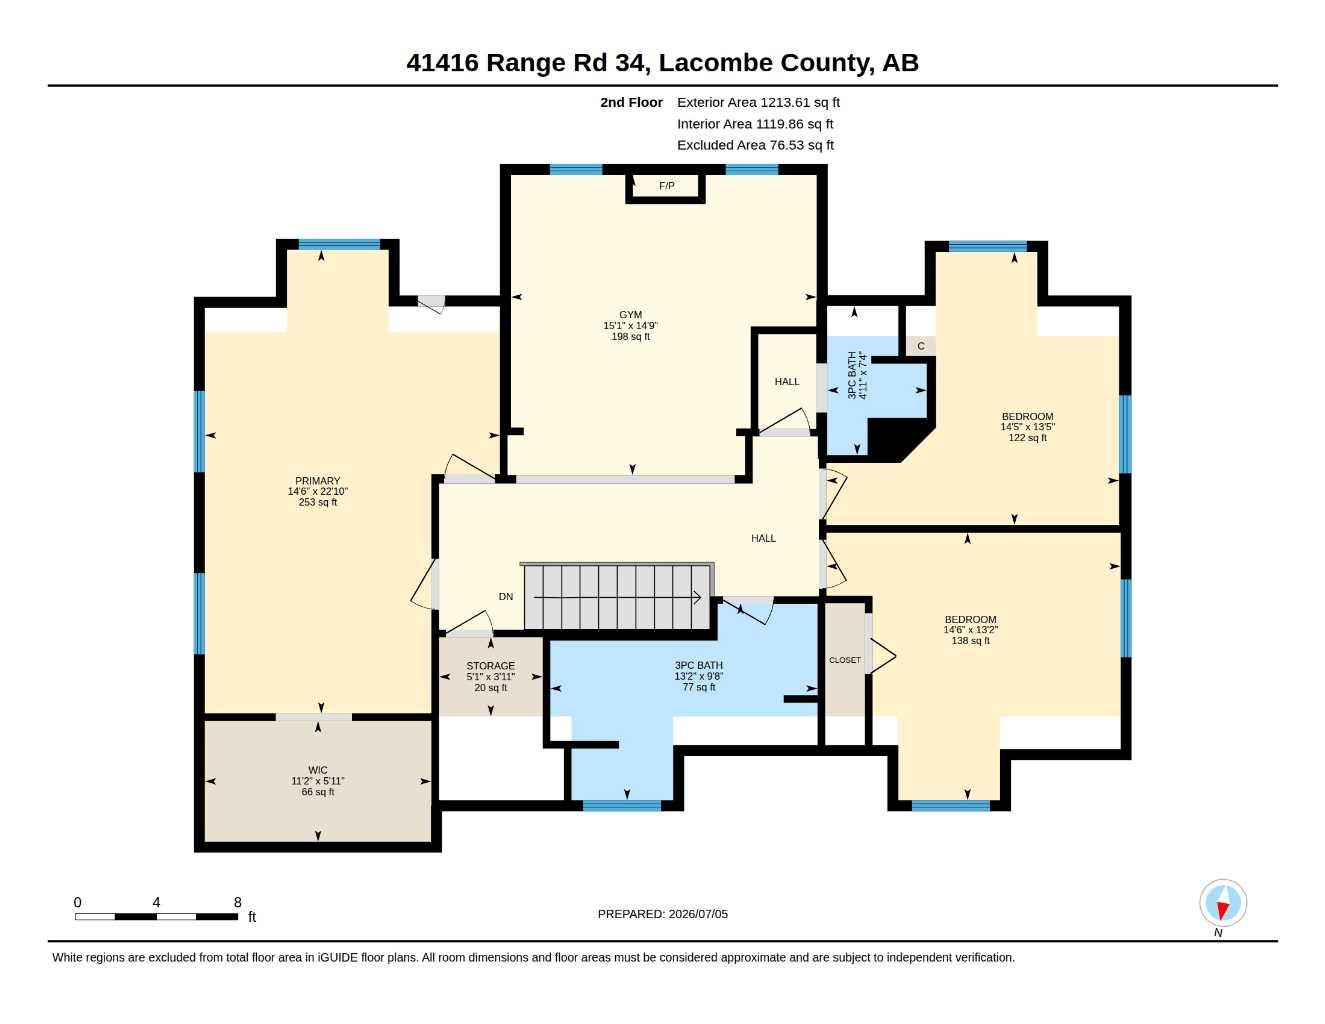
| Upper Level: | 1,213 sq ft |
Room Count
| Bedrooms: | 6 |
| Bathrooms: | 4 |
| Full Bathrooms: | 3 |
| Half Bathrooms: | 1 |
| Rooms Above Grade: | 8 |
Lot Information
| Lot Size: | 174,240 sq ft |
| Lot Size (Acres): | 4.00 acres |
- Breakfast Bar
- Ceiling Fan(s)
- Private Yard
- Dishwasher
- Gas Range
- Refrigerator
- Washer/Dryer
- Window Coverings
- Full
- None
- Concrete
- Wood Frame
- Family Room
- Wood Burning Stove
- Poured Concrete
- Back Yard
- Fruit Trees/Shrub(s)
- Gentle Sloping
- Lawn
- Private
- Double Garage Attached
- Gravel Driveway
- Deck
- Front Porch
Floor plan information is not available for this property.
Monthly Payment Breakdown
Loading Walk Score...
What's Nearby?
Powered by Yelp