5804 Lodge Crescent SW, Calgary, Alberta
Residential For Sale in Calgary, Alberta
$824,500
-
Property Type
 Residential
-
Bedrooms
 5
5
-
Bath
 2
2
-
Garage
 1
1
-
Sq Ft
 1,359
1,359
-
Year Built
 1965
1965
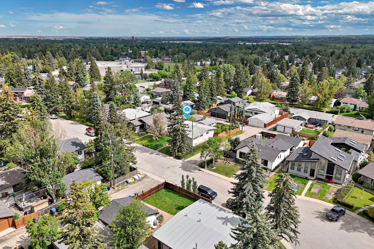
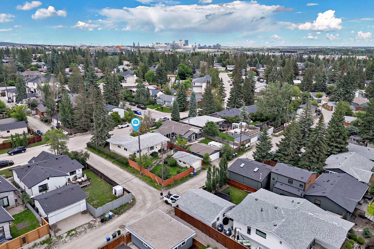
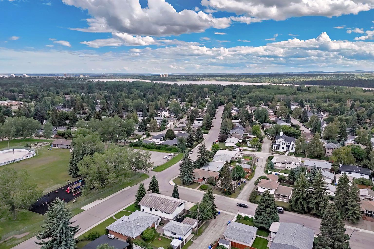
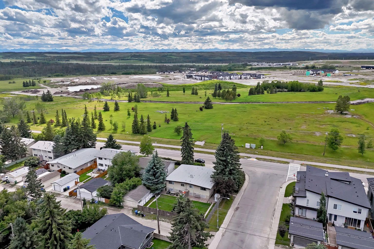
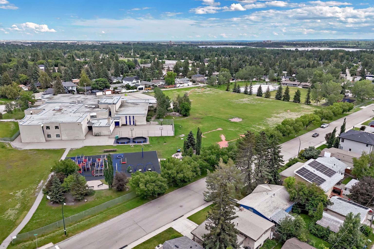
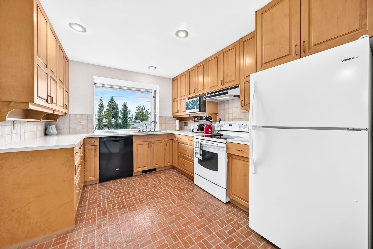
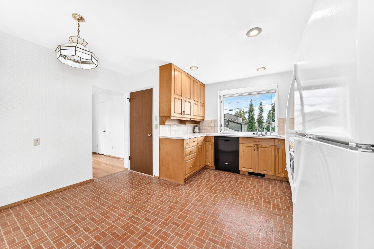
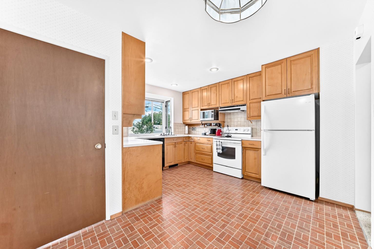
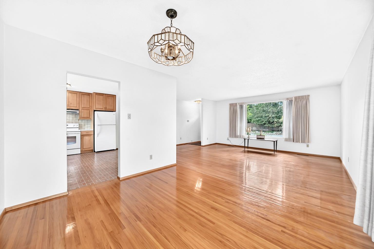
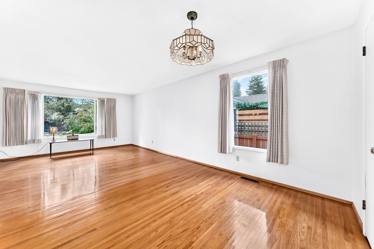
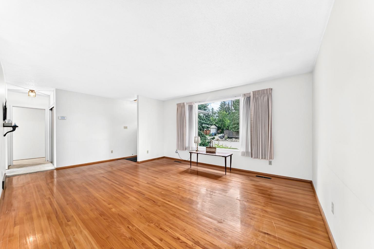
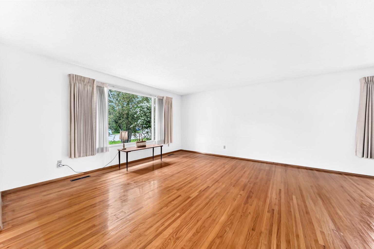
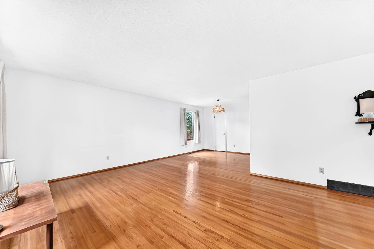
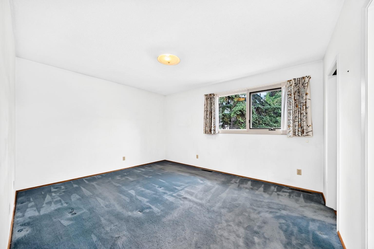
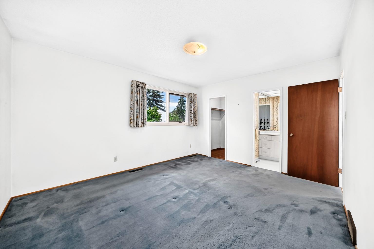
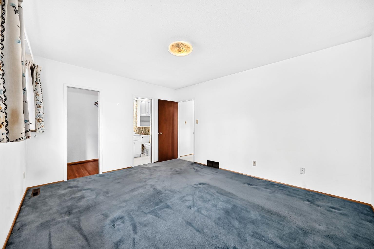
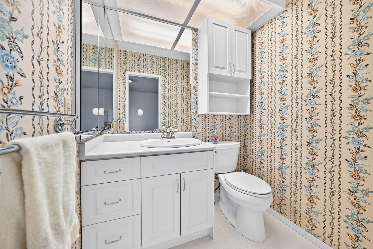
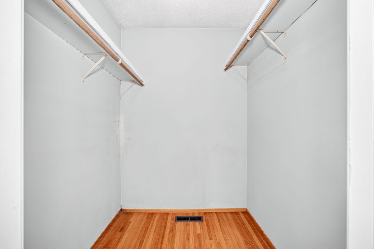
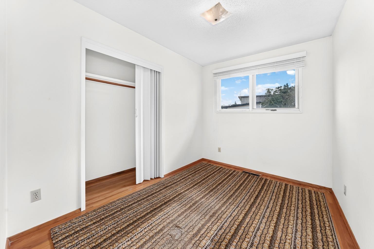
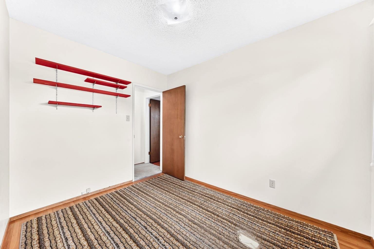
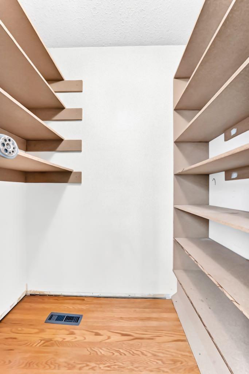
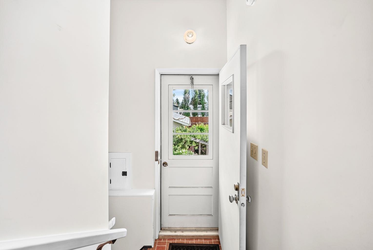
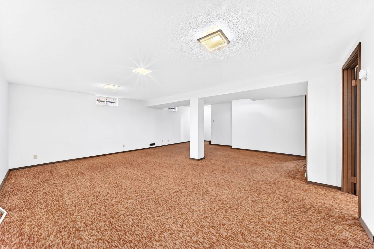
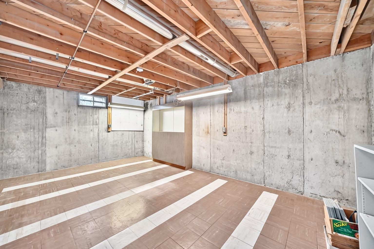
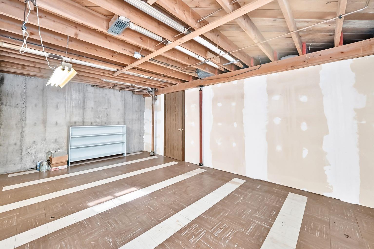
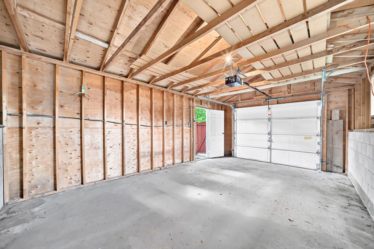
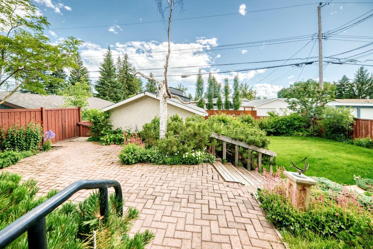
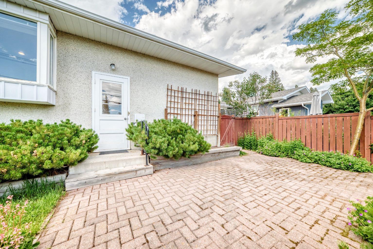
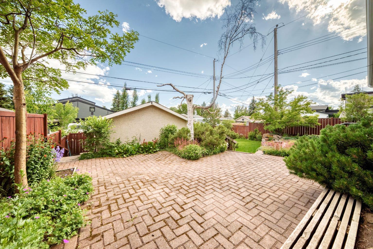
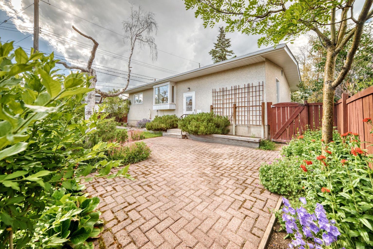
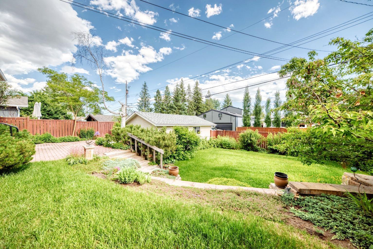
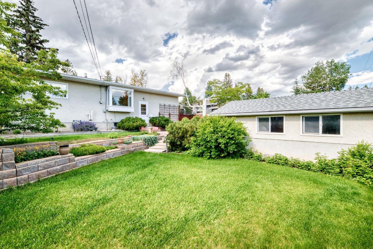
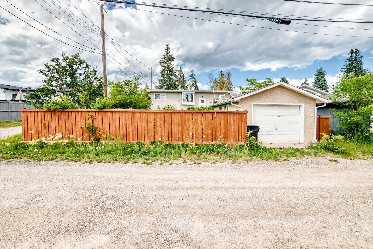
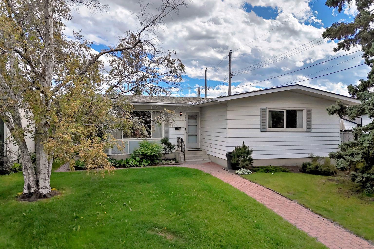
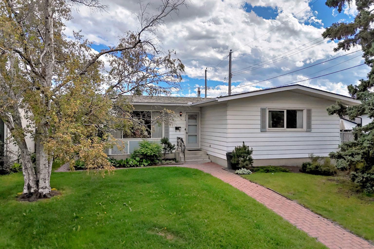
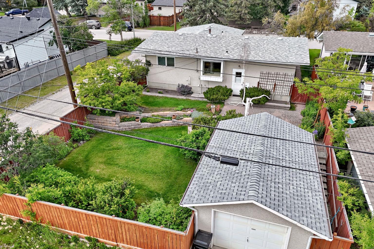
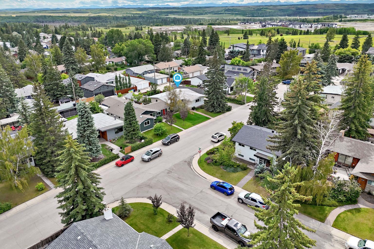
When this home was built in the '60s by Quality Construction, many of the bungalows were built around 1100 square feet on the main floor and no hardwood floors and no ensuite. This 4 bedroom bungalow however is the original square footage of 1359 ft2 with a two-piece ensuite bath, walk in closet in the primary bedroom and three other bedrooms. The floor plan is original. The kitchen was upgraded with new cabinets quite a few years ago. It has a big window over the kitchen sink overlooking a beautifully landscaped backyard with trees and perennials. 52x110ft, rectangular lot on great, quiet street! The basement is developed and very functional. Bedroom in basement does not have an egress window. Located on a quiet crescent, close to Stoney Trail, Glenmore Trail, Crowchild Trail-great access to the beautiful Rocky Mountains and walk/bike to North Glenmore Park and Weaselhead bike trails. Schools public and charter, 3 churches community centre, tennis courts and Lakeview Mall. All this and only 15 minutes to downtown. All goods included are in "AS-IS" condition.
| Street Address: | 5804 Lodge Crescent SW |
| City: | Calgary |
| Province/State: | Alberta |
| Postal Code: | N/A |
| County/Parish: | Calgary |
| Subdivision: | Lakeview |
| Country: | Canada |
| Latitude: | 51.00152329 |
| Longitude: | -114.13882457 |
| MLS® Number: | A2326800 |
| Price: | $824,500 |
| Property Area: | 1,359 Sq ft |
| Bedrooms: | 5 |
| Bathrooms Half: | 1 |
| Bathrooms Full: | 1 |
| Living Area: | 1,359 Sq ft |
| Building Area: | 0 Sq ft |
| Year Built: | 1965 |
| Listing Date: | Jul 06, 2026 |
| Garage Spaces: | 1 |
| Property Type: | Residential |
| Property Subtype: | Detached |
| MLS Status: | Active |
Additional Details
| Flooring: | N/A |
| Construction: | Concrete,Stucco,Wood Siding |
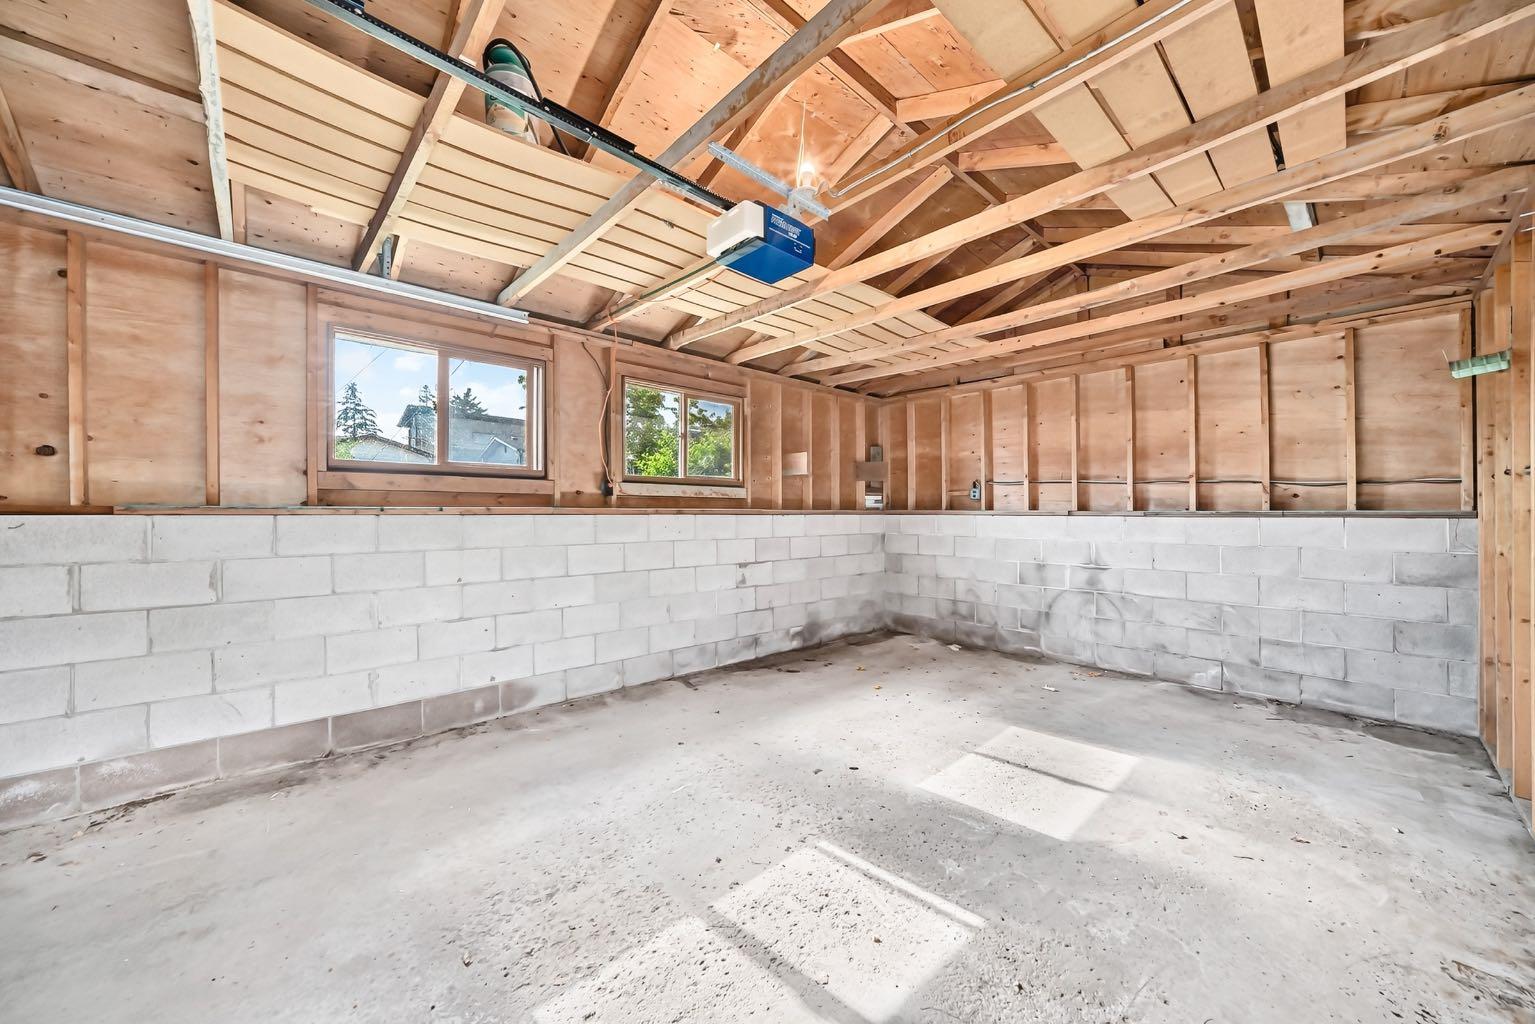
| Parking: | Alley Access,On Street,Single Garage Detached |
| Appliances: | Dishwasher,Electric Stove,Garage Control(s),Microwave,Microwave Hood Fan,Refrigerator,Window Coverings |
| Stories: | N/A |
| Zoning: | R-CG |
| Fireplace: | N/A |
| Amenities: | Fishing,Golf,Park,Playground,Schools Nearby,Shopping Nearby,Sidewalks,Street Lights,Tennis Court(s),Walking/Bike Paths |
Utilities & Systems
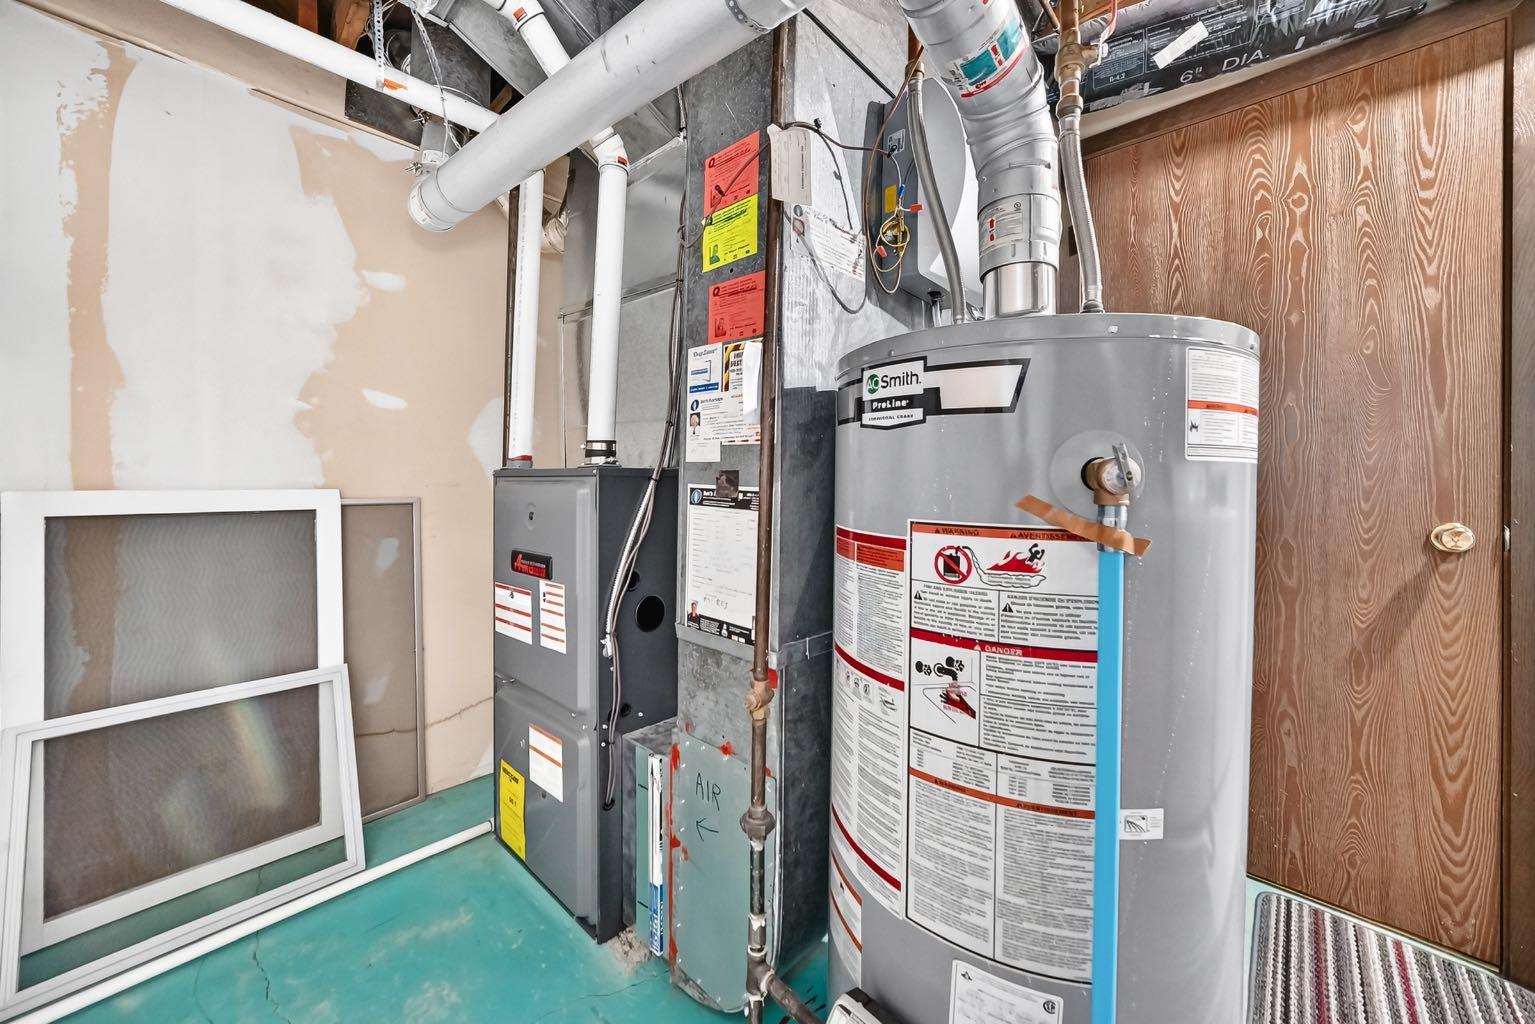
| Heating: | High Efficiency,Natural Gas |
| Cooling: | None |
| Property Type | Residential |
| Building Type | Detached |
| Square Footage | 1,359 sqft |
| Community Name | Lakeview |
| Subdivision Name | Lakeview |
| Title | Fee Simple |
| Land Size | 5,715 sqft |
| Built in | 1965 |
| Annual Property Taxes | Contact listing agent |
| Parking Type | Garage |
| Time on MLS Listing | 1 day |
Bedrooms
| Above Grade | 4 |
Bathrooms
| Total | 2 |
| Partial | 1 |
Interior Features
| Appliances Included | Dishwasher, Electric Stove, Garage Control(s), Microwave, Microwave Hood Fan, Refrigerator, Window Coverings |
| Flooring | Carpet, Hardwood, Linoleum |
Building Features
| Features | Chandelier, No Animal Home, No Smoking Home, See Remarks, Storage |
| Construction Material | Concrete, Stucco, Wood Siding |
| Structures | Patio |
Heating & Cooling
| Cooling | None |
| Heating Type | High Efficiency, Natural Gas |
Exterior Features
| Exterior Finish | Concrete, Stucco, Wood Siding |
Neighbourhood Features
| Community Features | Fishing, Golf, Park, Playground, Schools Nearby, Shopping Nearby, Sidewalks, Street Lights, Tennis Court(s), Walking/Bike Paths |
| Amenities Nearby | Fishing, Golf, Park, Playground, Schools Nearby, Shopping Nearby, Sidewalks, Street Lights, Tennis Court(s), Walking/Bike Paths |
Maintenance or Condo Information
Parking
| Parking Type | Garage |
| Total Parking Spaces | 1 |
Interior Size
| Total Finished Area: | 1,359 sq ft |
| Total Finished Area (Metric): | 126.25 sq m |
| Main Level: | 1,359 sq ft |
| Below Grade: | 914 sq ft |
Room Count
| Bedrooms: | 5 |
| Bathrooms: | 2 |
| Full Bathrooms: | 1 |
| Half Bathrooms: | 1 |
| Rooms Above Grade: | 7 |
Lot Information
| Lot Size: | 5,715 sq ft |
| Lot Size (Acres): | 0.13 acres |
| Frontage: | 52 ft |
Legal
| Legal Description: | 3048JK;1;15 |
| Title to Land: | Fee Simple |
- Chandelier
- No Animal Home
- No Smoking Home
- See Remarks
- Storage
- None
- Dishwasher
- Electric Stove
- Garage Control(s)
- Microwave
- Microwave Hood Fan
- Refrigerator
- Window Coverings
- Full
- Fishing
- Golf
- Park
- Playground
- Schools Nearby
- Shopping Nearby
- Sidewalks
- Street Lights
- Tennis Court(s)
- Walking/Bike Paths
- Concrete
- Stucco
- Wood Siding
- Poured Concrete
- Back Lane
- Front Yard
- Fruit Trees/Shrub(s)
- Gentle Sloping
- Lawn
- Low Maintenance Landscape
- Rectangular Lot
- Street Lighting
- Treed
- Alley Access
- On Street
- Single Garage Detached
- Patio
Main Level
| Living Room | 19`7" x 13`10" |
| Kitchen | 13`0" x 9`10" |
| Dining Room | 11`0" x 9`8" |
| Breakfast Nook | 8`6" x 7`2" |
| Bedroom - Primary | 13`11" x 11`7" |
| Bedroom | 11`6" x 8`0" |
| Bedroom | 10`5" x 8`0" |
| Bedroom | 10`5" x 8`0" |
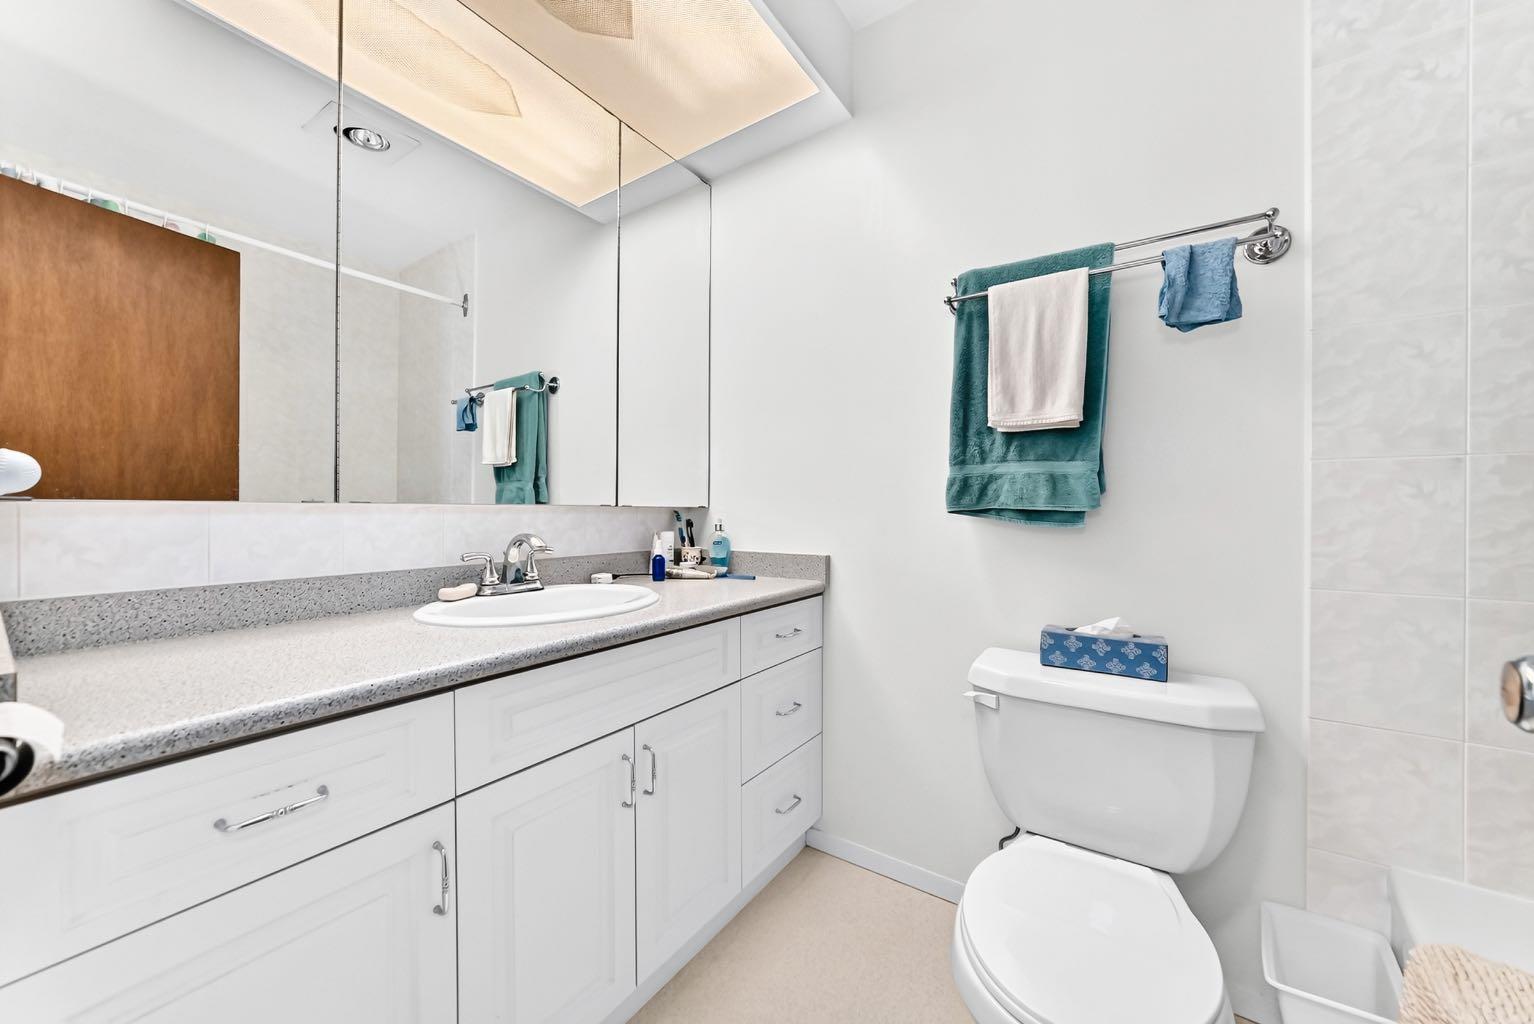
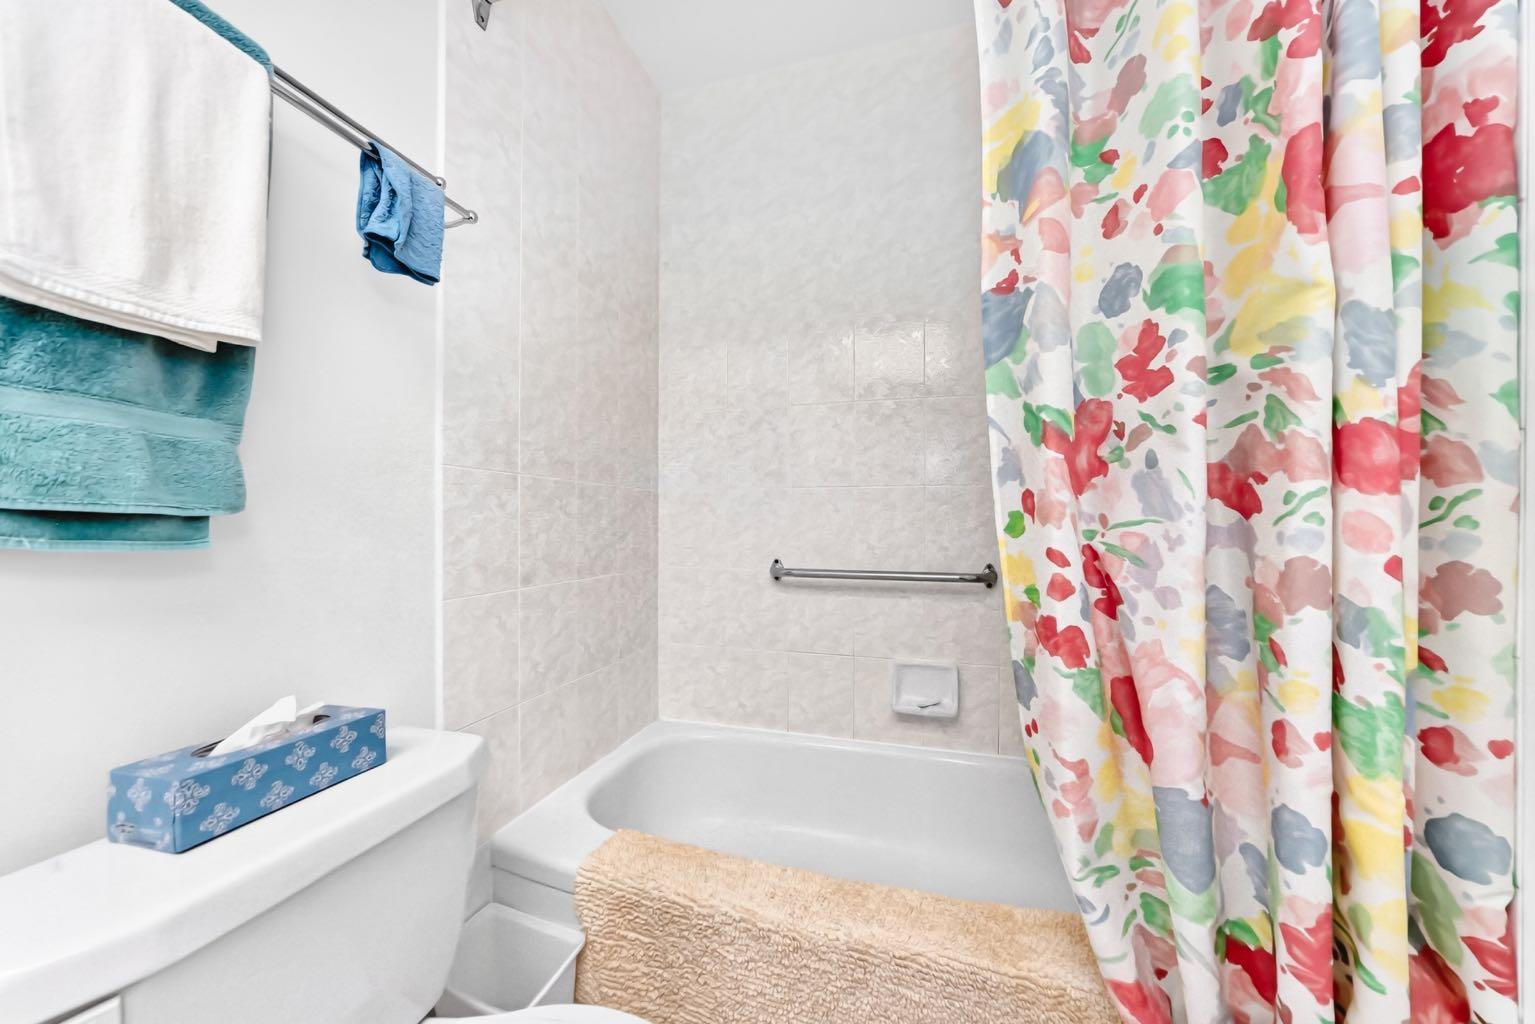
| 4pc Bathroom | 4`11" x 8`1" |
| 2pc Ensuite bath | 4`11" x 5`9" |
| Family Room | 21`2" x 19`10" |
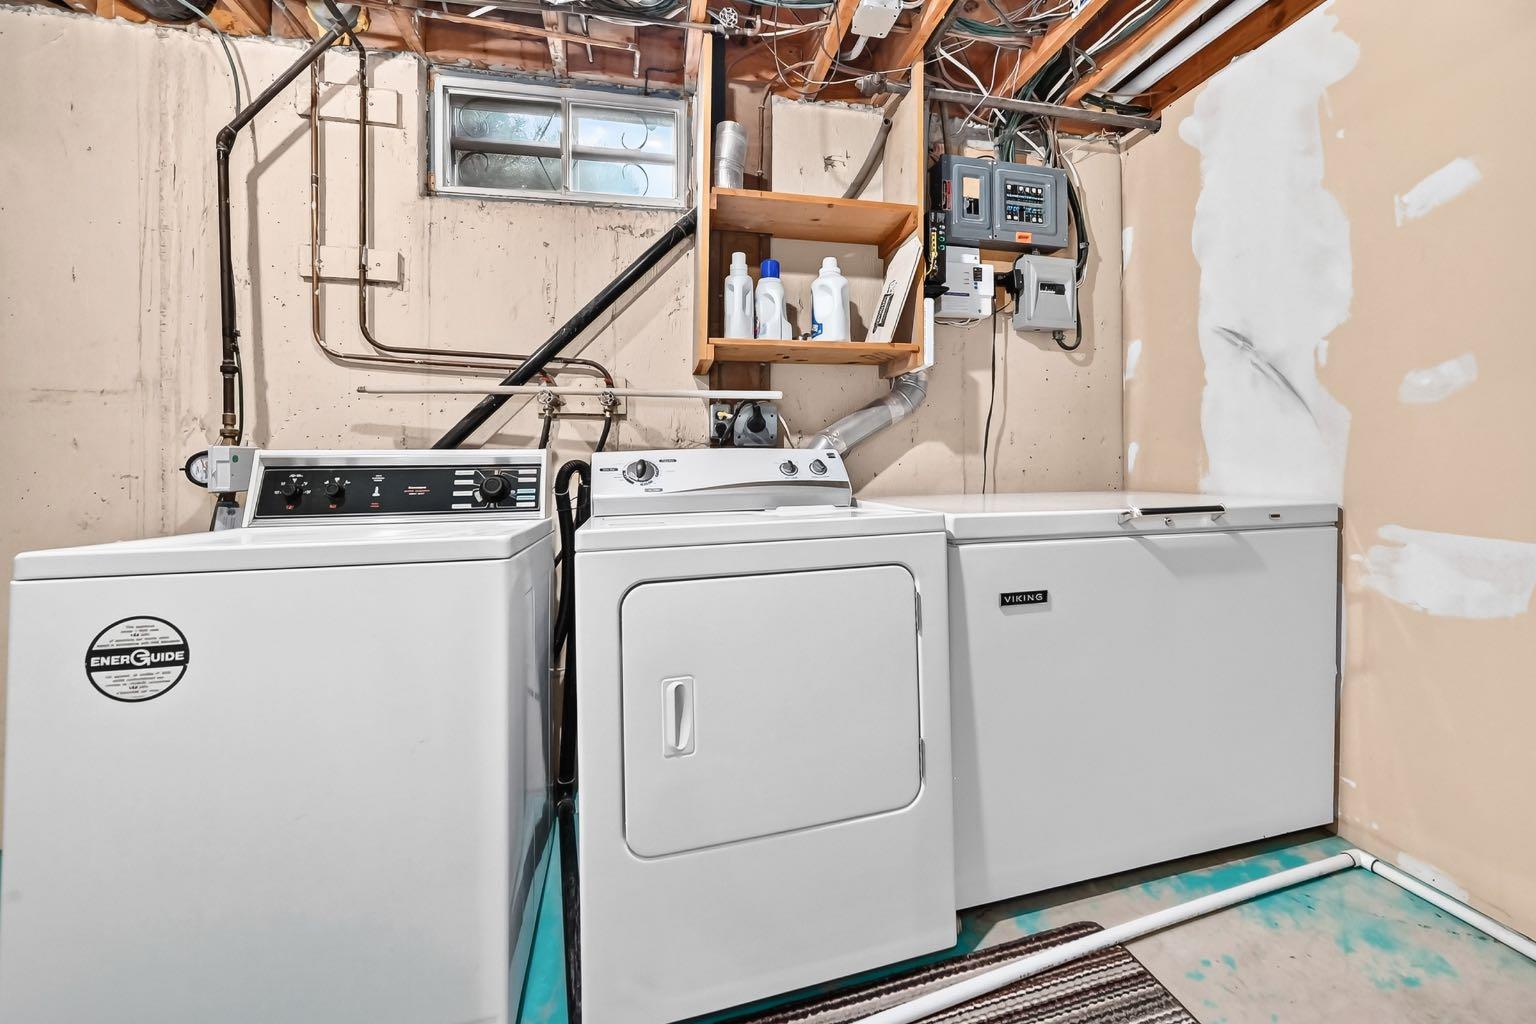
| Laundry | 13`3" x 12`3" |
| Bedroom | 26`0" x 15`3" |
| Flex Space | 18`1" x 12`0" |
Monthly Payment Breakdown
Loading Walk Score...
What's Nearby?
Powered by Yelp