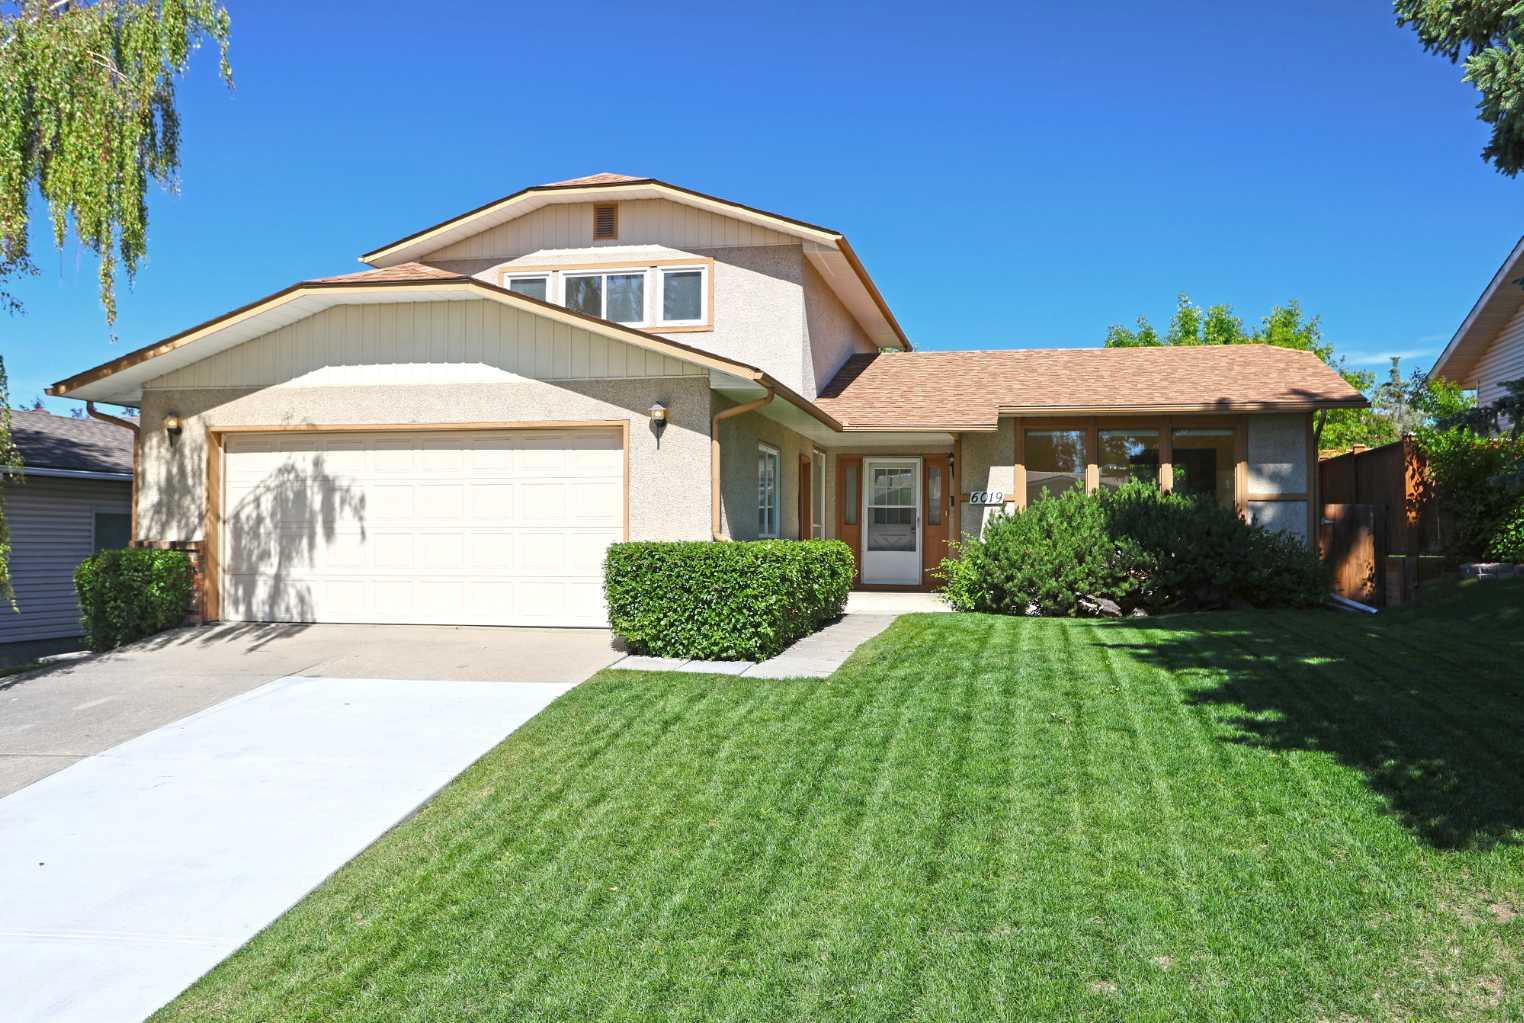
6019 Dalcastle Crescent NW, Calgary, Alberta
Residential For Sale in Calgary, Alberta
$649,900
-
Property Type
 Residential
-
Bedrooms
 5
5
-
Bath
 3
3
-
Garage
 2
2
-
Sq Ft
 1,806
1,806
-
Year Built
 1975
1975
First-time offered is this two storey home in West Dalhousie, backing onto a popular off-leash park & playing field in one of Northwest Calgary’s most desirable family communities. Primed for renovation & available for quick possession, this spacious one-owner home enjoys 5 bedrooms & 2.5 bathrooms, oversized 2 car garage with extended driveway, private backyard with mature trees & quiet crescent location just minutes to neighbourhood schools. Fantastic family-friendly floorplan featuring sunny living room with Southeast-facing windows, separate dining room…perfect your formal entertaining, inviting family room with wood-burning fireplace & eat-in kitchen with pantry & loads of cabinet space. Total of 3 bedrooms & 2 full bathrooms on the upper level…highlighted by the primary bedroom with huge closets & ensuite with walk-in shower. Main floor also has a big bedroom or office, 2-piece bathroom & laundry with LG steam washer & dryer. Basement level is developed with rec room area, bedroom with built-in bookcases/desk & tons of extra space for storage or workshop. Both furnaces were replaced within the last 2 years & the roof was replaced approx. 10 years ago. All of Dalhousie’s schools are only minutes away…HD Cartwright School, Dalhousie School, St. Dominic School & West Dalhousie School. Dalhousie Station is also nearby with a wide range of shopping, restaurants & services, & is anchored by Safeway & Shoppers Drug Mart…plus the LRT! Quick & easy access to University of Calgary & major retail centers (including Northland & Market Mall), hospitals (Foothills, Alberta Children’s & Arthur J.E. Child Cancer Centre), Nose Hill & Bowmont Park, all area amenities & downtown.
| Street Address: | 6019 Dalcastle Crescent NW |
| City: | Calgary |
| Province/State: | Alberta |
| Postal Code: | N/A |
| County/Parish: | Calgary |
| Subdivision: | Dalhousie |
| Country: | Canada |
| Latitude: | 51.11804424 |
| Longitude: | -114.16726600 |
| MLS® Number: | A2326674 |
| Price: | $649,900 |
| Property Area: | 1,806 Sq ft |
| Bedrooms: | 5 |
| Bathrooms Half: | 1 |
| Bathrooms Full: | 2 |
| Living Area: | 1,806 Sq ft |
| Building Area: | 0 Sq ft |
| Year Built: | 1975 |
| Listing Date: | Jul 09, 2026 |
| Garage Spaces: | 2 |
| Property Type: | Residential |
| Property Subtype: | Detached |
| MLS Status: | Active |
Additional Details
| Flooring: | N/A |
| Construction: | Brick,Stucco,Wood Frame |
| Parking: | Double Garage Attached |
| Appliances: | Dishwasher,Dryer,Electric Stove,Range Hood,Refrigerator,Washer,Water Softener,Window Coverings |
| Stories: | N/A |
| Zoning: | R-CG |
| Fireplace: | N/A |
| Amenities: | Park,Playground,Schools Nearby,Shopping Nearby,Tennis Court(s),Walking/Bike Paths |
Utilities & Systems
| Heating: | Forced Air,Natural Gas |
| Cooling: | None |
| Property Type | Residential |
| Building Type | Detached |
| Square Footage | 1,806 sqft |
| Community Name | Dalhousie |
| Subdivision Name | Dalhousie |
| Title | Fee Simple |
| Land Size | 6,436 sqft |
| Built in | 1975 |
| Annual Property Taxes | Contact listing agent |
| Parking Type | Garage |
Bedrooms
| Above Grade | 4 |
Bathrooms
| Total | 3 |
| Partial | 1 |
Interior Features
| Appliances Included | Dishwasher, Dryer, Electric Stove, Range Hood, Refrigerator, Washer, Water Softener, Window Coverings |
| Flooring | Carpet, Linoleum |
Building Features
| Features | Bookcases, Ceiling Fan(s), Pantry, Storage |
| Construction Material | Brick, Stucco, Wood Frame |
| Structures | Patio |
Heating & Cooling
| Cooling | None |
| Heating Type | Forced Air, Natural Gas |
Exterior Features
| Exterior Finish | Brick, Stucco, Wood Frame |
Neighbourhood Features
| Community Features | Park, Playground, Schools Nearby, Shopping Nearby, Tennis Court(s), Walking/Bike Paths |
| Amenities Nearby | Park, Playground, Schools Nearby, Shopping Nearby, Tennis Court(s), Walking/Bike Paths |
Parking
| Parking Type | Garage |
| Total Parking Spaces | 6 |
Interior Size
| Total Finished Area: | 1,806 sq ft |
| Total Finished Area (Metric): | 167.78 sq m |
| Main Level: | 1,186 sq ft |
| Upper Level: | 620 sq ft |
| Below Grade: | 465 sq ft |
Room Count
| Bedrooms: | 5 |
| Bathrooms: | 3 |
| Full Bathrooms: | 2 |
| Half Bathrooms: | 1 |
| Rooms Above Grade: | 8 |
Lot Information
| Lot Size: | 6,436 sq ft |
| Lot Size (Acres): | 0.15 acres |
| Frontage: | 60 ft |
Legal
| Legal Description: | 7410748;29;123 |
| Title to Land: | Fee Simple |
- Bookcases
- Ceiling Fan(s)
- Pantry
- Storage
- Fire Pit
- Garden
- Dishwasher
- Dryer
- Electric Stove
- Range Hood
- Refrigerator
- Washer
- Water Softener
- Window Coverings
- Full
- Park
- Playground
- Schools Nearby
- Shopping Nearby
- Tennis Court(s)
- Walking/Bike Paths
- Brick
- Stucco
- Wood Frame
- Brick Facing
- Family Room
- Gas Starter
- Wood Burning
- Poured Concrete
- Back Yard
- Backs on to Park/Green Space
- Front Yard
- Fruit Trees/Shrub(s)
- Greenbelt
- Landscaped
- No Back Lane
- No Neighbours Behind
- Private
- Rectangular Lot
- Views
- Double Garage Attached
- Patio
Floor plan information is not available for this property.
Monthly Payment Breakdown
Loading Walk Score...
What's Nearby?
Powered by Yelp