3406, 81 Legacy Boulevard SE, Calgary, Alberta
Condo For Sale in Calgary, Alberta
$284,999
-
Property Type
 Condo
Condo
-
Bedrooms
 2
2
-
Bath
 2
2
-
Garage
 0
0
-
Sq Ft
 765
765
-
Year Built
 2016
2016
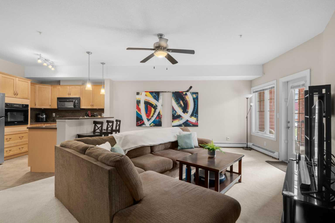
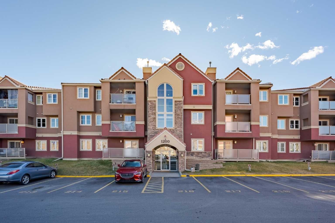
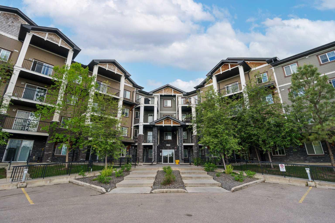
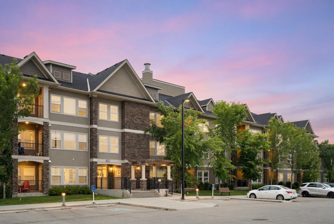
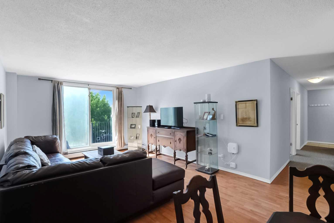

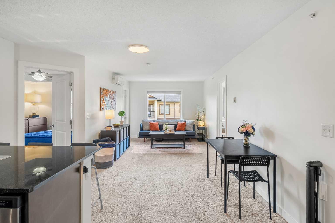
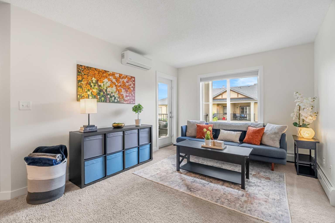
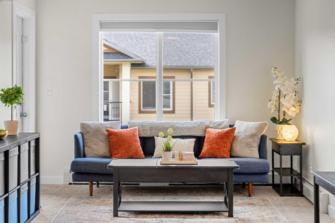
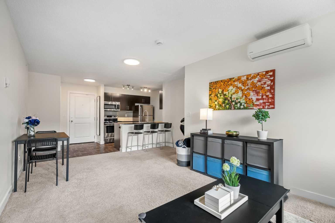
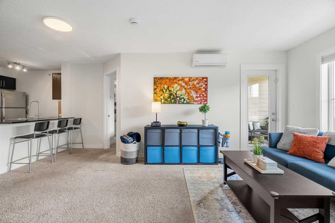
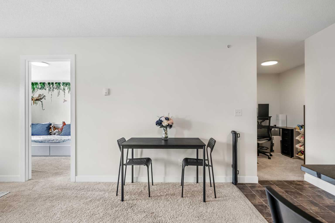
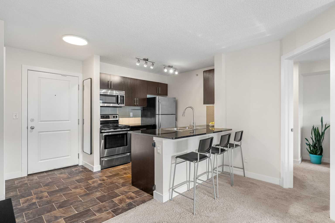
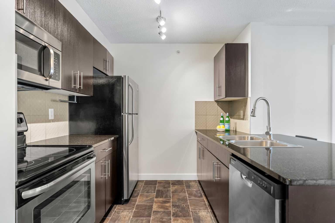
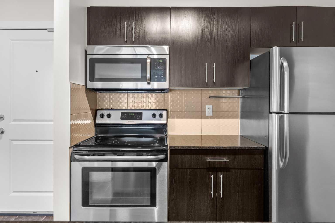
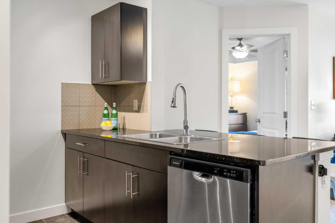
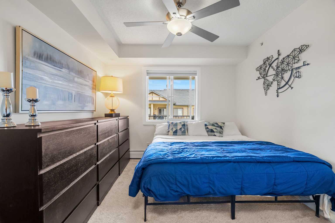
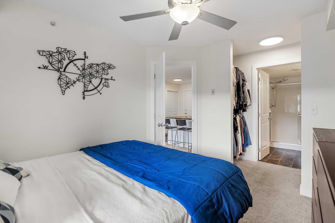
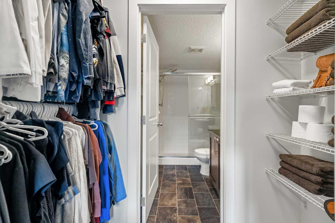
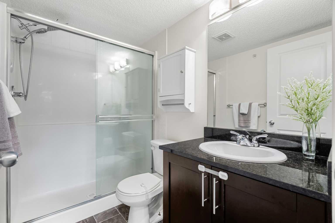
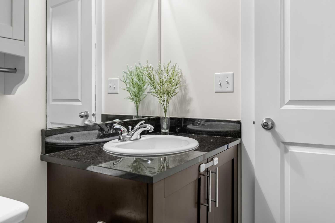
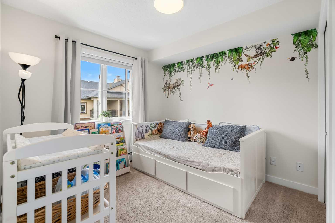
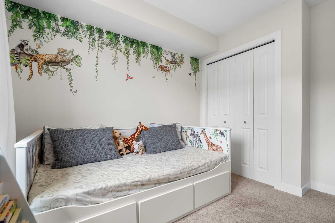
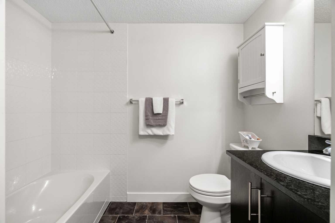
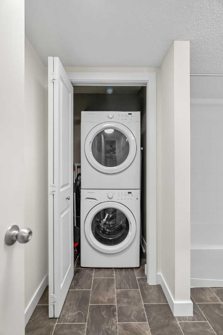
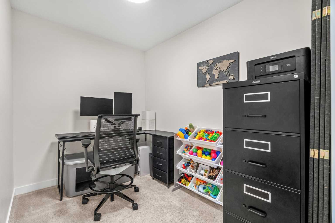
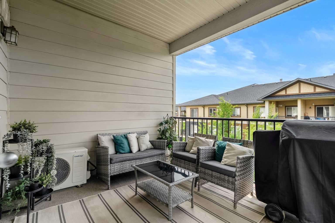
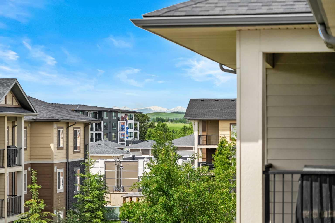
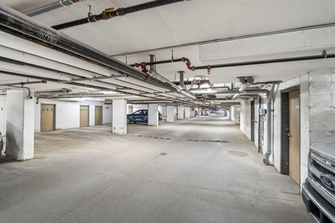
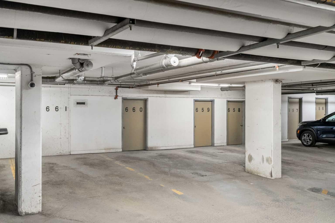
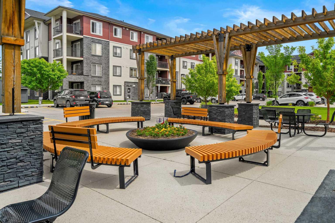
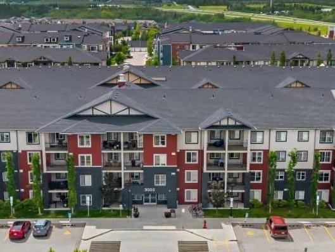
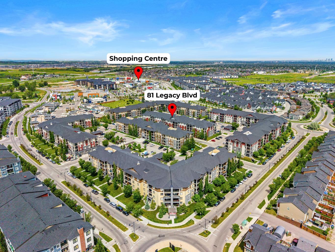
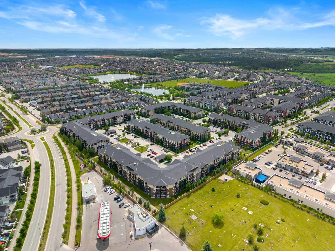
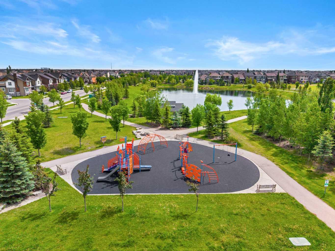
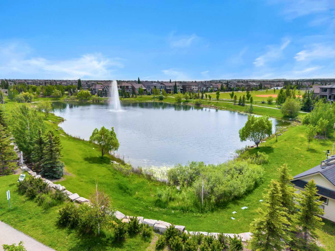
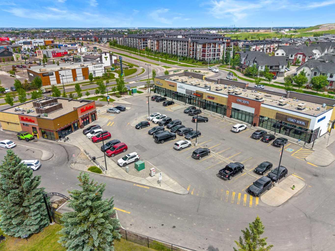
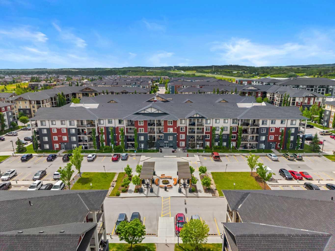
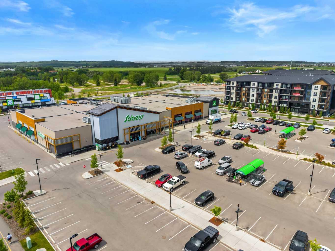
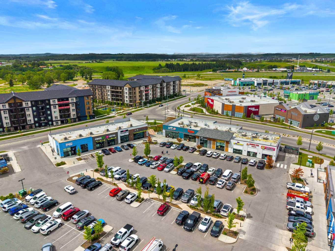
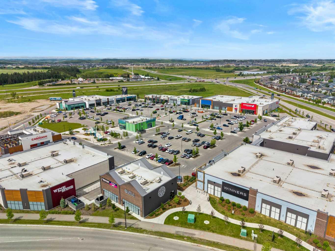
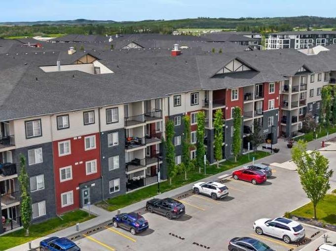
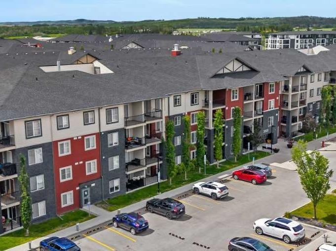
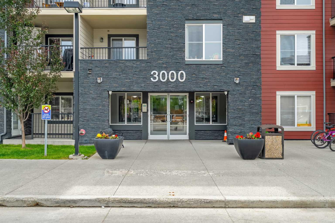
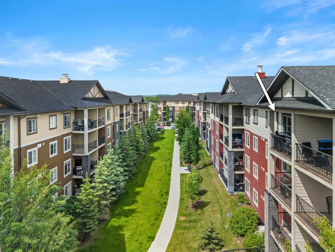
Welcome to this bright and inviting top-floor condo in Legacy Gate. Offering 2 BEDROOMS, 2 BATHROOMS, and a versatile DEN. This unit blends comfort and functionality in one exceptional package. Step inside to a bright open-concept living space. The kitchen features stainless steel appliances, granite countertops, and a spacious island with seating - perfect for everyday living or entertaining. The bright and airy layout flows seamlessly from the living room area to your private SOUTH FACING BALCONY, where you can take in stunning MOUNTAIN VIEWS and enjoy the sunshine. The primary bedroom offers a comfortable and private space with a walk-in closet and a 3-piece ensuite. The second bedroom is generously sized and offers great flexibility for guests,growing family, or a home office. The 4-piece bathroom, located off the flex space, also features a stacked washer and dryer for added convenience. The dedicated den offers the perfect space for a home office, gym, study area, or flex room. In this unit you can stay cool during the summer months with its own IN-UNIT AIR CONDITIONING. Enjoy the added value of titled UNDERGROUND PARKING conveniently located right across from the elevator, along with a STORAGE UNIT attached directly to the stall - an increasingly rare find. Located in the vibrant community of Legacy, you’ll love the easy access in and out of the neighbourhood, along with nearby shopping, schools, daycare and amenities. With close proximity to Fish Creek Park and an extensive network of walking paths, this is the perfect place to call home. Whether you're a first-time buyer, downsizer, or investor, this top-floor gem checks all the boxes.
| Street Address: | 3406, 81 Legacy Boulevard SE |
| City: | Calgary |
| Province/State: | Alberta |
| Postal Code: | N/A |
| County/Parish: | Calgary |
| Subdivision: | Legacy |
| Country: | Canada |
| Latitude: | 50.86205114 |
| Longitude: | -114.02327286 |
| MLS® Number: | A2326630 |
| Price: | $284,999 |
| Property Area: | 765 Sq ft |
| Bedrooms: | 2 |
| Bathrooms Half: | 0 |
| Bathrooms Full: | 2 |
| Living Area: | 765 Sq ft |
| Building Area: | 0 Sq ft |
| Year Built: | 2016 |
| Listing Date: | Jul 04, 2026 |
| Garage Spaces: | 0 |
| Property Type: | Residential |
| Property Subtype: | Apartment |
| MLS Status: | Pending |
Additional Details
| Flooring: | N/A |
| Construction: | Composite Siding,Stone,Wood Frame |
| Parking: | Stall,Underground |
| Appliances: | Dryer,Electric Stove,Garage Control(s),Microwave,Refrigerator,Wall/Window Air Conditioner,Washer,Window Coverings |
| Stories: | N/A |
| Zoning: | M-X2 |
| Fireplace: | N/A |
| Amenities: | Park,Playground,Pond,Schools Nearby,Shopping Nearby,Sidewalks,Street Lights |
Utilities & Systems
| Heating: | Baseboard |
| Cooling: | Wall Unit(s) |
| Property Type | Residential |
| Building Type | Apartment |
| Storeys | 4 |
| Square Footage | 765 sqft |
| Community Name | Legacy |
| Subdivision Name | Legacy |
| Title | Fee Simple |
| Land Size | Unknown |
| Built in | 2016 |
| Annual Property Taxes | Contact listing agent |
| Parking Type | Underground |
| Time on MLS Listing | 12 days |
Bedrooms
| Above Grade | 2 |
Bathrooms
| Total | 2 |
| Partial | 0 |
Interior Features
| Appliances Included | Dryer, Electric Stove, Garage Control(s), Microwave, Refrigerator, Wall/Window Air Conditioner, Washer, Window Coverings |
| Flooring | Carpet, Laminate |
Building Features
| Features | Ceiling Fan(s), Closet Organizers, No Smoking Home, Open Floorplan, Walk-In Closet(s) |
| Style | Attached |
| Construction Material | Composite Siding, Stone, Wood Frame |
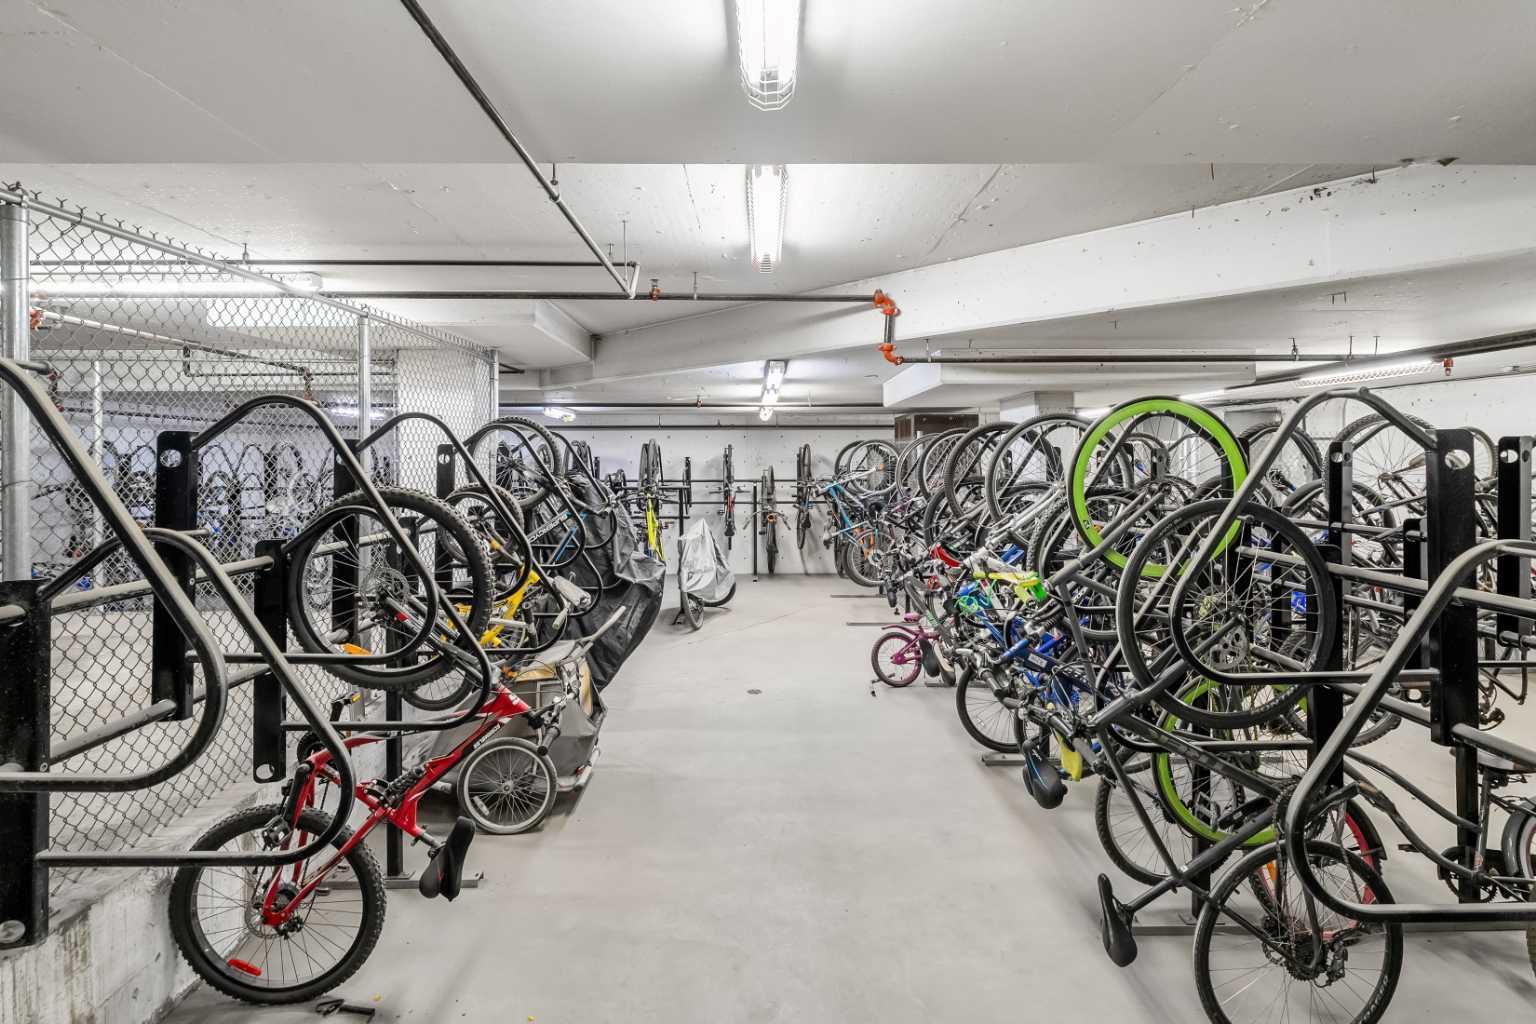
| Building Amenities | Bicycle Storage |
| Structures | Balcony(s) |
Heating & Cooling
| Cooling | Wall Unit(s) |
| Heating Type | Baseboard |
Exterior Features
| Exterior Finish | Composite Siding, Stone, Wood Frame |
Neighbourhood Features
| Community Features | Park, Playground, Pond, Schools Nearby, Shopping Nearby, Sidewalks, Street Lights |
| Pets Allowed | Restrictions, Yes |
| Amenities Nearby | Park, Playground, Pond, Schools Nearby, Shopping Nearby, Sidewalks, Street Lights |
Maintenance or Condo Information
| Maintenance Fees | $408 Monthly |
| Maintenance Fees Include | Common Area Maintenance, Heat, Insurance, Professional Management, Reserve Fund Contributions, Sewer, Trash, Water |
Parking
| Parking Type | Underground |
| Total Parking Spaces | 1 |
Interior Size
| Total Finished Area: | 765 sq ft |
| Total Finished Area (Metric): | 71.07 sq m |
Room Count
| Bedrooms: | 2 |
| Bathrooms: | 2 |
| Full Bathrooms: | 2 |
| Rooms Above Grade: | 6 |
Lot Information
Legal
| Legal Description: | 1610792;620 |
| Title to Land: | Fee Simple |
- Ceiling Fan(s)
- Closet Organizers
- No Smoking Home
- Open Floorplan
- Walk-In Closet(s)
- Balcony
- Dryer
- Electric Stove
- Garage Control(s)
- Microwave
- Refrigerator
- Wall/Window Air Conditioner
- Washer
- Window Coverings
- Bicycle Storage
- Park
- Playground
- Pond
- Schools Nearby
- Shopping Nearby
- Sidewalks
- Street Lights
- Composite Siding
- Stone
- Wood Frame
- Stall
- Underground
- Balcony(s)
Floor plan information is not available for this property.
Monthly Payment Breakdown
Loading Walk Score...
What's Nearby?
Powered by Yelp