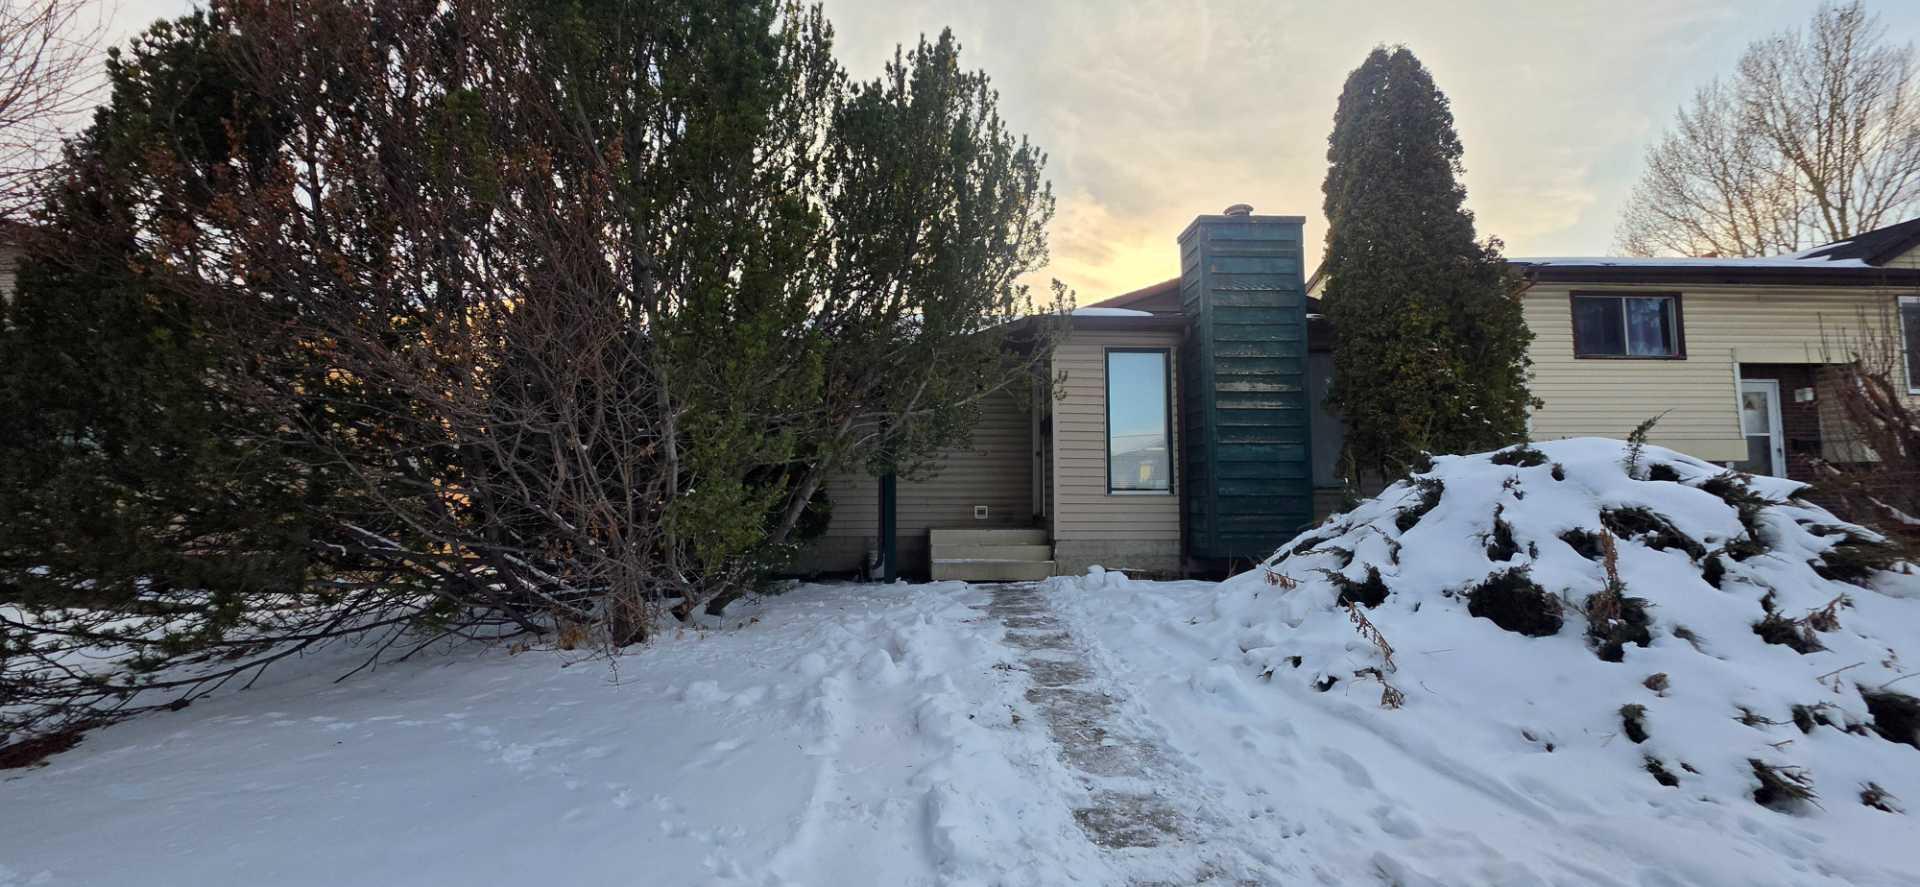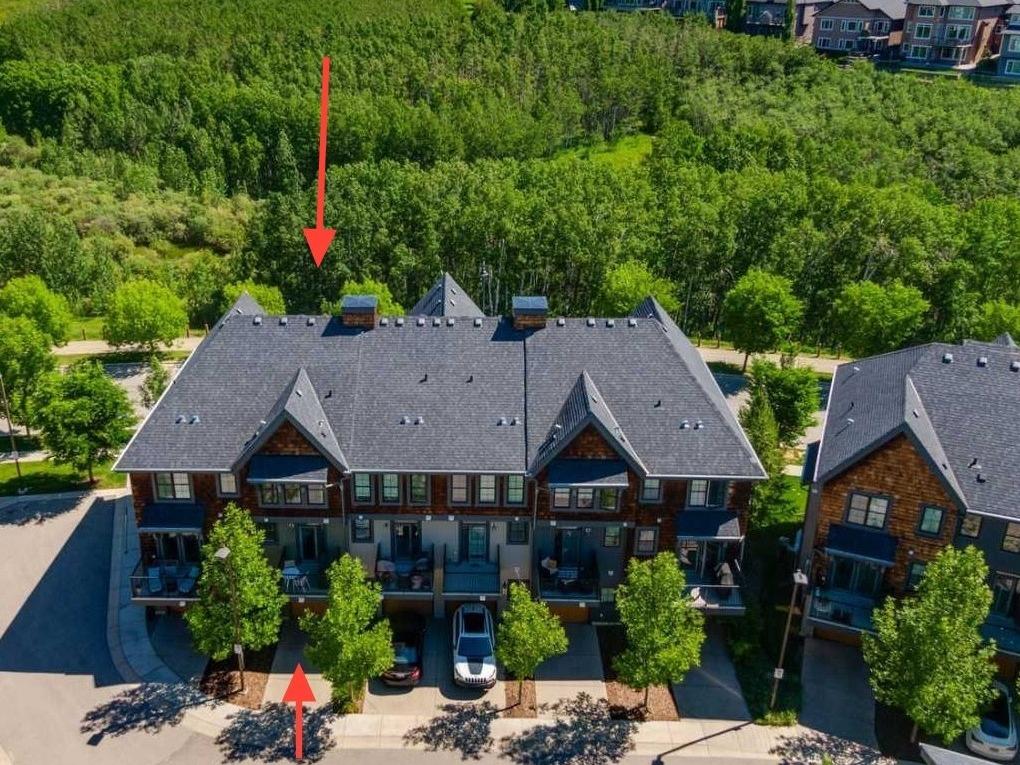
8141 Masters Boulevard SE, Calgary, Alberta
Residential For Sale in Calgary, Alberta
$617,500
-
Property Type
 Residential
-
Bedrooms
 4
4
-
Bath
 4
4
-
Garage
 2
2
-
Sq Ft
 1,309
1,309
-
Year Built
 2017
2017
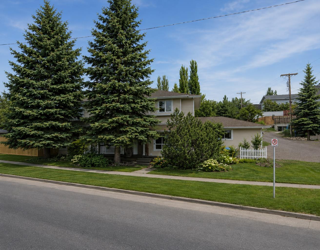
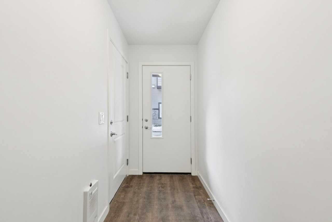
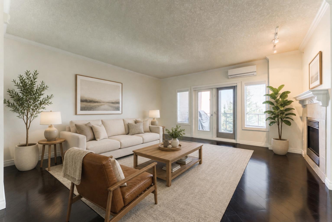
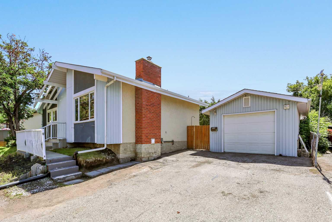
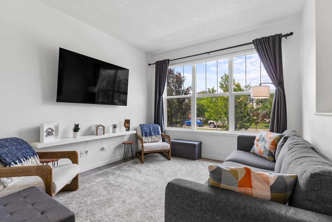
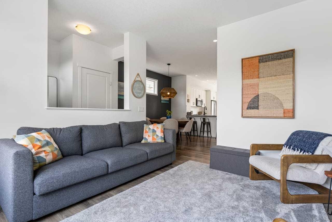
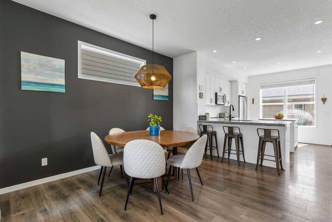
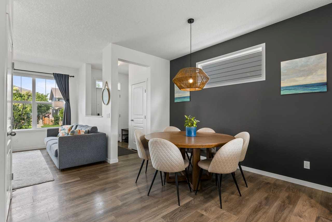
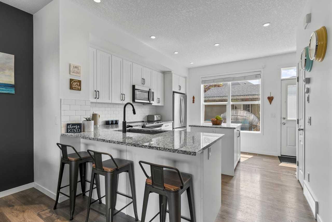
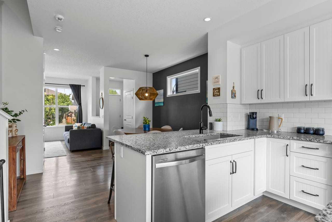
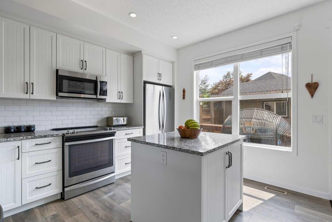
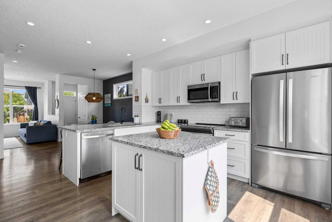
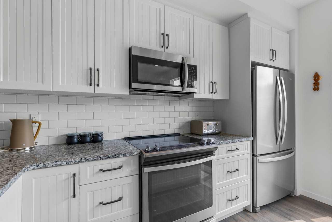
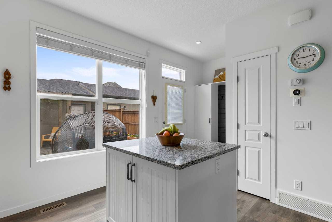
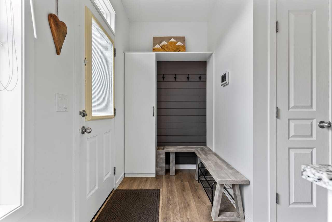
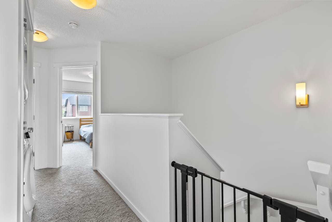
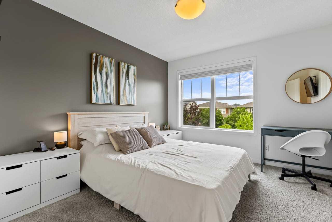
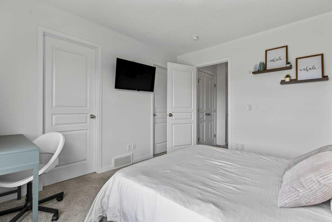
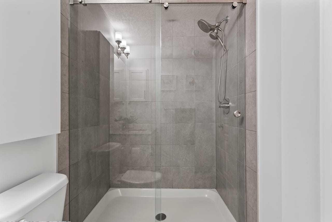
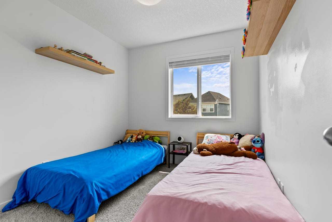
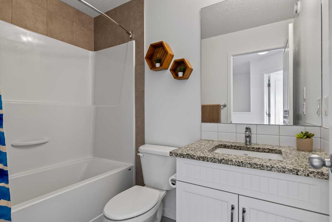
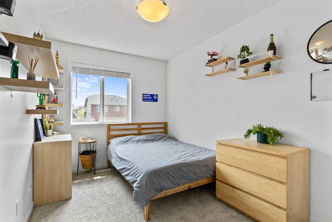
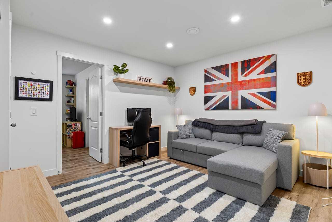
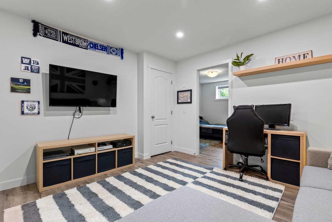
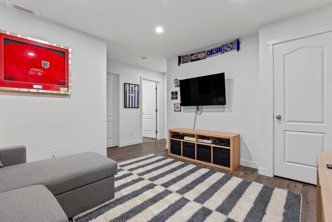
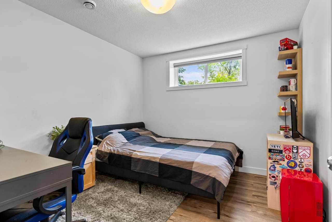
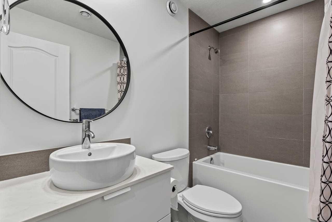
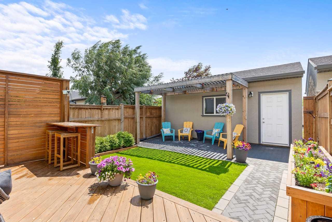
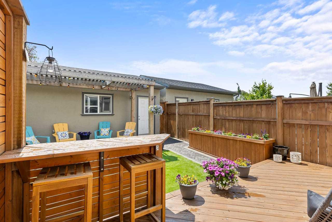
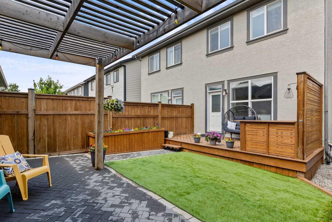
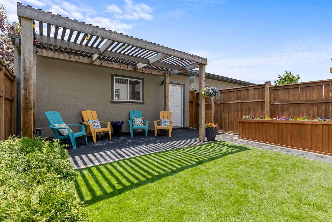
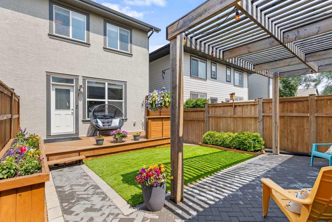
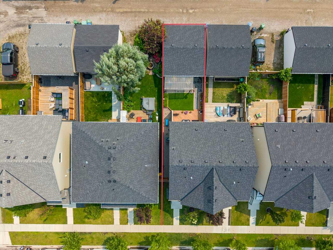
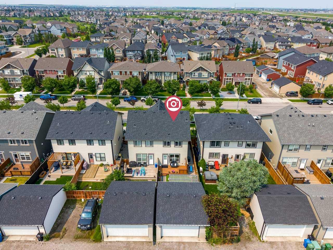
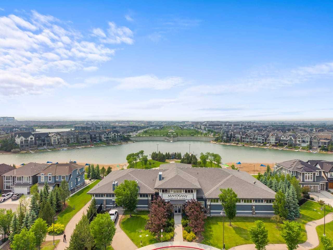
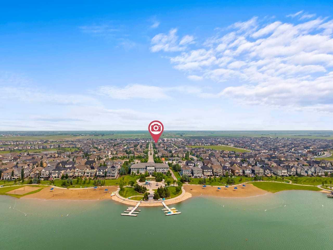
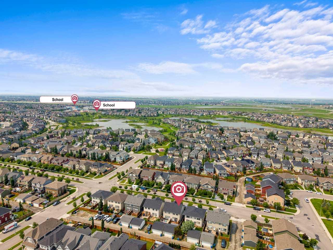
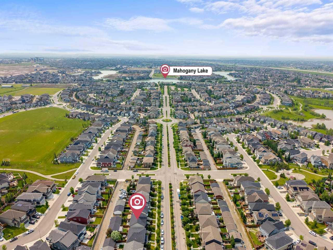
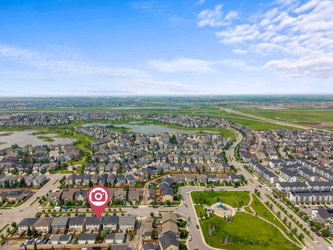
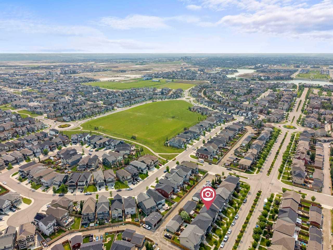
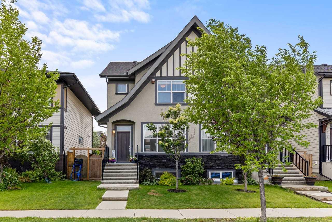
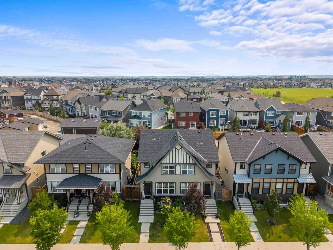
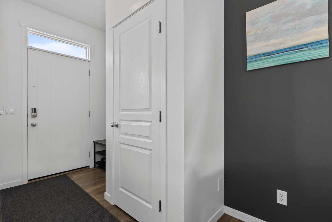
**Family Living Meets Lakeside Luxury in Mahogany!** Welcome to this beautifully maintained 1,304 sq. ft. duplex in one of Calgary's most sought-after lake communities, perfectly positioned just an 8-MINUTE WALK TO MAHOGANY BEACH CLUB. Enjoy exclusive access to sandy beaches, swimming, paddleboarding, skating, parks, playgrounds, and year-round recreation, all just moments from your front door. Step inside to discover a bright, open-concept main floor designed for modern family living. The stylish kitchen features stainless steel appliances, granite countertops, classic subway tile backsplash, white cabinetry, an under-mount sink, and a large central island that seamlessly connects to the dining area and inviting living room, ideal for everyday living and entertaining alike. A thoughtfully designed custom mudroom keeps everything organized and out of sight. The south-facing backyard is a private outdoor retreat that truly sets this home apart. Designed for entertaining, it features a spacious deck with a built-in serving bar, BBQ gas line, and privacy screening, plus a charming pergola and stone patio surrounded by beautiful landscaping. Whether you're hosting friends, enjoying family dinners, or relaxing after a day at the lake, this outdoor space is sure to impress. Upstairs, the spacious primary bedroom offers a 3-pce ensuite with an oversized shower and granite vanity, while two additional bedrooms and a full bathroom provide comfortable accommodations for the whole family. The FULLY FINISHED BASEMENT adds exceptional flexibility with a large recreation room, a 4TH BEDROOM, and another FULL BATHROOM, perfect for guests, teenagers, a home office, or a fitness space. Completing the home is an OVERSIZED DOUBLE DETACHED GARAGE, offering plenty of room for vehicles, bikes, and all your lake gear. Combining stylish finishes, functional family spaces, an incredible outdoor living area, and an unbeatable location just minutes from Mahogany's world-class amenities, this move-in-ready home offers the exceptional lakeside lifestyle you've been waiting for.
| Street Address: | 8141 Masters Boulevard SE |
| City: | Calgary |
| Province/State: | Alberta |
| Postal Code: | N/A |
| County/Parish: | Calgary |
| Subdivision: | Mahogany |
| Country: | Canada |
| Latitude: | 50.89503159 |
| Longitude: | -113.91442230 |
| MLS® Number: | A2326390 |
| Price: | $617,500 |
| Property Area: | 1,309 Sq ft |
| Bedrooms: | 4 |
| Bathrooms Half: | 1 |
| Bathrooms Full: | 3 |
| Living Area: | 1,309 Sq ft |
| Building Area: | 0 Sq ft |
| Year Built: | 2017 |
| Listing Date: | Jul 03, 2026 |
| Garage Spaces: | 2 |
| Property Type: | Residential |
| Property Subtype: | Semi Detached (Half Duplex) |
| MLS Status: | Active |
Additional Details
| Flooring: | N/A |
| Construction: | Stucco |
| Parking: | Double Garage Detached |
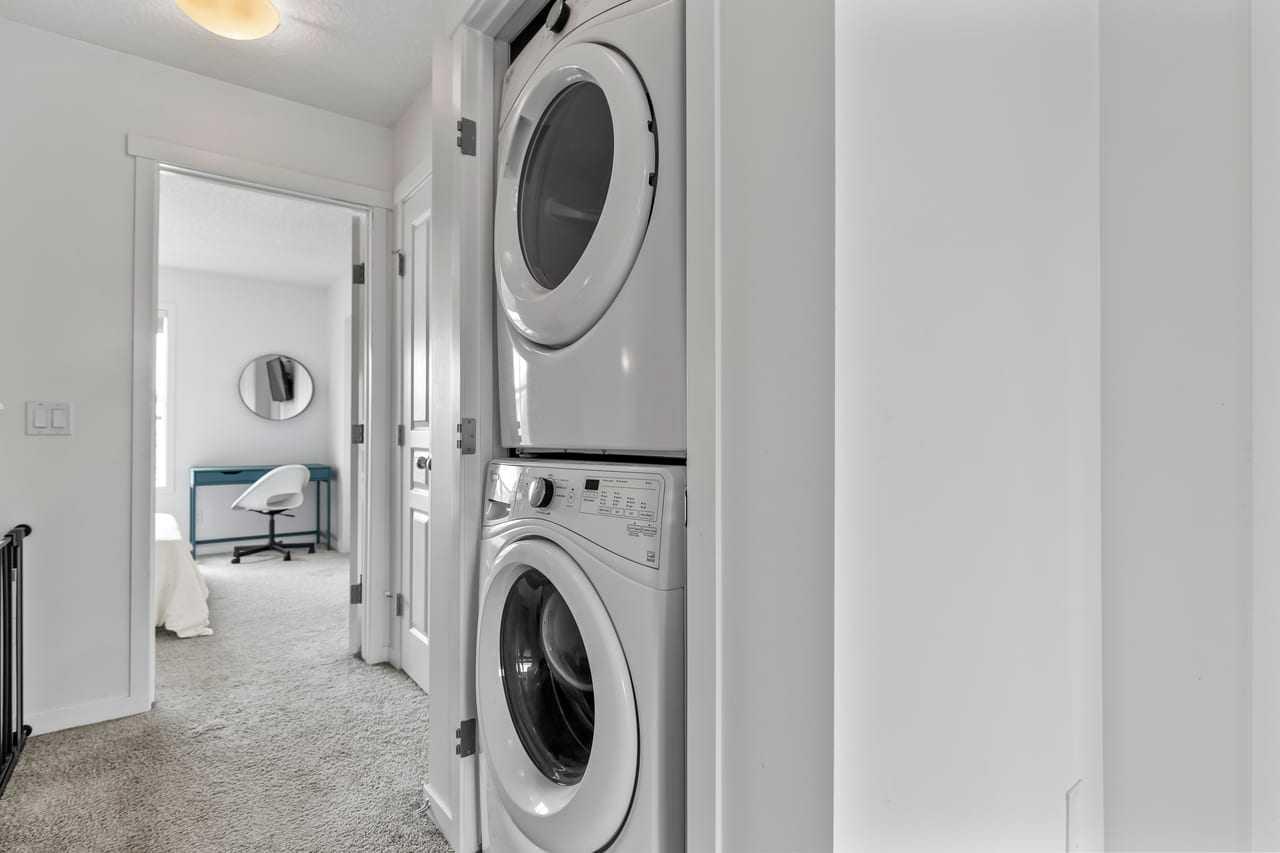
| Appliances: | Dishwasher,Electric Stove,Microwave Hood Fan,Refrigerator,Washer/Dryer,Wine Refrigerator |
| Stories: | N/A |
| Zoning: | R-2M |
| Fireplace: | N/A |
| Amenities: | Clubhouse,Gated,Lake,Park,Playground,Schools Nearby,Shopping Nearby,Sidewalks,Street Lights,Tennis Court(s),Walking/Bike Paths |
Utilities & Systems
| Heating: | Forced Air |
| Cooling: | None |
| Property Type | Residential |
| Building Type | Semi Detached (Half Duplex) |
| Square Footage | 1,309 sqft |
| Community Name | Mahogany |
| Subdivision Name | Mahogany |
| Title | Fee Simple |
| Land Size | 2,604 sqft |
| Built in | 2017 |
| Annual Property Taxes | Contact listing agent |
| Parking Type | Garage |
| Time on MLS Listing | 32 days |
Bedrooms
| Above Grade | 3 |
Bathrooms
| Total | 4 |
| Partial | 1 |
Interior Features
| Appliances Included | Dishwasher, Electric Stove, Microwave Hood Fan, Refrigerator, Washer/Dryer, Wine Refrigerator |
| Flooring | Carpet, Hardwood, Tile |
Building Features
| Features | Breakfast Bar, Kitchen Island, No Smoking Home, Open Floorplan |
| Construction Material | Stucco |
| Building Amenities | None |
| Structures | Deck |
Heating & Cooling
| Cooling | None |
| Heating Type | Forced Air |
Exterior Features
| Exterior Finish | Stucco |
Neighbourhood Features
| Community Features | Clubhouse, Gated, Lake, Park, Playground, Schools Nearby, Shopping Nearby, Sidewalks, Street Lights, Tennis Court(s), Walking/Bike Paths |
| Amenities Nearby | Clubhouse, Gated, Lake, Park, Playground, Schools Nearby, Shopping Nearby, Sidewalks, Street Lights, Tennis Court(s), Walking/Bike Paths |
Parking
| Parking Type | Garage |
| Total Parking Spaces | 2 |
Interior Size
| Total Finished Area: | 1,309 sq ft |
| Total Finished Area (Metric): | 121.61 sq m |
| Main Level: | 655 sq ft |
| Upper Level: | 654 sq ft |
| Below Grade: | 601 sq ft |
Room Count
| Bedrooms: | 4 |
| Bathrooms: | 4 |
| Full Bathrooms: | 3 |
| Half Bathrooms: | 1 |
| Rooms Above Grade: | 6 |
Lot Information
| Lot Size: | 2,604 sq ft |
| Lot Size (Acres): | 0.06 acres |
| Frontage: | 0 ft |
Legal
| Legal Description: | 1611565;75;10 |
| Title to Land: | Fee Simple |
- Breakfast Bar
- Kitchen Island
- No Smoking Home
- Open Floorplan
- Private Yard
- Dishwasher
- Electric Stove
- Microwave Hood Fan
- Refrigerator
- Washer/Dryer
- Wine Refrigerator
- None
- Full
- Clubhouse
- Gated
- Lake
- Park
- Playground
- Schools Nearby
- Shopping Nearby
- Sidewalks
- Street Lights
- Tennis Court(s)
- Walking/Bike Paths
- Stucco
- Poured Concrete
- Back Lane
- City Lot
- Double Garage Detached
- Deck
Floor plan information is not available for this property.
Monthly Payment Breakdown
Loading Walk Score...
What's Nearby?
Powered by Yelp
REALTOR® Details
Patrick Krause
- (403) 835-7775
- [email protected]
- RE/MAX Complete Realty