52 Evansfield Manor NW, Calgary, Alberta
Residential For Sale in Calgary, Alberta
$1,135,000
-
Property Type
 Residential
-
Bedrooms
 3
3
-
Bath
 4
4
-
Garage
 2
2
-
Sq Ft
 2,471
2,471
-
Year Built
 2018
2018
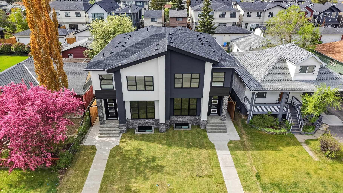
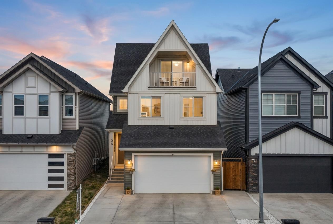
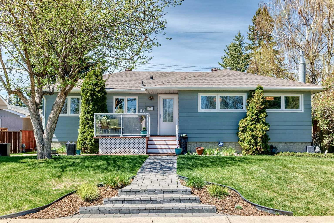
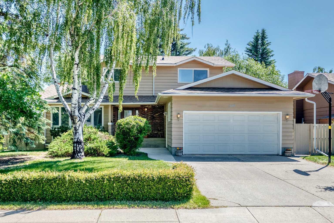
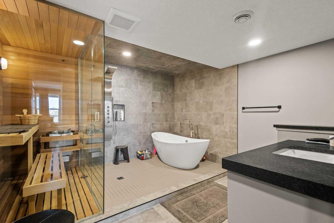
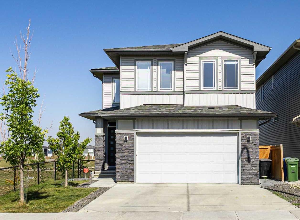
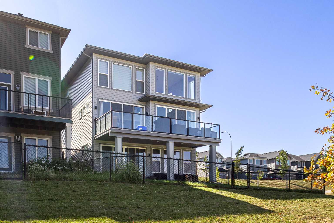
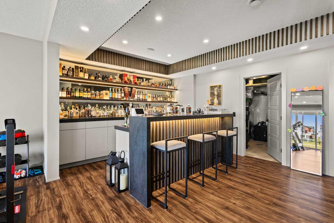
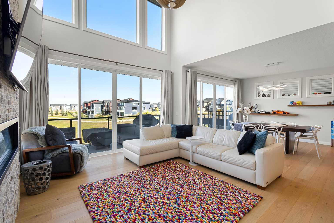
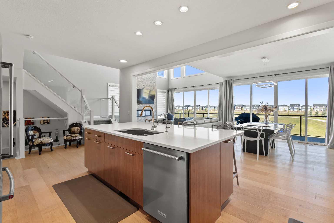
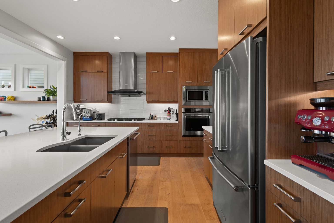
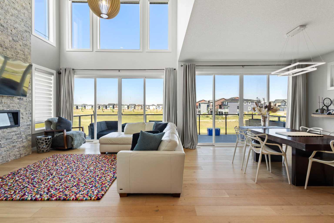
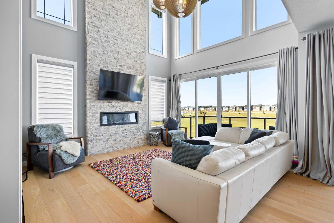
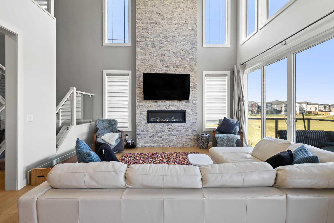
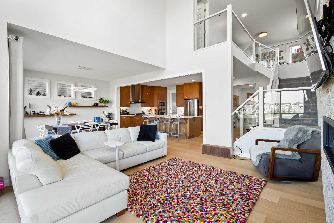
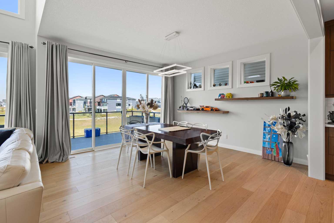
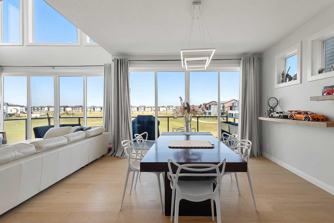
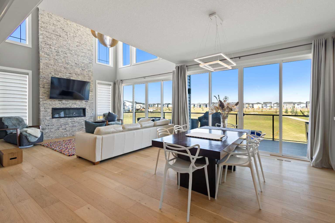
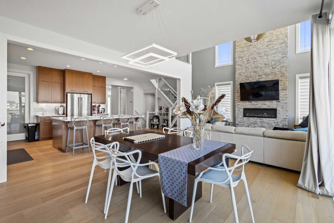
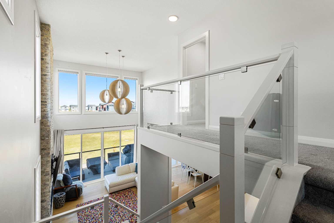
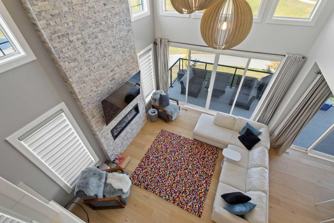
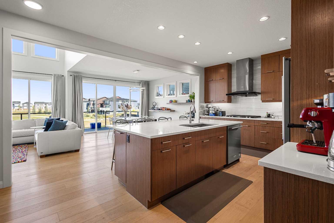
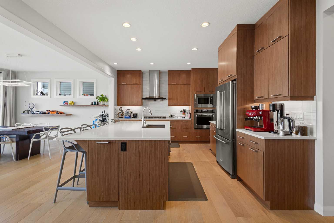
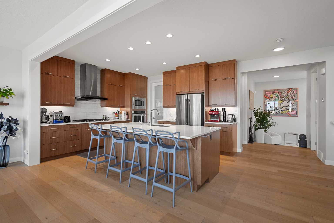
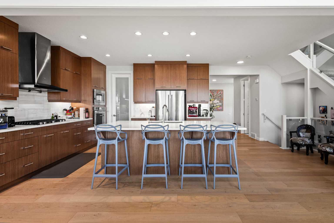
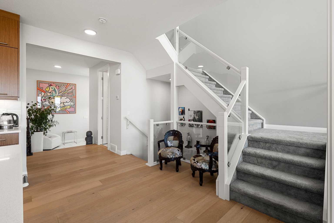
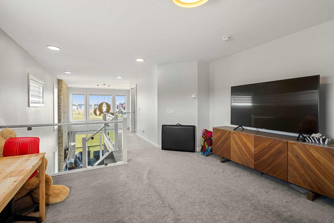
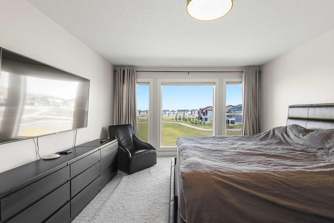
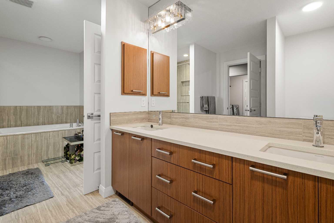
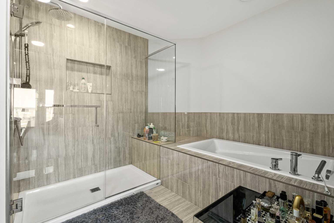
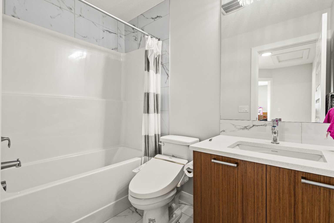
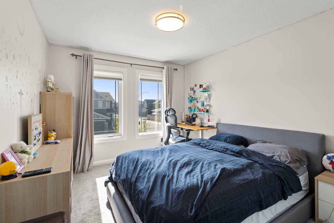
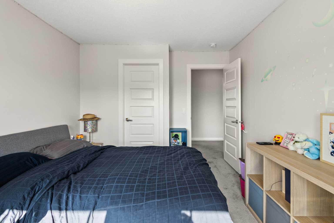
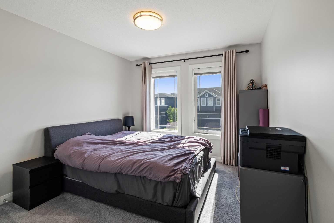
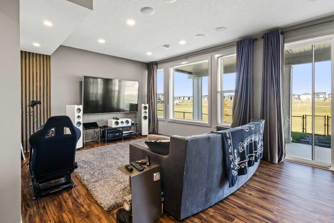
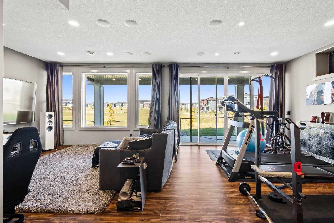
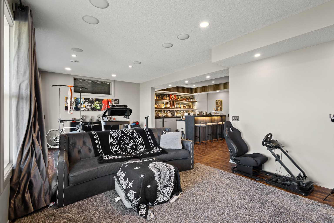
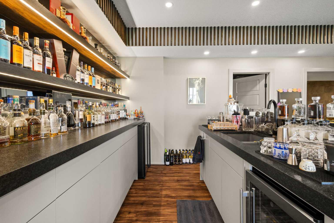
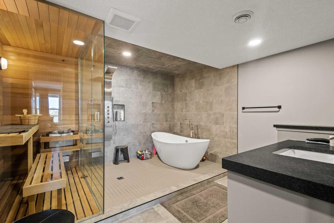
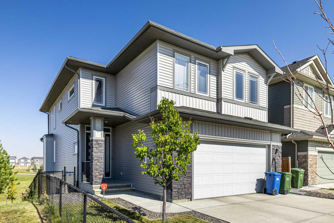
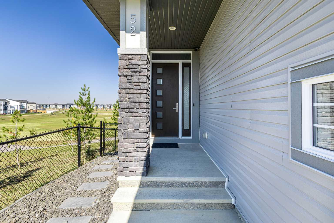
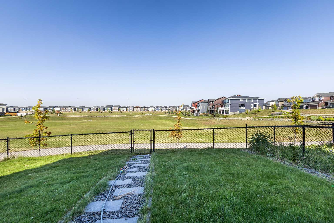
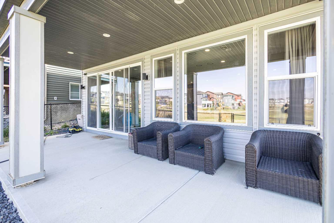
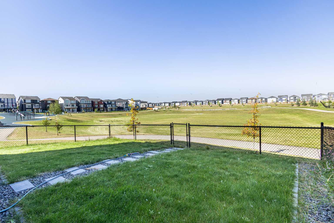
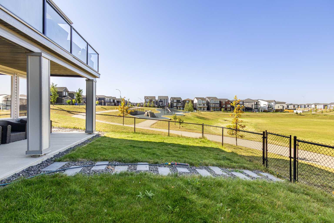
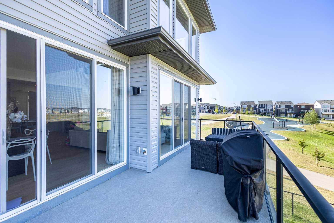
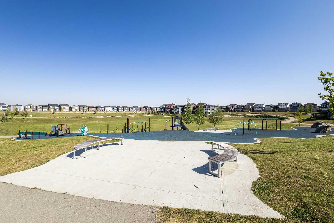
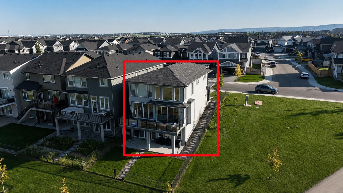
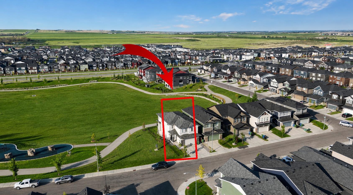
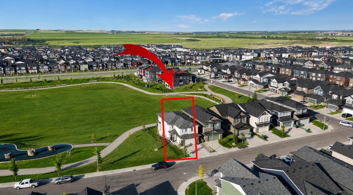
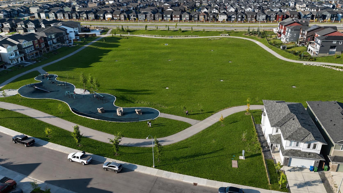
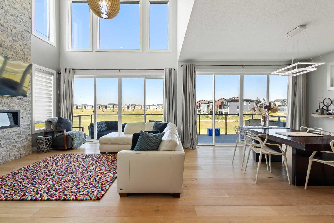
Welcome to 52 Evansfield Manor NW — an extraordinary custom luxury residence perfectly positioned on a premium lot backing directly onto expansive green space and one of the community’s largest playgrounds. Offering nearly 3,500 sq.ft. of meticulously designed above-grade living space, this architectural showpiece seamlessly blends modern elegance, timeless design, and upscale family living. From the moment you arrive, the striking curb appeal and commanding presence set the tone for what awaits inside. The grand foyer opens into a breathtaking open-to-below great room where soaring ceilings, dramatic full-height windows, and panoramic park views create an atmosphere of sophistication rarely found in the area. Flooded with natural light, the home delivers a seamless balance of luxury and warmth throughout every space. At the heart of the home is a chef-inspired gourmet kitchen featuring premium built-in appliances, sleek custom cabinetry, stone countertops, designer lighting, and an oversized island designed for both entertaining and everyday living. The elegant dining area and spacious living room are perfectly positioned to capture the serene green space backdrop, creating a truly elevated living experience. Upstairs, the luxurious primary retreat offers peaceful views, a spa-inspired ensuite with a deep soaker tub, oversized glass shower, dual vanities, and a spacious walk-in closet. Additional bedrooms provide exceptional comfort, while the versatile loft creates the perfect secondary lounge, office, or family retreat. A true highlight of the home is the professionally developed walkout basement with over $200,000 invested into its custom design and finishings. This incredible lower level features a custom-built bar, dedicated water bar, private sauna, in-floor heated bathroom, expansive entertainment spaces, and multiple lounge areas ideal for hosting or relaxing in style. Step outside to experience resort-style outdoor living with covered patios, elevated balconies, and direct access to lush park space rarely available in suburban Calgary. Whether enjoying morning coffee overlooking the greenery or entertaining on warm summer evenings, the outdoor setting is truly exceptional. Finished with premium upgrades, designer details, and exceptional craftsmanship throughout, this one-of-a-kind residence offers a rare opportunity to own one of Evanston’s most impressive luxury homes.
| Street Address: | 52 Evansfield Manor NW |
| City: | Calgary |
| Province/State: | Alberta |
| Postal Code: | N/A |
| County/Parish: | Calgary |
| Subdivision: | Evanston |
| Country: | Canada |
| Latitude: | 51.18161700 |
| Longitude: | -114.11355362 |
| MLS® Number: | A2326322 |
| Price: | $1,135,000 |
| Property Area: | 2,471 Sq ft |
| Bedrooms: | 3 |
| Bathrooms Half: | 1 |
| Bathrooms Full: | 3 |
| Living Area: | 2,471 Sq ft |
| Building Area: | 0 Sq ft |
| Year Built: | 2018 |
| Listing Date: | Jul 13, 2026 |
| Garage Spaces: | 2 |
| Property Type: | Residential |
| Property Subtype: | Detached |
| MLS Status: | Active |
Additional Details
| Flooring: | N/A |
| Construction: | Concrete,Other,See Remarks,Wood Frame |
| Parking: | Double Garage Attached |
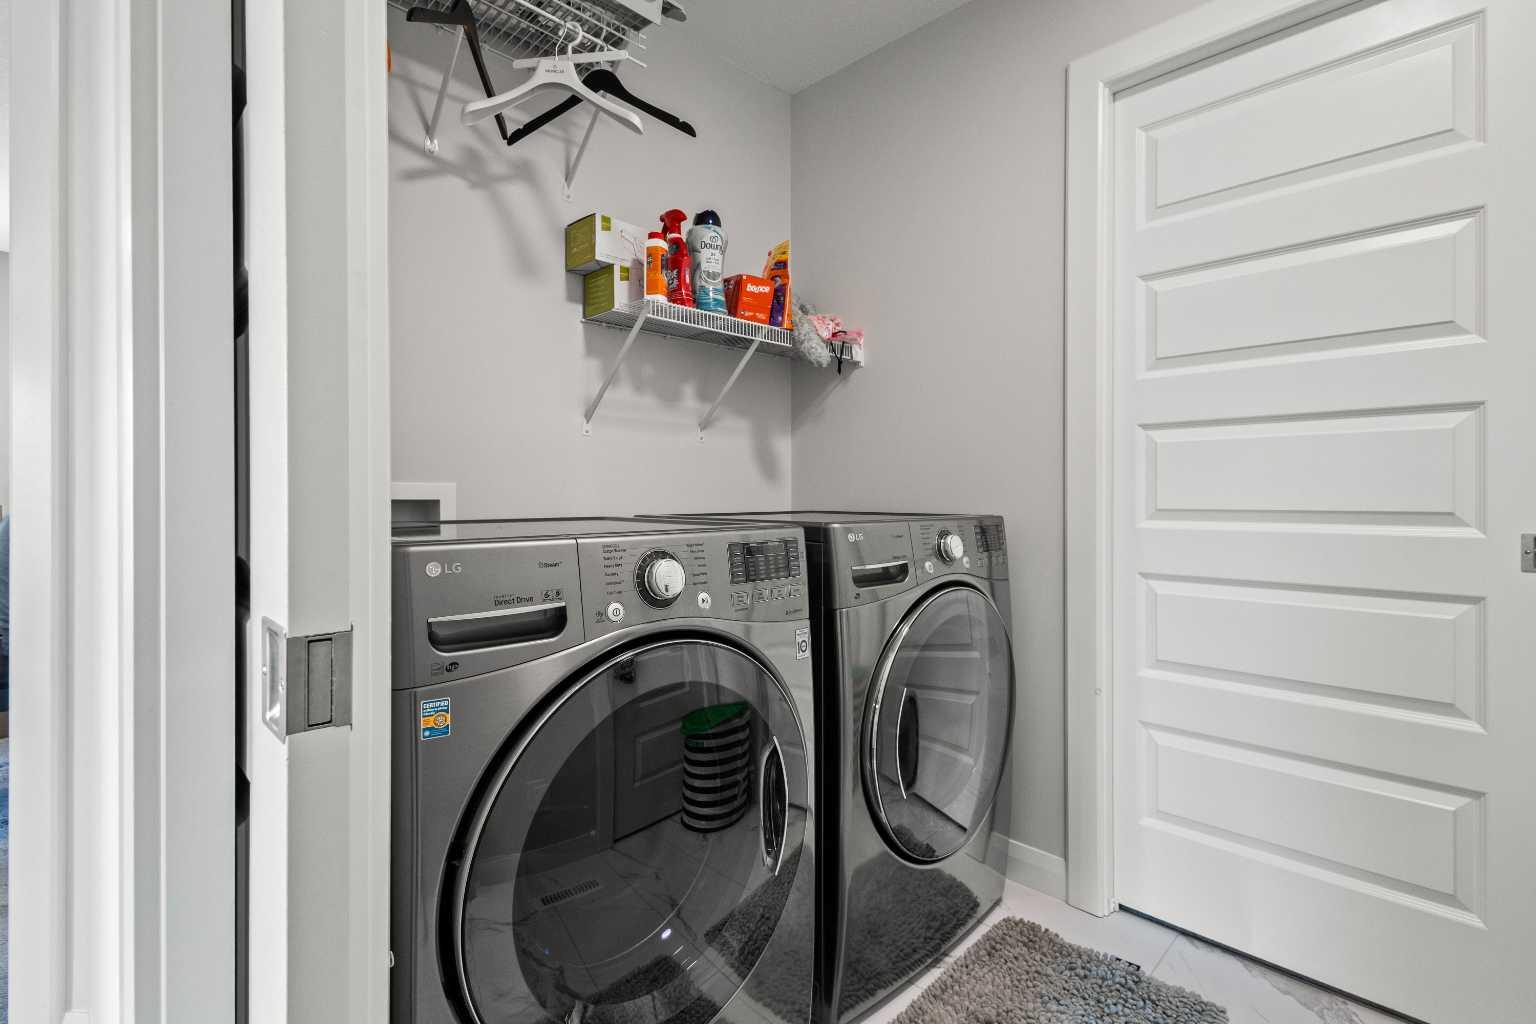
| Appliances: | Dishwasher,Gas Cooktop,Range Hood,Refrigerator,Washer/Dryer,Wine Refrigerator |
| Stories: | N/A |
| Zoning: | R-G |
| Fireplace: | N/A |
| Amenities: | Other,Park,Playground,Schools Nearby,Shopping Nearby,Street Lights,Walking/Bike Paths |
Utilities & Systems
| Heating: | Central |
| Cooling: | Central Air |
| Property Type | Residential |
| Building Type | Detached |
| Square Footage | 2,471 sqft |
| Community Name | Evanston |
| Subdivision Name | Evanston |
| Title | Fee Simple |
| Land Size | 5,670 sqft |
| Built in | 2018 |
| Annual Property Taxes | Contact listing agent |
| Parking Type | Garage |
Bedrooms
| Above Grade | 3 |
Bathrooms
| Total | 4 |
| Partial | 1 |
Interior Features
| Appliances Included | Dishwasher, Gas Cooktop, Range Hood, Refrigerator, Washer/Dryer, Wine Refrigerator |
| Flooring | Carpet, Hardwood |
Building Features
| Features | Bar, Built-in Features, Crown Molding, Granite Counters, Jetted Tub, Kitchen Island, No Animal Home, No Smoking Home, Open Floorplan, Sauna, Steam Room, Wet Bar |
| Construction Material | Concrete, Other, See Remarks, Wood Frame |
| Structures | Balcony(s), Other |
Heating & Cooling
| Cooling | Central Air |
| Heating Type | Central |
Exterior Features
| Exterior Finish | Concrete, Other, See Remarks, Wood Frame |
Neighbourhood Features
| Community Features | Other, Park, Playground, Schools Nearby, Shopping Nearby, Street Lights, Walking/Bike Paths |
| Amenities Nearby | Other, Park, Playground, Schools Nearby, Shopping Nearby, Street Lights, Walking/Bike Paths |
Parking
| Parking Type | Garage |
| Total Parking Spaces | 4 |
Interior Size
| Total Finished Area: | 2,471 sq ft |
| Total Finished Area (Metric): | 229.55 sq m |
Room Count
| Bedrooms: | 3 |
| Bathrooms: | 4 |
| Full Bathrooms: | 3 |
| Half Bathrooms: | 1 |
| Rooms Above Grade: | 3 |
Lot Information
| Lot Size: | 5,670 sq ft |
| Lot Size (Acres): | 0.13 acres |
| Frontage: | 59 ft |
Legal
| Legal Description: | 1712059;94;8 |
| Title to Land: | Fee Simple |
- Bar
- Built-in Features
- Crown Molding
- Granite Counters
- Jetted Tub
- Kitchen Island
- No Animal Home
- No Smoking Home
- Open Floorplan
- Sauna
- Steam Room
- Wet Bar
- Balcony
- Barbecue
- BBQ gas line
- Courtyard
- Other
- Playground
- Private Entrance
- Private Yard
- Dishwasher
- Gas Cooktop
- Range Hood
- Refrigerator
- Washer/Dryer
- Wine Refrigerator
- Full
- Park
- Schools Nearby
- Shopping Nearby
- Street Lights
- Walking/Bike Paths
- Concrete
- See Remarks
- Wood Frame
- Gas
- Poured Concrete
- Back Yard
- Corner Lot
- Landscaped
- Low Maintenance Landscape
- No Neighbours Behind
- Open Lot
- Street Lighting
- Double Garage Attached
- Balcony(s)
Floor plan information is not available for this property.
Monthly Payment Breakdown
Loading Walk Score...
What's Nearby?
Powered by Yelp