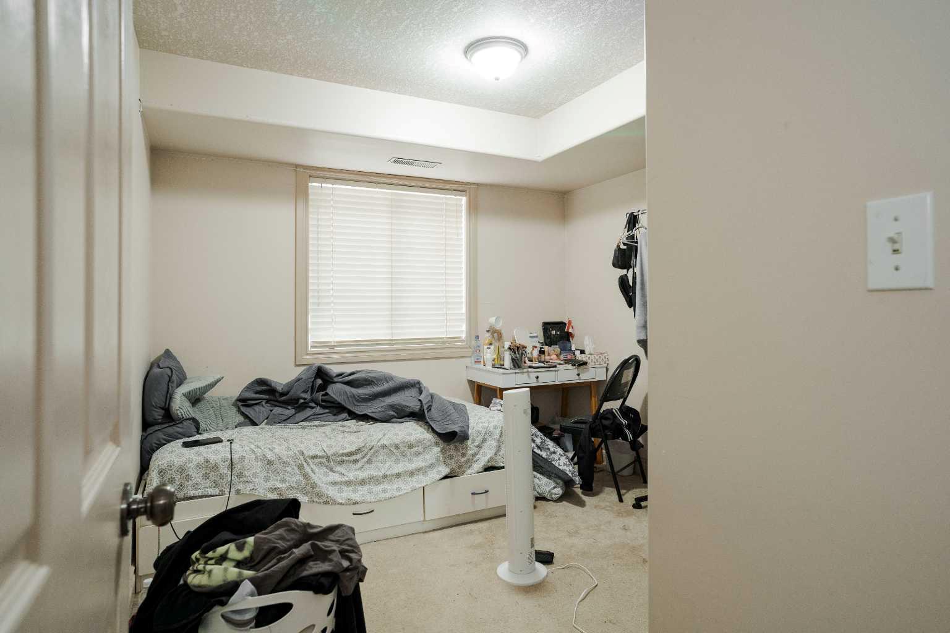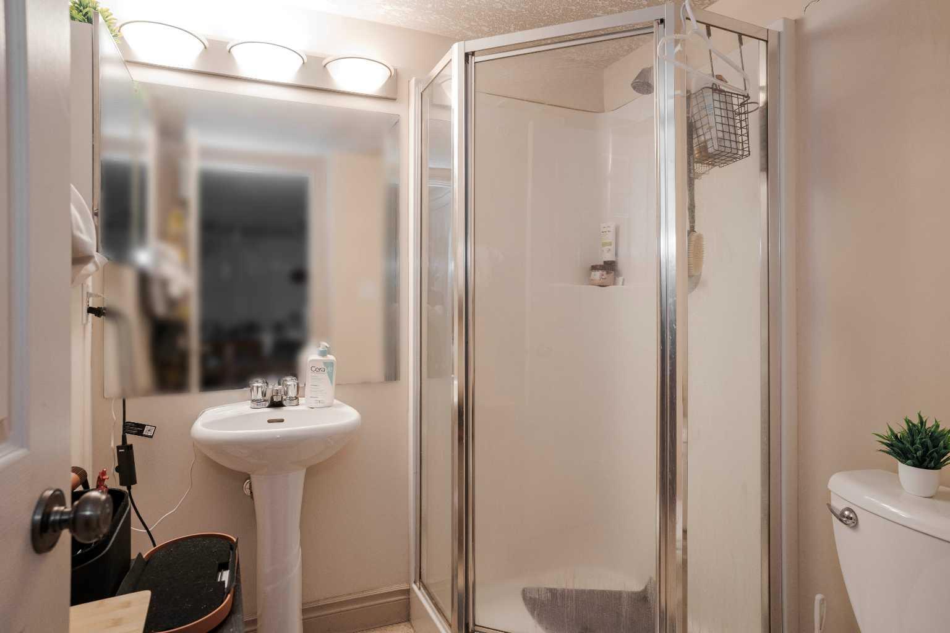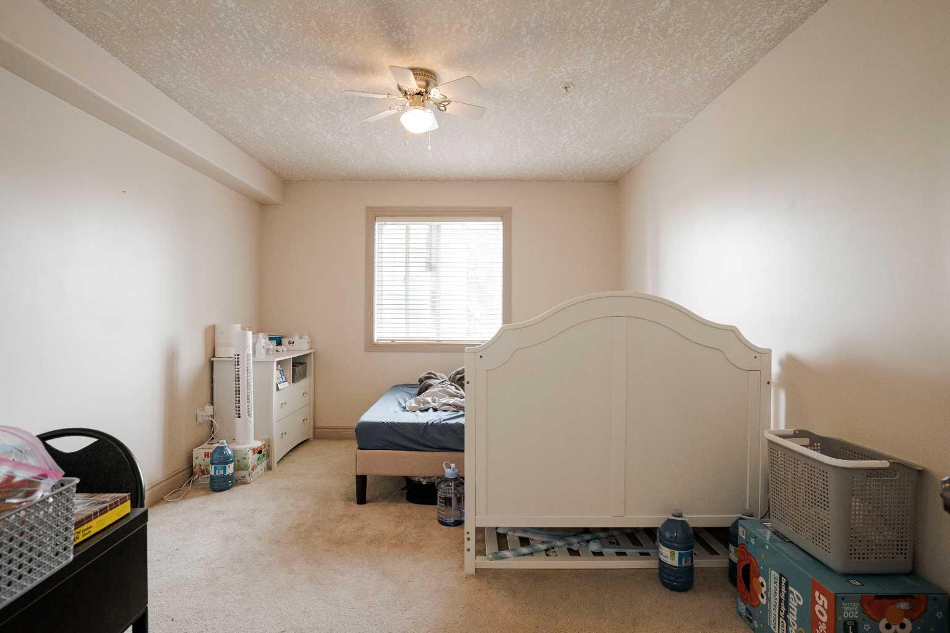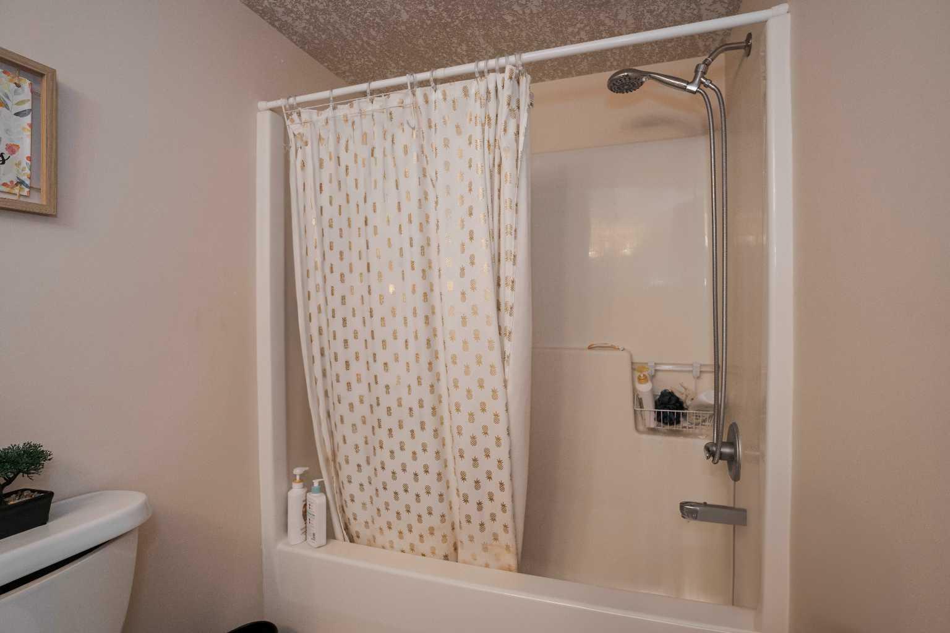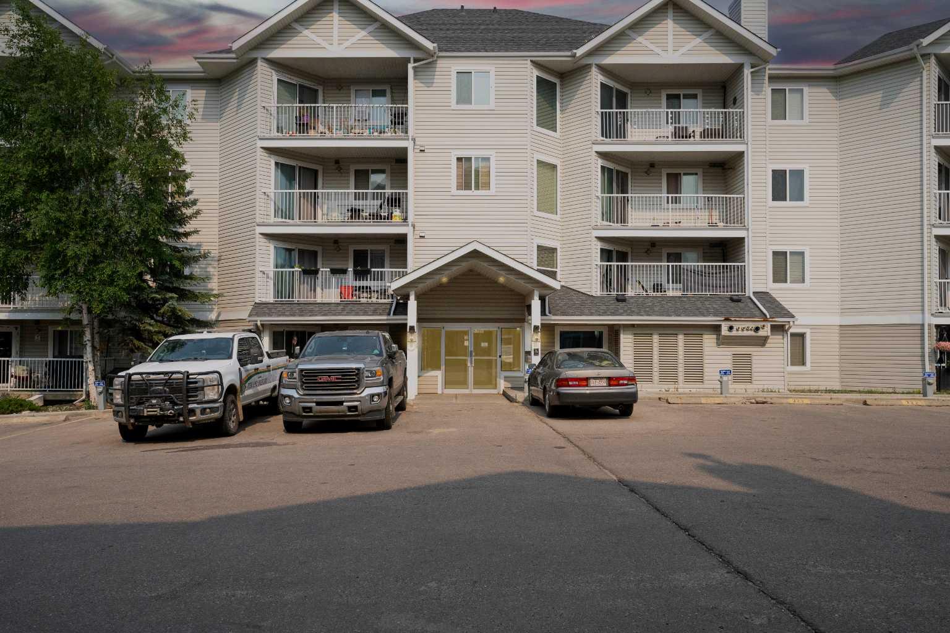
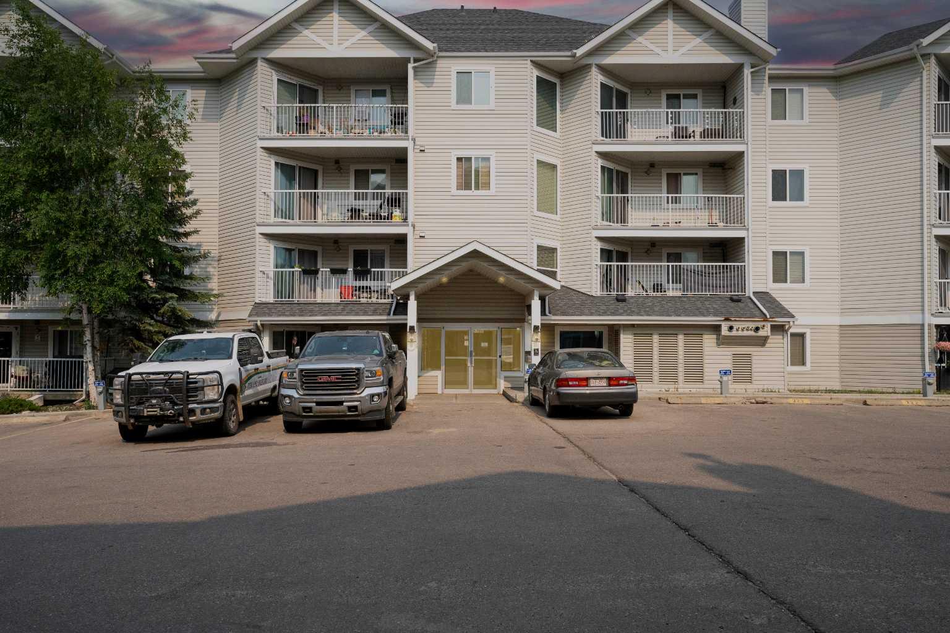
2108, 38 Riedel Street , Fort McMurray, Alberta
Condo For Sale in Fort McMurray, Alberta
$125,000
-
Property Type
 Condo
Condo
-
Bedrooms
 2
2
-
Bath
 2
2
-
Garage
 0
0
-
Sq Ft
 869
869
-
Year Built
 2001
2001
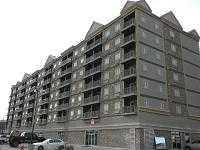
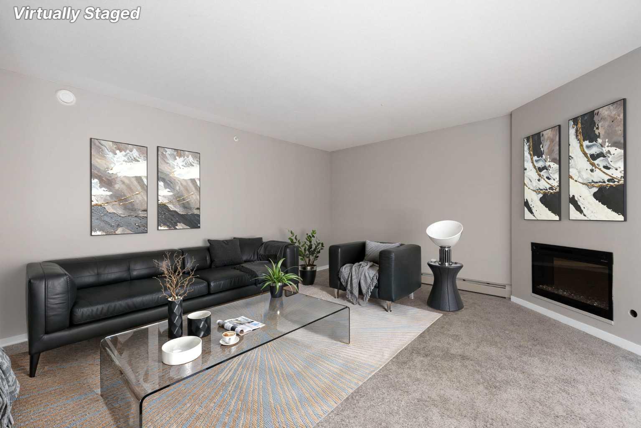
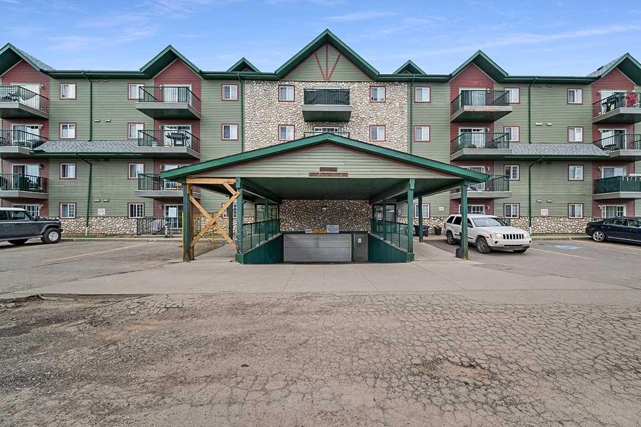
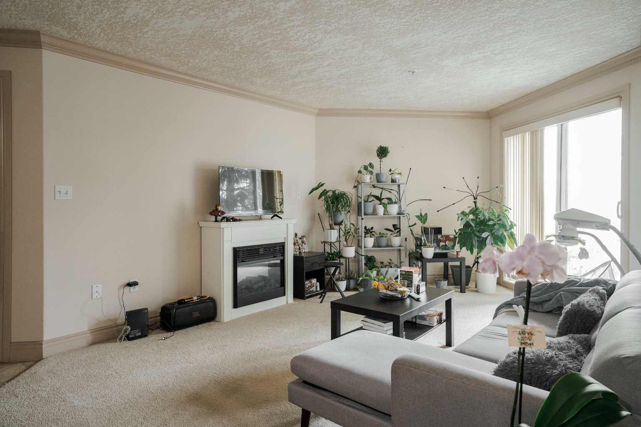
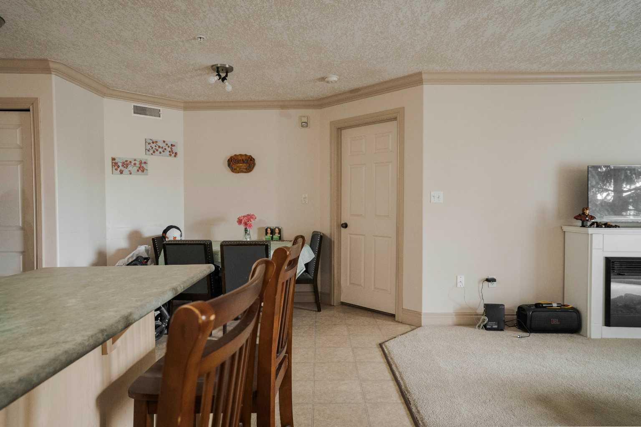
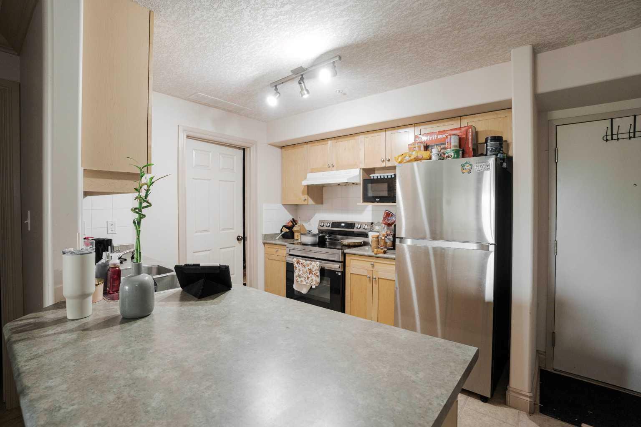
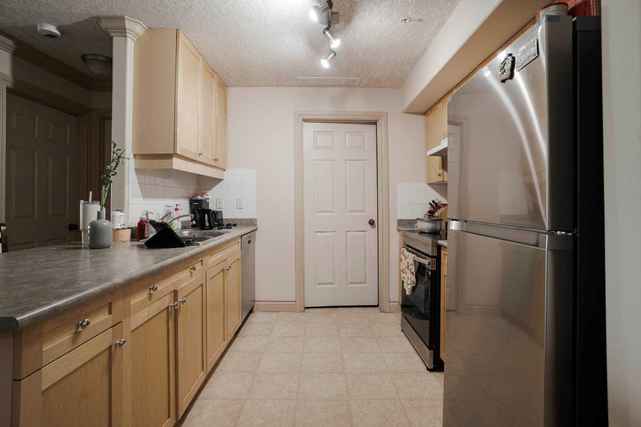
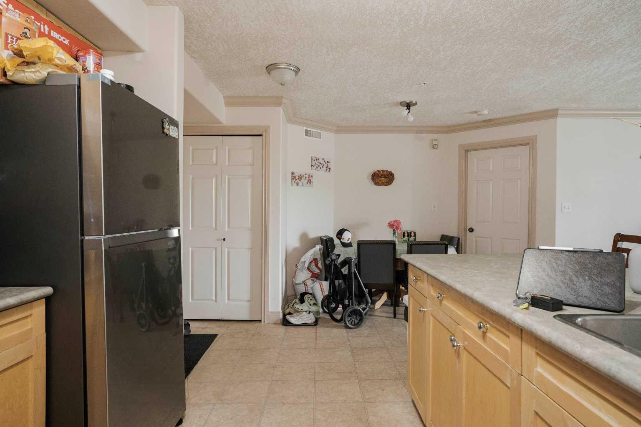
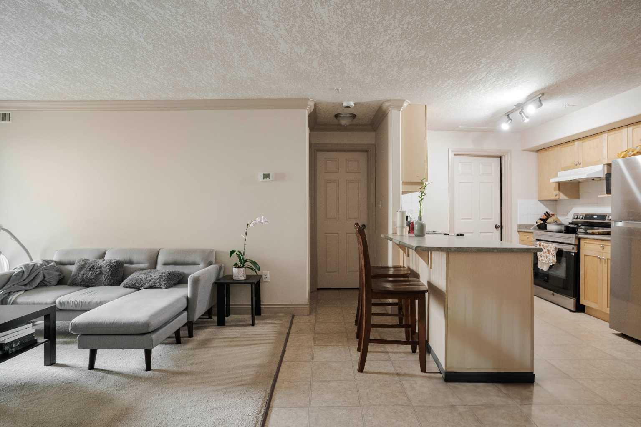
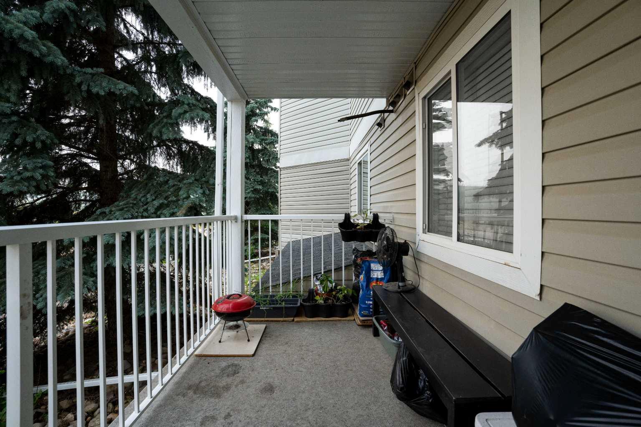
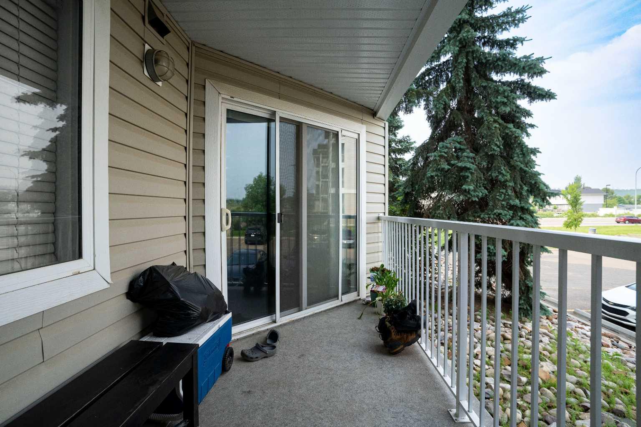
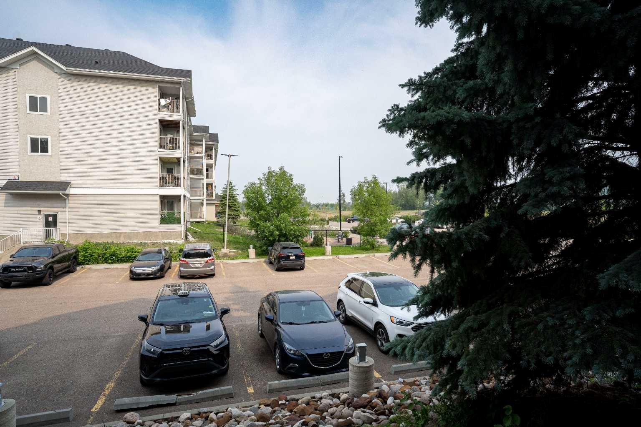
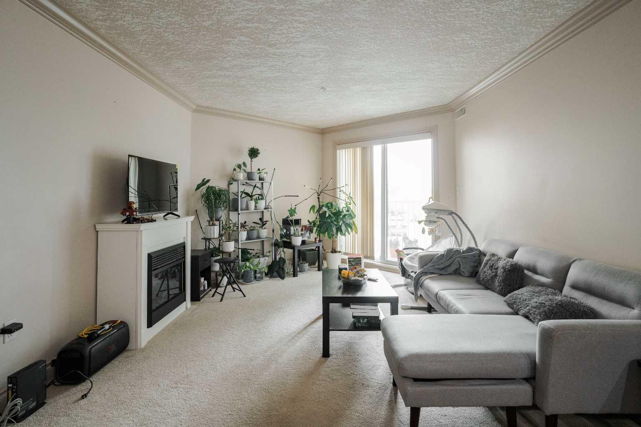
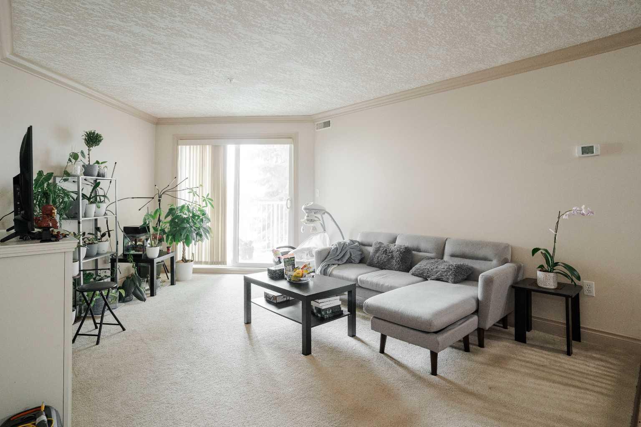
Welcome to 2108-38 Riedel Street in River Walk Villas! This well-maintained 2-bedroom, 2-bathroom main-floor condo offers the perfect combination of comfort, convenience, and low-maintenance living. The bright, open-concept layout is both functional and inviting, making it an excellent choice for first-time buyers, downsizers, or investors. The spacious kitchen features stainless steel appliances, ample cupboard and counter space, and flows seamlessly into the large living room and dining area, perfect for everyday living and entertaining. The unit also offers the convenience of in-suite laundry, eliminating trips to a shared laundry facility. Enjoy the ease of main-floor living with quick access in and out of the building, plus the added bonus of one titled parking stall. Ideally located close to walking trails, shopping, restaurants, public transit, and other everyday amenities, this move-in-ready condo offers exceptional value in a desirable community.
| Street Address: | 2108, 38 Riedel Street |
| City: | Fort McMurray |
| Province/State: | Alberta |
| Postal Code: | N/A |
| County/Parish: | Wood Buffalo |
| Subdivision: | Downtown |
| Country: | Canada |
| Latitude: | 56.72555970 |
| Longitude: | -111.36140365 |
| MLS® Number: | A2325996 |
| Price: | $125,000 |
| Property Area: | 869 Sq ft |
| Bedrooms: | 2 |
| Bathrooms Half: | 0 |
| Bathrooms Full: | 2 |
| Living Area: | 869 Sq ft |
| Building Area: | 0 Sq ft |
| Year Built: | 2001 |
| Listing Date: | Jul 02, 2026 |
| Garage Spaces: | 0 |
| Property Type: | Residential |
| Property Subtype: | Apartment |
| MLS Status: | Pending |
Additional Details
| Flooring: | N/A |
| Construction: | Wood Frame |
| Parking: | Parkade,Stall,Underground |
| Appliances: | Dishwasher,Refrigerator,Stove(s),Washer/Dryer Stacked |
| Stories: | N/A |
| Zoning: | SCL1 |
| Fireplace: | N/A |
| Amenities: | Shopping Nearby,Sidewalks,Street Lights |
Utilities & Systems
| Heating: | Boiler,Forced Air |
| Cooling: | None |
| Property Type | Residential |
| Building Type | Apartment |
| Storeys | 4 |
| Square Footage | 869 sqft |
| Community Name | Downtown |
| Subdivision Name | Downtown |
| Title | Fee Simple |
| Land Size | Unknown |
| Built in | 2001 |
| Annual Property Taxes | Contact listing agent |
| Parking Type | Underground |
| Time on MLS Listing | 14 days |
Bedrooms
| Above Grade | 2 |
Bathrooms
| Total | 2 |
| Partial | 0 |
Interior Features
| Appliances Included | Dishwasher, Refrigerator, Stove(s), Washer/Dryer Stacked |
| Flooring | Carpet, Linoleum |
Building Features
| Features | Open Floorplan, See Remarks |
| Style | Attached |
| Construction Material | Wood Frame |
| Building Amenities | Laundry, Parking |
| Structures | See Remarks |
Heating & Cooling
| Cooling | None |
| Heating Type | Boiler, Forced Air |
Exterior Features
| Exterior Finish | Wood Frame |
Neighbourhood Features
| Community Features | Shopping Nearby, Sidewalks, Street Lights |
| Pets Allowed | Call |
| Amenities Nearby | Shopping Nearby, Sidewalks, Street Lights |
Maintenance or Condo Information
| Maintenance Fees | $607 Monthly |
| Maintenance Fees Include | Common Area Maintenance, Heat, Insurance, Maintenance Grounds, Professional Management, Reserve Fund Contributions, Sewer, Snow Removal, Trash |
Parking
| Parking Type | Underground |
| Total Parking Spaces | 1 |
Interior Size
| Total Finished Area: | 869 sq ft |
| Total Finished Area (Metric): | 80.69 sq m |
Room Count
| Bedrooms: | 2 |
| Bathrooms: | 2 |
| Full Bathrooms: | 2 |
| Rooms Above Grade: | 5 |
Lot Information
- Open Floorplan
- See Remarks
- Balcony
- Dishwasher
- Refrigerator
- Stove(s)
- Washer/Dryer Stacked
- Laundry
- Parking
- Shopping Nearby
- Sidewalks
- Street Lights
- Wood Frame
- Parkade
- Stall
- Underground
Floor plan information is not available for this property.
Monthly Payment Breakdown
Loading Walk Score...
What's Nearby?
Powered by Yelp