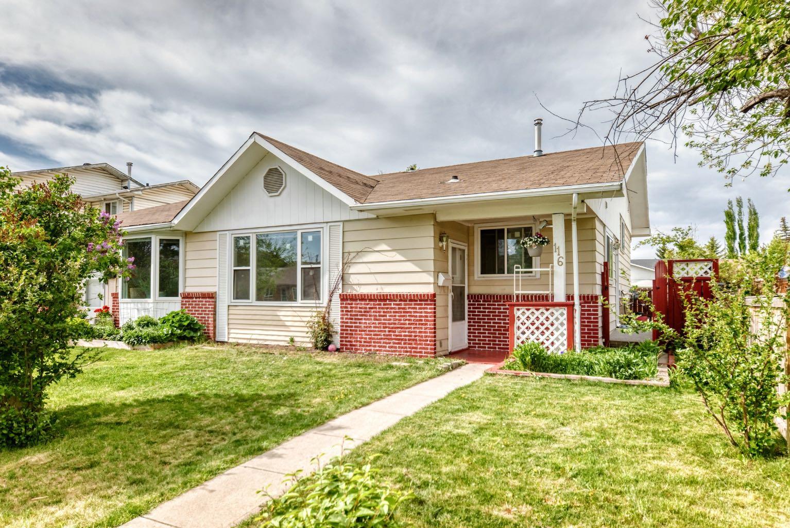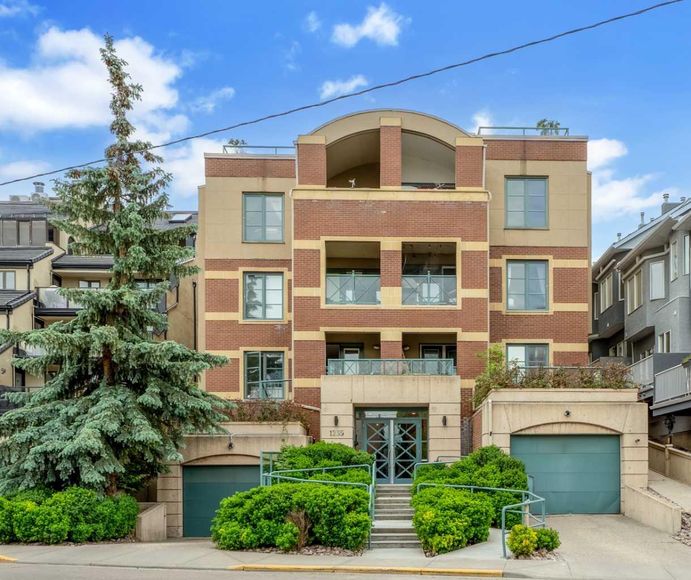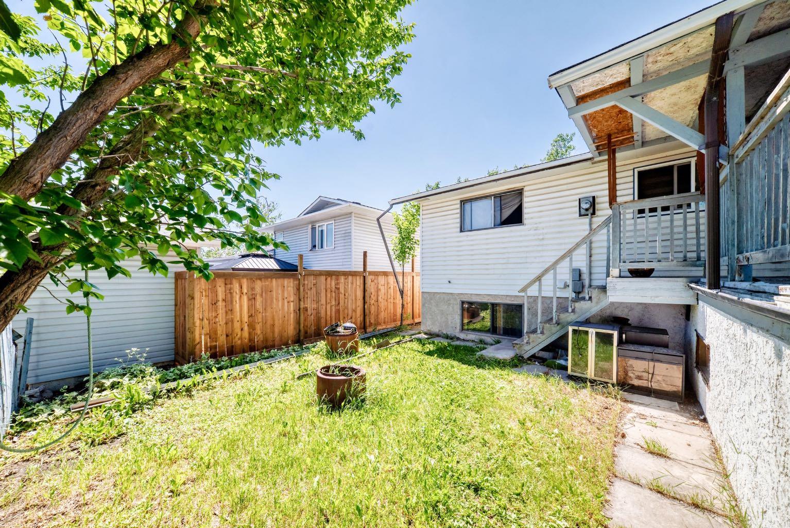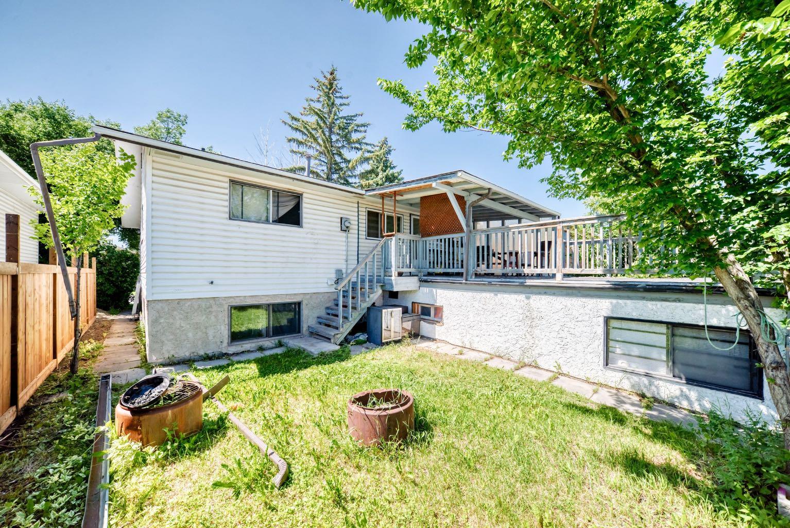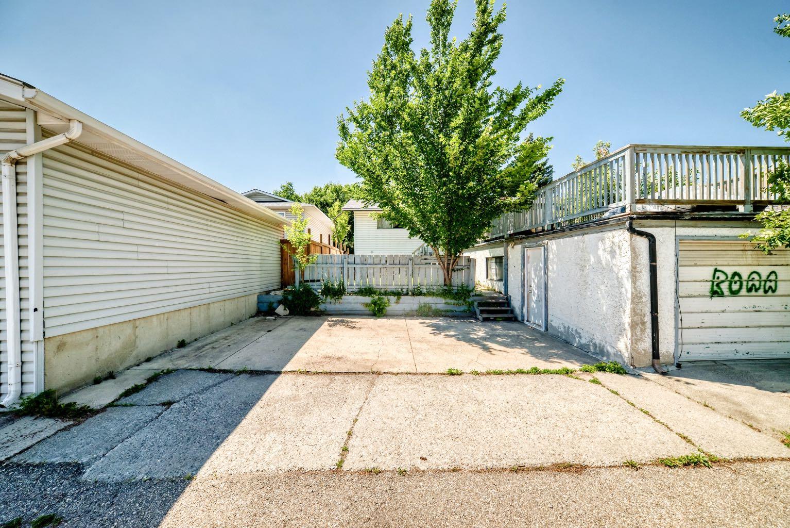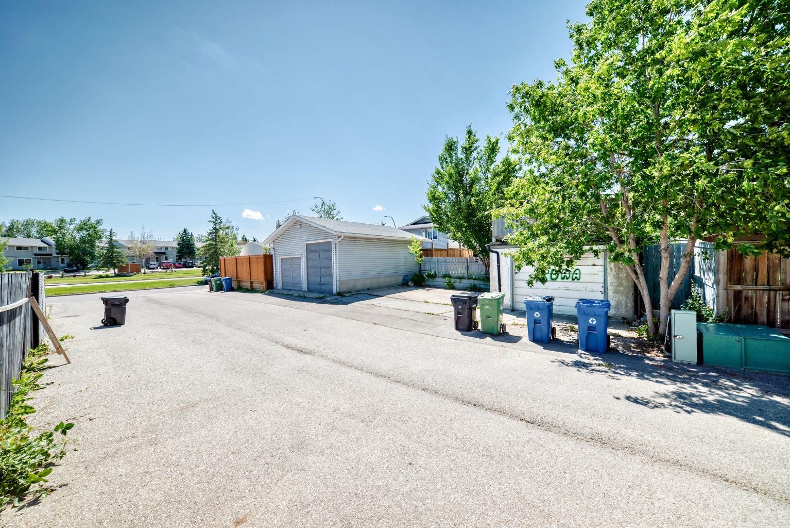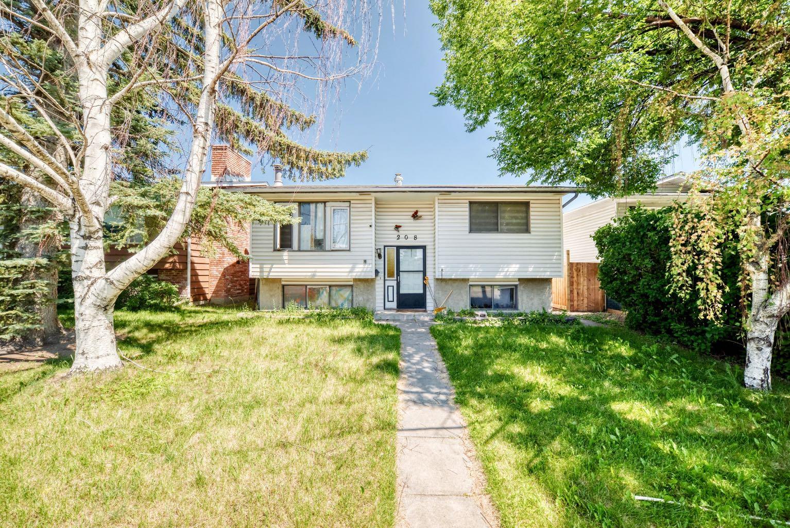
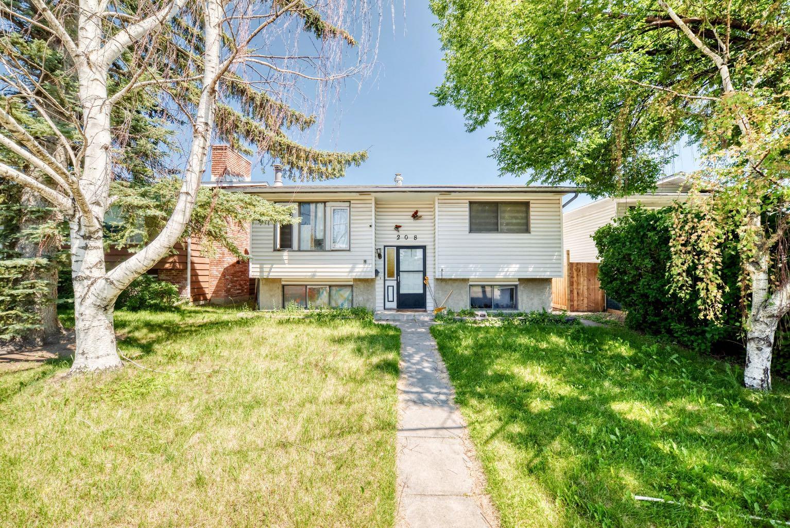
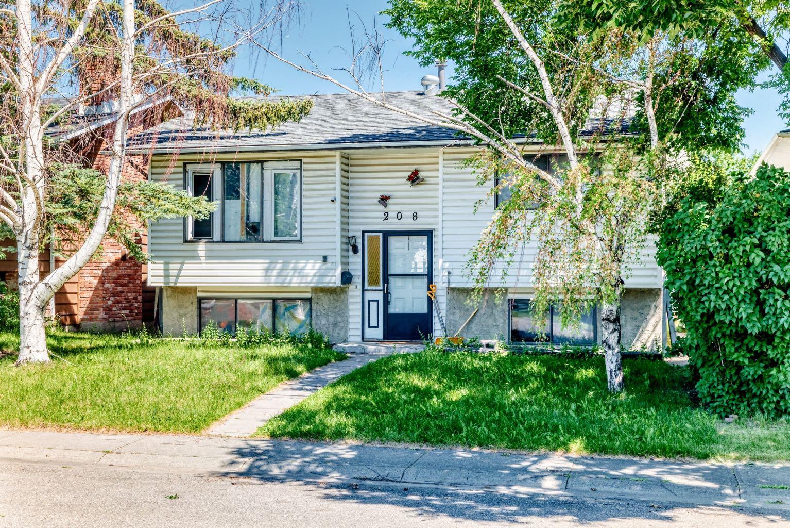
208 Temple Close NE, Calgary, Alberta
Residential For Sale in Calgary, Alberta
$495,000
-
Property Type
 Residential
-
Bedrooms
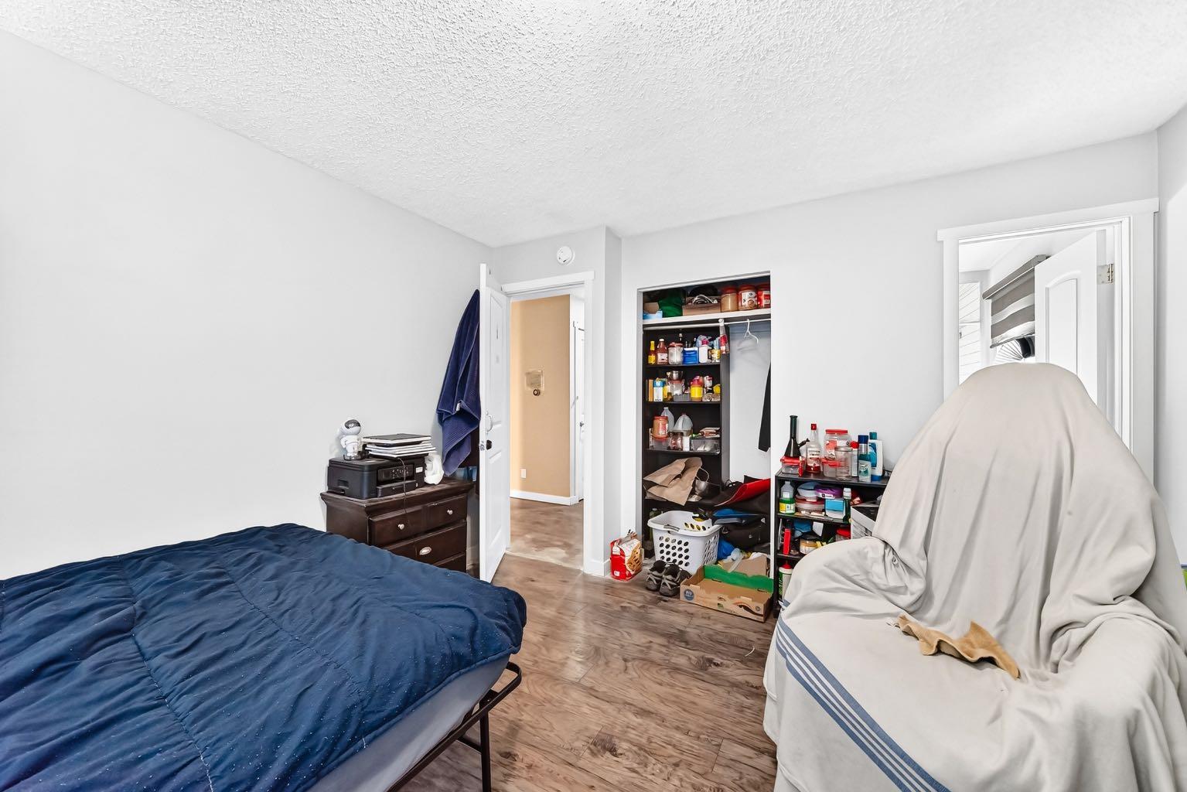
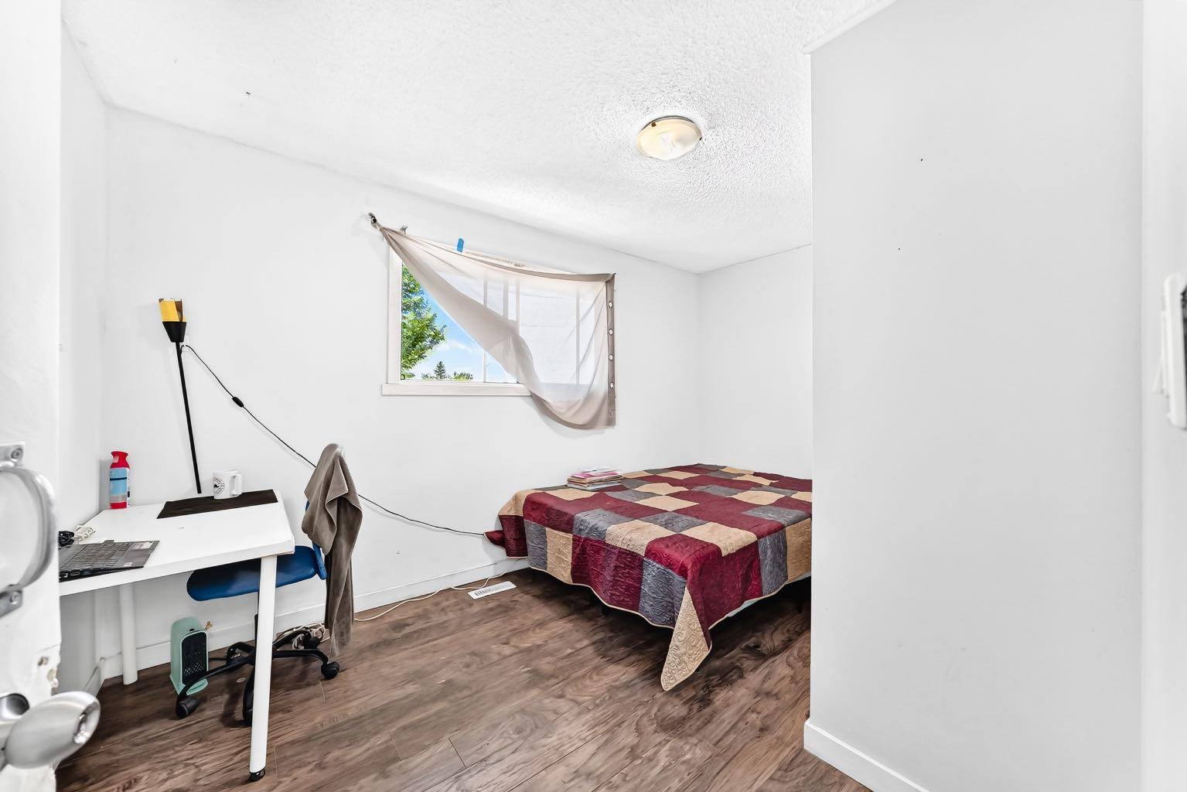
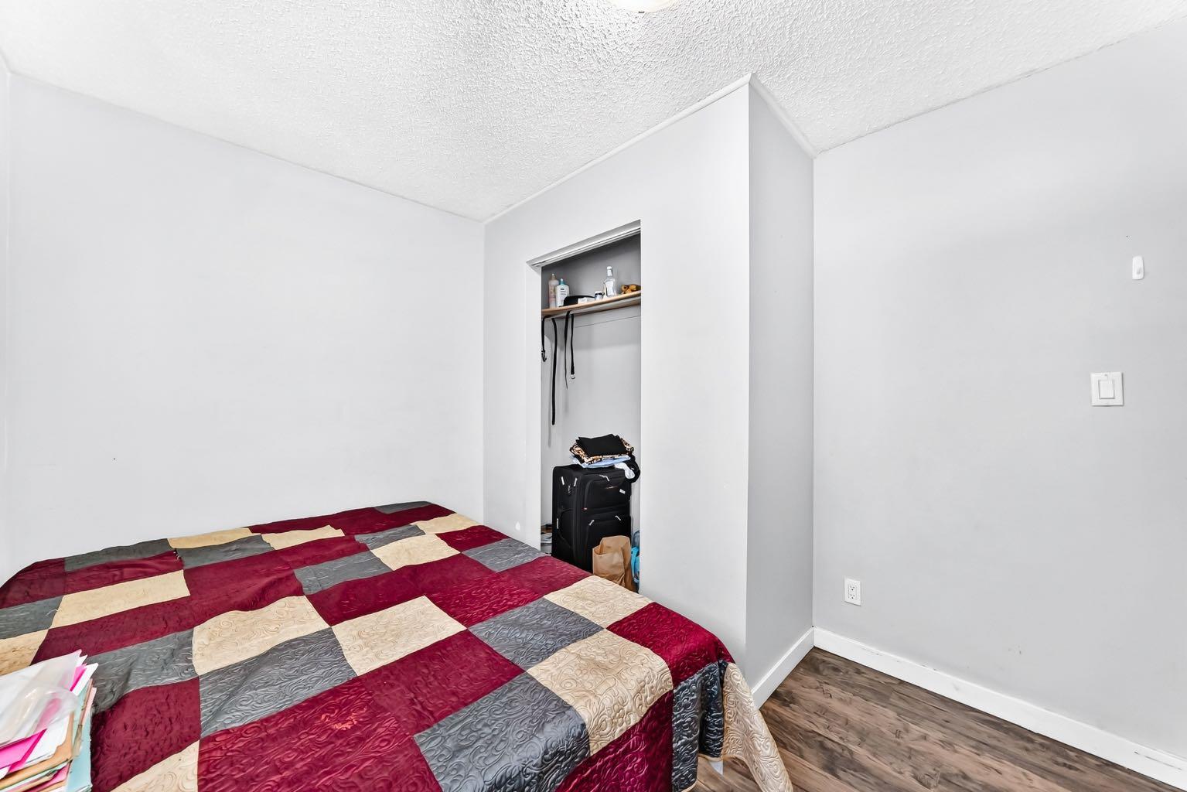
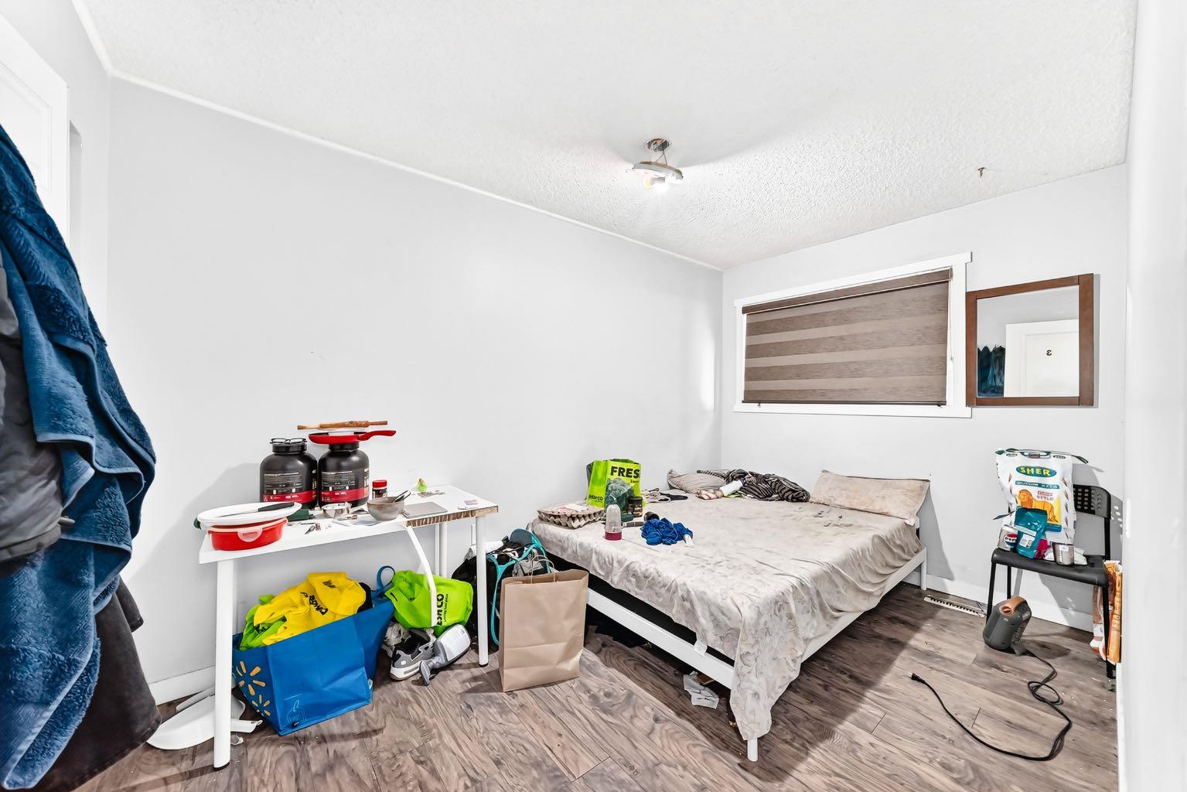
 10
10
-
Bath
 3
3
-
Garage
 1
1
-
Sq Ft
 1,053
1,053
-
Year Built
 1976
1976
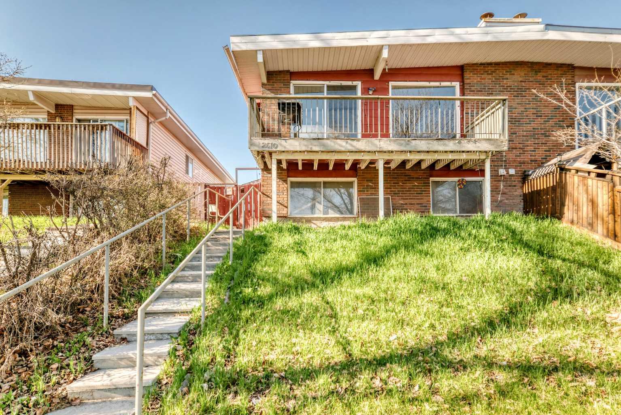
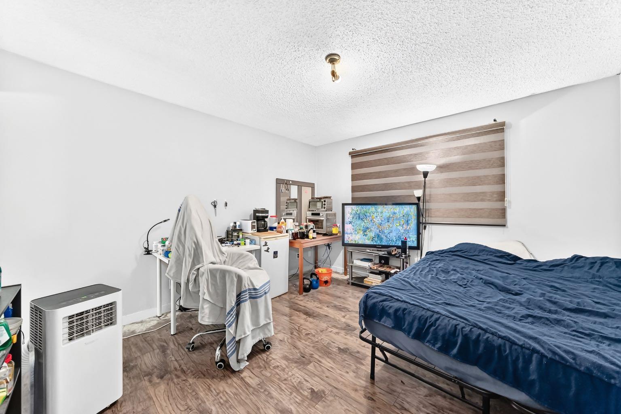
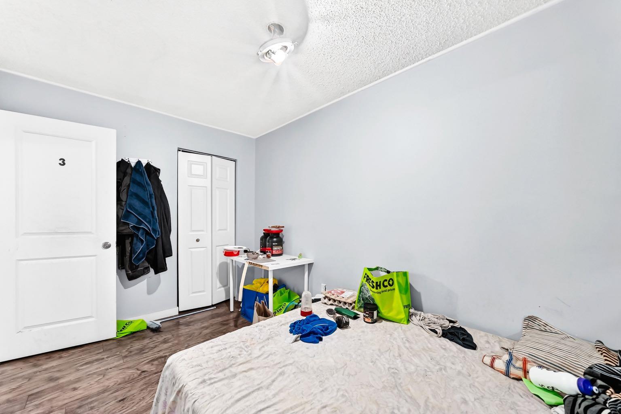
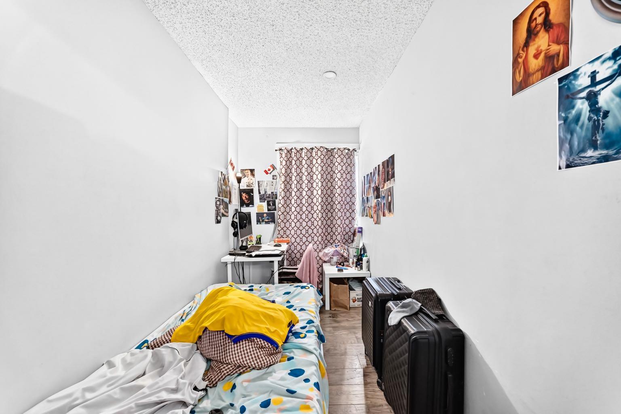
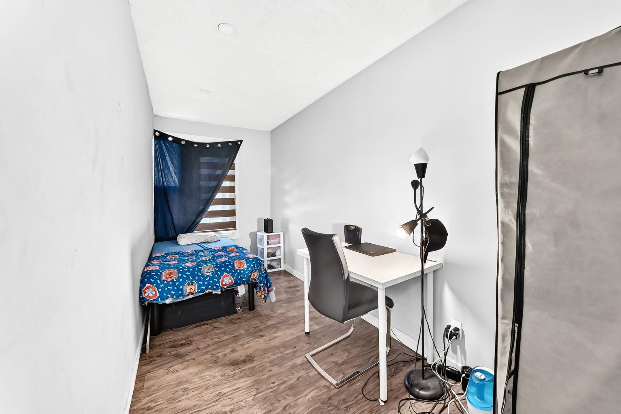
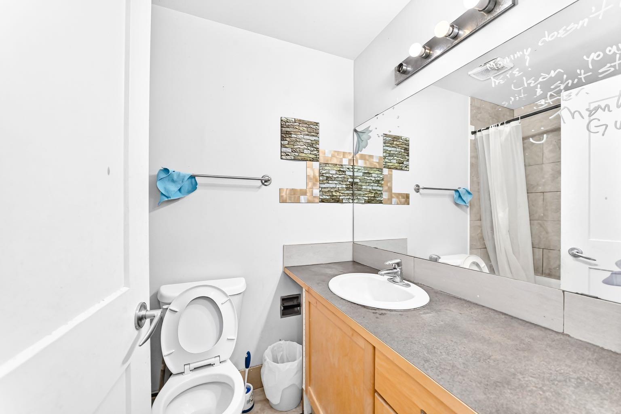
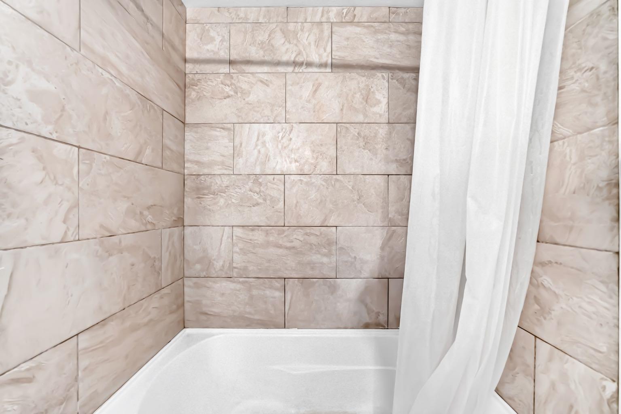
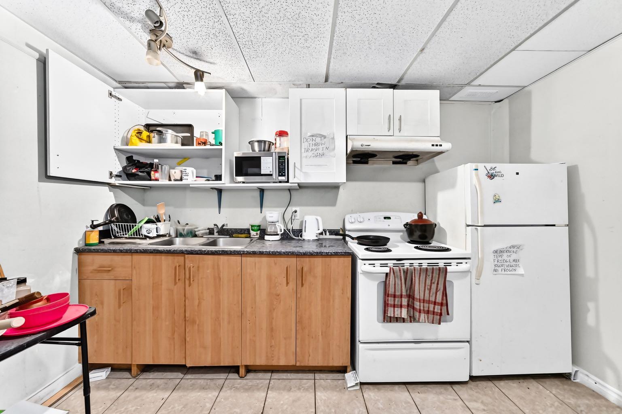
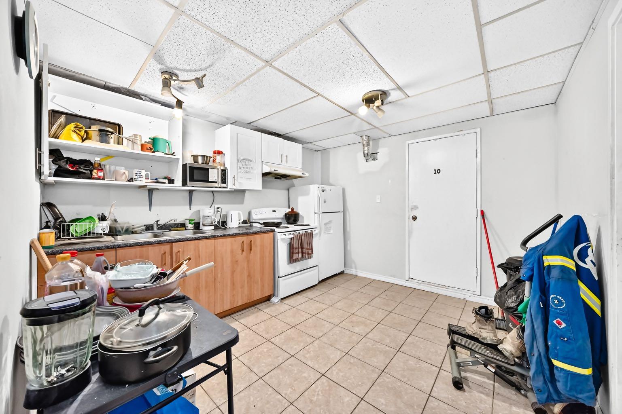
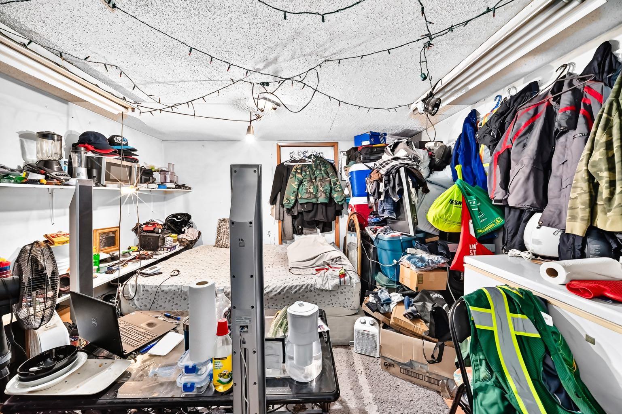
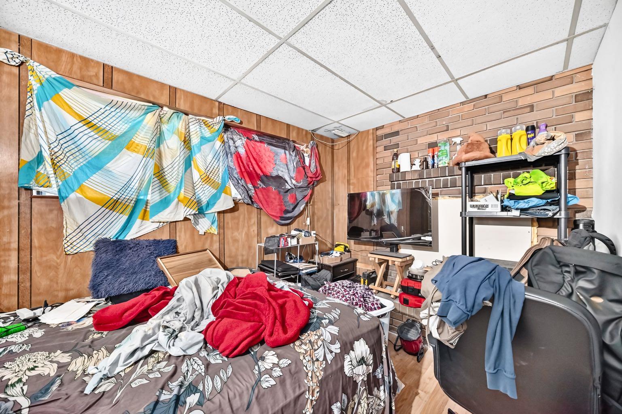
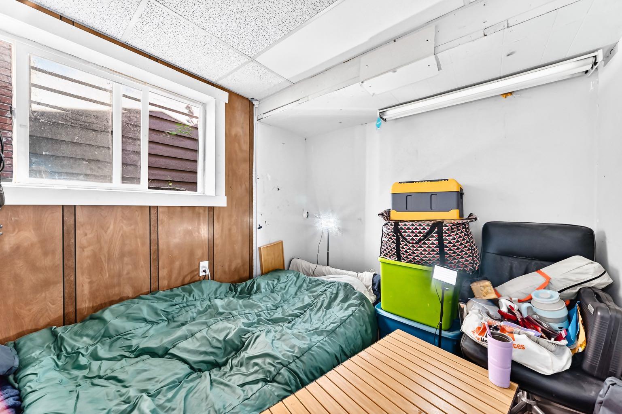
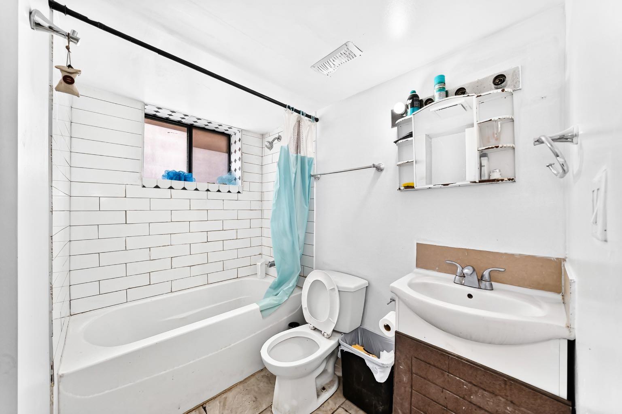
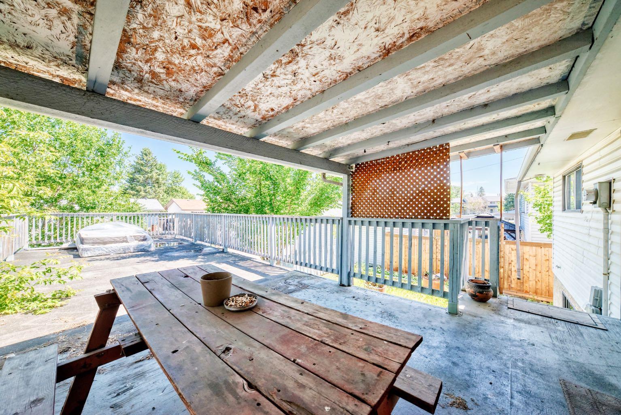
REPLACE YOUR MONTHLY SALARY at a very reasonable price!! Last 3 month’s rental revenue was $5,160, $5,410, $5,410 for April, May, and June 2026 with full occupancy throughout all the years of ownership. This property is very close to public transit, many schools (including Lester B Pearson), Grocery, Shopping Centers, Churches and Mosques. They are just 10-20 minute walking distance! This is a terrific investment opportunity with a great location!!
| Street Address: | 208 Temple Close NE |
| City: | Calgary |
| Province/State: | Alberta |
| Postal Code: | N/A |
| County/Parish: | Calgary |
| Subdivision: | Temple |
| Country: | Canada |
| Latitude: | 51.08202399 |
| Longitude: | -113.95522237 |
| MLS® Number: | A2325989 |
| Price: | $495,000 |
| Property Area: | 1,053 Sq ft |
| Bedrooms: | 10 |
| Bathrooms Half: | 0 |
| Bathrooms Full: | 3 |
| Living Area: | 1,053 Sq ft |
| Building Area: | 0 Sq ft |
| Year Built: | 1976 |
| Listing Date: | Jul 09, 2026 |
| Garage Spaces: | 1 |
| Property Type: | Residential |
| Property Subtype: | Detached |
| MLS Status: | Active |
Additional Details
| Flooring: | N/A |
| Construction: | Concrete,See Remarks,Vinyl Siding |
| Parking: | Off Street,Parking Pad,Single Garage Attached |
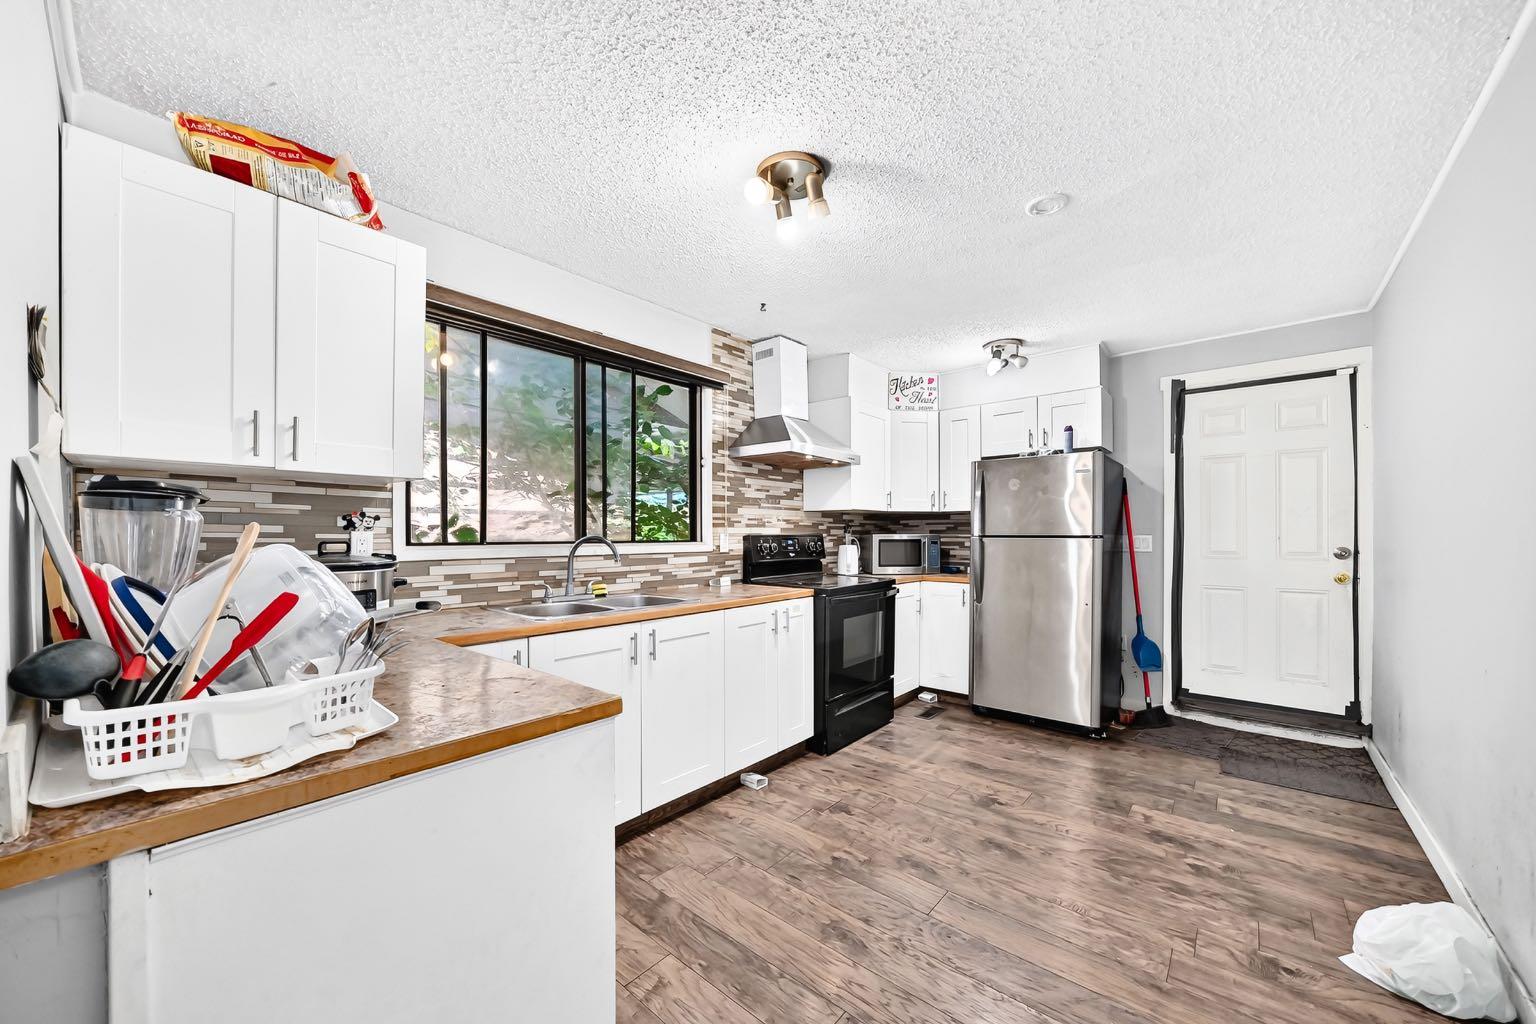
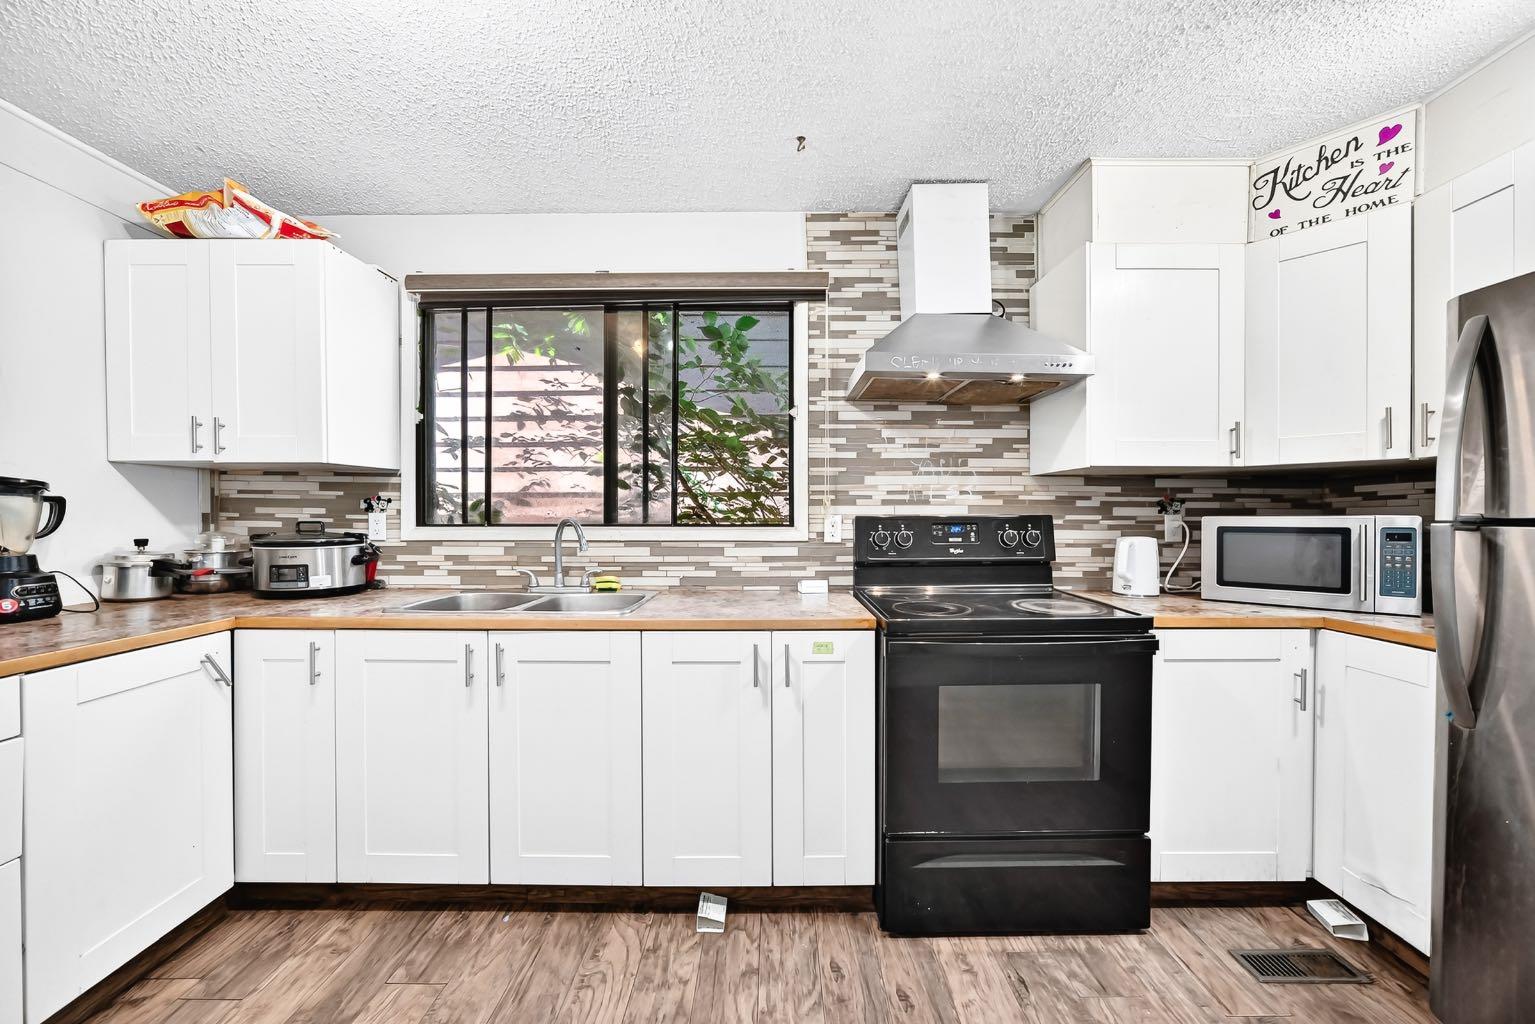
| Appliances: | Refrigerator,Stove(s),Washer/Dryer,Window Coverings |
| Stories: | N/A |
| Zoning: | R-CG |
| Fireplace: | N/A |
| Amenities: | Schools Nearby,Shopping Nearby,Sidewalks |
Utilities & Systems
| Heating: | Central |
| Cooling: | None |
| Property Type | Residential |
| Building Type | Detached |
| Square Footage | 1,053 sqft |
| Community Name | Temple |
| Subdivision Name | Temple |
| Title | Fee Simple |
| Land Size | 4,004 sqft |
| Built in | 1976 |
| Annual Property Taxes | Contact listing agent |
| Parking Type | Garage |
| Time on MLS Listing | 1 day |
Bedrooms
| Above Grade | 5 |
Bathrooms
| Total | 3 |
| Partial | 0 |
Interior Features
| Appliances Included | Refrigerator, Stove(s), Washer/Dryer, Window Coverings |
| Flooring | Hardwood, Laminate, Tile |
Building Features
| Features | See Remarks |
| Construction Material | Concrete, See Remarks, Vinyl Siding |
| Structures | See Remarks |
Heating & Cooling
| Cooling | None |
| Heating Type | Central |
Exterior Features
| Exterior Finish | Concrete, See Remarks, Vinyl Siding |
Neighbourhood Features
| Community Features | Schools Nearby, Shopping Nearby, Sidewalks |
| Amenities Nearby | Schools Nearby, Shopping Nearby, Sidewalks |
Parking
| Parking Type | Garage |
| Total Parking Spaces | 3 |
Interior Size
| Total Finished Area: | 1,053 sq ft |
| Total Finished Area (Metric): | 97.84 sq m |
Room Count
| Bedrooms: | 10 |
| Bathrooms: | 3 |
| Full Bathrooms: | 3 |
| Rooms Above Grade: | 6 |
Lot Information
| Lot Size: | 4,004 sq ft |
| Lot Size (Acres): | 0.09 acres |
| Frontage: | 40 ft |
Legal
| Legal Description: | 7511075;20;86 |
| Title to Land: | Fee Simple |
- See Remarks
- None
- Refrigerator
- Stove(s)
- Washer/Dryer
- Window Coverings
- Full
- Schools Nearby
- Shopping Nearby
- Sidewalks
- Concrete
- Vinyl Siding
- Poured Concrete
- Back Yard
- Front Yard
- Lawn
- Rectangular Lot
- Off Street
- Parking Pad
- Single Garage Attached
Floor plan information is not available for this property.
Monthly Payment Breakdown
Principal & Interest:
$0
Property Tax:
$0
Home Insurance:
$0
HOA Fees:
$0
PMI:
$0
Total Monthly Payment:
$0
Chart Mortgage:
Loading Walk Score...
What's Nearby?
Powered by Yelp