123, 10120 Brookpark Boulevard SW, Calgary, Alberta
Condo For Sale in Calgary, Alberta
$199,987
-
Property Type
 Condo
Condo
-
Bedrooms
 2
2
-
Bath
 1
1
-
Garage
 0
0
-
Sq Ft
 861
861
-
Year Built
 1977
1977
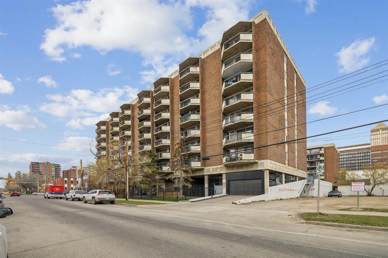
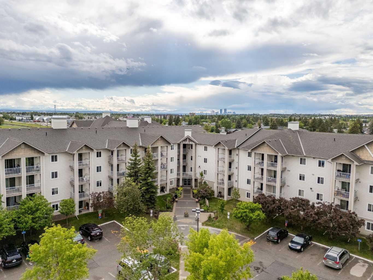
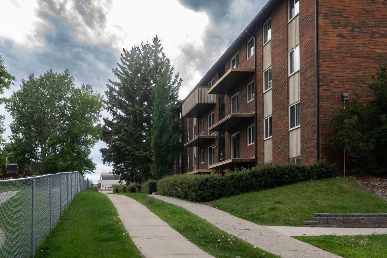
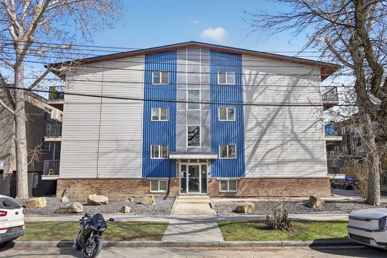
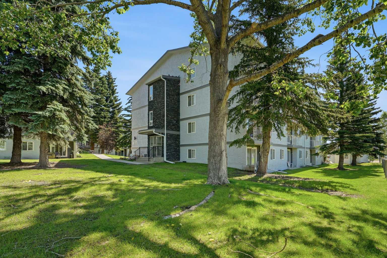
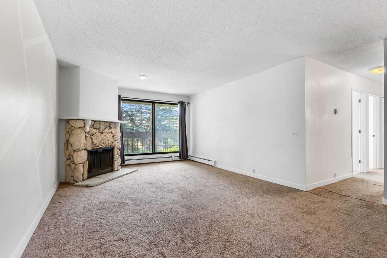
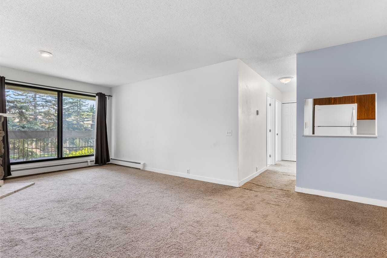
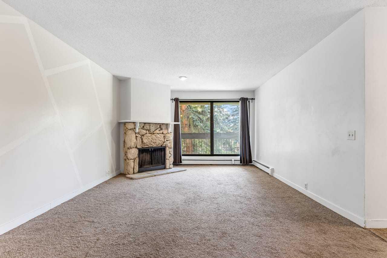
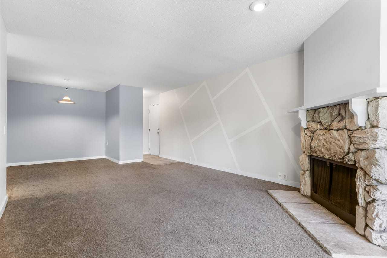
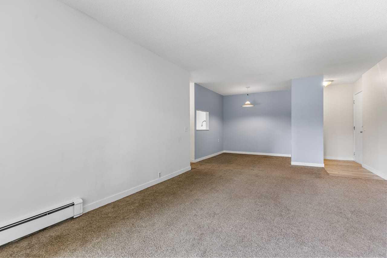
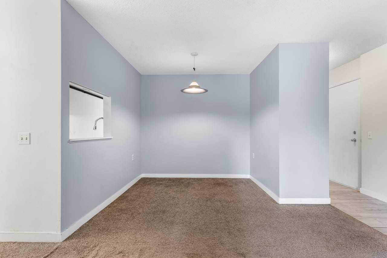
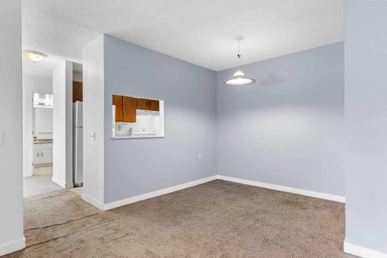
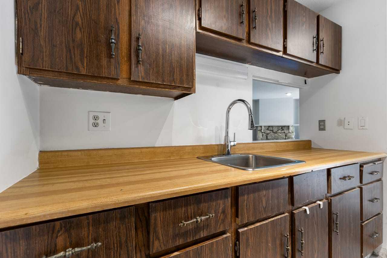
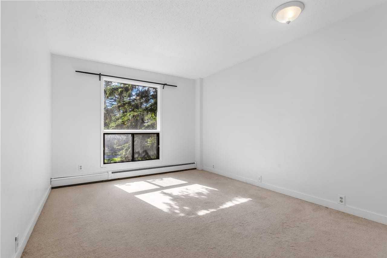
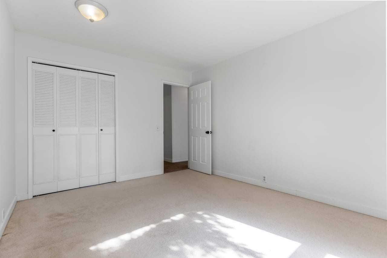
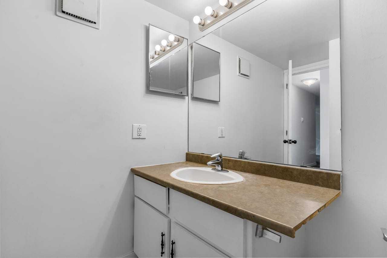
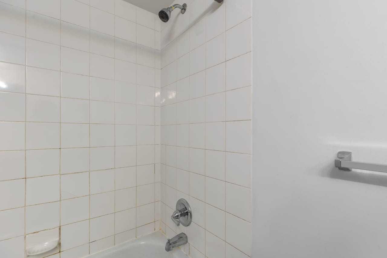
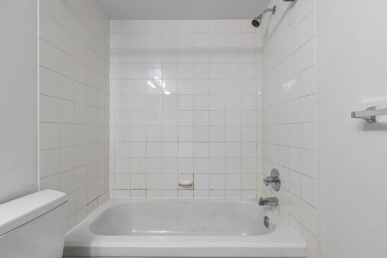
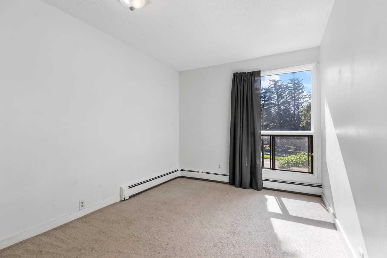
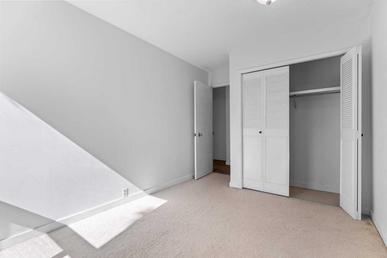
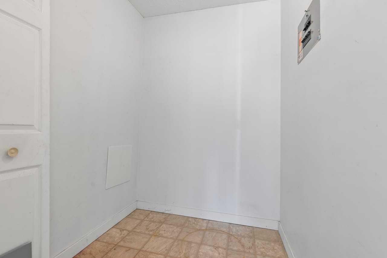
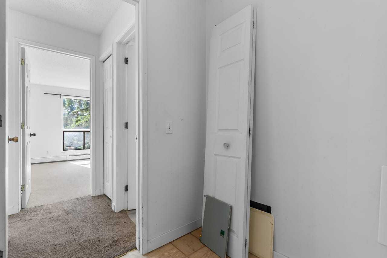
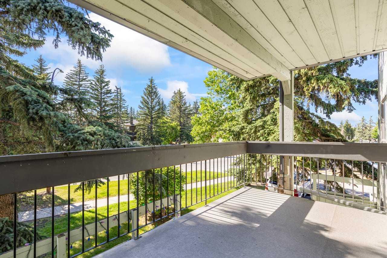
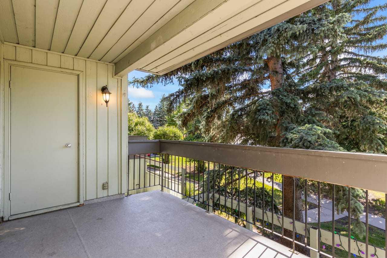
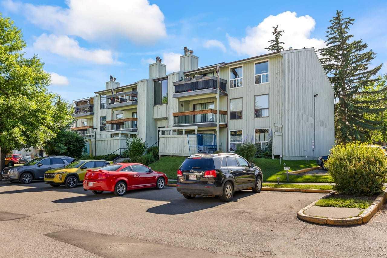
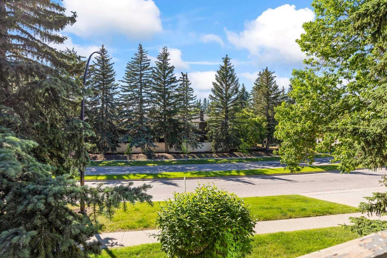
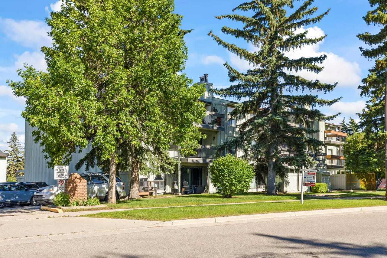
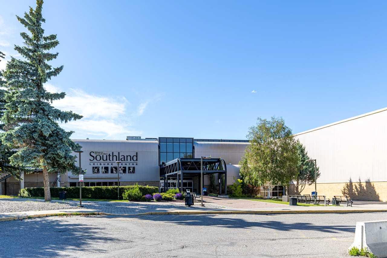
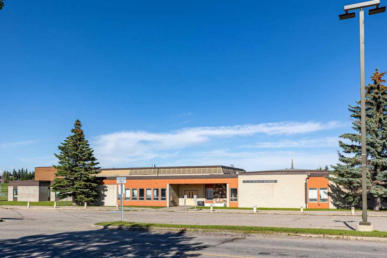
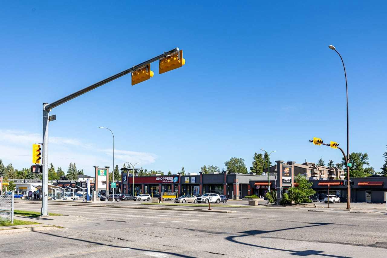
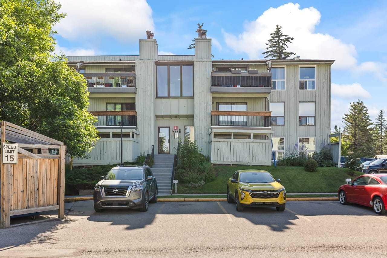
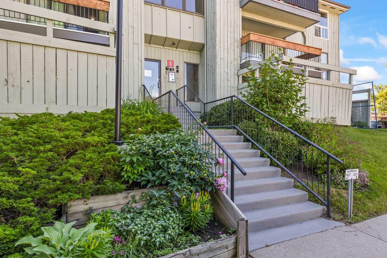
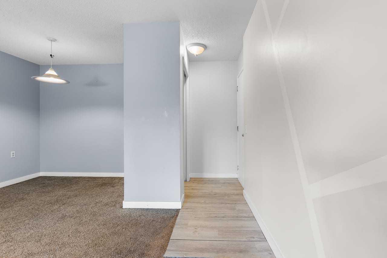
Open house on Sunday Aug 16/26, from 2-3pm This just in! The seller is offering a $3,000 renovation allowance as a move-in bonus - hurry, this offer won't last! Building #1 offers an inviting 2-bedroom, 1-bathroom home located in Brookpark Gardens. The unit features a walk-out balcony with convenient storage, along with additional in-suite storage. The spacious living room is filled with natural light, creating a bright and comfortable living space. This is an excellent opportunity for first-time buyers or investors looking to build equity instead of renting. One of the few complexes that is pet-friendly with approval! Conveniently located at 123, 10120 Brookpark Boulevard SW, directly across from the Southland Leisure Centre and close to schools, shopping, Chinook Centre, medical services, Rockyview General Hospital, the City of Calgary MAX bus route, and Co-op. Vacant and move-in ready today!
| Street Address: | 123, 10120 Brookpark Boulevard SW |
| City: | Calgary |
| Province/State: | Alberta |
| Postal Code: | N/A |
| County/Parish: | Calgary |
| Subdivision: | Braeside |
| Country: | Canada |
| Latitude: | 50.96089320 |
| Longitude: | -114.10827190 |
| MLS® Number: | A2325982 |
| Price: | $199,987 |
| Property Area: | 861 Sq ft |
| Bedrooms: | 2 |
| Bathrooms Half: | 0 |
| Bathrooms Full: | 1 |
| Living Area: | 861 Sq ft |
| Building Area: | 0 Sq ft |
| Year Built: | 1977 |
| Listing Date: | Jul 02, 2026 |
| Garage Spaces: | 0 |
| Property Type: | Residential |
| Property Subtype: | Apartment |
| MLS Status: | Active |
Additional Details
| Flooring: | N/A |
| Construction: | Wood Frame,Wood Siding |
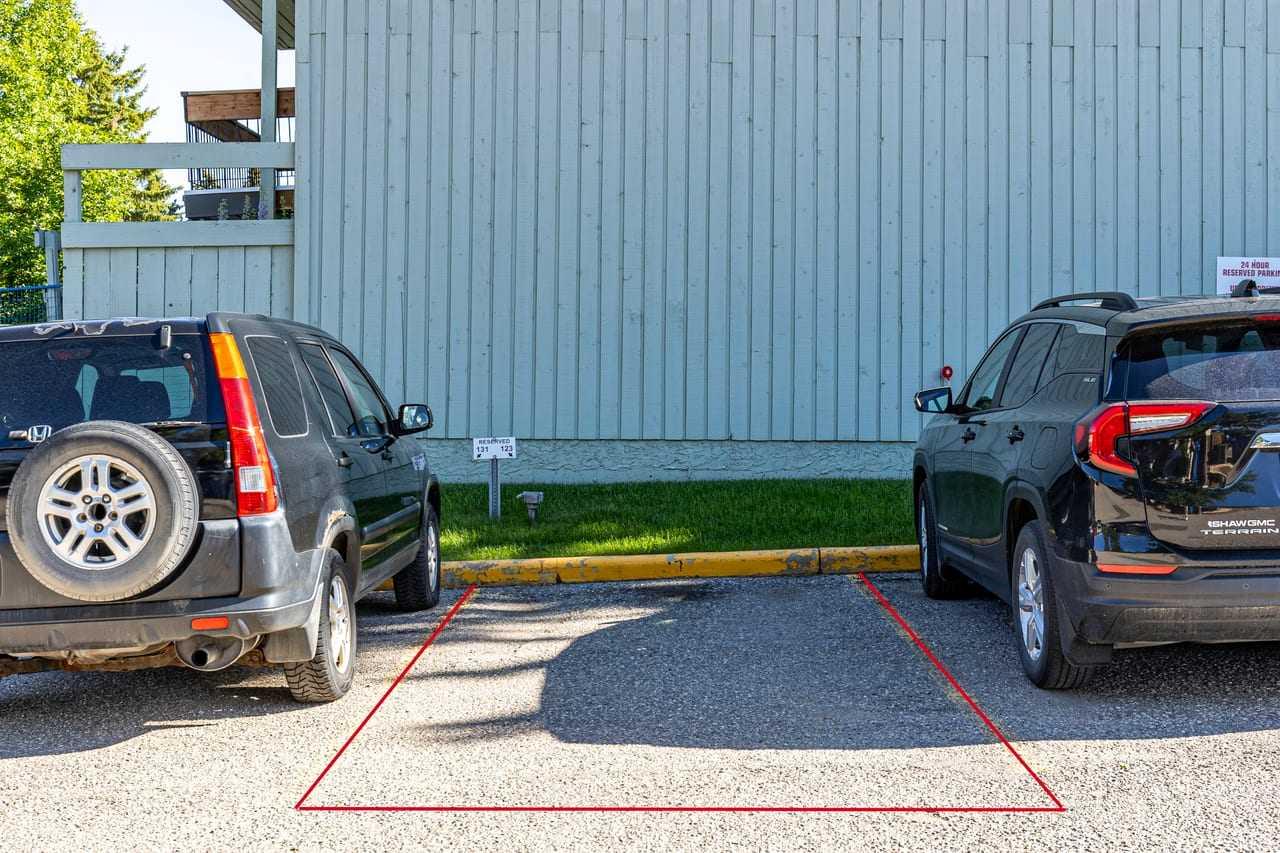
| Parking: | Assigned,Off Street,Parking Pad,Stall |
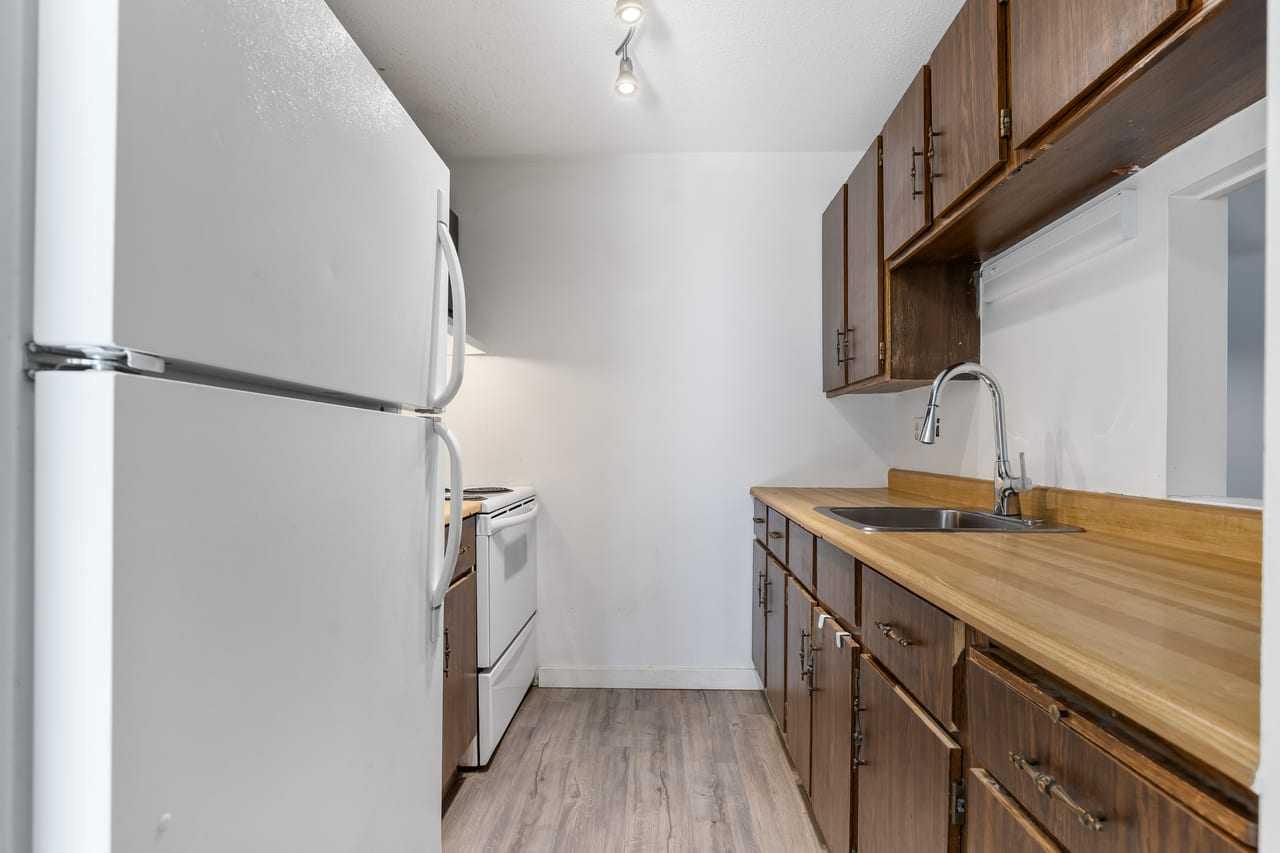
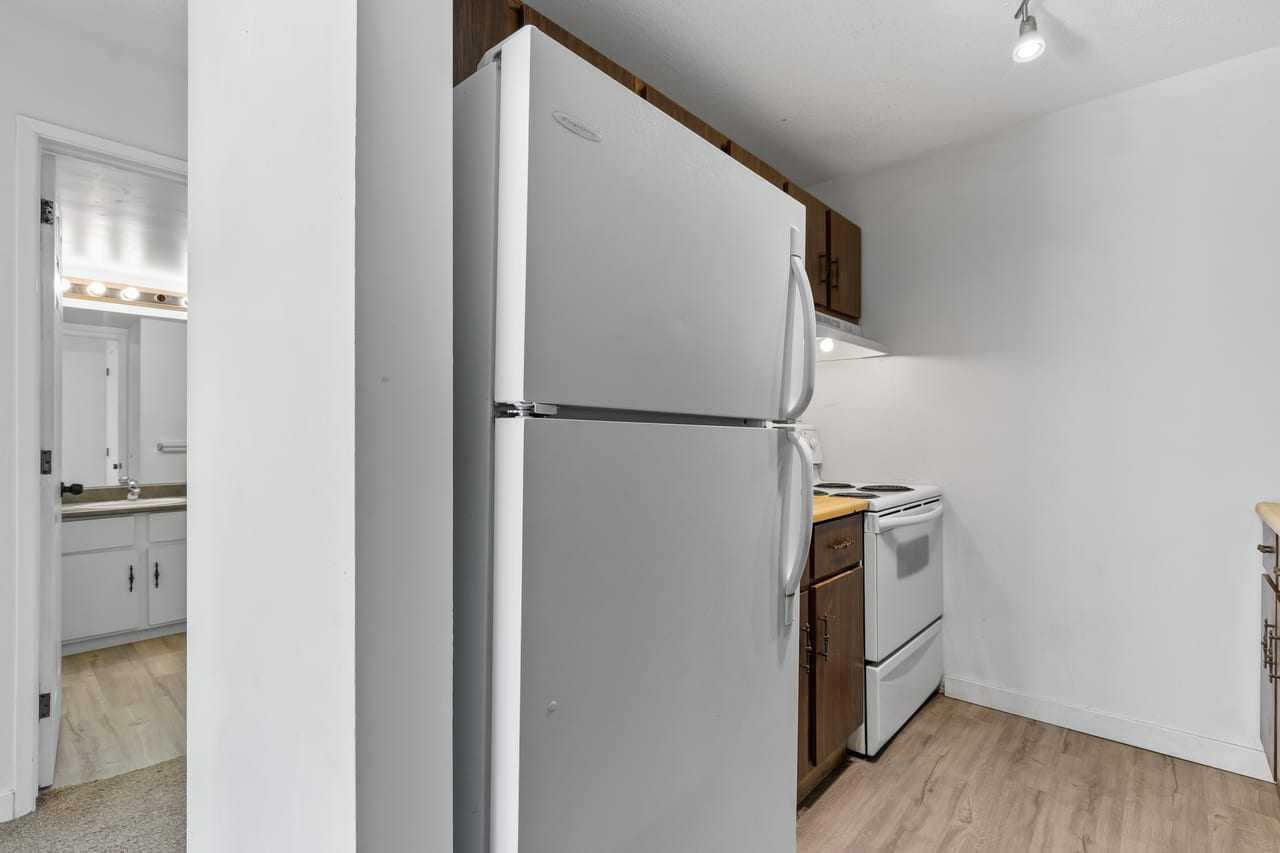
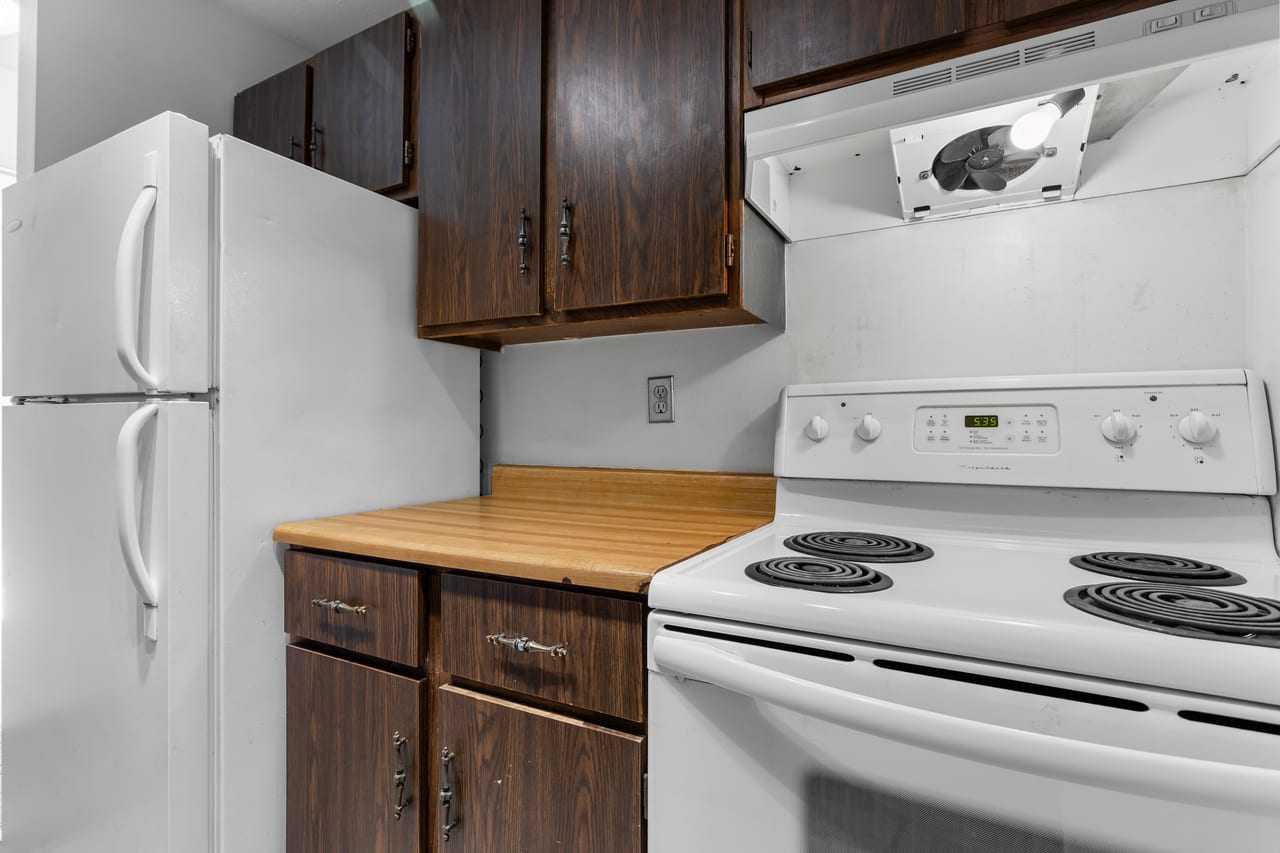
| Appliances: | Range Hood,Refrigerator,Stove(s) |
| Stories: | N/A |
| Zoning: | M-C1 d100 |
| Fireplace: | N/A |
| Amenities: | Park,Playground,Pool,Schools Nearby,Shopping Nearby,Sidewalks,Street Lights,Walking/Bike Paths |
Utilities & Systems
| Heating: | Baseboard,Hot Water,Natural Gas |
| Cooling: | None |
| Property Type | Residential |
| Building Type | Apartment |
| Storeys | 3 |
| Square Footage | 861 sqft |
| Community Name | Braeside |
| Subdivision Name | Braeside |
| Title | Fee Simple |
| Land Size | Unknown |
| Built in | 1977 |
| Annual Property Taxes | Contact listing agent |
| Parking Type | Assigned |
| Time on MLS Listing | 45 days |
Bedrooms
| Above Grade | 2 |
Bathrooms
| Total | 1 |
| Partial | 0 |
Interior Features
| Appliances Included | Range Hood, Refrigerator, Stove(s) |
| Flooring | Carpet, Linoleum |
Building Features
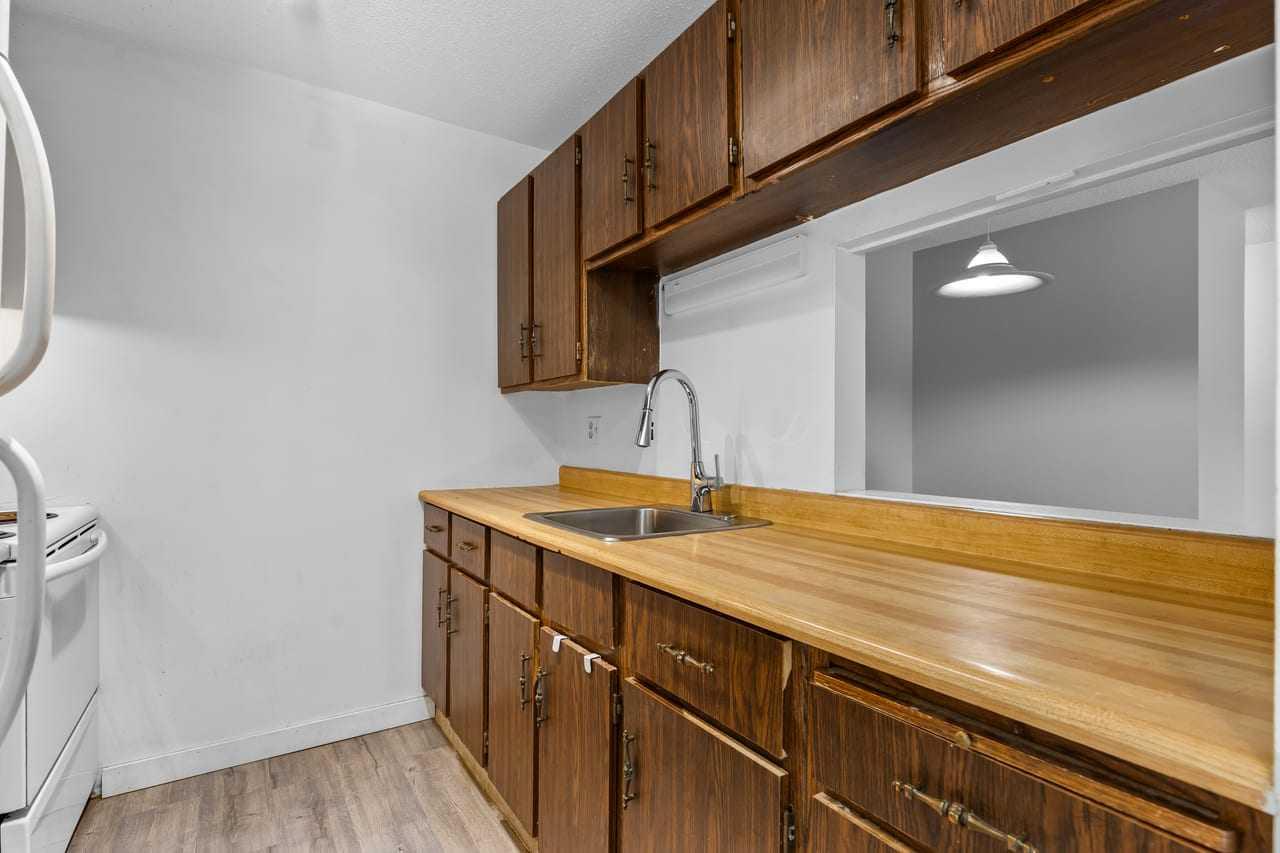
| Features | Laminate Counters, Storage, Track Lighting |
| Style | Attached |
| Construction Material | Wood Frame, Wood Siding |
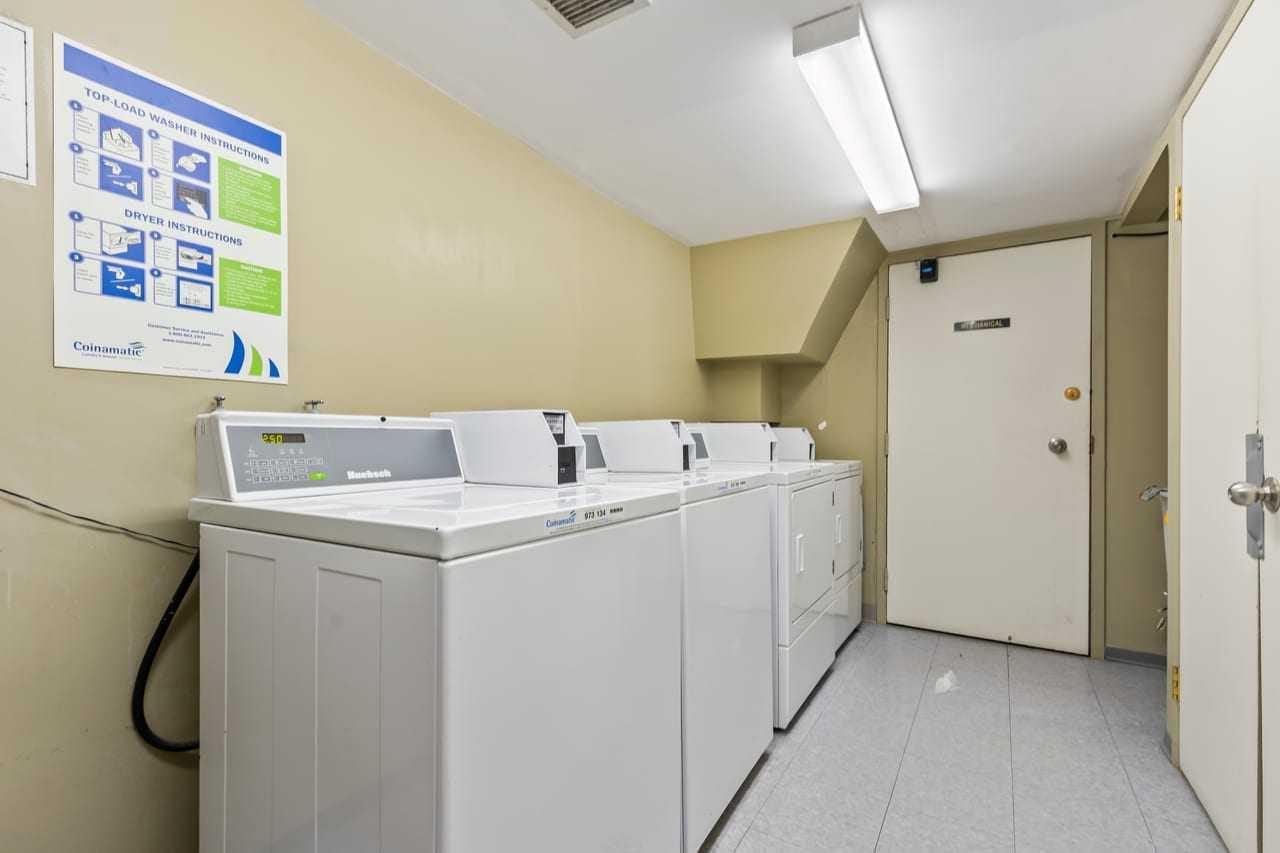
| Building Amenities | Coin Laundry, Snow Removal, Storage, Visitor Parking |
| Structures | Balcony(s), See Remarks |
Heating & Cooling
| Cooling | None |
| Heating Type | Baseboard, Hot Water, Natural Gas |
Exterior Features
| Exterior Finish | Wood Frame, Wood Siding |
Neighbourhood Features
| Community Features | Park, Playground, Pool, Schools Nearby, Shopping Nearby, Sidewalks, Street Lights, Walking/Bike Paths |
| Pets Allowed | Restrictions, Cats OK, Dogs OK, Yes |
| Amenities Nearby | Park, Playground, Pool, Schools Nearby, Shopping Nearby, Sidewalks, Street Lights, Walking/Bike Paths |
Maintenance or Condo Information
| Maintenance Fees | $607 Monthly |
| Maintenance Fees Include | Common Area Maintenance, Heat, Insurance, Parking, Professional Management, Reserve Fund Contributions, Sewer, Snow Removal, Water |
Parking
| Parking Type | Assigned |
| Total Parking Spaces | 1 |
Interior Size
| Total Finished Area: | 861 sq ft |
| Total Finished Area (Metric): | 79.99 sq m |
| Main Level: | 861 sq ft |
Room Count
| Bedrooms: | 2 |
| Bathrooms: | 1 |
| Full Bathrooms: | 1 |
| Rooms Above Grade: | 5 |
Lot Information
Legal
| Legal Description: | 8910451;12 |
| Title to Land: | Fee Simple |
- Laminate Counters
- Storage
- Track Lighting
- Balcony
- Range Hood
- Refrigerator
- Stove(s)
- Coin Laundry
- Snow Removal
- Visitor Parking
- Park
- Playground
- Pool
- Schools Nearby
- Shopping Nearby
- Sidewalks
- Street Lights
- Walking/Bike Paths
- Wood Frame
- Wood Siding
- Brick Facing
- Other
- See Remarks
- Wood Burning
- Poured Concrete
- Interior Lot
- Landscaped
- Many Trees
- No Neighbours Behind
- Paved
- Street Lighting
- Treed
- Yard Lights
- Assigned
- Off Street
- Parking Pad
- Stall
- Balcony(s)
Floor plan information is not available for this property.
Monthly Payment Breakdown
Loading Walk Score...
What's Nearby?
Powered by Yelp