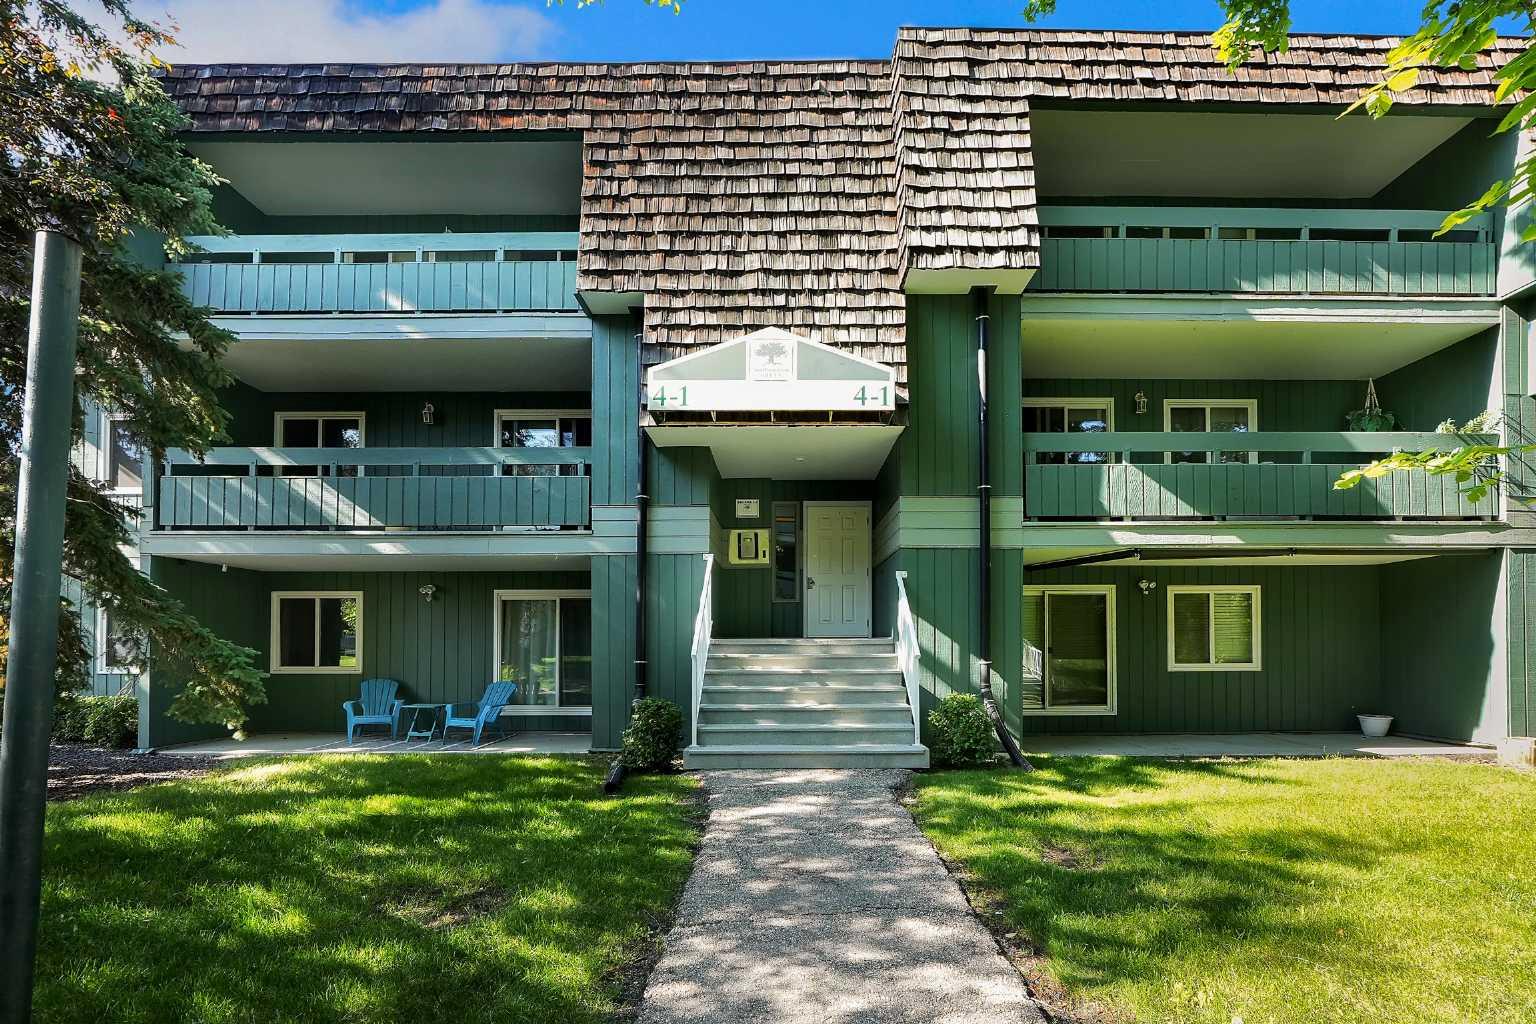
230, 1304 15 Avenue SW, Calgary, Alberta
Condo For Sale in Calgary, Alberta
$239,900
-
Property Type
 Condo
Condo
-
Bedrooms
 2
2
-
Bath
 2
2
-
Garage
 0
0
-
Sq Ft
 1,063
1,063
-
Year Built
 1980
1980
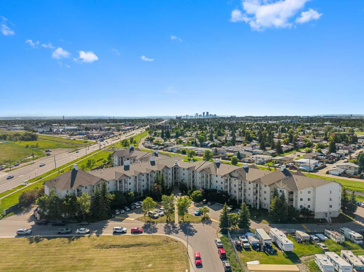
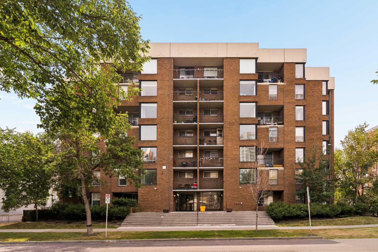
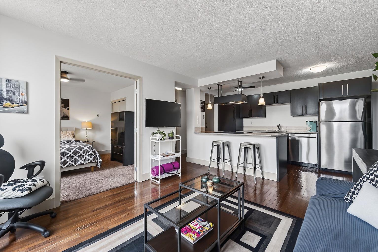
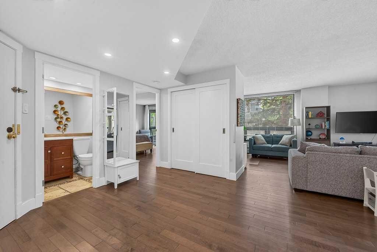
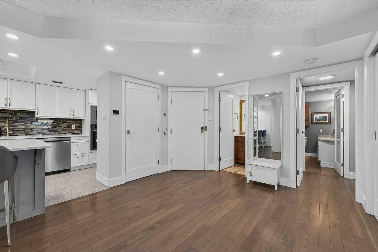
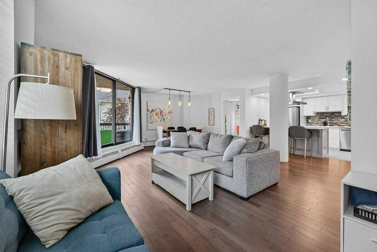
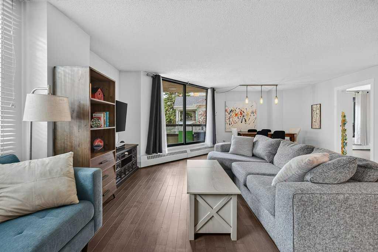
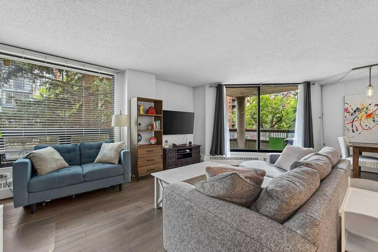
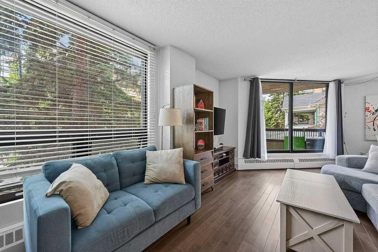
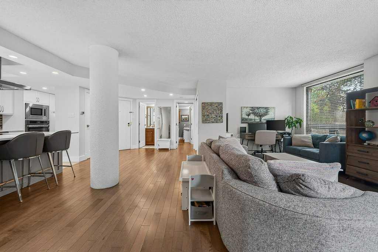
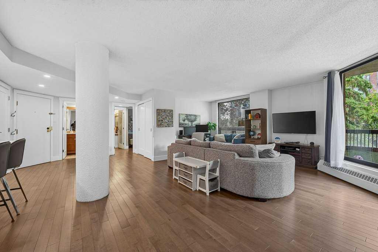
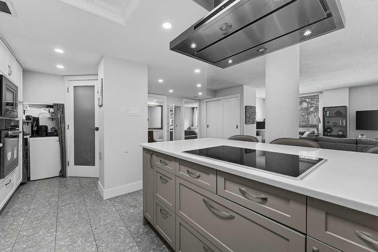
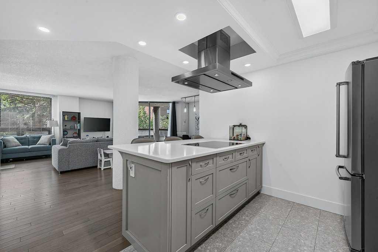
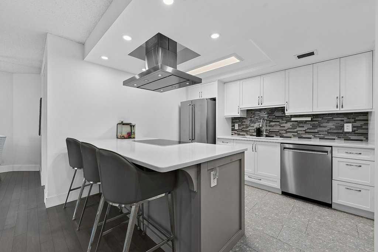
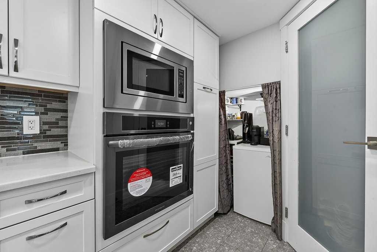
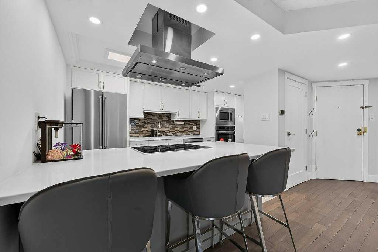
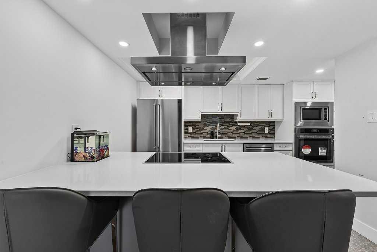
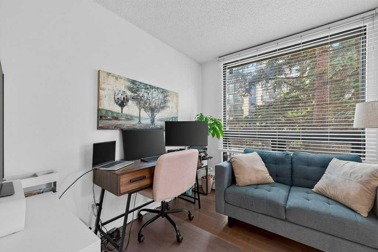
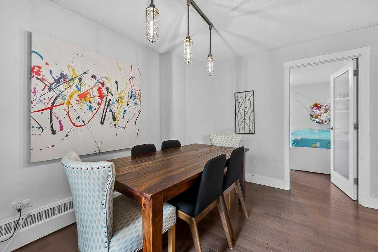
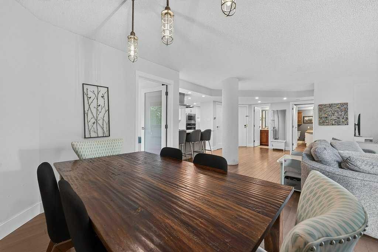
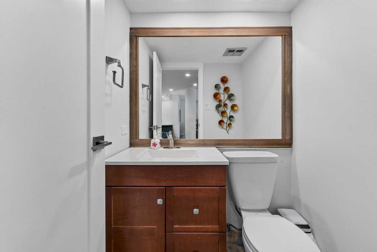
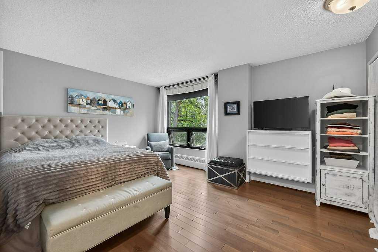
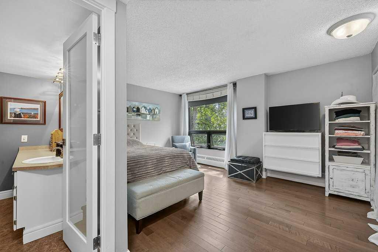
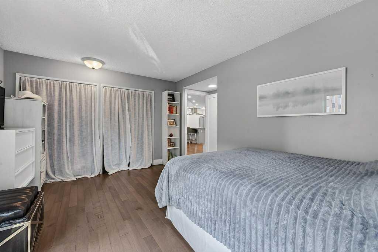
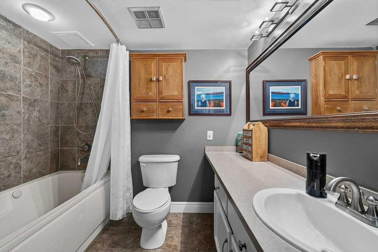
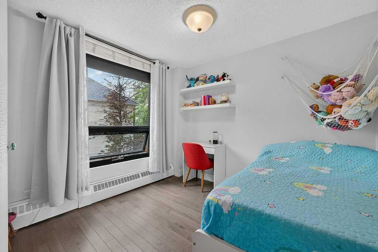
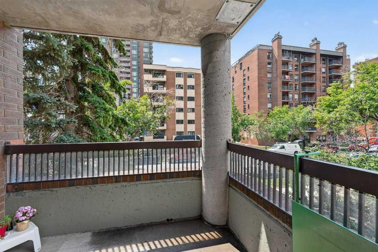
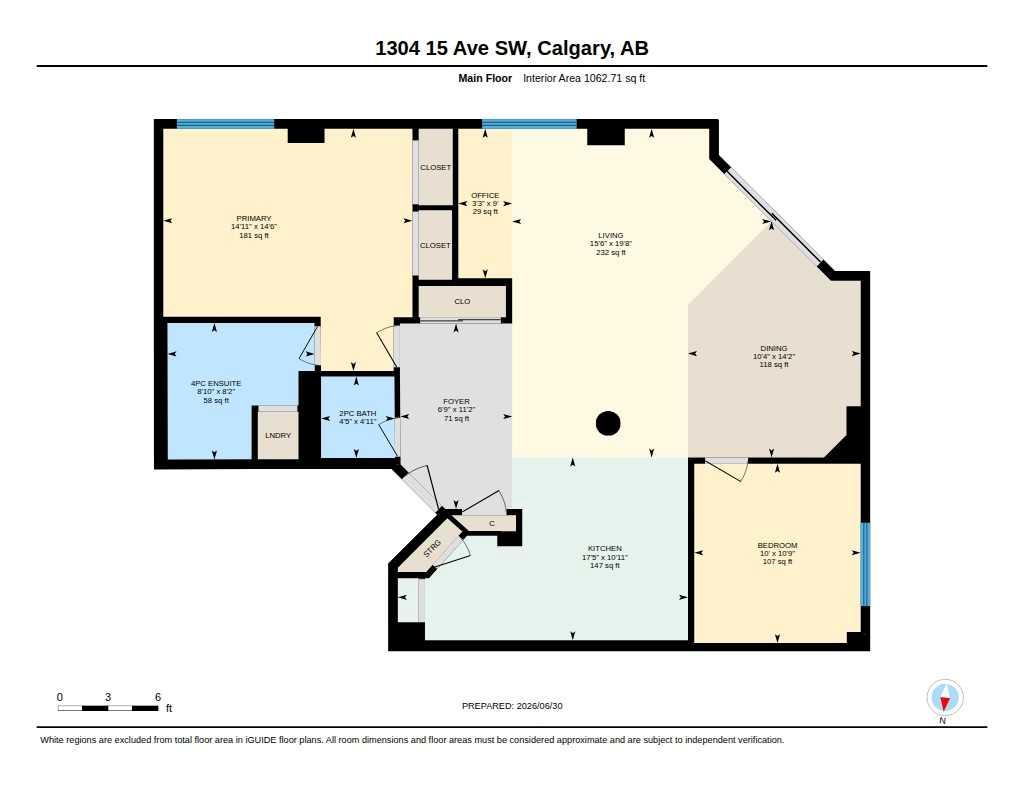
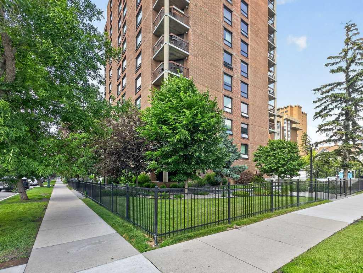
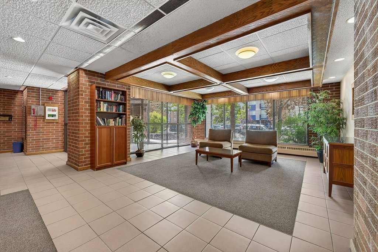
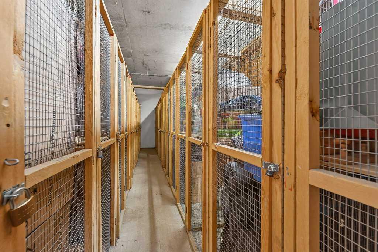
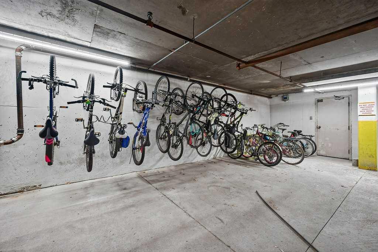
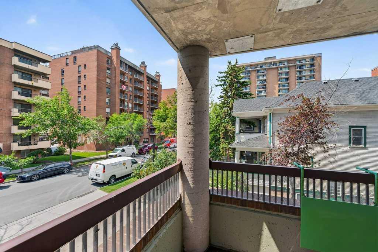
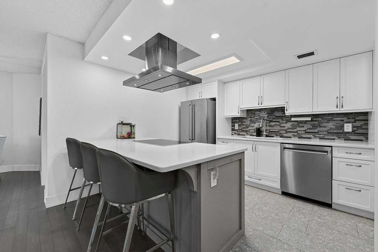
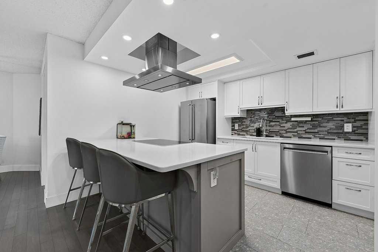
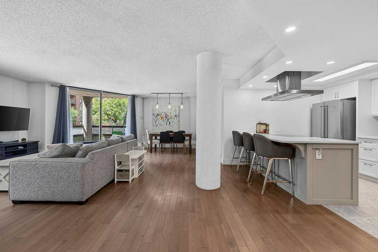
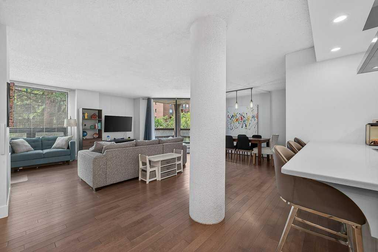
Exceptional Beltline lifestyle just 3 blocks from vibrant 17 Avenue SW! This bright beautifully renovated 1,062 sq. ft. corner unit condo combines generous living space, modern finishes and an unbeatable inner-city location. Flooded with natural light from large windows, the bright open-concept layout features newer hardwood flooring throughout the spacious living and dining areas, with plenty of room for entertaining or creating the ideal work-from-home office. The renovated kitchen is designed to impress with quartz countertops, a huge pantry, stainless steel appliances, an induction cooktop, a brand new built-in oven, microwave and a convenient eating bar. The spacious primary retreat features a private 4-piece ensuite, his-and-hers closets and the convenience of in-suite laundry, while a generous second bedroom and an additional 2-piece bathroom complete the home. Secured parking, a storage locker and bike storage provide outstanding everyday convenience. Whether you're meeting friends for dinner, grabbing coffee at one of the area's many cafés, exploring boutique shops, enjoying the nightlife or spending time in nearby parks, this location offers the very best of urban living, all just a short walk from 17 Avenue's endless restaurants, shopping, entertainment and quick access to downtown.
| Street Address: | 230, 1304 15 Avenue SW |
| City: | Calgary |
| Province/State: | Alberta |
| Postal Code: | N/A |
| County/Parish: | Calgary |
| Subdivision: | Beltline |
| Country: | Canada |
| Latitude: | 51.03965792 |
| Longitude: | -114.09202052 |
| MLS® Number: | A2325878 |
| Price: | $239,900 |
| Property Area: | 1,063 Sq ft |
| Bedrooms: | 2 |
| Bathrooms Half: | 1 |
| Bathrooms Full: | 1 |
| Living Area: | 1,063 Sq ft |
| Building Area: | 0 Sq ft |
| Year Built: | 1980 |
| Listing Date: | Jul 08, 2026 |
| Garage Spaces: | 0 |
| Property Type: | Residential |
| Property Subtype: | Apartment |
| MLS Status: | Active |
Additional Details
| Flooring: | N/A |
| Construction: | Brick,Concrete |
| Parking: | Assigned,Off Street,Paved,Secured,Stall |
| Appliances: | Built-In Oven,Dishwasher,Dryer,Induction Cooktop,Microwave,Range Hood,Refrigerator,Washer,Window Coverings |
| Stories: | N/A |
| Zoning: | CC-MH |
| Fireplace: | N/A |
| Amenities: | Park,Schools Nearby,Shopping Nearby,Walking/Bike Paths |
Utilities & Systems
| Heating: | Baseboard |
| Cooling: | None |
| Property Type | Residential |
| Building Type | Apartment |
| Storeys | 13 |
| Square Footage | 1,063 sqft |
| Community Name | Beltline |
| Subdivision Name | Beltline |
| Title | Fee Simple |
| Land Size | Unknown |
| Built in | 1980 |
| Annual Property Taxes | Contact listing agent |
| Parking Type | Assigned |
| Time on MLS Listing | 19 days |
Bedrooms
| Above Grade | 2 |
Bathrooms
| Total | 2 |
| Partial | 1 |
Interior Features
| Appliances Included | Built-In Oven, Dishwasher, Dryer, Induction Cooktop, Microwave, Range Hood, Refrigerator, Washer, Window Coverings |
| Flooring | Ceramic Tile, Hardwood |
Building Features
| Features | Breakfast Bar, Kitchen Island, Open Floorplan, Quartz Counters, See Remarks |
| Style | Attached |
| Construction Material | Brick, Concrete |
| Building Amenities | Bicycle Storage, Elevator(s), Secured Parking |
| Structures | Balcony(s) |
Heating & Cooling
| Cooling | None |
| Heating Type | Baseboard |
Exterior Features
| Exterior Finish | Brick, Concrete |
Neighbourhood Features
| Community Features | Park, Schools Nearby, Shopping Nearby, Walking/Bike Paths |
| Pets Allowed | Restrictions, Cats OK, Dogs OK |
| Amenities Nearby | Park, Schools Nearby, Shopping Nearby, Walking/Bike Paths |
Maintenance or Condo Information
| Maintenance Fees | $1,024 Monthly |
| Maintenance Fees Include | Common Area Maintenance, Gas, Heat, Insurance, Maintenance Grounds, Parking, Professional Management, Reserve Fund Contributions, Sewer, Snow Removal, Trash, Water |
Parking
| Parking Type | Assigned |
| Total Parking Spaces | 1 |
Interior Size
| Total Finished Area: | 1,063 sq ft |
| Total Finished Area (Metric): | 98.73 sq m |
Room Count
| Bedrooms: | 2 |
| Bathrooms: | 2 |
| Full Bathrooms: | 1 |
| Half Bathrooms: | 1 |
| Rooms Above Grade: | 7 |
Lot Information
Legal
| Legal Description: | 8011365;1 |
| Title to Land: | Fee Simple |
- Breakfast Bar
- Kitchen Island
- Open Floorplan
- Quartz Counters
- See Remarks
- Balcony
- Built-In Oven
- Dishwasher
- Dryer
- Induction Cooktop
- Microwave
- Range Hood
- Refrigerator
- Washer
- Window Coverings
- Bicycle Storage
- Elevator(s)
- Secured Parking
- Park
- Schools Nearby
- Shopping Nearby
- Walking/Bike Paths
- Brick
- Concrete
- Assigned
- Off Street
- Paved
- Secured
- Stall
- Balcony(s)
Floor plan information is not available for this property.
Monthly Payment Breakdown
Loading Walk Score...
What's Nearby?
Powered by Yelp