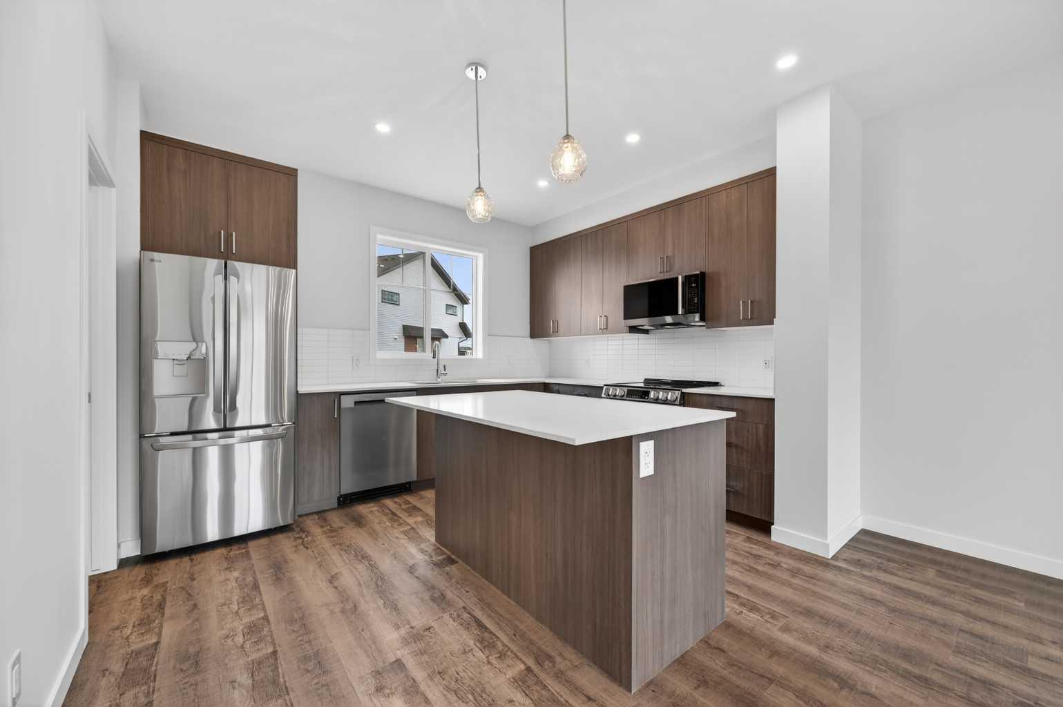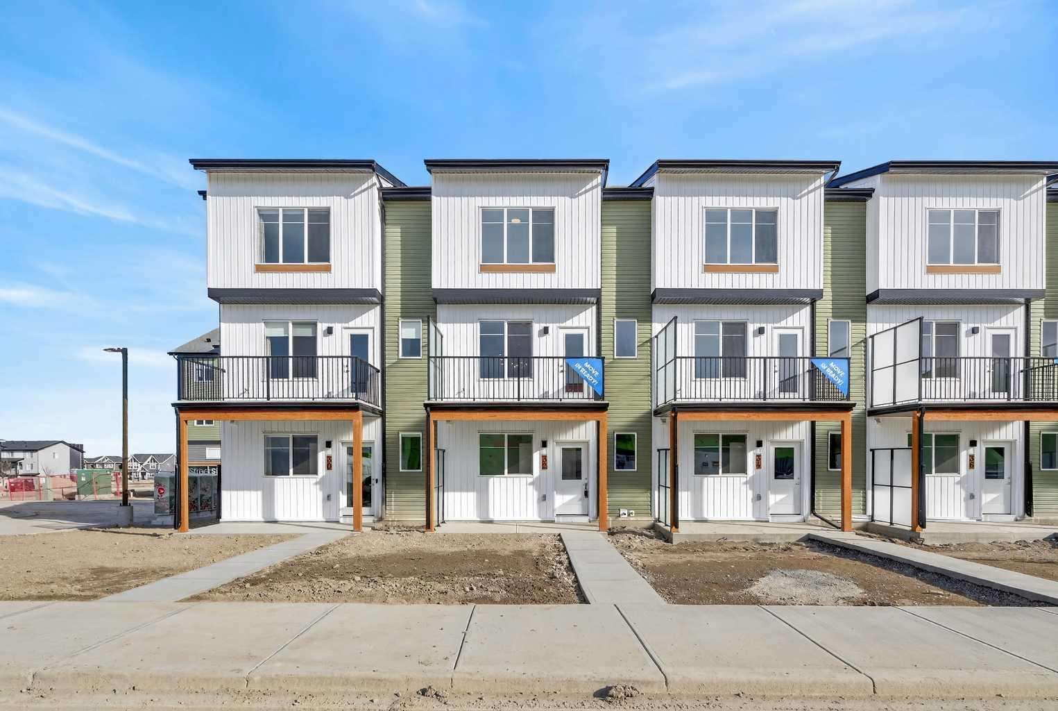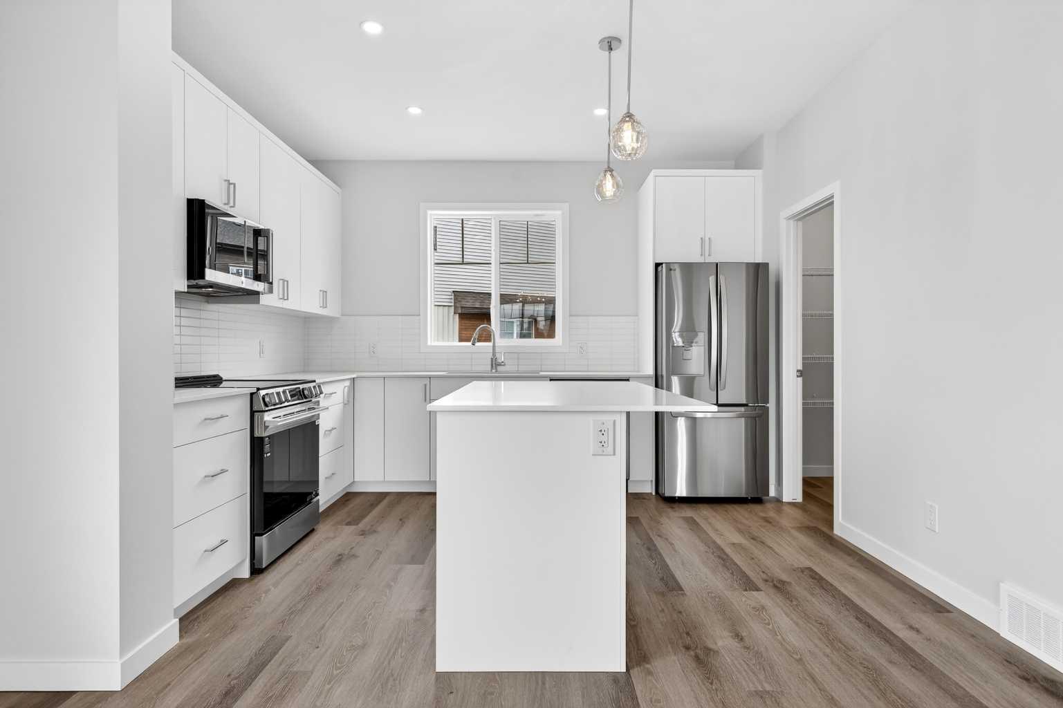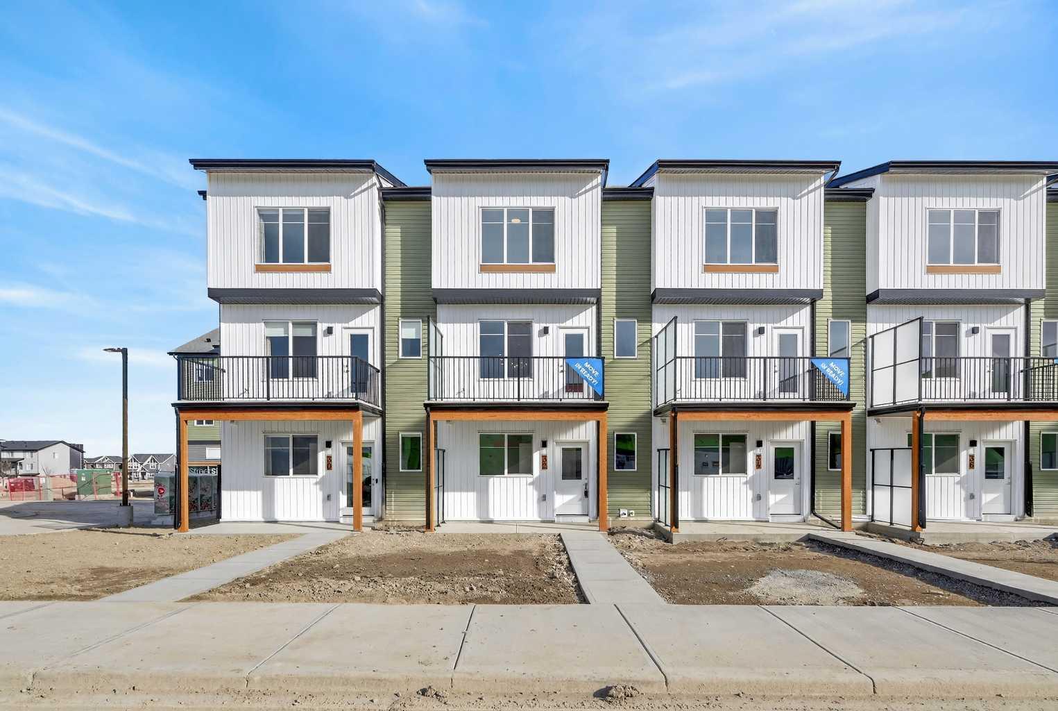
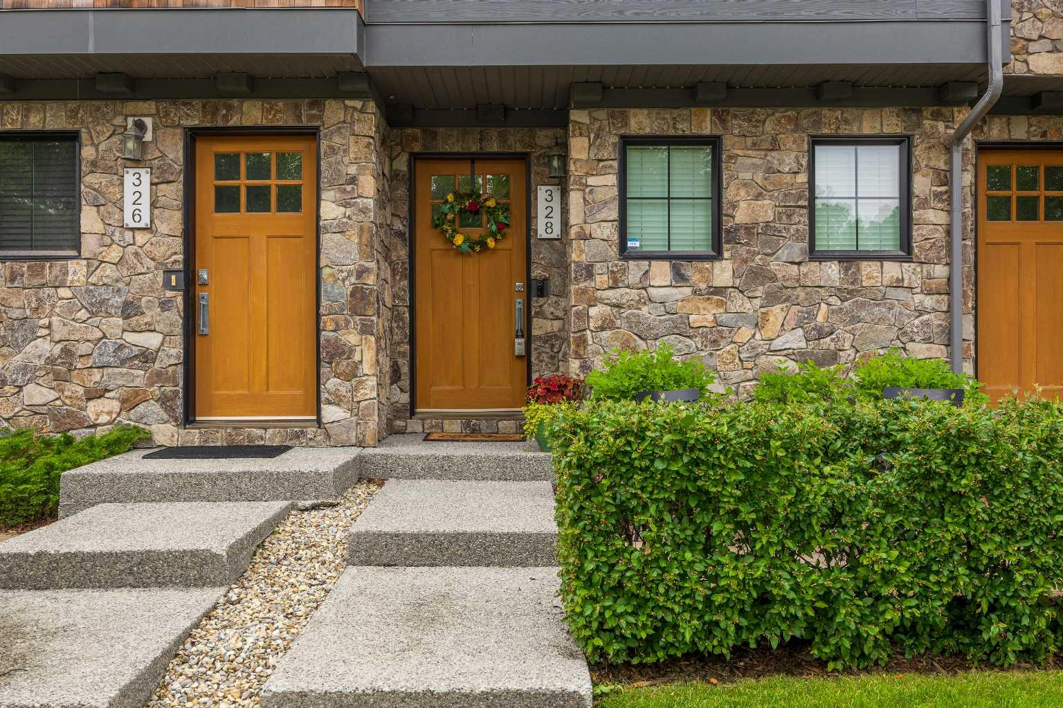
328 Ascot Circle SW, Calgary, Alberta
Condo For Sale in Calgary, Alberta
$518,900
-
Property Type
 Condo
Condo
-
Bedrooms
 2
2
-
Bath
 3
3
-
Garage
 1
1
-
Sq Ft
 1,296
1,296
-
Year Built
 2012
2012
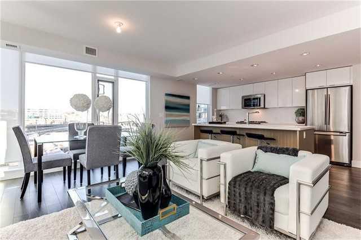
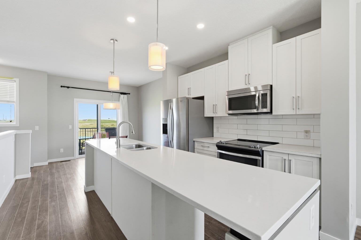
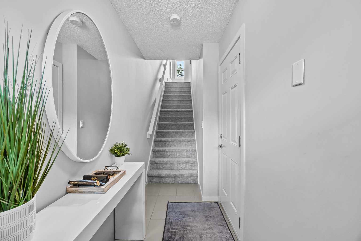
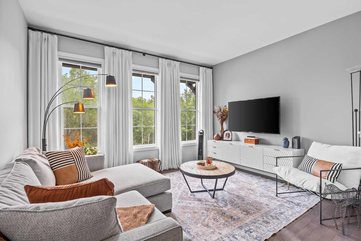
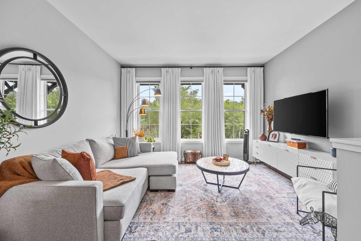
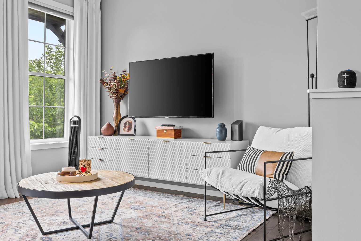
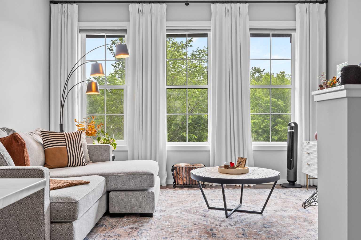
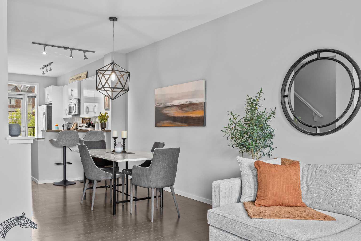
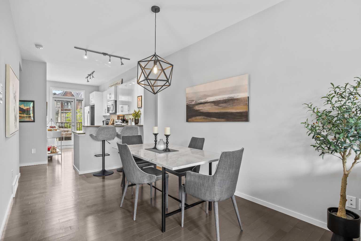
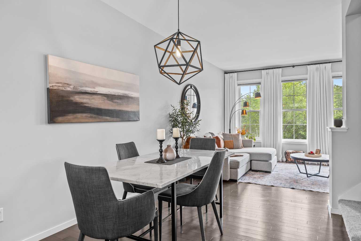
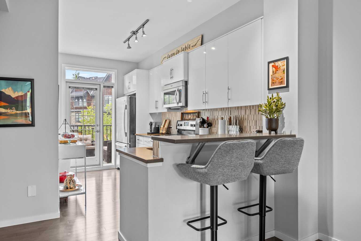
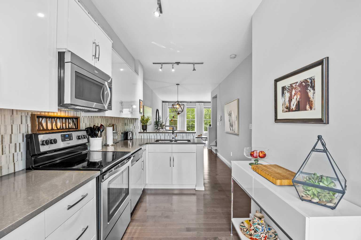
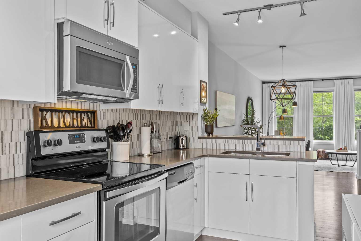
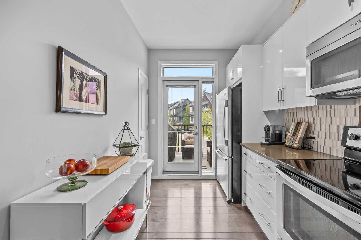
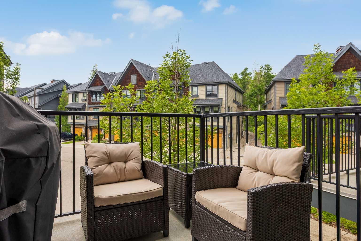
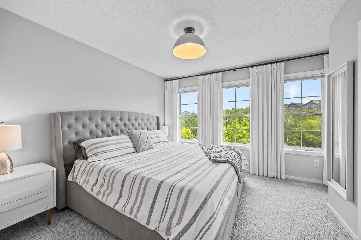
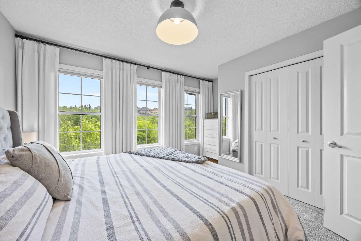
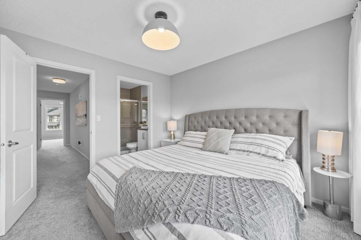
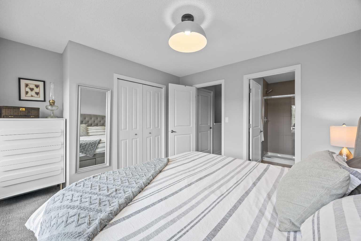
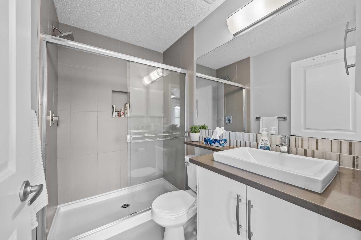
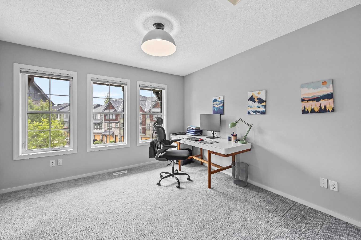
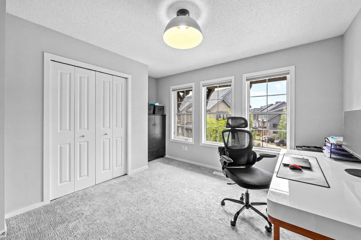
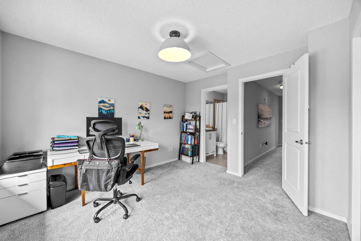
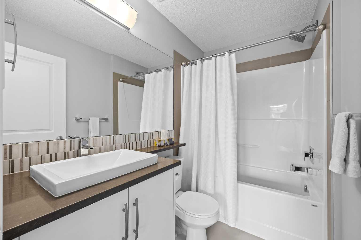
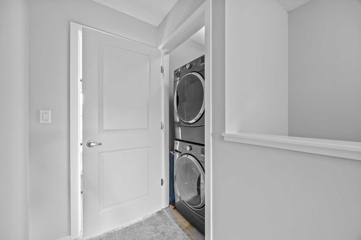
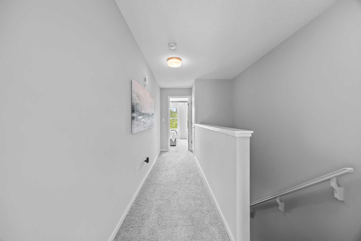
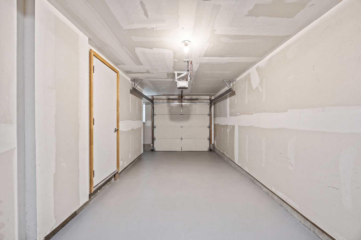
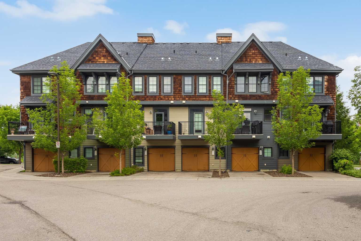
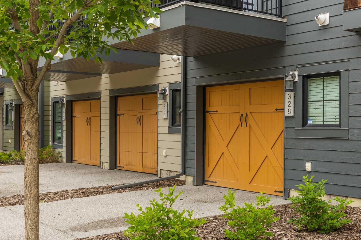
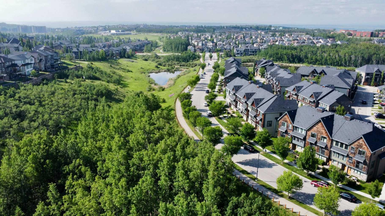
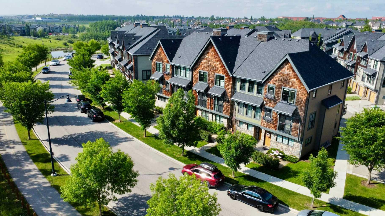
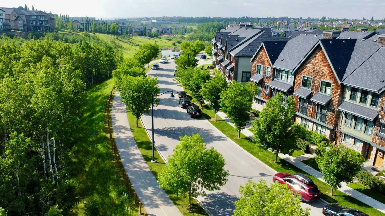
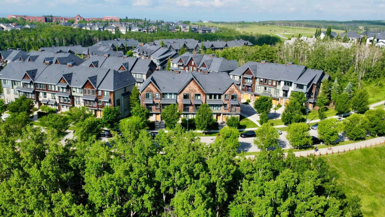
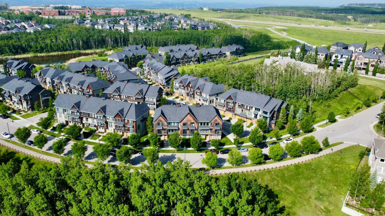
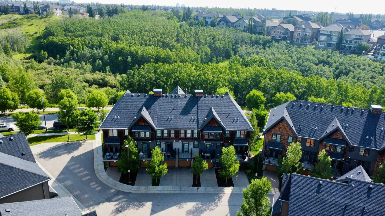
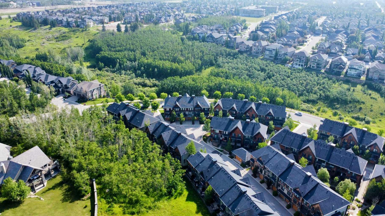
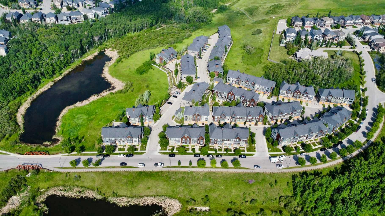
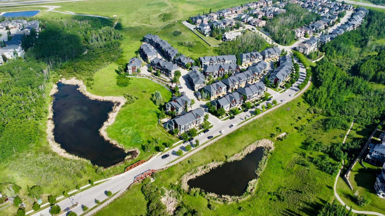
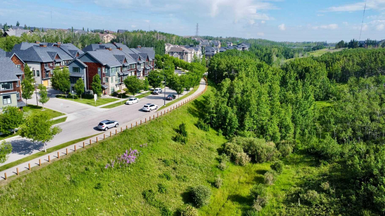
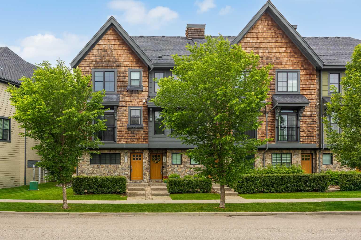
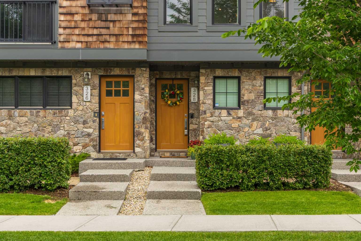
Make Your Mark in Castle Keep! Welcome to this exceptional property nestled in the prestigious Enclave of Castle Keep within Aspen Woods. This beautiful home perfectly captures those highly coveted Canmore-like vibes, surrounded by towering trees, lush environmental reserves, and stunning natural architecture. It offers the peaceful, serene feeling of a mountain getaway—while keeping you firmly rooted in the city. Thoughtfully designed for modern living, this home features a highly desirable two-bedroom, dual primary setup on the upper level. Both spacious bedrooms serve as private retreats, each complete with its own dedicated ensuite bathroom. For ultimate convenience, you will also find a dedicated upstairs laundry room on this floor. The crown jewel of this layout is the positioning: wake up every morning to peaceful, uninterrupted nature as the primary bedroom directly overlooks the lush, treed ravine. Downstairs, the main floor layout mirrors this tranquility, where the living room also enjoys the beautiful ravine views, creating the perfect backdrop for relaxing or entertaining. Adding incredible functional value to this home is the spacious tandem double garage. This versatile layout is great for parking two cars securely out of the elements, or it can easily be utilized as a single car parking space paired with a massive workshop or storage area for your bikes, skis, and outdoor gear. Leave the car keys at home. This property boasts incredible walkability to everything your family needs. You are just minutes from the vibrant shopping, boutique fitness studios, and exceptional dining options at Aspen Landing Shopping Centre. Enjoy quick access to endless winding pathways, peaceful ravines, local parks, and grocery stores right at your fingertips. Positioned in Calgary's premier educational corridor, this home is surrounded by some of the city's highest-ranking public, separate, and private schools. Enjoy absolute peace of mind knowing you are just a short commute or walk from elite institutions like Webber Academy, Rundle College, and Ernest Manning High School. For the weekend warriors and mountain enthusiasts, the location is unbeatable. With immediate access to the Stoney Trail Ring Road and Bow Trail, you can bypass city traffic entirely. Whether you are commuting downtown or heading out to Banff and Kananaskis for a weekend hike, you are out of the city and onto the highway in minutes. Don't miss the opportunity to live in one of Calgary’s most dynamic and picturesque West-side neighborhoods.
| Street Address: | 328 Ascot Circle SW |
| City: | Calgary |
| Province/State: | Alberta |
| Postal Code: | N/A |
| County/Parish: | Calgary |
| Subdivision: | Aspen Woods |
| Country: | Canada |
| Latitude: | 51.04821521 |
| Longitude: | -114.21956398 |
| MLS® Number: | A2325855 |
| Price: | $518,900 |
| Property Area: | 1,296 Sq ft |
| Bedrooms: | 2 |
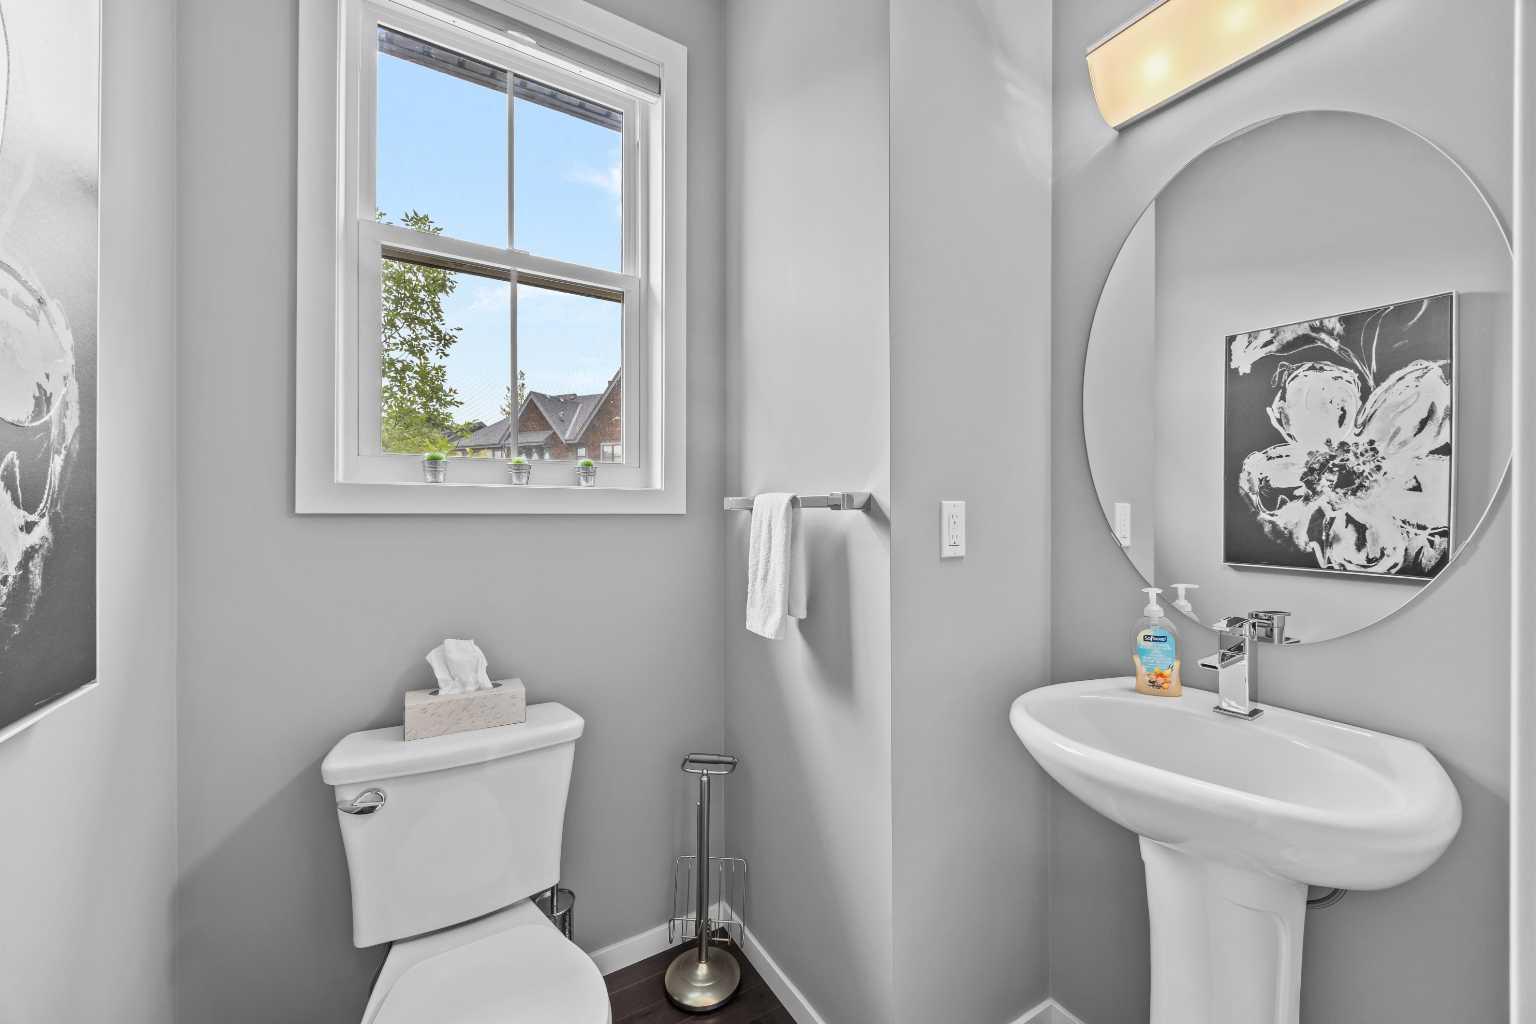
| Bathrooms Half: | 1 |
| Bathrooms Full: | 2 |
| Living Area: | 1,296 Sq ft |
| Building Area: | 0 Sq ft |
| Year Built: | 2012 |
| Listing Date: | Jul 02, 2026 |
| Garage Spaces: | 1 |
| Property Type: | Residential |
| Property Subtype: | Row/Townhouse |
| MLS Status: | Active |
Additional Details
| Flooring: | N/A |
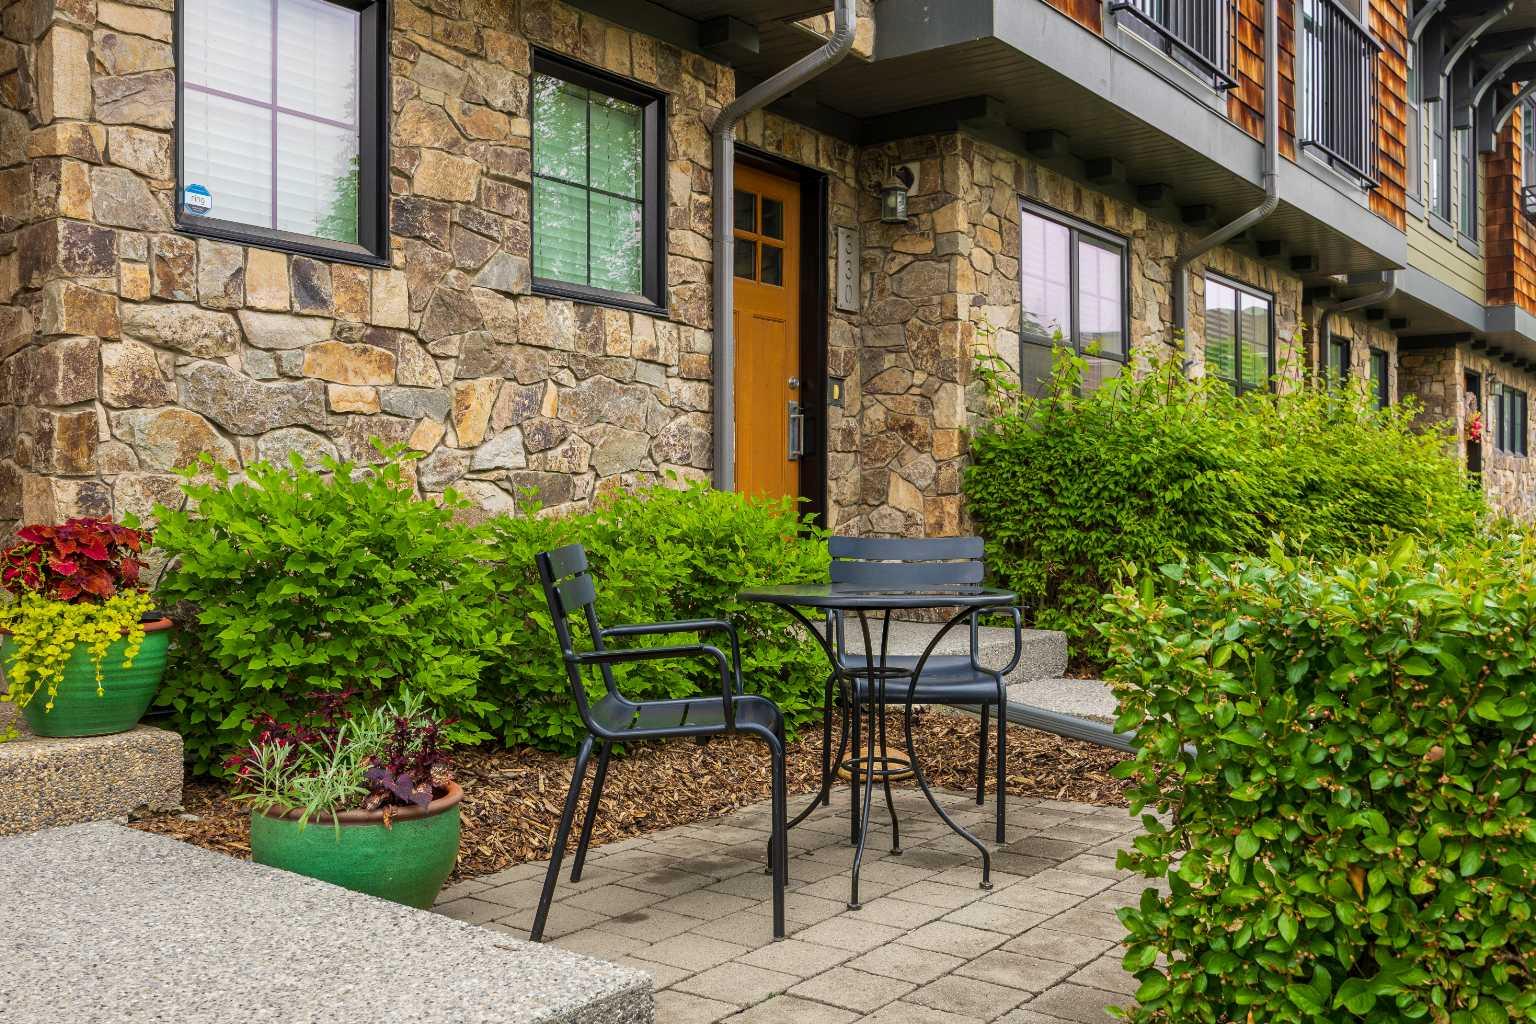
| Construction: | Composite Siding,Stone |
| Parking: | Off Street,Parking Pad,Single Garage Attached |
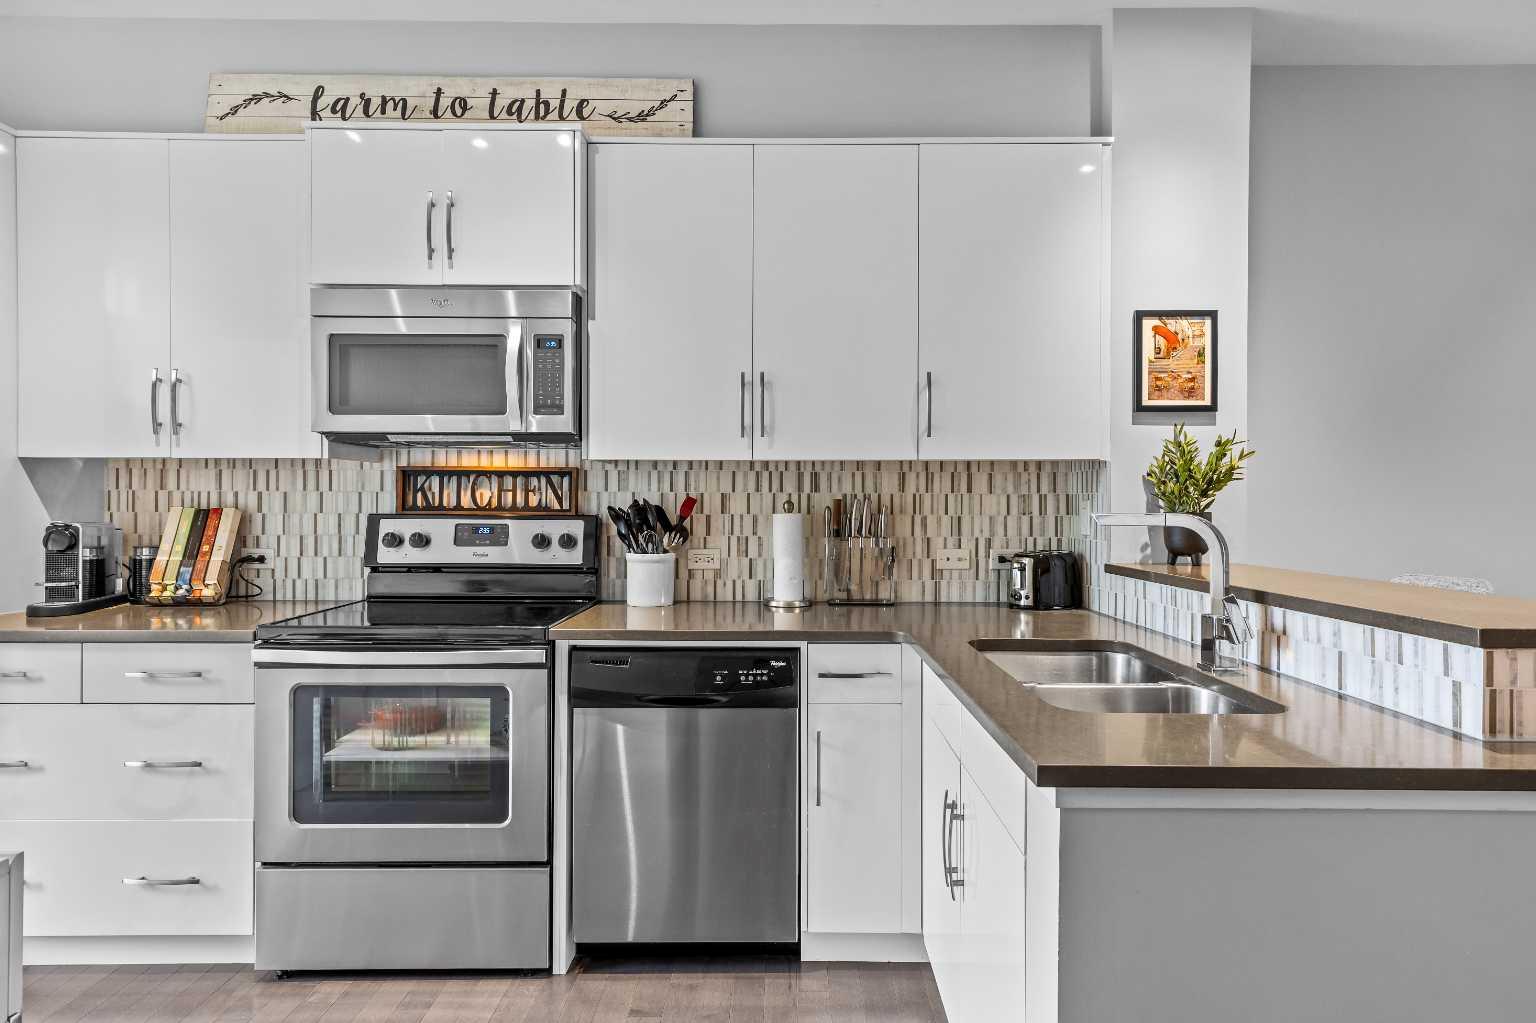
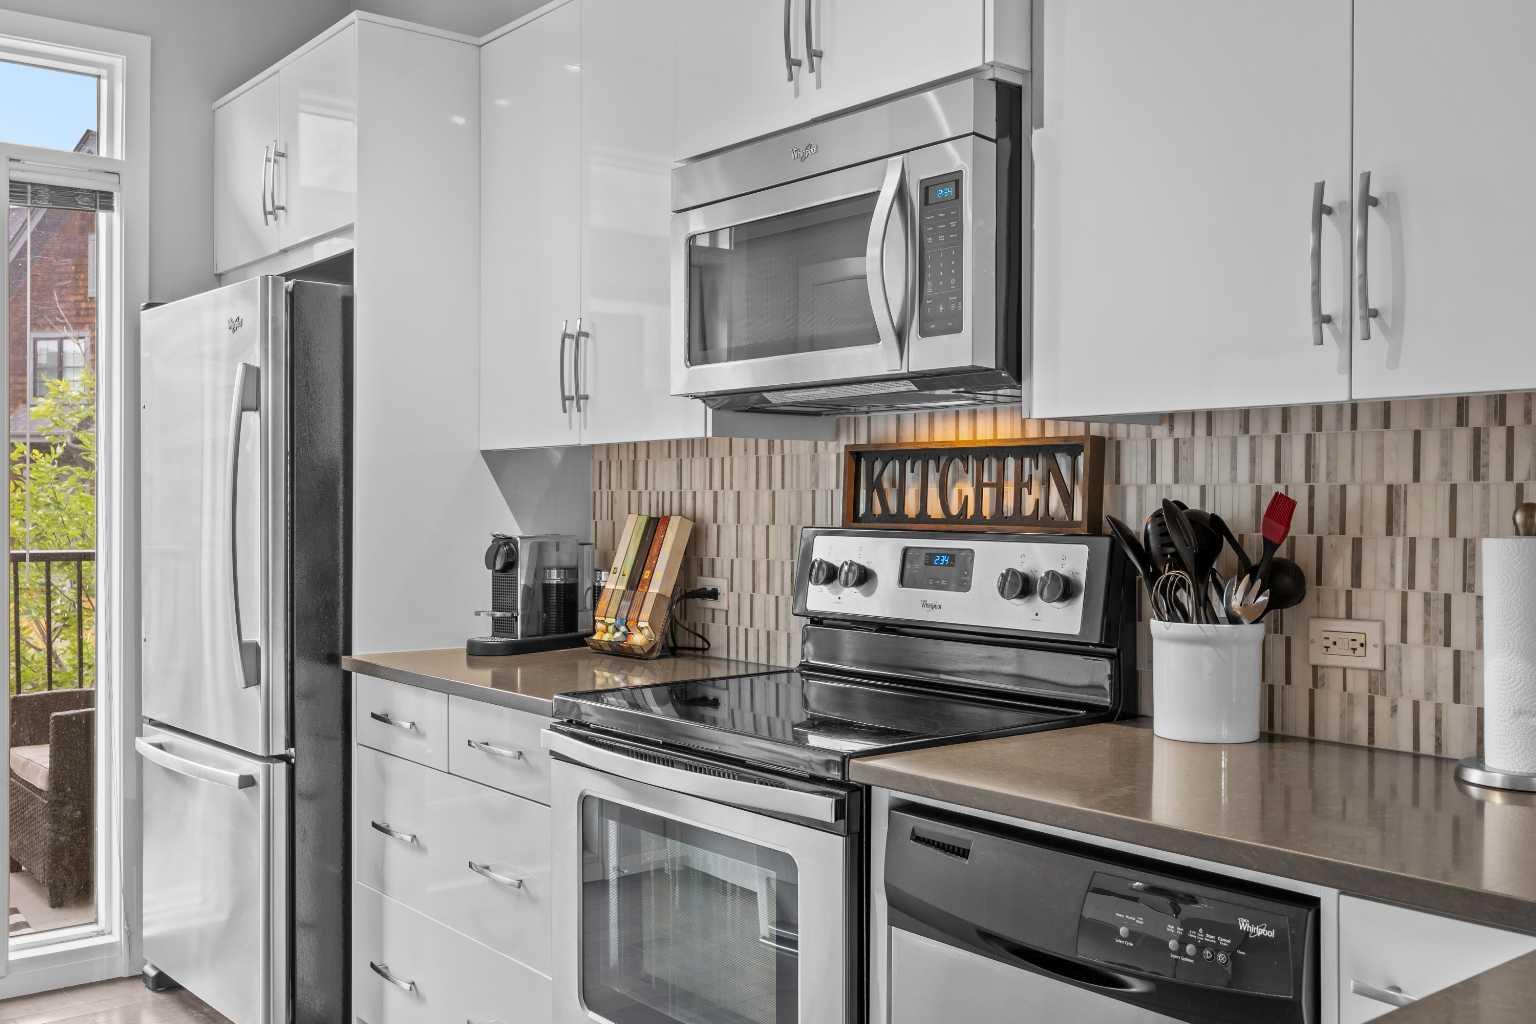
| Appliances: | Dishwasher,Electric Stove,Garage Control(s),Microwave Hood Fan,Refrigerator,Window Coverings |
| Stories: | N/A |
| Zoning: | M-1 d79 |
| Fireplace: | N/A |
| Amenities: | Park,Playground,Schools Nearby,Shopping Nearby,Sidewalks,Street Lights,Walking/Bike Paths |
Utilities & Systems
| Heating: | Forced Air |
| Cooling: | None |
| Property Type | Residential |
| Building Type | Row/Townhouse |
| Square Footage | 1,296 sqft |
| Community Name | Aspen Woods |
| Subdivision Name | Aspen Woods |
| Title | Fee Simple |
| Land Size | 1,033 sqft |
| Built in | 2012 |
| Annual Property Taxes | Contact listing agent |
| Parking Type | Garage |
Bedrooms
| Above Grade | 2 |
Bathrooms
| Total | 3 |
| Partial | 1 |
Interior Features
| Appliances Included | Dishwasher, Electric Stove, Garage Control(s), Microwave Hood Fan, Refrigerator, Window Coverings |
| Flooring | Carpet, Ceramic Tile, Hardwood |
Building Features
| Features | Breakfast Bar, Chandelier, High Ceilings, Open Floorplan, Separate Entrance, Soaking Tub, Track Lighting |
| Style | Attached |
| Construction Material | Composite Siding, Stone |
| Building Amenities | Park, Parking |
| Structures | Patio |
Heating & Cooling
| Cooling | None |
| Heating Type | Forced Air |
Exterior Features
| Exterior Finish | Composite Siding, Stone |
Neighbourhood Features
| Community Features | Park, Playground, Schools Nearby, Shopping Nearby, Sidewalks, Street Lights, Walking/Bike Paths |
| Pets Allowed | Yes |
| Amenities Nearby | Park, Playground, Schools Nearby, Shopping Nearby, Sidewalks, Street Lights, Walking/Bike Paths |
Maintenance or Condo Information
| Maintenance Fees | $348 Monthly |
| Maintenance Fees Include | Insurance, Maintenance Grounds, Professional Management, Reserve Fund Contributions, Snow Removal, Trash |
Parking
| Parking Type | Garage |
| Total Parking Spaces | 3 |
Interior Size
| Total Finished Area: | 1,296 sq ft |
| Total Finished Area (Metric): | 120.40 sq m |
| Main Level: | 707 sq ft |
| Upper Level: | 589 sq ft |
Room Count
| Bedrooms: | 2 |
| Bathrooms: | 3 |
| Full Bathrooms: | 2 |
| Half Bathrooms: | 1 |
| Rooms Above Grade: | 5 |
Lot Information
| Lot Size: | 1,033 sq ft |
| Lot Size (Acres): | 0.02 acres |
| Frontage: | 14 ft |
Legal
| Legal Description: | 1211613;29 |
| Title to Land: | Fee Simple |
- Breakfast Bar
- Chandelier
- High Ceilings
- Open Floorplan
- Separate Entrance
- Soaking Tub
- Track Lighting
- Balcony
- Lighting
- Private Entrance
- Dishwasher
- Electric Stove
- Garage Control(s)
- Microwave Hood Fan
- Refrigerator
- Window Coverings
- Park
- Parking
- None
- Playground
- Schools Nearby
- Shopping Nearby
- Sidewalks
- Street Lights
- Walking/Bike Paths
- Composite Siding
- Stone
- Poured Concrete
- Few Trees
- Landscaped
- Level
- Low Maintenance Landscape
- Off Street
- Parking Pad
- Single Garage Attached
- Patio
Floor plan information is not available for this property.
Monthly Payment Breakdown
Loading Walk Score...
What's Nearby?
Powered by Yelp