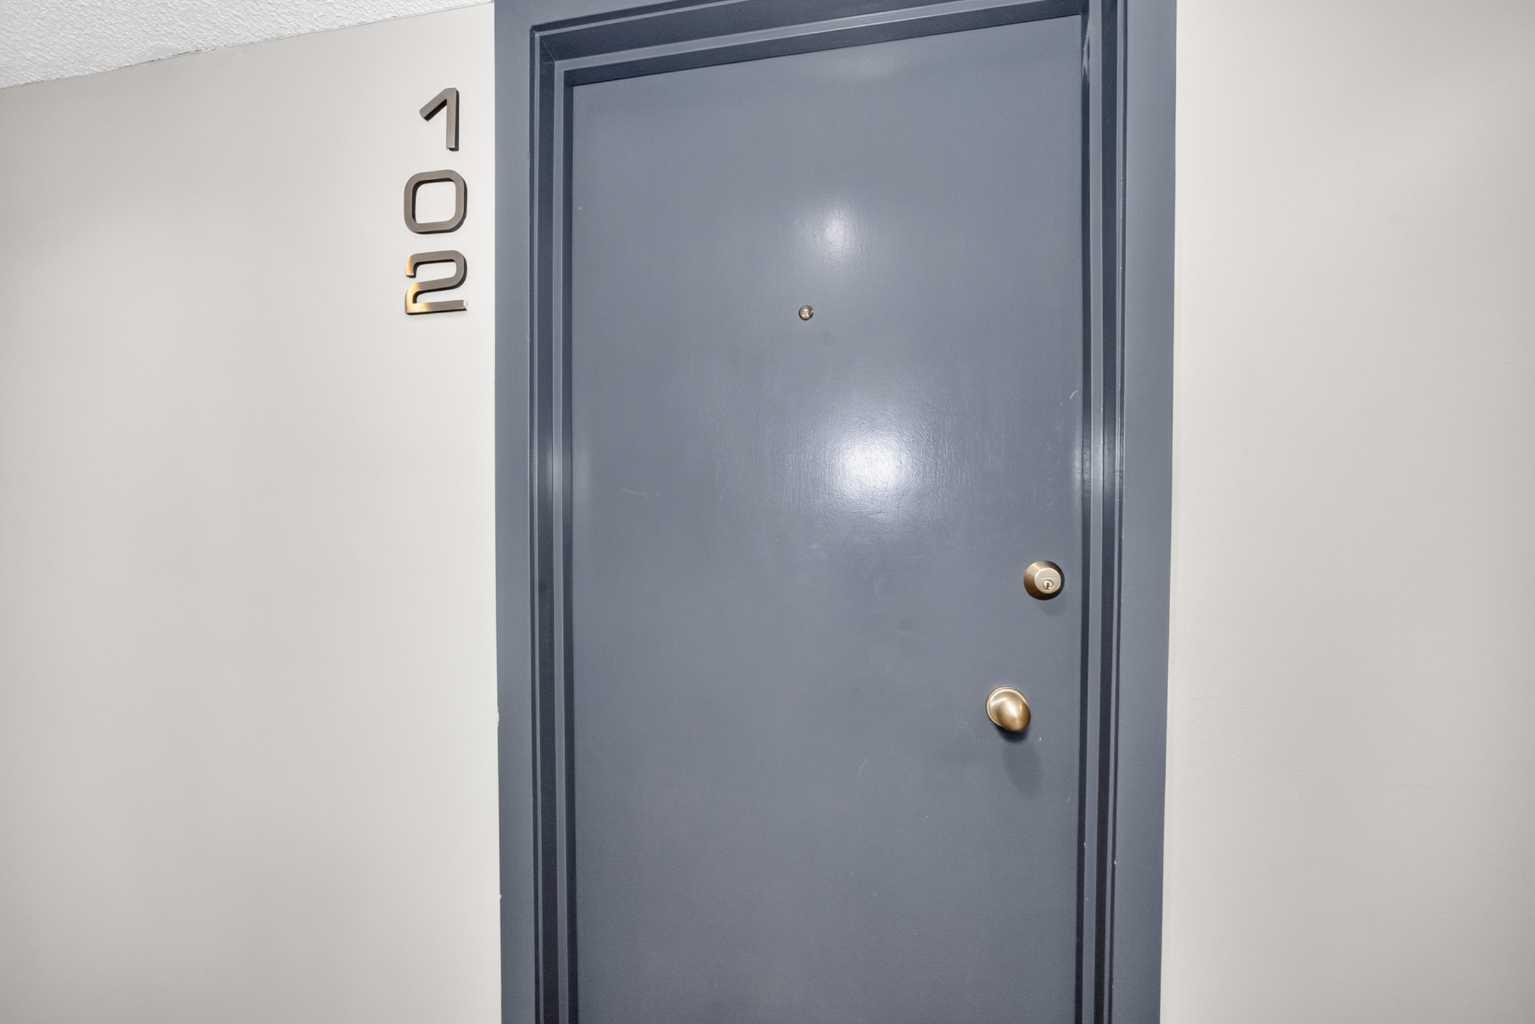
102, 824 4 Avenue NW, Calgary, Alberta
Condo For Sale in Calgary, Alberta
$189,900
-
Property Type
 Condo
Condo
-
Bedrooms
 1
1
-
Bath
 1
1
-
Garage
 0
0
-
Sq Ft
 503
503
-
Year Built
 1968
1968
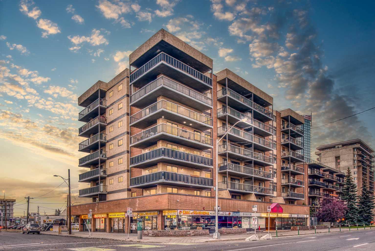
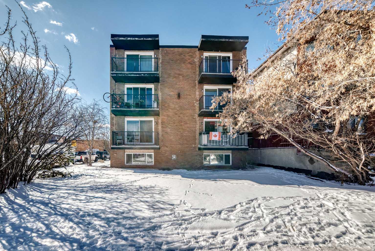
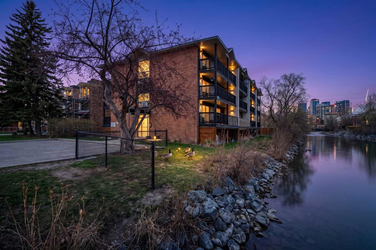
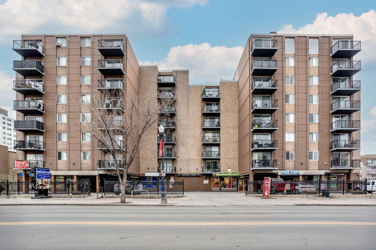
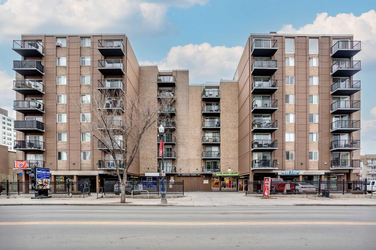
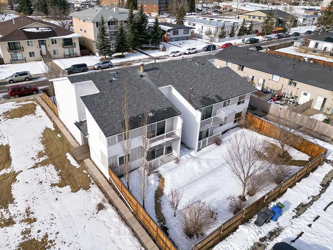
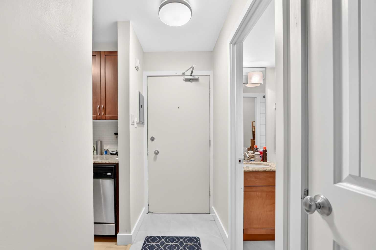
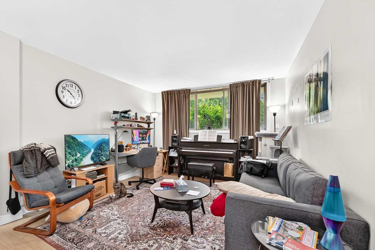
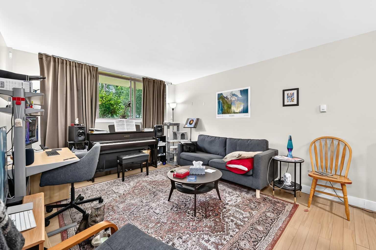
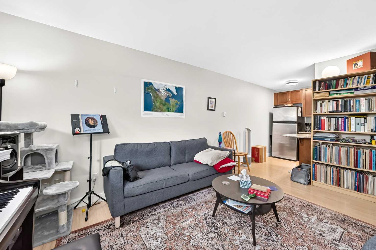
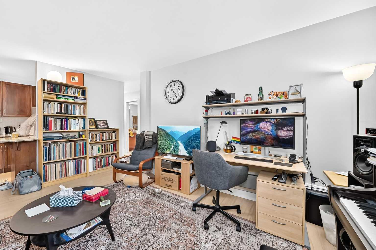
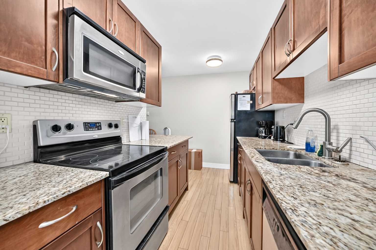
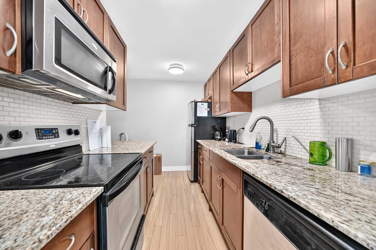
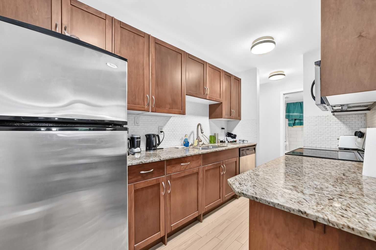
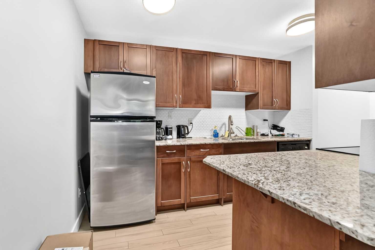
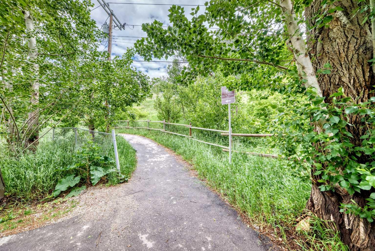
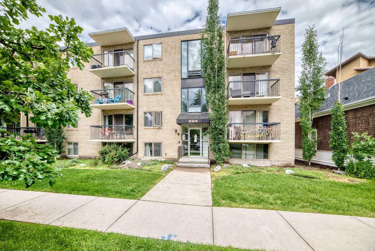
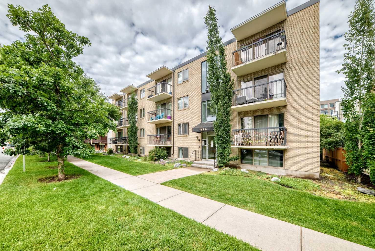
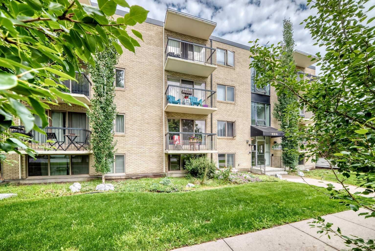
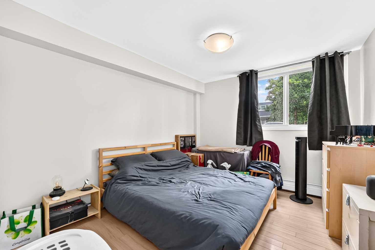
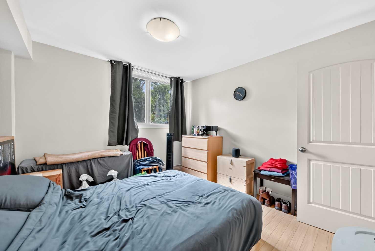
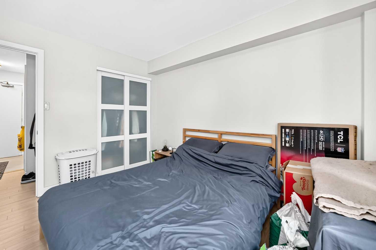
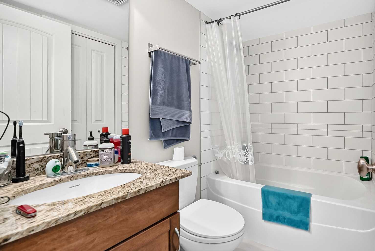
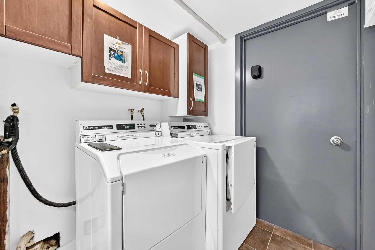
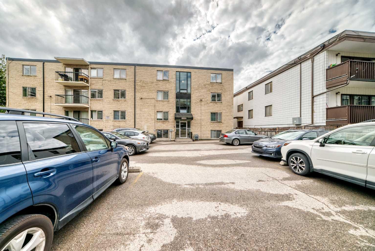
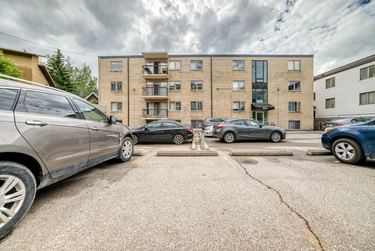
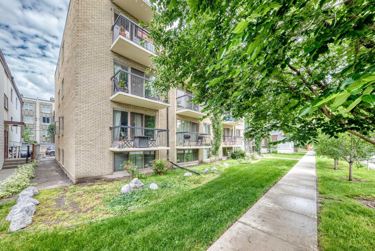
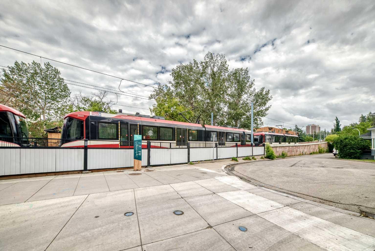
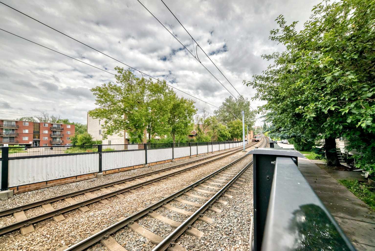
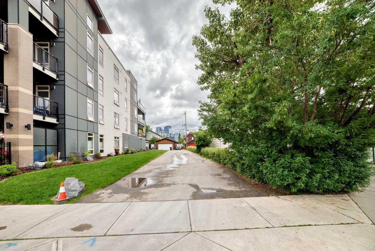
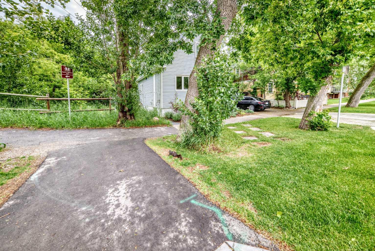
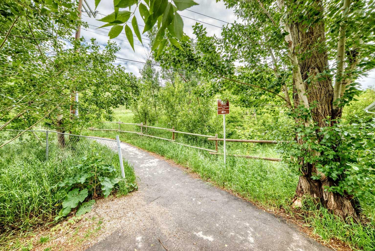
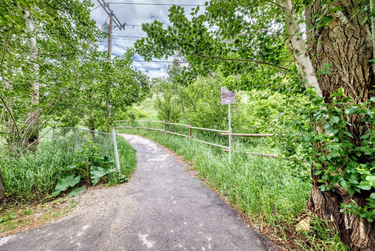
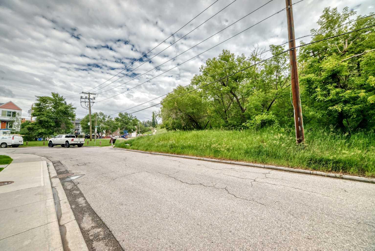
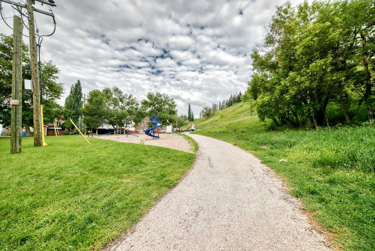
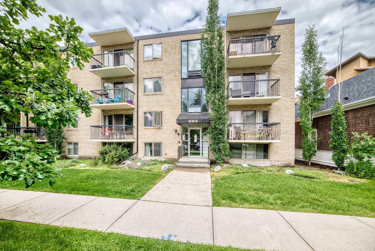
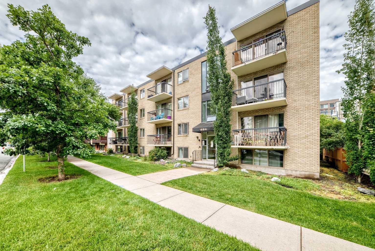
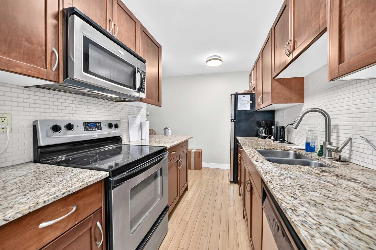
Steps to the Sunnyside C-Train station, this cute condo is located on a quiet, tree-lined street in the heart of Sunnyside. This is a great opportunity for a first time Buyer or an investor. As you step inside this unit, you'll be greeted by an abundance of natural light pouring in through the large, South facing windows. making it the perfect spot to relax and unwind after a long day. The galley style kitchen has brown cabinetry and is equipped with everything you need, including granite counters and stainless steel appliances - perfect for cooking and entertaining. The large bedroom is a serene retreat, with good-sized closets and plenty of natural light. This building has everything you need, including a common area, laundry room, secure bike storage, and assigned parking. With hookups for in-suite laundry, you can have the convenience of doing your laundry from the comfort of your own home. This property offers a great location within Sunnyside. This complex is well maintained with a new roof scheduled for installation this year. Steps to all amenities in Kensington, off leash and bike paths, and a fast commute to downtown, this ideal location is worth a look!
| Street Address: | 102, 824 4 Avenue NW |
| City: | Calgary |
| Province/State: | Alberta |
| Postal Code: | N/A |
| County/Parish: | Calgary |
| Subdivision: | Sunnyside |
| Country: | Canada |
| Latitude: | 51.05797256 |
| Longitude: | -114.08293124 |
| MLS® Number: | A2325745 |
| Price: | $189,900 |
| Property Area: | 503 Sq ft |
| Bedrooms: | 1 |
| Bathrooms Half: | 0 |
| Bathrooms Full: | 1 |
| Living Area: | 503 Sq ft |
| Building Area: | 0 Sq ft |
| Year Built: | 1968 |
| Listing Date: | Jul 02, 2026 |
| Garage Spaces: | 0 |
| Property Type: | Residential |
| Property Subtype: | Apartment |
| MLS Status: | Active |
Additional Details
| Flooring: | N/A |
| Construction: | Brick,Concrete |
| Parking: | Off Street,Stall |
| Appliances: | Dishwasher,Electric Stove,Microwave Hood Fan,Refrigerator |
| Stories: | N/A |
| Zoning: | M-CG d72 |
| Fireplace: | N/A |
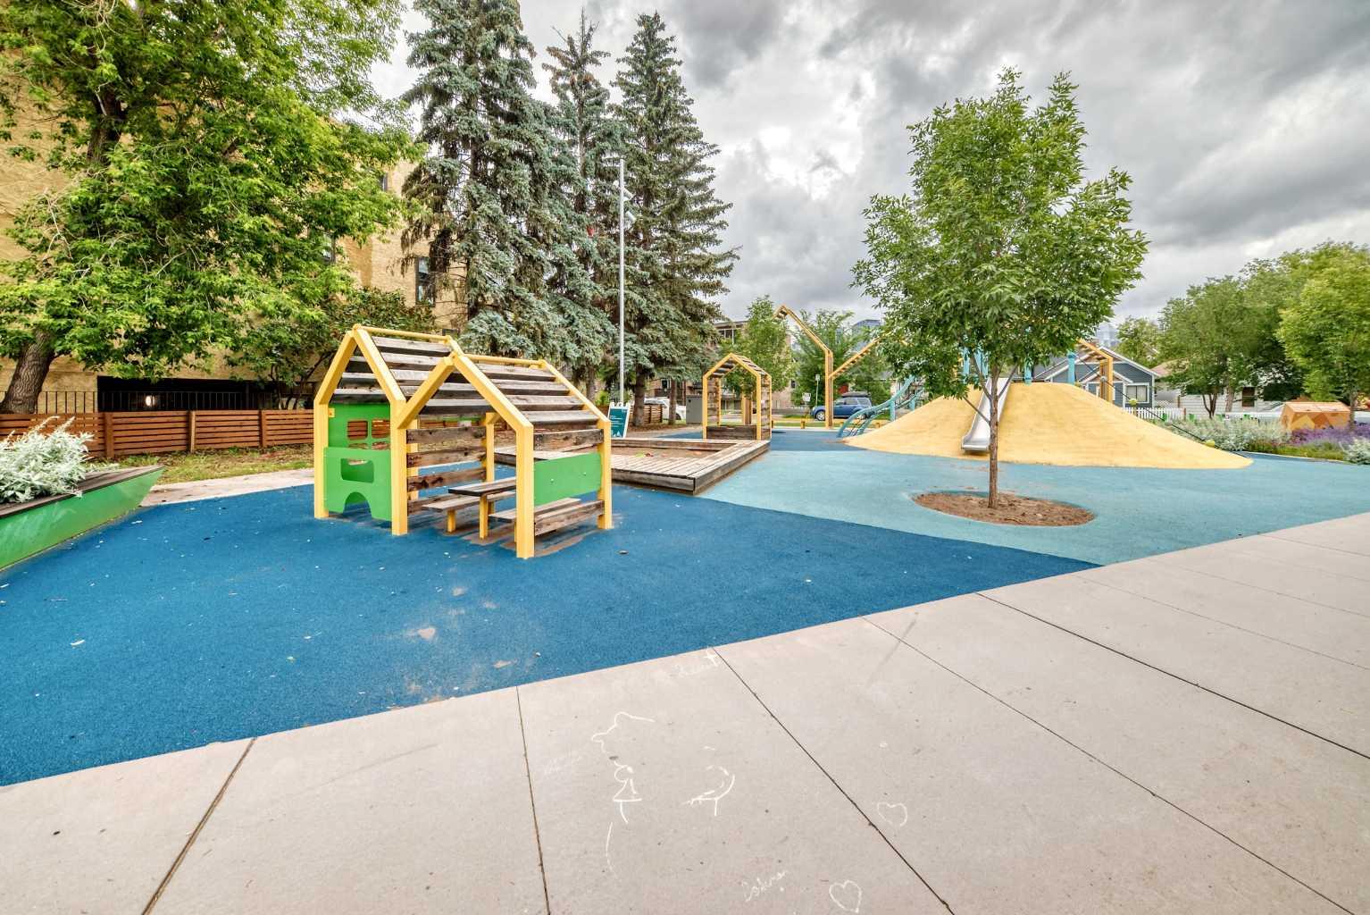
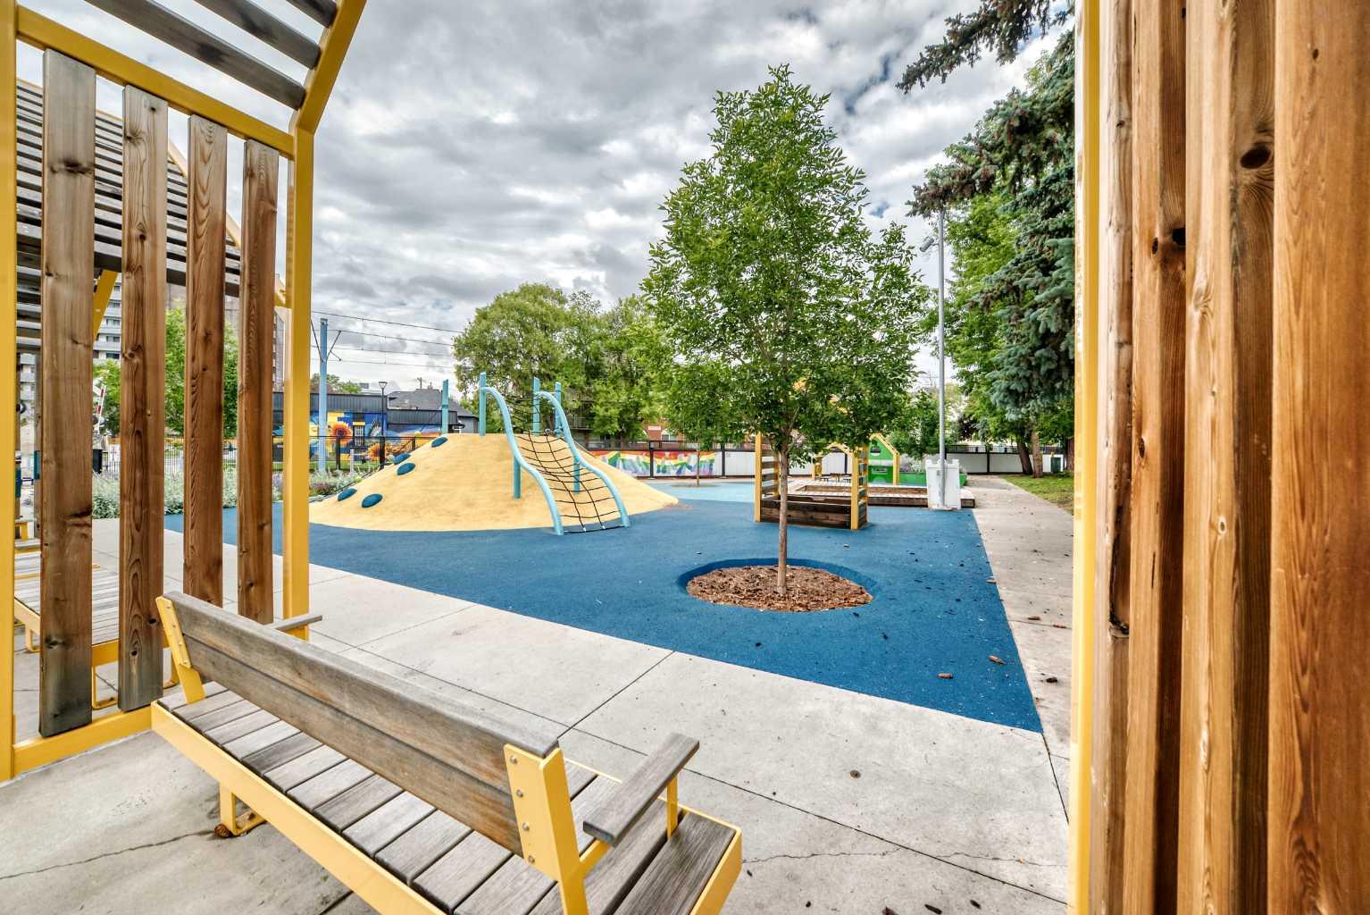
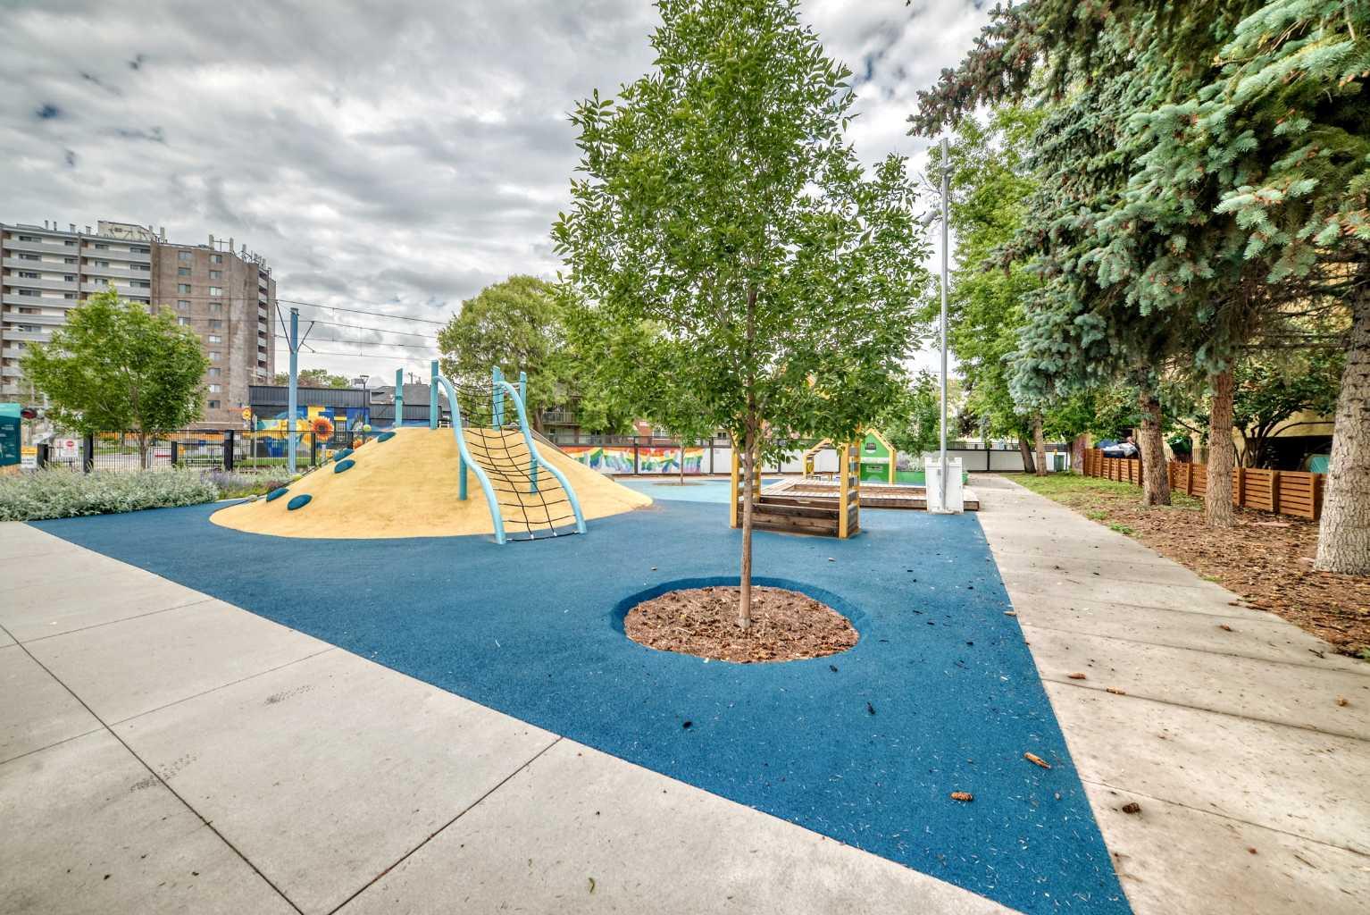
| Amenities: | Park,Playground,Schools Nearby,Shopping Nearby,Street Lights,Walking/Bike Paths |
Utilities & Systems
| Heating: | Baseboard |
| Cooling: | None |
| Property Type | Residential |
| Building Type | Apartment |
| Storeys | 4 |
| Square Footage | 503 sqft |
| Community Name | Sunnyside |
| Subdivision Name | Sunnyside |
| Title | Fee Simple |
| Land Size | Unknown |
| Built in | 1968 |
| Annual Property Taxes | Contact listing agent |
| Parking Type | Off Street |
Bedrooms
| Above Grade | 1 |
Bathrooms
| Total | 1 |
| Partial | 0 |
Interior Features
| Appliances Included | Dishwasher, Electric Stove, Microwave Hood Fan, Refrigerator |
| Flooring | Ceramic Tile, Laminate |
Building Features
| Features | Breakfast Bar, Granite Counters, No Smoking Home, Vinyl Windows |
| Style | Attached |
| Construction Material | Brick, Concrete |
| Building Amenities | Bicycle Storage, Coin Laundry, Parking, Trash |
| Structures | None |
Heating & Cooling
| Cooling | None |
| Heating Type | Baseboard |
Exterior Features
| Exterior Finish | Brick, Concrete |
Neighbourhood Features
| Community Features | Park, Playground, Schools Nearby, Shopping Nearby, Street Lights, Walking/Bike Paths |
| Pets Allowed | Restrictions, Cats OK, Dogs OK |
| Amenities Nearby | Park, Playground, Schools Nearby, Shopping Nearby, Street Lights, Walking/Bike Paths |
Maintenance or Condo Information
| Maintenance Fees | $423 Monthly |
| Maintenance Fees Include | Heat, Insurance, Maintenance Grounds, Parking, Professional Management, Reserve Fund Contributions, Sewer, Snow Removal, Trash, Water |
Parking
| Parking Type | Off Street |
| Total Parking Spaces | 1 |
Interior Size
| Total Finished Area: | 503 sq ft |
| Total Finished Area (Metric): | 46.72 sq m |
Room Count
| Bedrooms: | 1 |
| Bathrooms: | 1 |
| Full Bathrooms: | 1 |
| Rooms Above Grade: | 3 |
Lot Information
Legal
| Legal Description: | 0710111;2 |
| Title to Land: | Fee Simple |
- Breakfast Bar
- Granite Counters
- No Smoking Home
- Vinyl Windows
- None
- Dishwasher
- Electric Stove
- Microwave Hood Fan
- Refrigerator
- Bicycle Storage
- Coin Laundry
- Parking
- Trash
- Park
- Playground
- Schools Nearby
- Shopping Nearby
- Street Lights
- Walking/Bike Paths
- Brick
- Concrete
- Off Street
- Stall
Floor plan information is not available for this property.
Monthly Payment Breakdown
Loading Walk Score...
What's Nearby?
Powered by Yelp
REALTOR® Details
Susan Harrigan
- (403) 669-9112
- [email protected]
- Royal LePage Mission Real Estate