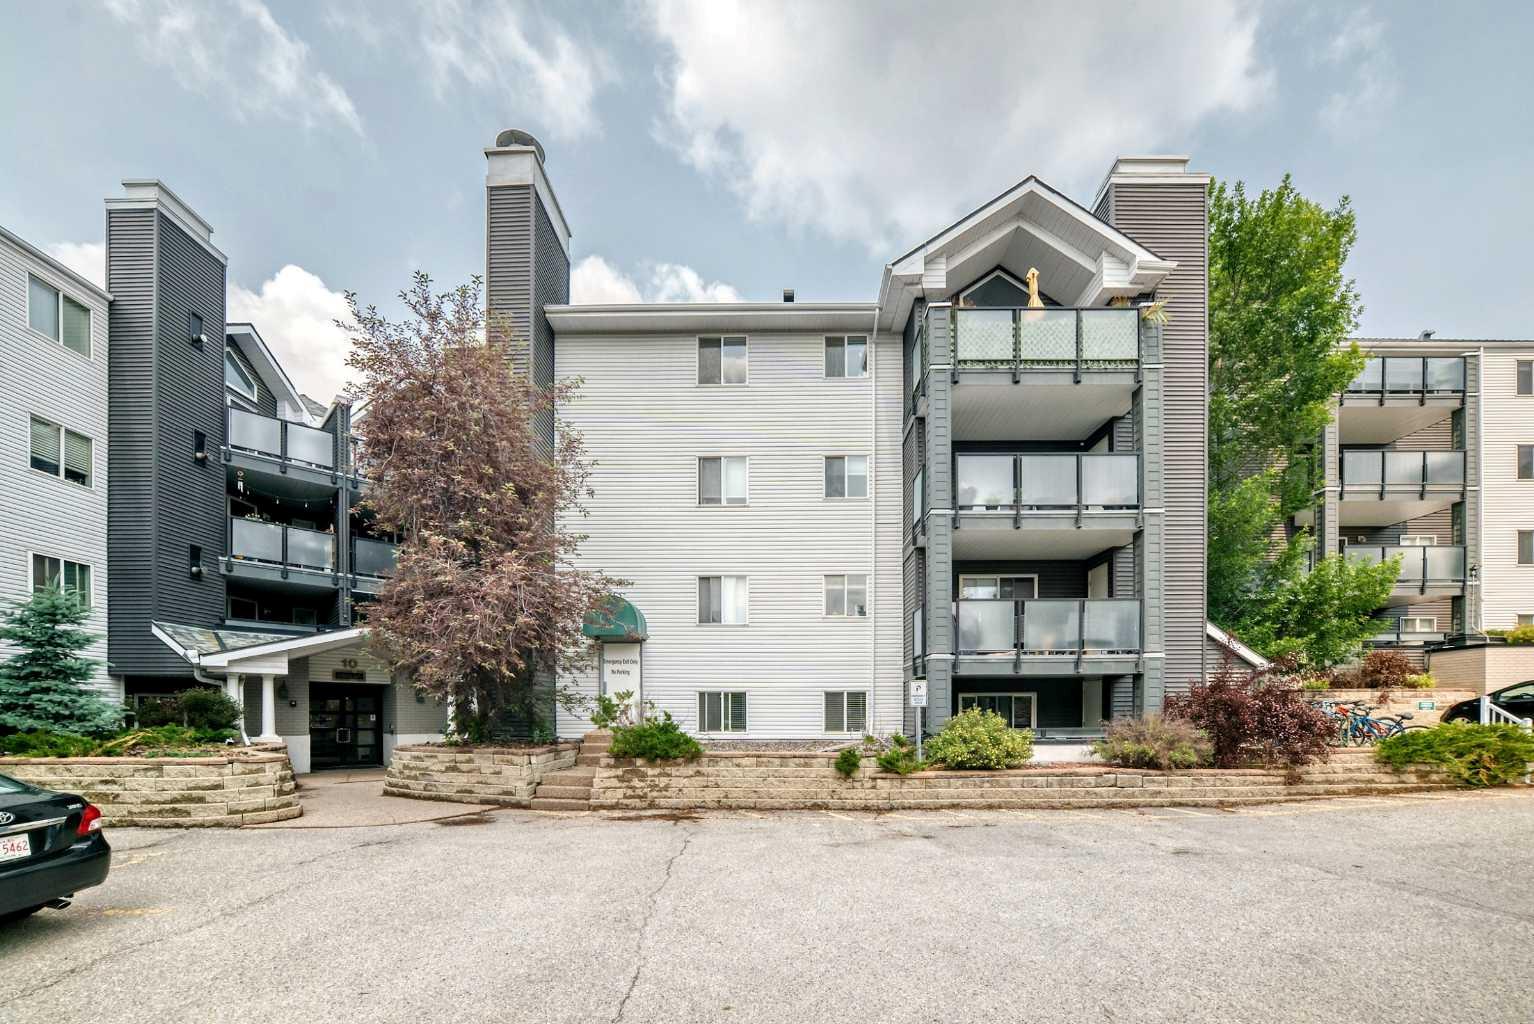
214, 10 Sierra Morena Mews SW, Calgary, Alberta
Condo For Sale in Calgary, Alberta
$302,000
-
Property Type
 Condo
Condo
-
Bedrooms
 2
2
-
Bath
 2
2
-
Garage
 0
0
-
Sq Ft
 800
800
-
Year Built
 1996
1996
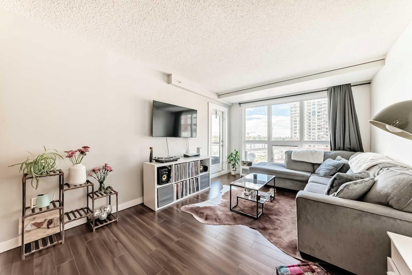
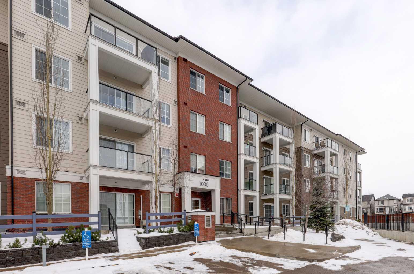
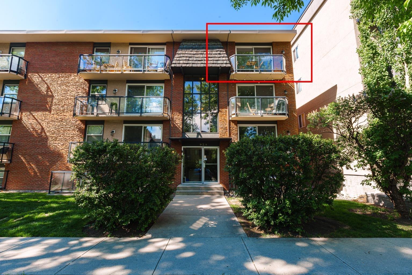
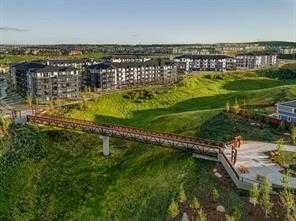
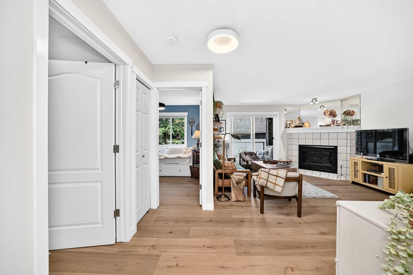
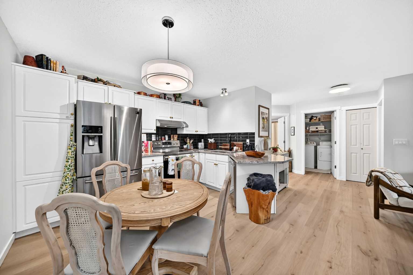
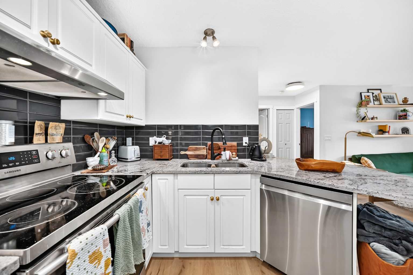
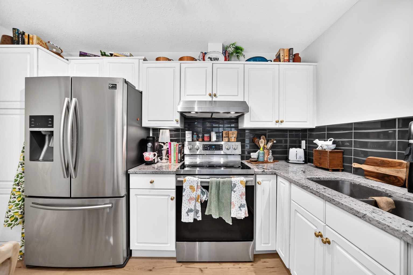
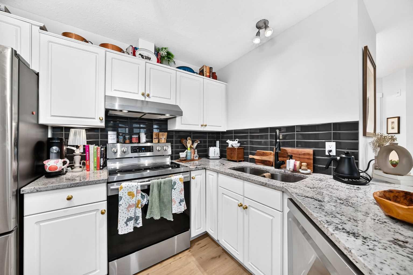
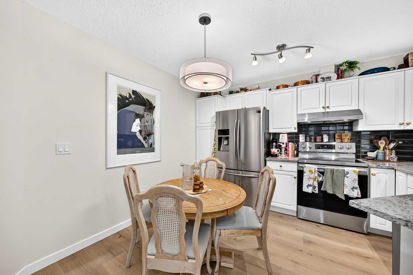
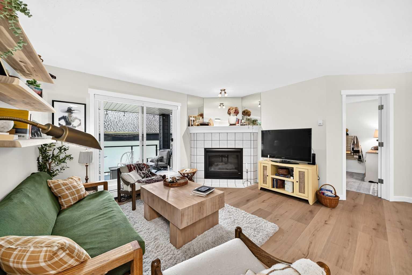
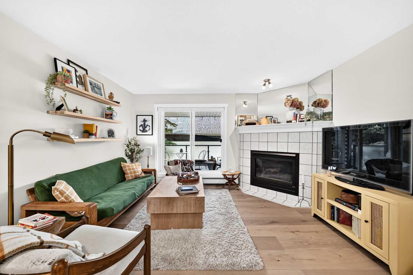
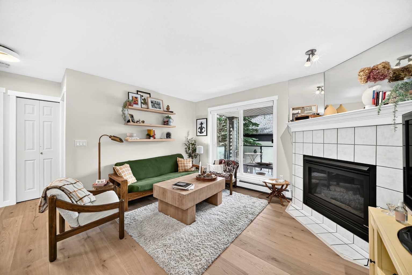
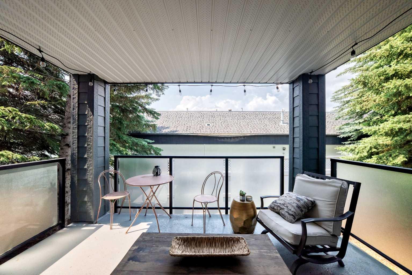
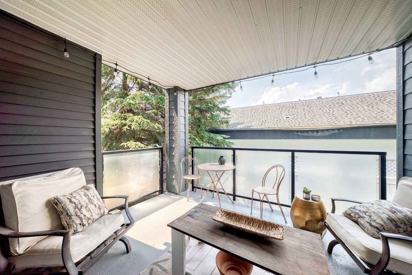
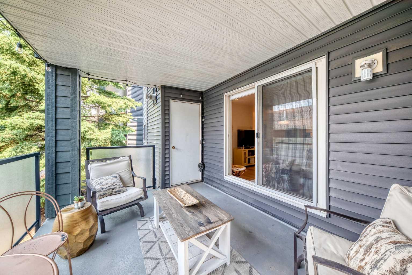
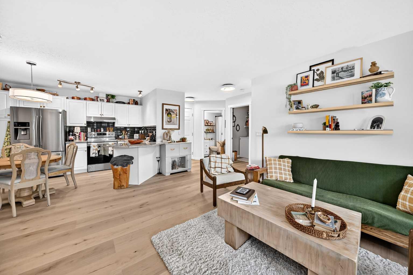
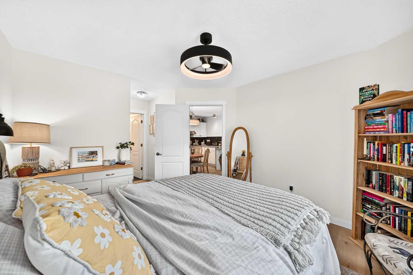
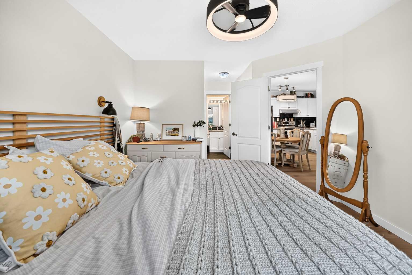
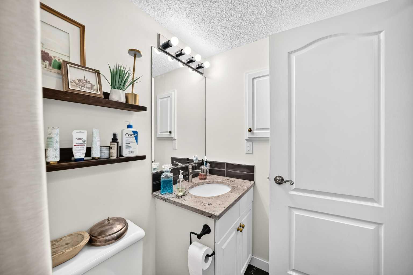
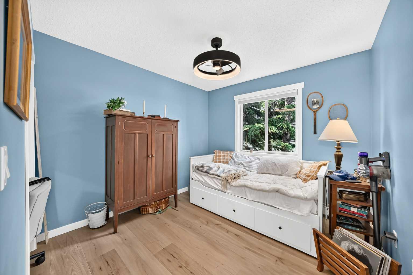
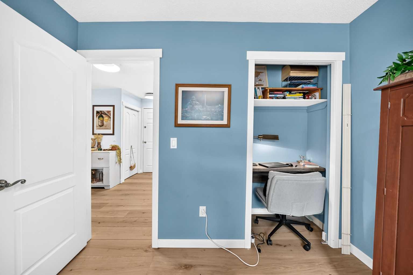
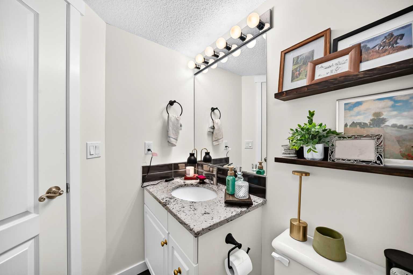
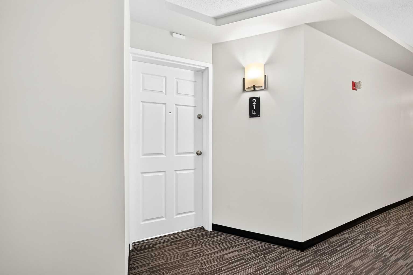
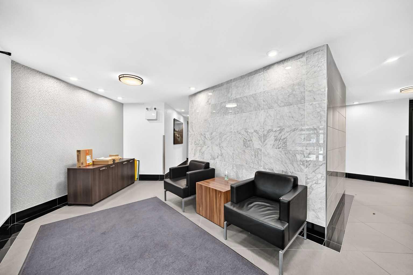
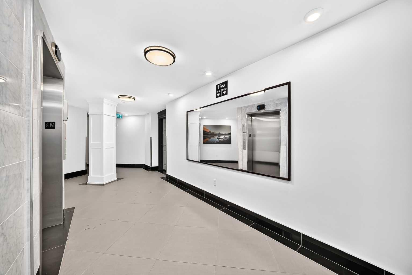
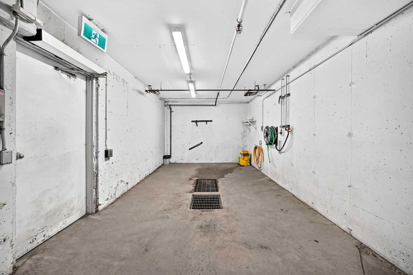
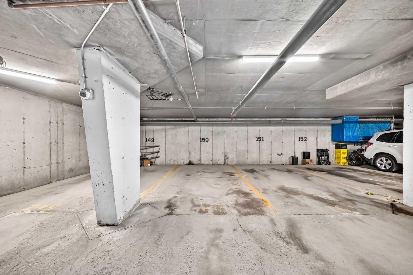
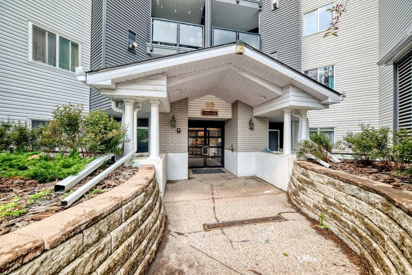
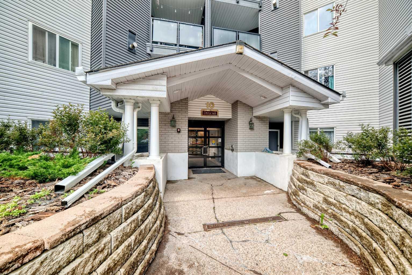
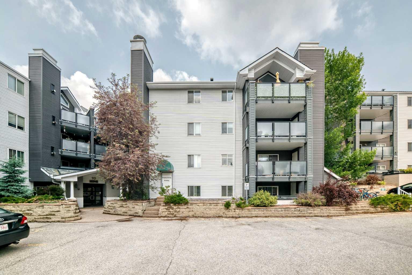
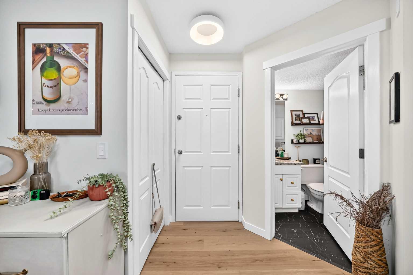
Welcome to this beautifully updated 2-bedroom, 2-bathroom condo offering 800 sq. ft. of bright, functional living space in the highly sought-after community of Signal Hill. Ideally located just minutes from Westhills Shopping Centre, this quiet and well-maintained home combines comfort, convenience, and modern upgrades. The open-concept layout is filled with natural light and features a cozy gas fireplace in the living room, creating a warm and inviting space to relax or entertain. The spacious kitchen is equipped with granite countertops, abundant cabinetry, a new dishwasher, New Window coverings, Stainless steel Appliances, and a new kitchen faucet, making both everyday living and hosting a breeze. Recent updates include luxury vinyl plank flooring throughout, modern lighting fixtures, and ceiling fans, giving the home a fresh, contemporary feel. The primary bedroom offers a walk-in closet and a private 4-piece ensuite, while the second bedroom is conveniently located next to the main bathroom. Both bathrooms feature matching granite countertops for a stylish, cohesive finish. Step outside to your spacious private patio, complete with a gas line for your BBQ and a separate storage room—perfect for seasonal items and additional storage needs. Additional features include in-suite laundry, underground heated parking, and access to a convenient car wash bay in the parkade. Residents enjoy a secure, well-managed building with elevator access, ample visitor parking, and low-maintenance living. Signal Hill offers an exceptional lifestyle with Westhills Shopping Centre, popular restaurants, cafés, parks, and scenic walking paths all nearby. Commuting is effortless with easy access to downtown Calgary, major roadways, public transit, and the CTrain. For outdoor enthusiasts, the mountains are just a short drive away, making weekend escapes easy and accessible. Book your showing today!
| Street Address: | 214, 10 Sierra Morena Mews SW |
| City: | Calgary |
| Province/State: | Alberta |
| Postal Code: | N/A |
| County/Parish: | Calgary |
| Subdivision: | Signal Hill |
| Country: | Canada |
| Latitude: | 51.01582930 |
| Longitude: | -114.17481660 |
| MLS® Number: | A2325662 |
| Price: | $302,000 |
| Property Area: | 800 Sq ft |
| Bedrooms: | 2 |
| Bathrooms Half: | 0 |
| Bathrooms Full: | 2 |
| Living Area: | 800 Sq ft |
| Building Area: | 0 Sq ft |
| Year Built: | 1996 |
| Listing Date: | Jul 02, 2026 |
| Garage Spaces: | 0 |
| Property Type: | Residential |
| Property Subtype: | Apartment |
| MLS Status: | Active |
Additional Details
| Flooring: | N/A |
| Construction: | Brick,Vinyl Siding,Wood Frame |
| Parking: | Parkade,Stall,Titled,Underground |
| Appliances: | Dishwasher,Electric Range,ENERGY STAR Qualified Refrigerator,Range Hood,Refrigerator,Washer/Dryer,Window Coverings |
| Stories: | N/A |
| Zoning: | M-C2 d186 |
| Fireplace: | N/A |
| Amenities: | Shopping Nearby,Walking/Bike Paths |
Utilities & Systems
| Heating: | Baseboard,Natural Gas |
| Cooling: | None |
| Property Type | Residential |
| Building Type | Apartment |
| Storeys | 4 |
| Square Footage | 800 sqft |
| Community Name | Signal Hill |
| Subdivision Name | Signal Hill |
| Title | Fee Simple |
| Land Size | Unknown |
| Built in | 1996 |
| Annual Property Taxes | Contact listing agent |
| Parking Type | Underground |
| Time on MLS Listing | 18 days |
Bedrooms
| Above Grade | 2 |
Bathrooms
| Total | 2 |
| Partial | 0 |
Interior Features
| Appliances Included | Dishwasher, Electric Range, ENERGY STAR Qualified Refrigerator, Range Hood, Refrigerator, Washer/Dryer, Window Coverings |
| Flooring | Vinyl Plank |
Building Features
| Features | Ceiling Fan(s), Granite Counters, No Animal Home, Open Floorplan, Storage, Walk-In Closet(s) |
| Style | Attached |
| Construction Material | Brick, Vinyl Siding, Wood Frame |
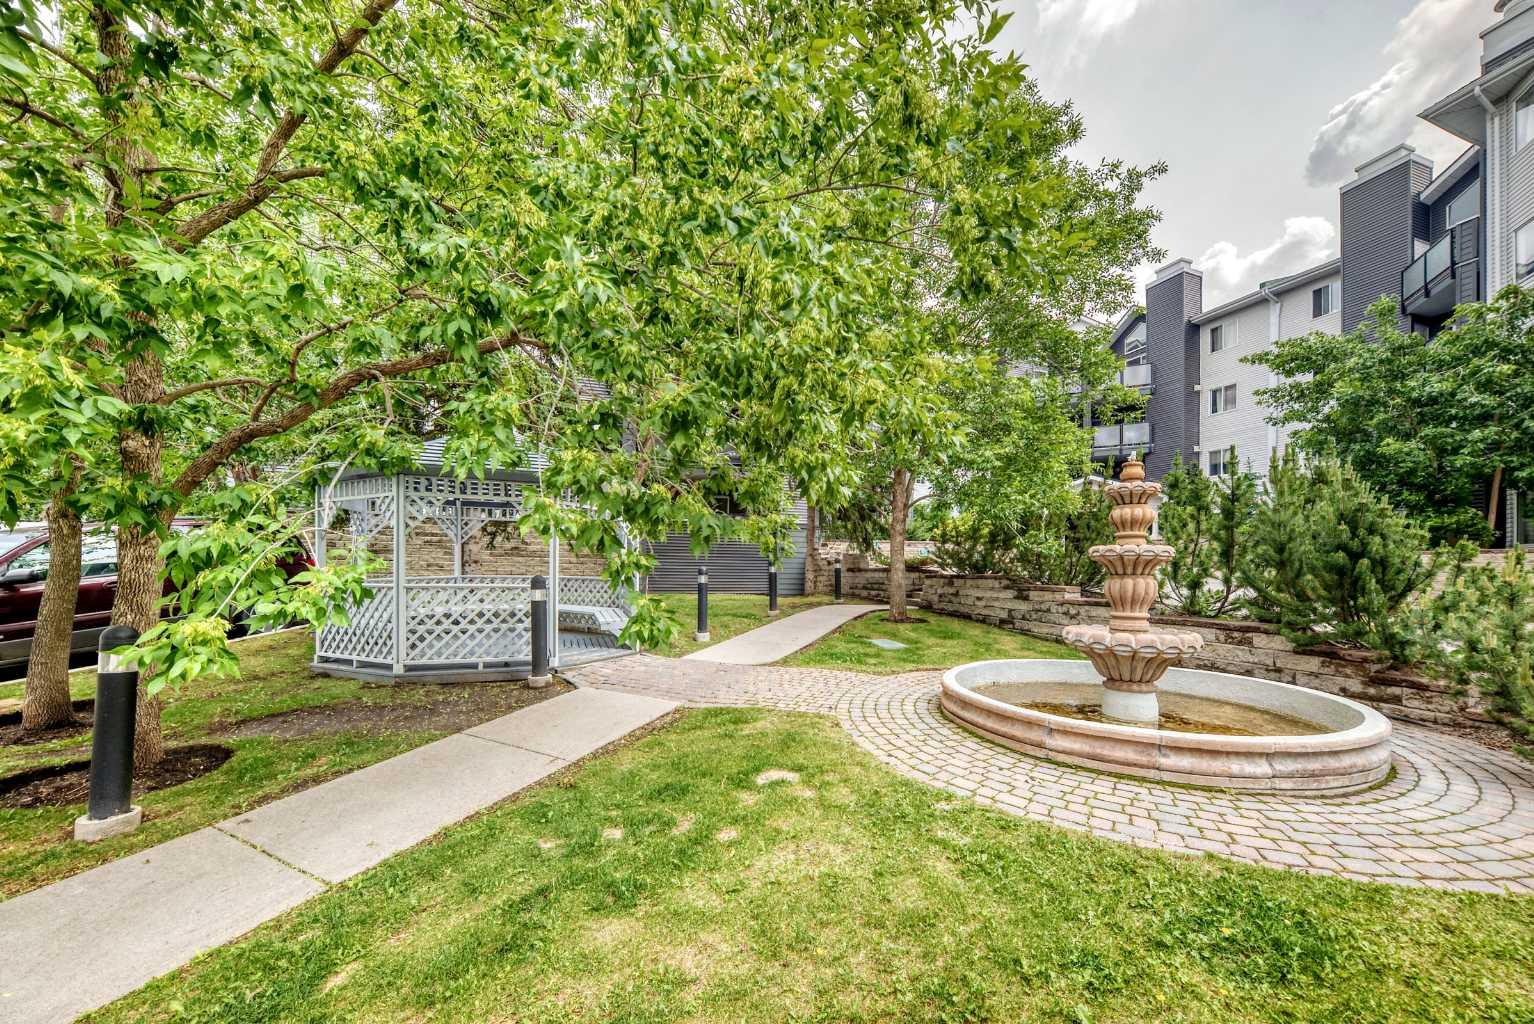
| Building Amenities | Car Wash, Elevator(s), Gazebo, Visitor Parking |
| Structures | Balcony(s) |
Heating & Cooling
| Cooling | None |
| Heating Type | Baseboard, Natural Gas |
Exterior Features
| Exterior Finish | Brick, Vinyl Siding, Wood Frame |
Neighbourhood Features
| Community Features | Shopping Nearby, Walking/Bike Paths |
| Pets Allowed | Restrictions, Yes |
| Amenities Nearby | Shopping Nearby, Walking/Bike Paths |
Maintenance or Condo Information
| Maintenance Fees | $562 Monthly |
| Maintenance Fees Include | Gas, Heat, Insurance, Maintenance Grounds, Parking, Professional Management, Reserve Fund Contributions, Sewer, Snow Removal, Trash, Water |
Parking
| Parking Type | Underground |
| Total Parking Spaces | 1 |
Interior Size
| Total Finished Area: | 800 sq ft |
| Total Finished Area (Metric): | 74.34 sq m |
Room Count
| Bedrooms: | 2 |
| Bathrooms: | 2 |
| Full Bathrooms: | 2 |
| Rooms Above Grade: | 4 |
Lot Information
Legal
| Legal Description: | 9610082;47 |
| Title to Land: | Fee Simple |
- Ceiling Fan(s)
- Granite Counters
- No Animal Home
- Open Floorplan
- Storage
- Walk-In Closet(s)
- Balcony
- BBQ gas line
- Dishwasher
- Electric Range
- ENERGY STAR Qualified Refrigerator
- Range Hood
- Refrigerator
- Washer/Dryer
- Window Coverings
- Car Wash
- Elevator(s)
- Gazebo
- Visitor Parking
- Shopping Nearby
- Walking/Bike Paths
- Brick
- Vinyl Siding
- Wood Frame
- Gas
- Living Room
- Tile
- Poured Concrete
- Parkade
- Stall
- Titled
- Underground
- Balcony(s)
Floor plan information is not available for this property.
Monthly Payment Breakdown
Loading Walk Score...
What's Nearby?
Powered by Yelp