98 Everglade Drive SE, Airdrie, Alberta
Residential For Sale in Airdrie, Alberta
$415,000
-
Property Type
 Residential
-
Bedrooms
 3
3
-
Bath
 3
3
-
Garage
 1
1
-
Sq Ft
 1,212
1,212
-
Year Built
 1992
1992
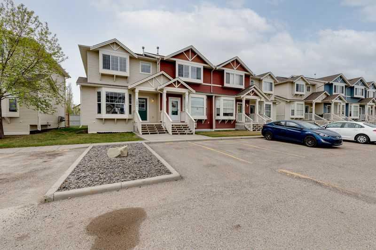
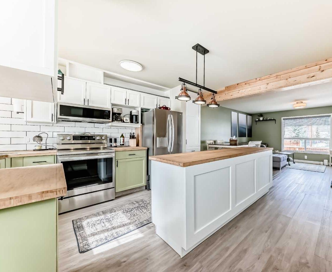
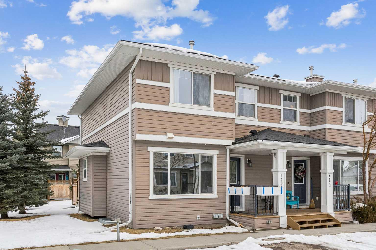
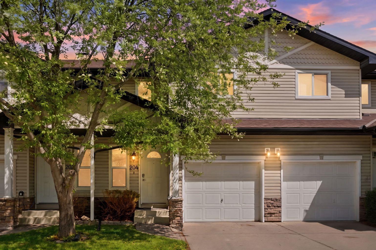
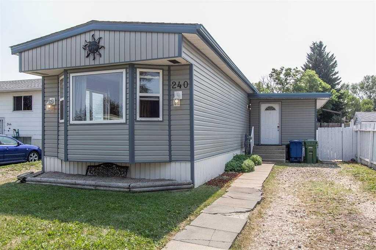
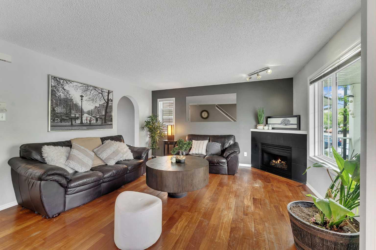
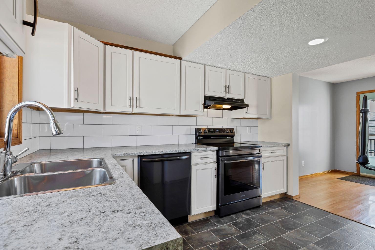
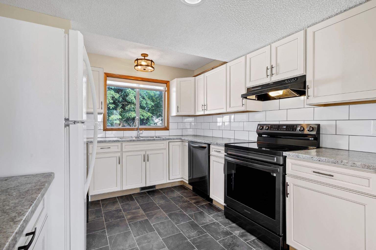
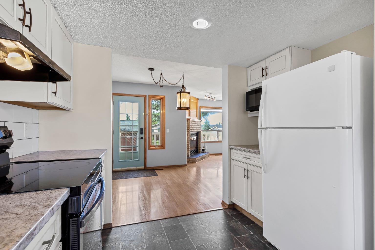
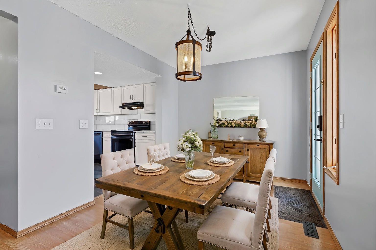
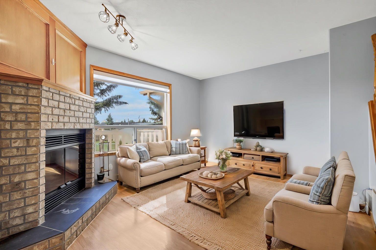
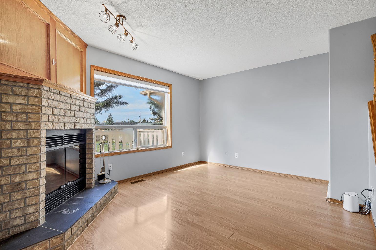
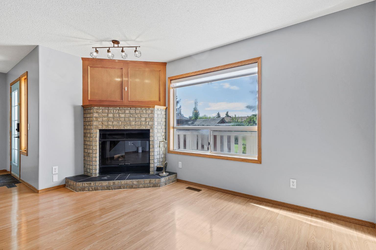
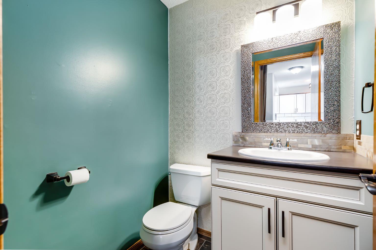
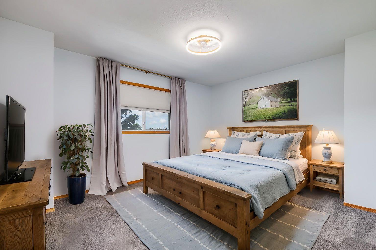
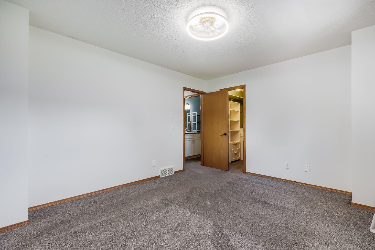
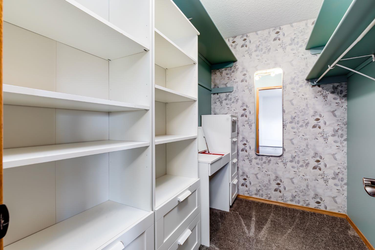
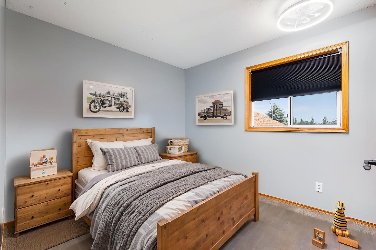
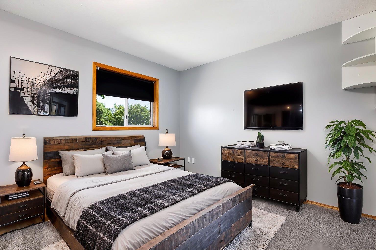
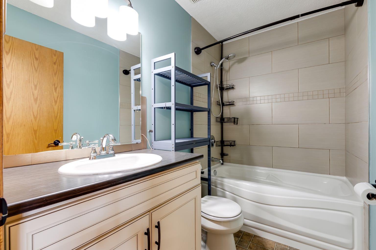
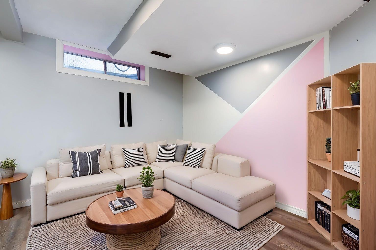
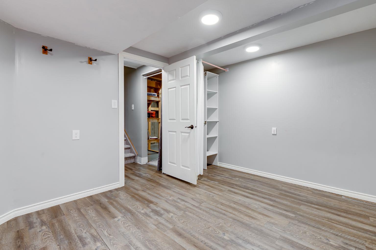
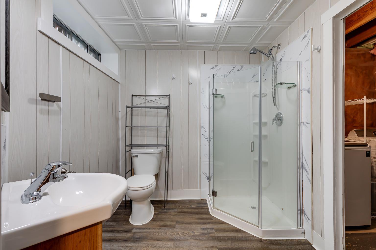
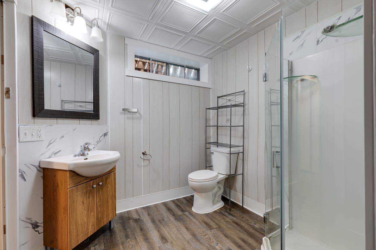
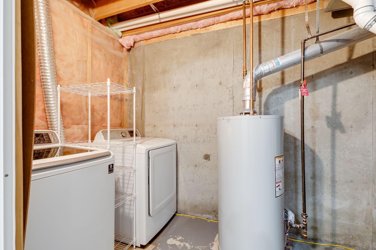
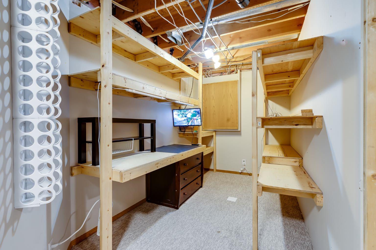
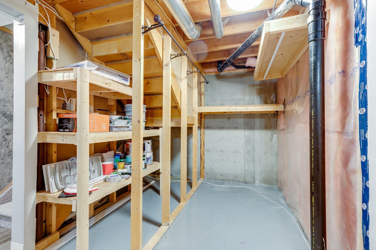
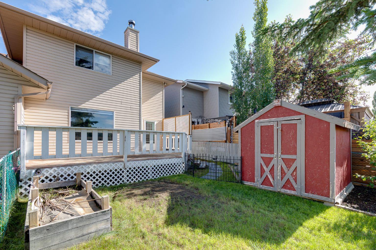
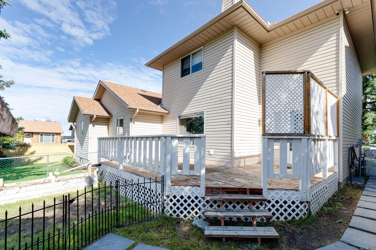
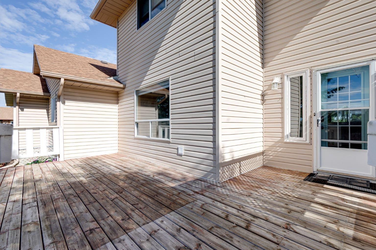
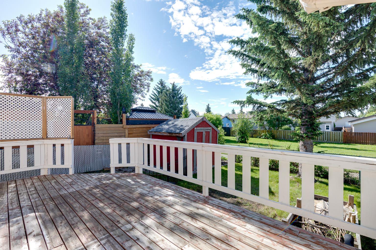
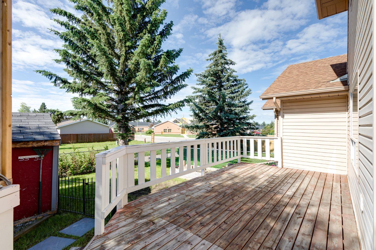
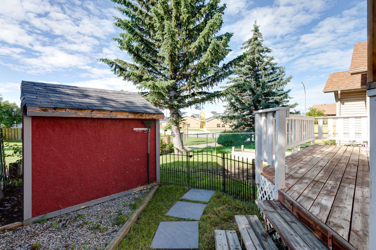
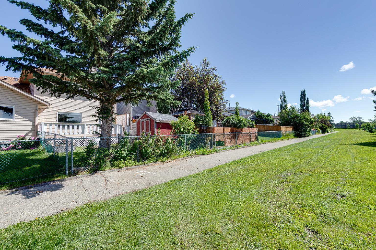
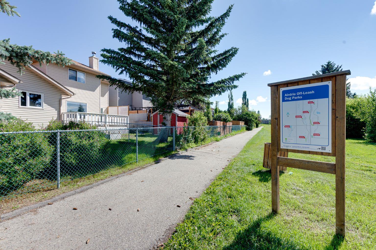
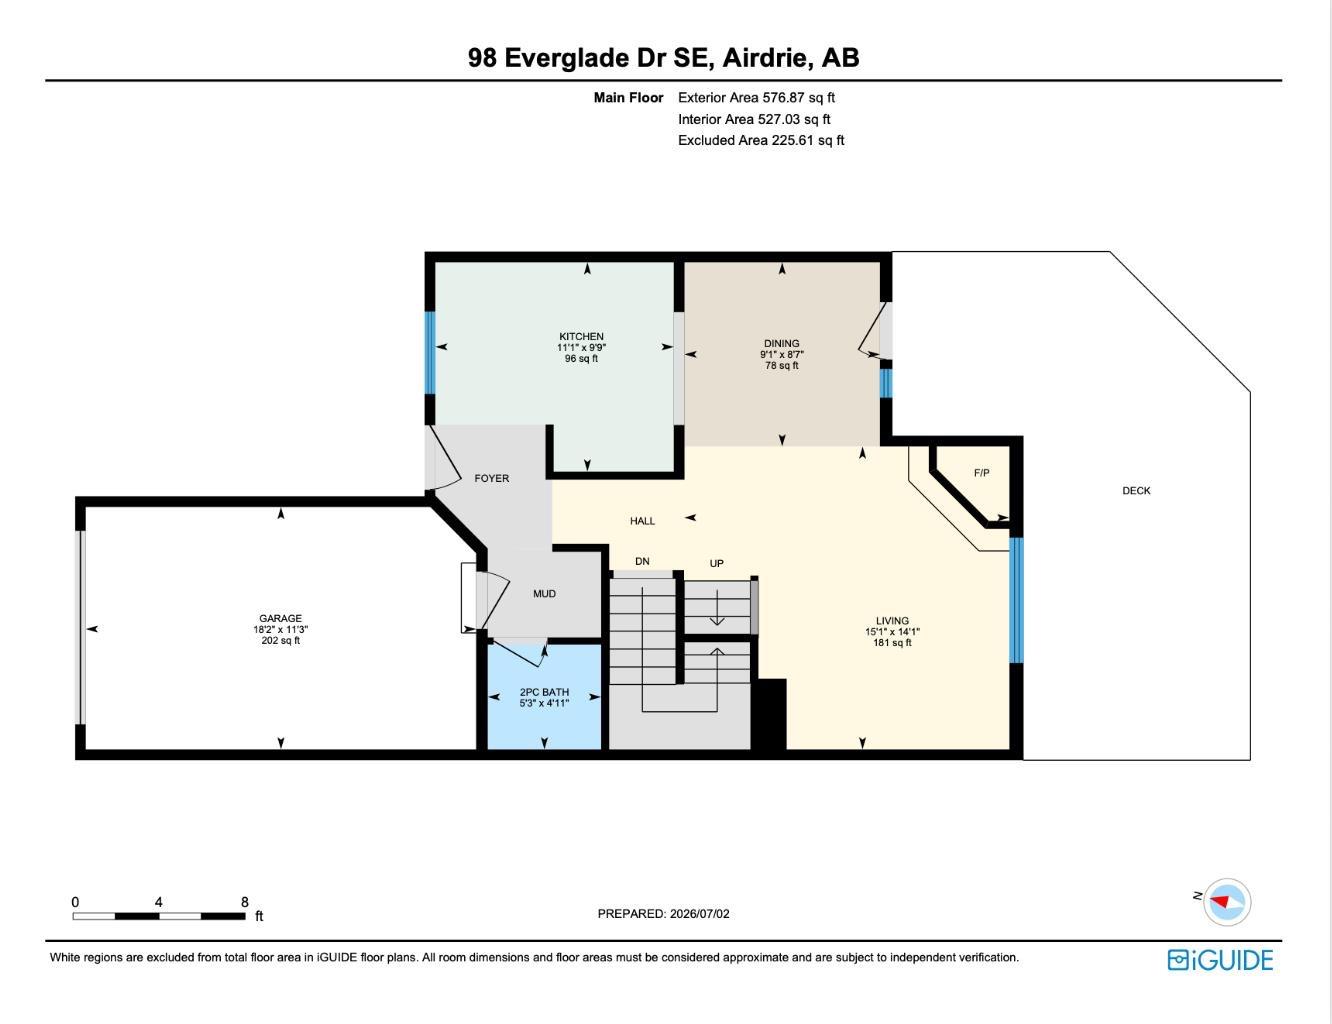
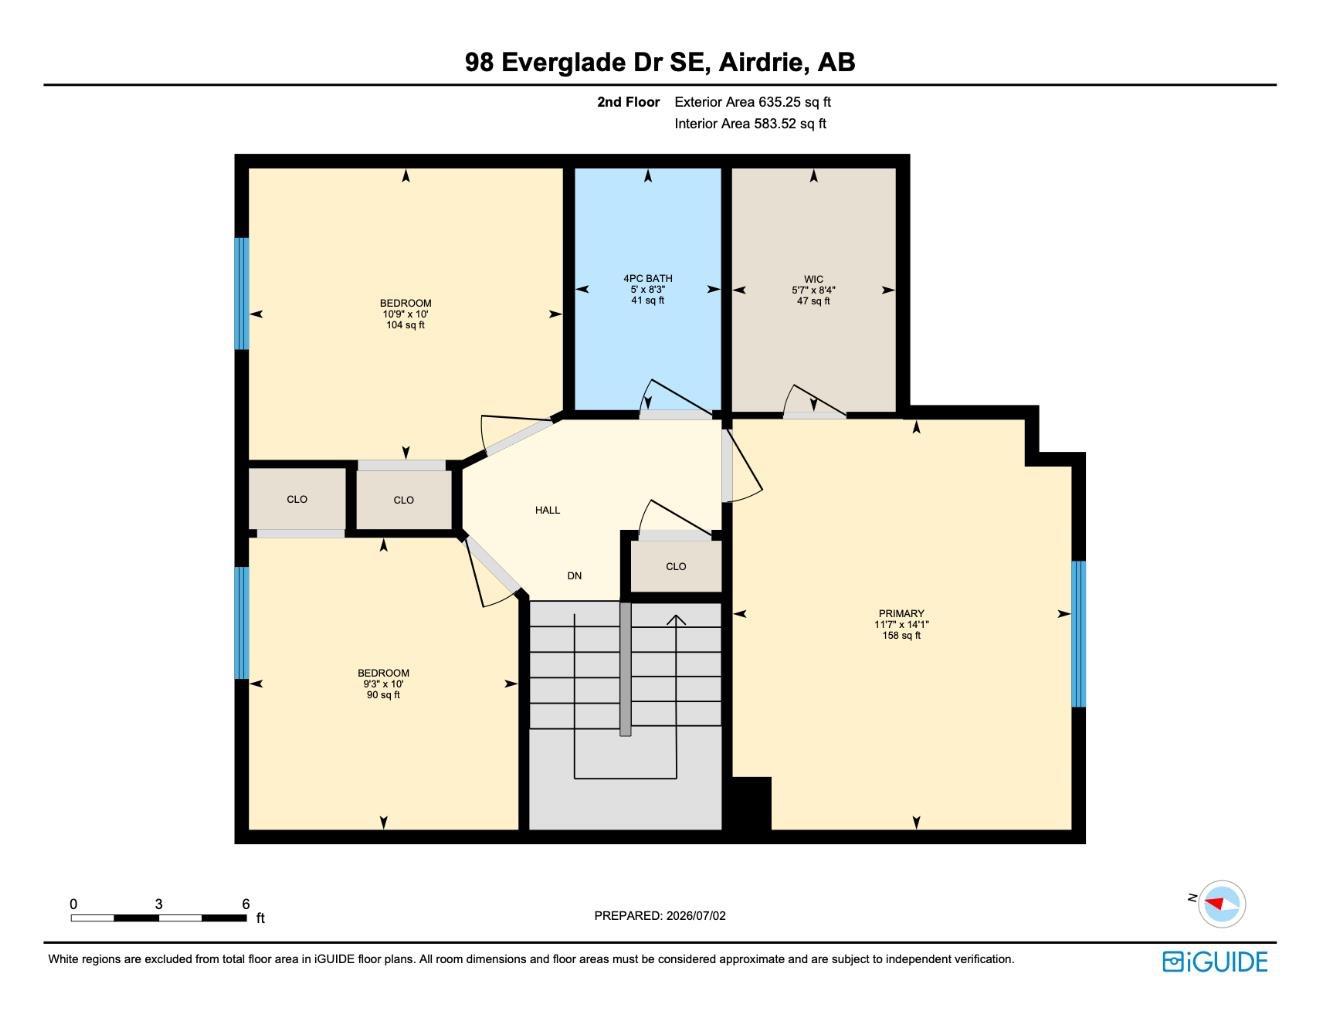
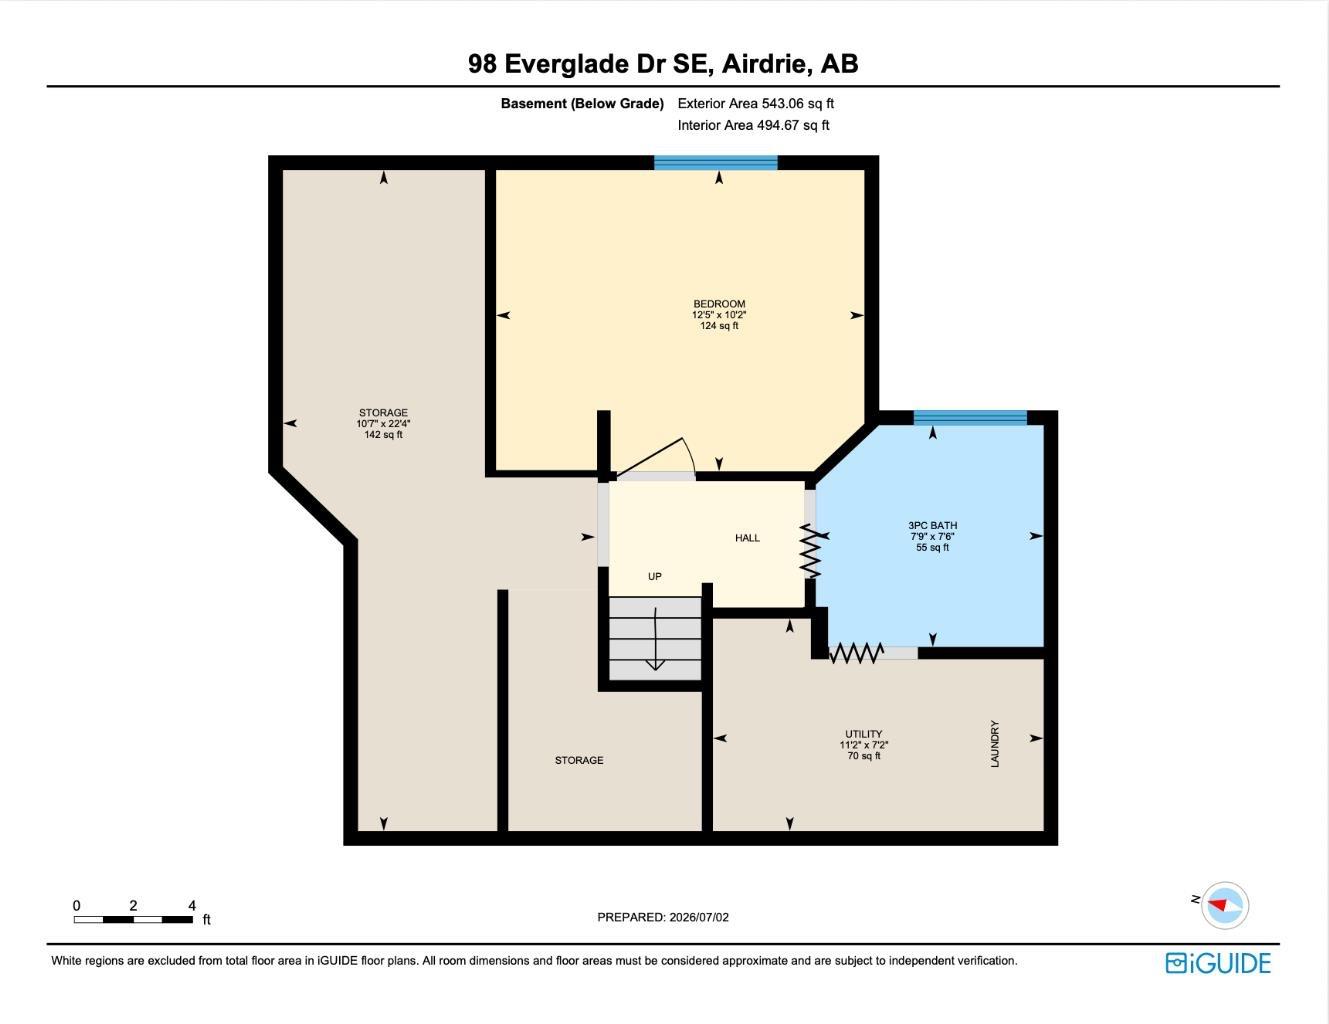
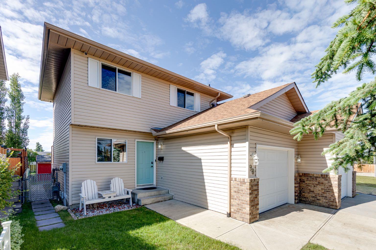
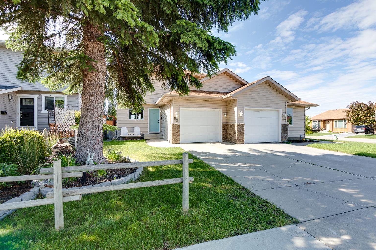
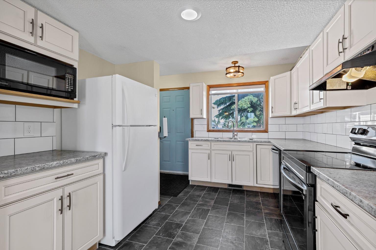
Welcome to this lovely Home with many Updates including the Kitchen and Bathrooms, has a Single Attached Garage and Backs onto Greenspace. When you arrive, you will immediately notice the long driveway leading to the Garage and the Beautiful Front Yard with a mature tree. Upon entry, you are welcomed by the Renovated Kitchen which has an abundance of White Cabinetry, Modern Backsplash Tiling, Great Front Window to enjoy the view of the front yard, New Flooring (2025), newer Dishwasher (2023), and newer Stove (2024). The Kitchen leads to a Dining area that can hold a larger table. The Living Room has a huge window, and a wood burning fireplace. The Upper level has a spacious Primary Bedroom that kits a King Bed and includes a large Walk in Closet with shelving. The 2 additional Bedrooms are also very spacious. The updated 4pc Bathroom completes the upper level. The Basement has a great Flex Room perfect as a Family Room, a 3 pc bathroom with Shower Stall, Laundry and Utility room with a Brand New Hot Water Tank (2026), and Furnace (2024), and a Huge Storage Room. The South Facing exterior has a Large Deck, Storage Shed, Gardening area, and it backs onto Greenspace. This Home is located close to schools, a playground, and Nose Creek Park. Available for a Quick Possession. Book your showing today!
| Street Address: | 98 Everglade Drive SE |
| City: | Airdrie |
| Province/State: | Alberta |
| Postal Code: | N/A |
| County/Parish: | Airdrie |
| Subdivision: | Edgewater |
| Country: | Canada |
| Latitude: | 51.27861836 |
| Longitude: | -114.00550534 |
| MLS® Number: | A2325519 |
| Price: | $415,000 |
| Property Area: | 1,212 Sq ft |
| Bedrooms: | 3 |
| Bathrooms Half: | 1 |
| Bathrooms Full: | 2 |
| Living Area: | 1,212 Sq ft |
| Building Area: | 0 Sq ft |
| Year Built: | 1992 |
| Listing Date: | Jul 04, 2026 |
| Garage Spaces: | 1 |
| Property Type: | Residential |
| Property Subtype: | Semi Detached (Half Duplex) |
| MLS Status: | Pending |
Additional Details
| Flooring: | N/A |
| Construction: | Vinyl Siding,Wood Frame |
| Parking: | Single Garage Attached |
| Appliances: | Dishwasher,Dryer,Electric Range,Garage Control(s),Microwave,Range Hood,Refrigerator,Washer,Window Coverings |
| Stories: | N/A |
| Zoning: | R2 |
| Fireplace: | N/A |
| Amenities: | Playground,Schools Nearby |
Utilities & Systems
| Heating: | Forced Air |
| Cooling: | None |
| Property Type | Residential |
| Building Type | Semi Detached (Half Duplex) |
| Square Footage | 1,212 sqft |
| Community Name | Edgewater |
| Subdivision Name | Edgewater |
| Title | Fee Simple |
| Land Size | 2,841 sqft |
| Built in | 1992 |
| Annual Property Taxes | Contact listing agent |
| Parking Type | Garage |
| Time on MLS Listing | 10 days |
Bedrooms
| Above Grade | 3 |
Bathrooms
| Total | 3 |
| Partial | 1 |
Interior Features
| Appliances Included | Dishwasher, Dryer, Electric Range, Garage Control(s), Microwave, Range Hood, Refrigerator, Washer, Window Coverings |
| Flooring | Carpet, Laminate |
Building Features
| Features | Ceiling Fan(s), Storage, Walk-In Closet(s) |
| Construction Material | Vinyl Siding, Wood Frame |
| Structures | Deck, Front Porch |
Heating & Cooling
| Cooling | None |
| Heating Type | Forced Air |
Exterior Features
| Exterior Finish | Vinyl Siding, Wood Frame |
Neighbourhood Features
| Community Features | Playground, Schools Nearby |
| Amenities Nearby | Playground, Schools Nearby |
Parking
| Parking Type | Garage |
| Total Parking Spaces | 2 |
Interior Size
| Total Finished Area: | 1,212 sq ft |
| Total Finished Area (Metric): | 112.61 sq m |
| Main Level: | 577 sq ft |
| Upper Level: | 635 sq ft |
| Below Grade: | 543 sq ft |
Room Count
| Bedrooms: | 3 |
| Bathrooms: | 3 |
| Full Bathrooms: | 2 |
| Half Bathrooms: | 1 |
| Rooms Above Grade: | 6 |
Lot Information
| Lot Size: | 2,841 sq ft |
| Lot Size (Acres): | 0.07 acres |
| Frontage: | 28 ft |
- Ceiling Fan(s)
- Storage
- Walk-In Closet(s)
- None
- Dishwasher
- Dryer
- Electric Range
- Garage Control(s)
- Microwave
- Range Hood
- Refrigerator
- Washer
- Window Coverings
- Full
- Playground
- Schools Nearby
- Vinyl Siding
- Wood Frame
- Poured Concrete
- Cul-De-Sac
- Rectangular Lot
- Single Garage Attached
- Deck
- Front Porch
Floor plan information is not available for this property.
Monthly Payment Breakdown
Loading Walk Score...
What's Nearby?
Powered by Yelp
REALTOR® Details
Crystal Adamo
- (403) 606-0069
- [email protected]
- RE/MAX Rocky View Real Estate