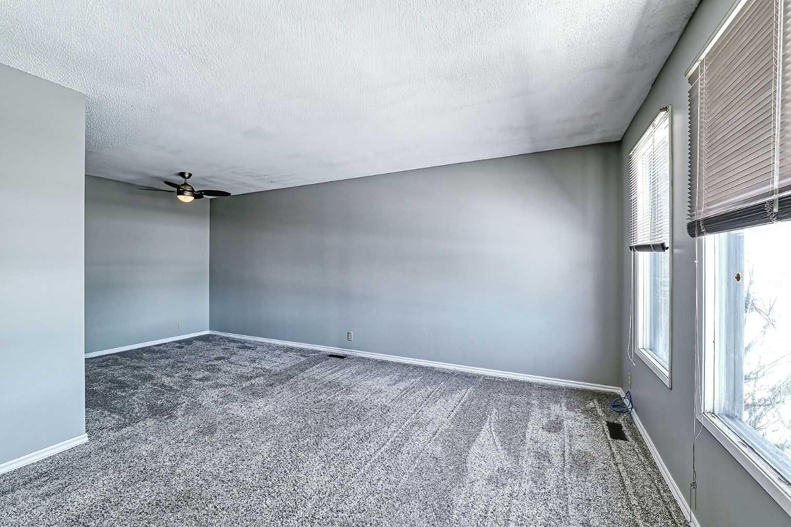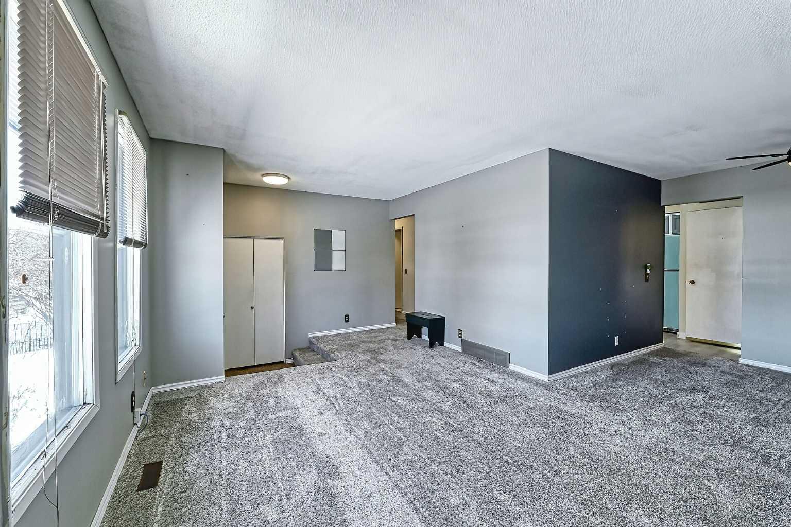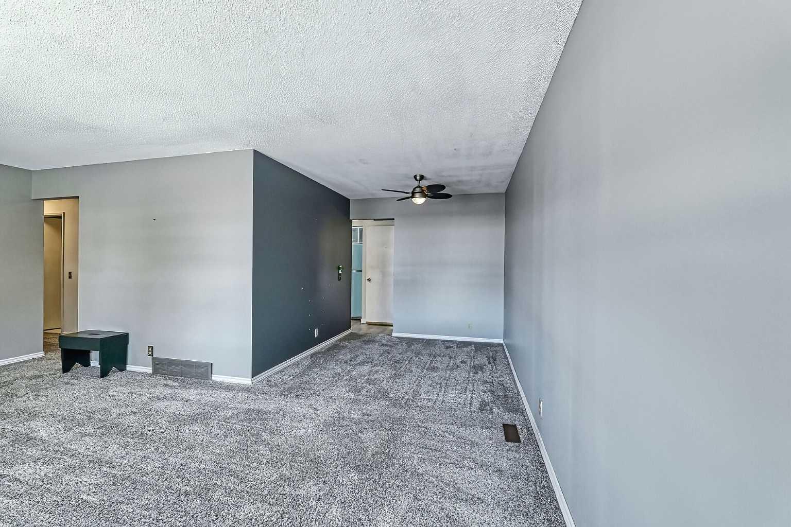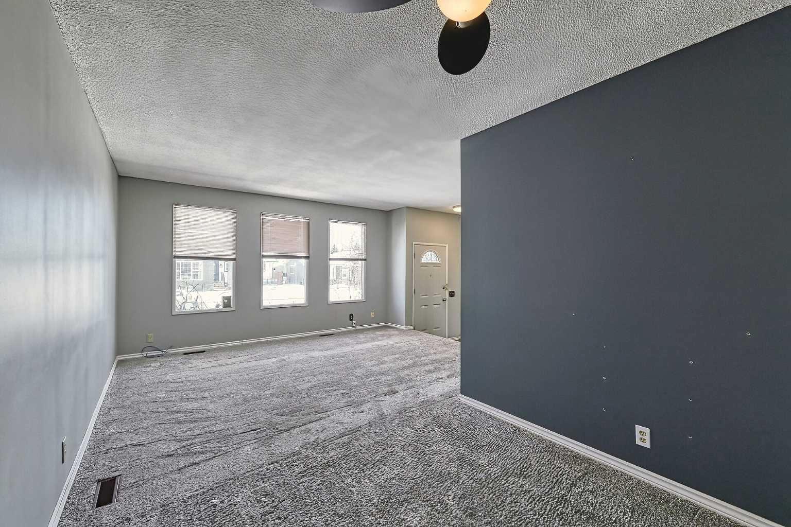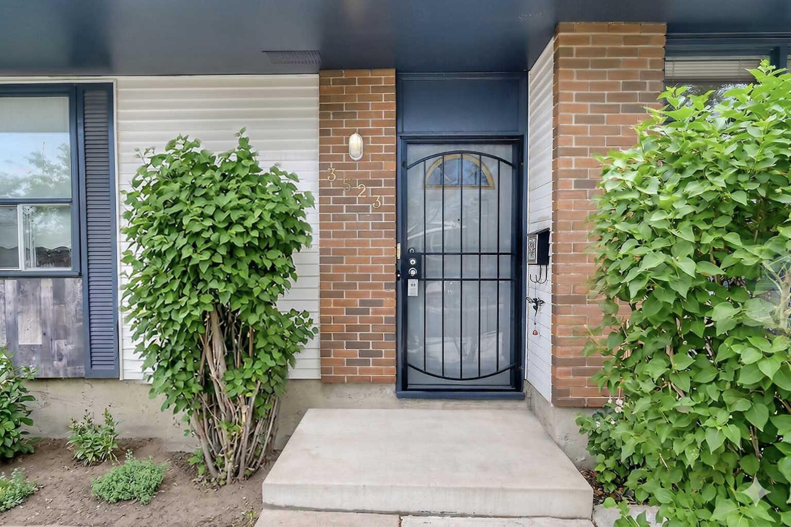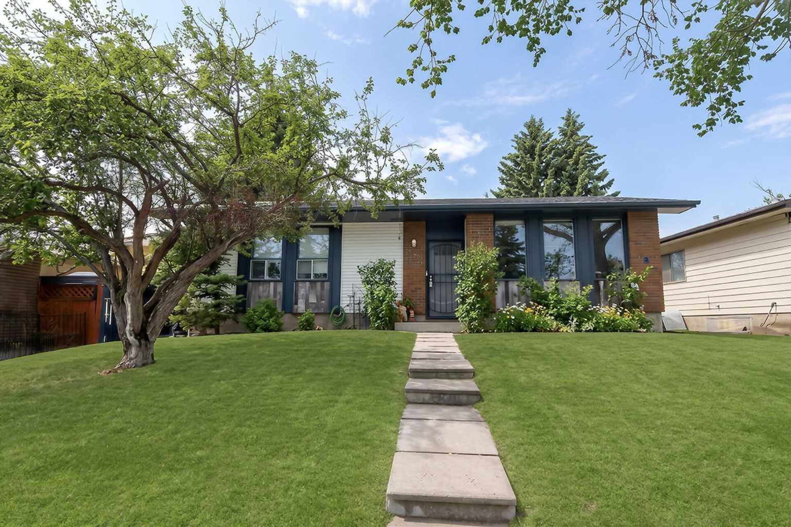
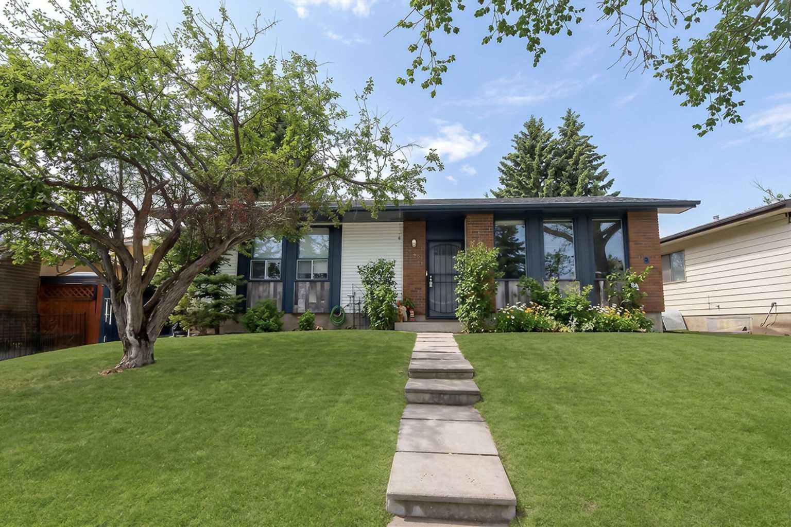
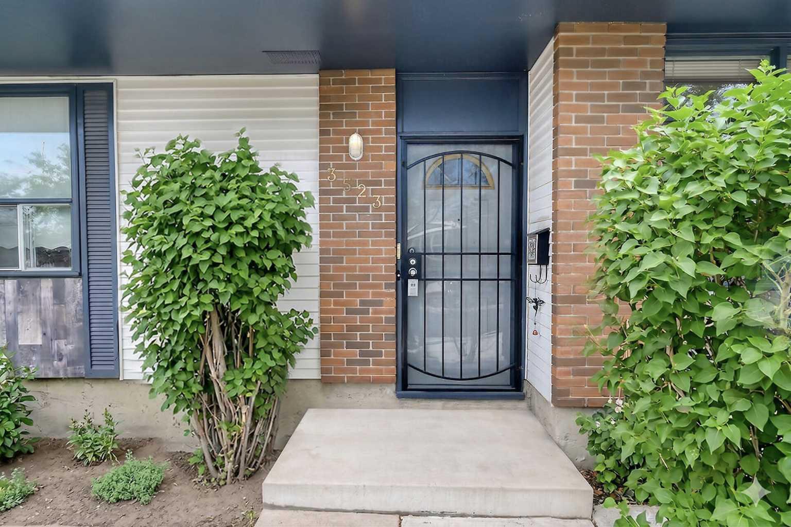
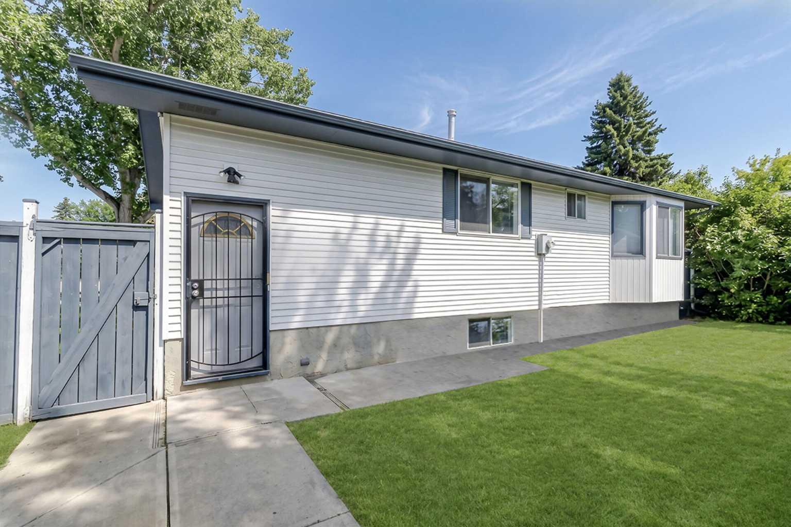
3523 48 Street NE, Calgary, Alberta
Residential For Sale in Calgary, Alberta
$510,900
-
Property Type
 Residential
-
Bedrooms
 4
4
-
Bath
 3
3
-
Garage
 2
2
-
Sq Ft
 1,098
1,098
-
Year Built
 1975
1975
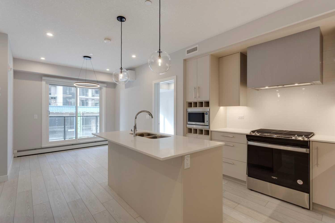
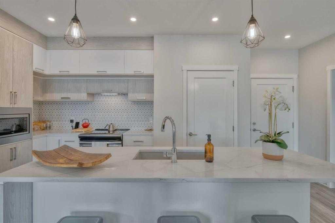
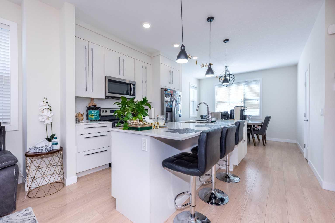
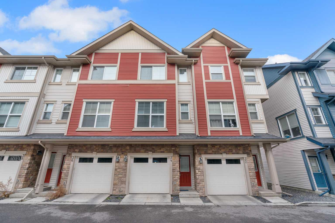
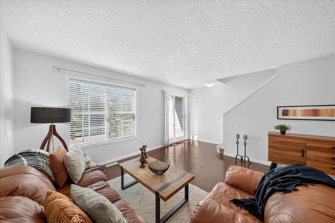
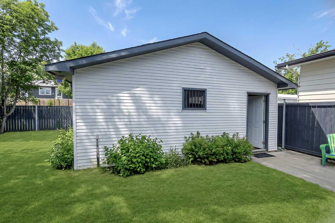
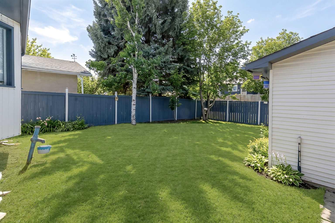
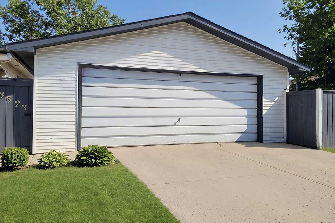
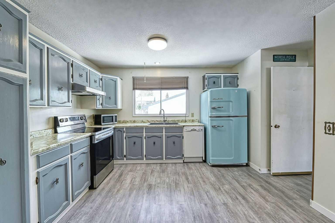
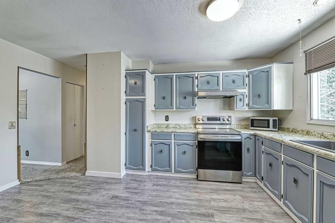
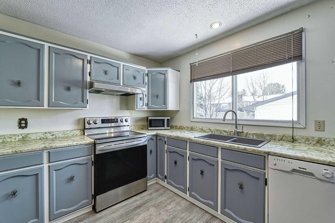
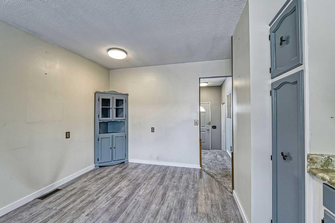
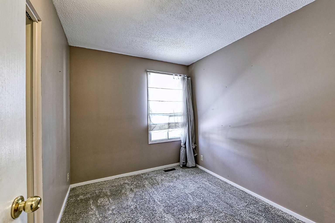
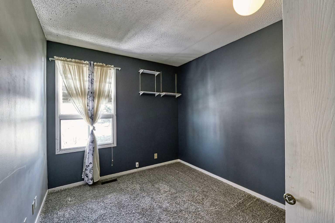
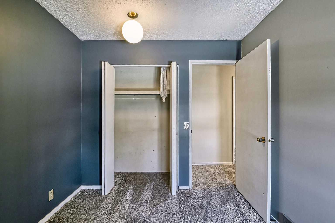
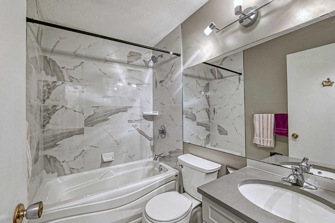
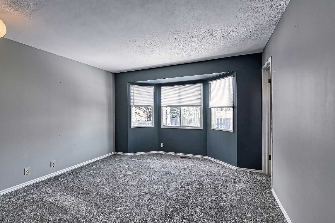
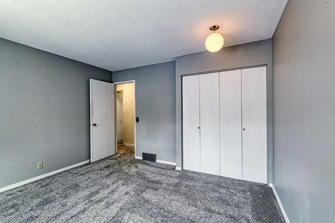
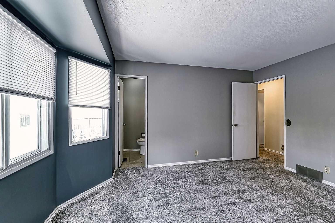
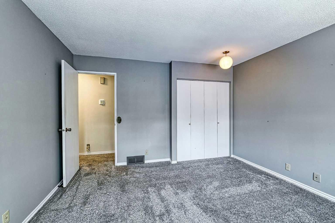
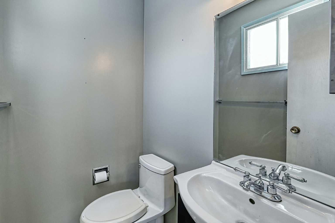
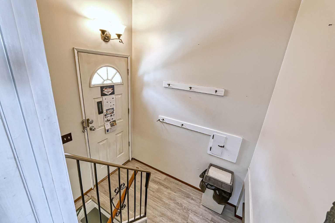
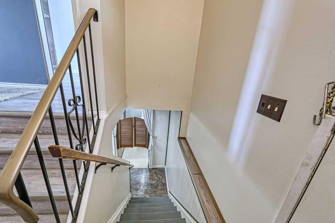
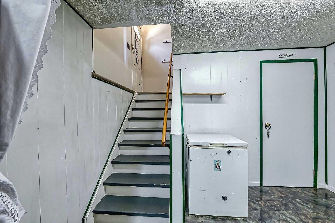
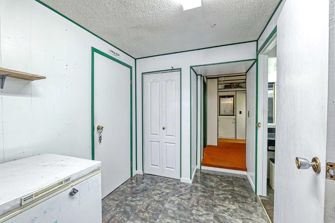
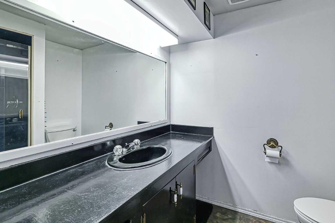
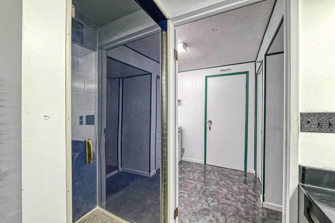
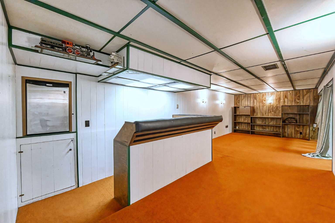
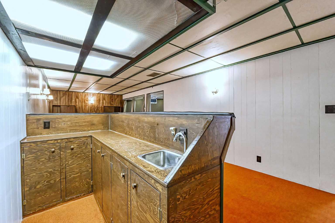
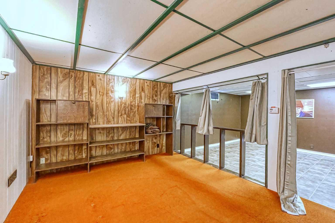
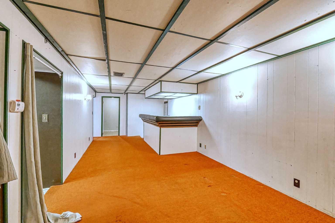
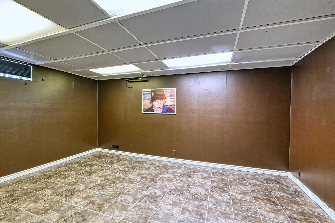
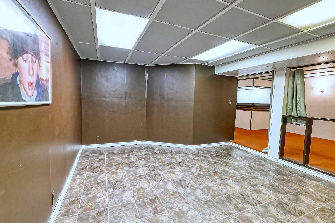
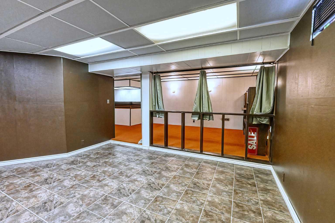
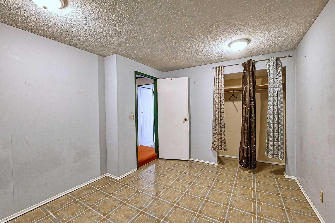
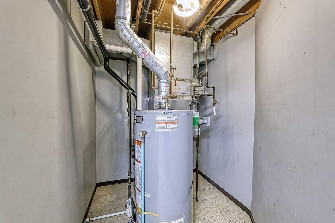
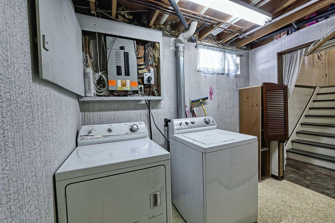
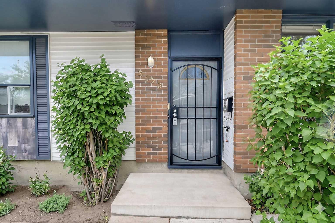
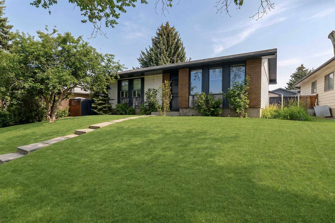
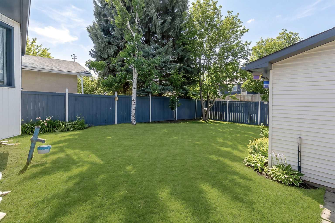
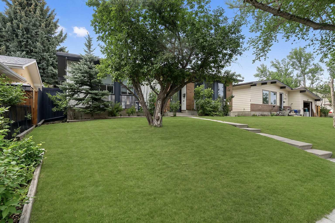
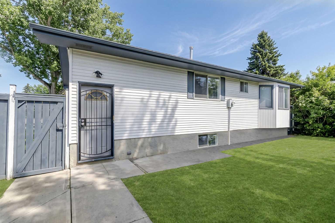
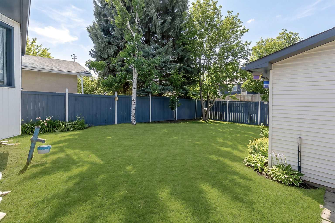
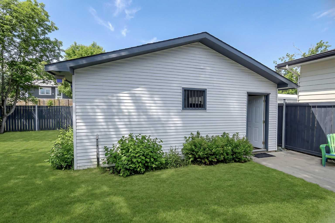
Well maintained fully developed 4 bedroom bungalow on extra wide lot . Features include west backyard , big double garage , and numerous upgrades . Recent upgrades to furnace , watertank , carpet , vinyl flooring, and current colours. Superb location close to transit , shopping , and schools . Lower development features an extra bedroom , , a wet bar , a 3 piece bathroom , a large recroom , and a den . . See virtual tour for 360;s
| Street Address: | 3523 48 Street NE |
| City: | Calgary |
| Province/State: | Alberta |
| Postal Code: | N/A |
| County/Parish: | Calgary |
| Subdivision: | Whitehorn |
| Country: | Canada |
| Latitude: | 51.08423826 |
| Longitude: | -113.96410360 |
| MLS® Number: | A2325393 |
| Price: | $510,900 |
| Property Area: | 1,098 Sq ft |
| Bedrooms: | 4 |
| Bathrooms Half: | 1 |
| Bathrooms Full: | 2 |
| Living Area: | 1,098 Sq ft |
| Building Area: | 0 Sq ft |
| Year Built: | 1975 |
| Listing Date: | Jul 01, 2026 |
| Garage Spaces: | 2 |
| Property Type: | Residential |
| Property Subtype: | Detached |
| MLS Status: | Active |
Additional Details
| Flooring: | N/A |
| Construction: | Brick,Vinyl Siding |
| Parking: | Double Garage Detached |
| Appliances: | Bar Fridge,Dishwasher,Electric Stove,Freezer,Refrigerator,Window Coverings |
| Stories: | N/A |
| Zoning: | R-CG |
| Fireplace: | N/A |
| Amenities: | Playground,Schools Nearby |
Utilities & Systems
| Heating: | Forced Air,Natural Gas |
| Cooling: | None |
| Property Type | Residential |
| Building Type | Detached |
| Square Footage | 1,098 sqft |
| Community Name | Whitehorn |
| Subdivision Name | Whitehorn |
| Title | Fee Simple |
| Land Size | 5,188 sqft |
| Built in | 1975 |
| Annual Property Taxes | Contact listing agent |
| Parking Type | Garage |
| Time on MLS Listing | 14 days |
Bedrooms
| Above Grade | 3 |
Bathrooms
| Total | 3 |
| Partial | 1 |
Interior Features
| Appliances Included | Bar Fridge, Dishwasher, Electric Stove, Freezer, Refrigerator, Window Coverings |
| Flooring | Carpet, Linoleum |
Building Features
| Features | No Animal Home, No Smoking Home |
| Construction Material | Brick, Vinyl Siding |
| Structures | Patio |
Heating & Cooling
| Cooling | None |
| Heating Type | Forced Air, Natural Gas |
Exterior Features
| Exterior Finish | Brick, Vinyl Siding |
Neighbourhood Features
| Community Features | Playground, Schools Nearby |
| Amenities Nearby | Playground, Schools Nearby |
Parking
| Parking Type | Garage |
| Total Parking Spaces | 2 |
Interior Size
| Total Finished Area: | 1,098 sq ft |
| Total Finished Area (Metric): | 102.01 sq m |
| Main Level: | 1,098 sq ft |
| Below Grade: | 992 sq ft |
Room Count
| Bedrooms: | 4 |
| Bathrooms: | 3 |
| Full Bathrooms: | 2 |
| Half Bathrooms: | 1 |
| Rooms Above Grade: | 6 |
Lot Information
| Lot Size: | 5,188 sq ft |
| Lot Size (Acres): | 0.12 acres |
| Frontage: | 57 ft |
Legal
| Legal Description: | 7410227;8;6 |
| Title to Land: | Fee Simple |
- No Animal Home
- No Smoking Home
- Other
- Bar Fridge
- Dishwasher
- Electric Stove
- Freezer
- Refrigerator
- Window Coverings
- Full
- Playground
- Schools Nearby
- Brick
- Vinyl Siding
- Wood Burning
- Poured Concrete
- Back Lane
- Rectangular Lot
- Double Garage Detached
- Patio
Floor plan information is not available for this property.
Monthly Payment Breakdown
Principal & Interest:
$0
Property Tax:
$0
Home Insurance:
$0
HOA Fees:
$0
PMI:
$0
Total Monthly Payment:
$0
Chart Mortgage:
Loading Walk Score...
What's Nearby?
Powered by Yelp