143 Douglasbank Place SE, Calgary, Alberta
Residential For Sale in Calgary, Alberta
$839,900
-
Property Type
 Residential
-
Bedrooms
 6
6
-
Bath
 4
4
-
Garage
 2
2
-
Sq Ft
 2,219
2,219
-
Year Built
 1992
1992
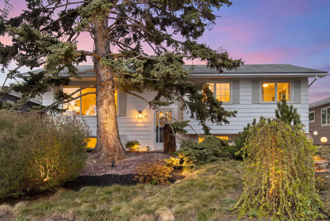
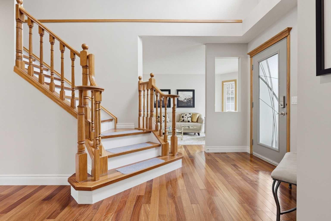
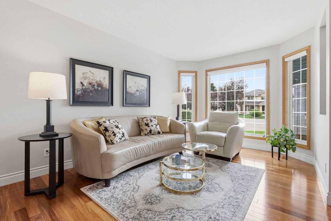
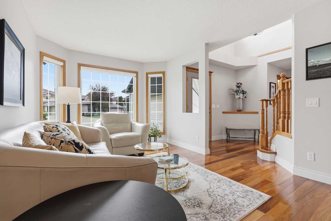
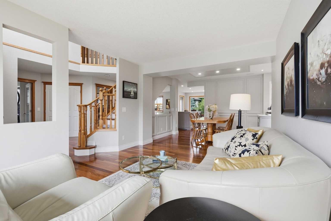
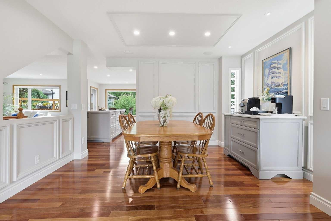
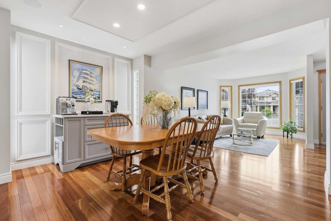
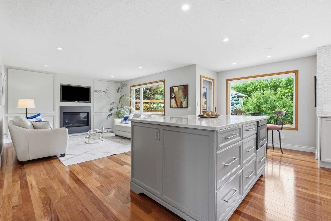
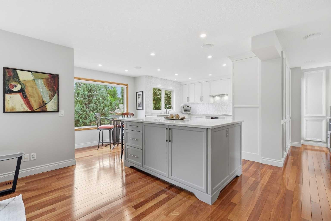
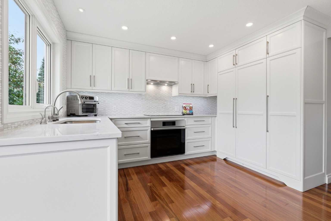
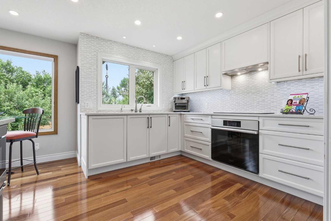
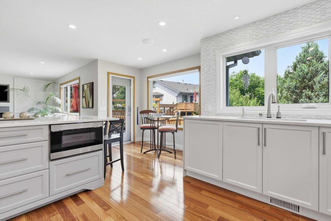
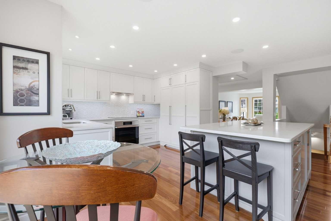
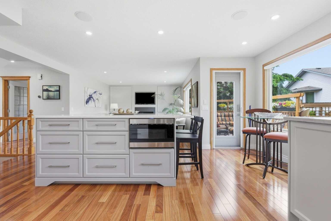
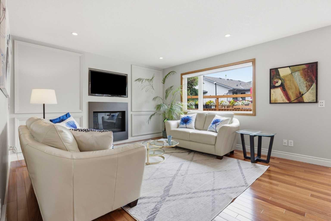
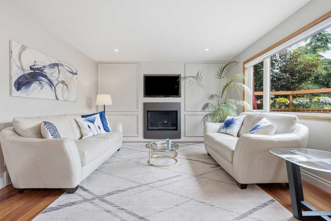
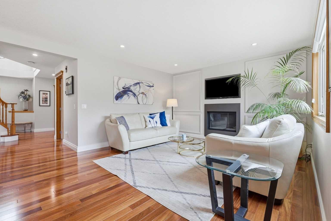
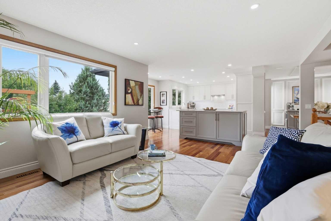
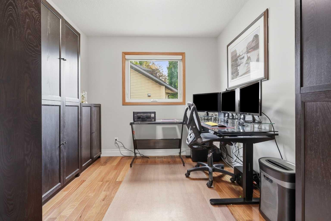
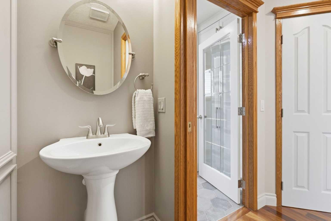
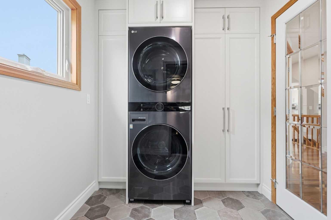
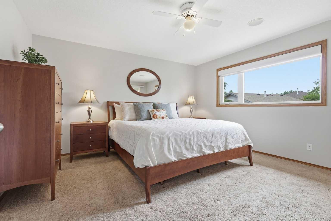
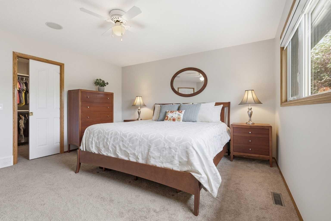
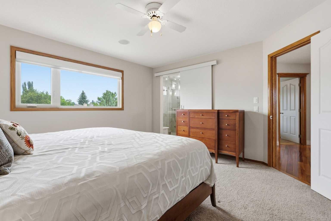
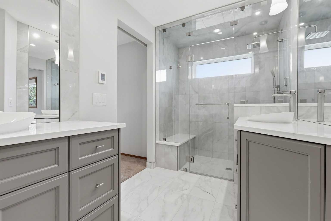
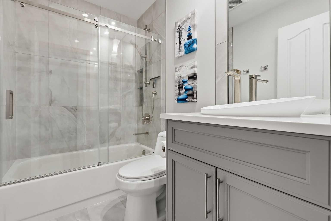
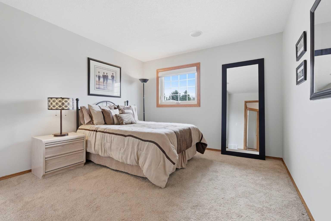
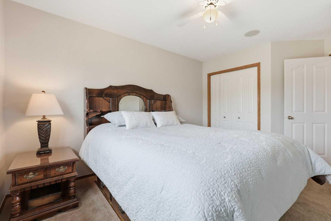
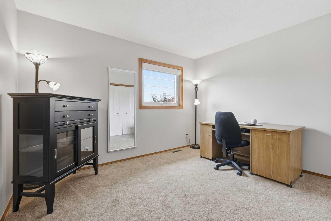
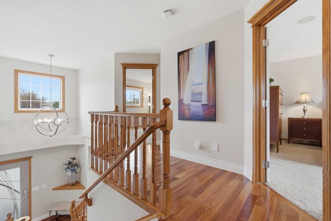
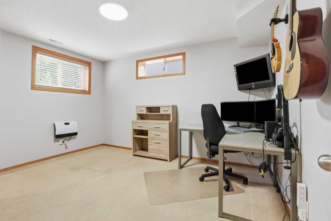
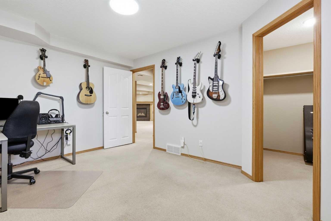
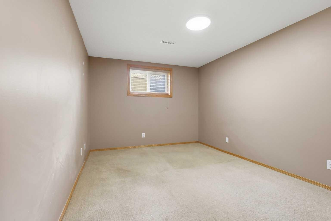
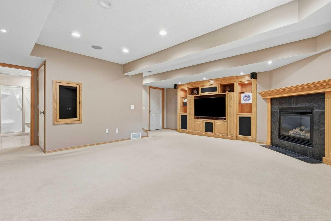
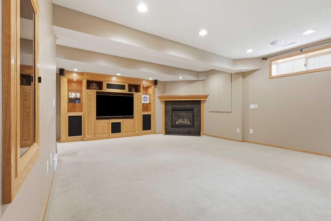
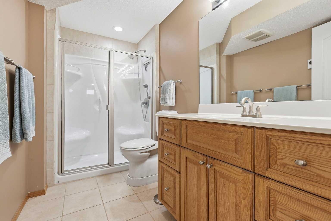
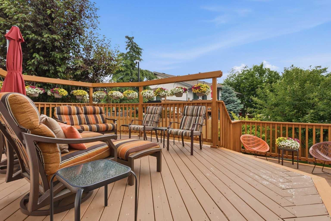
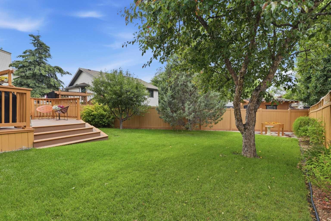
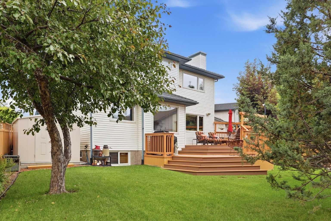
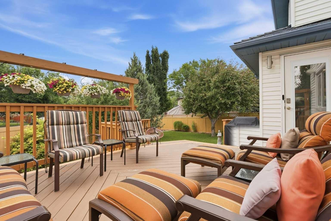
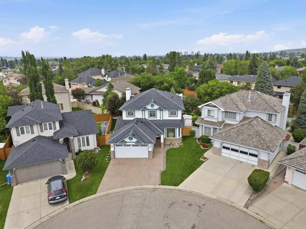
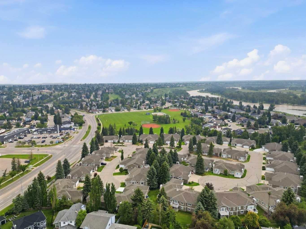
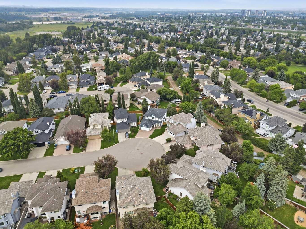
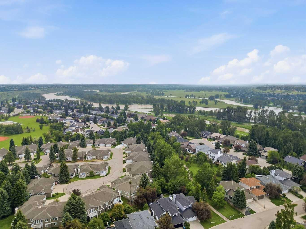
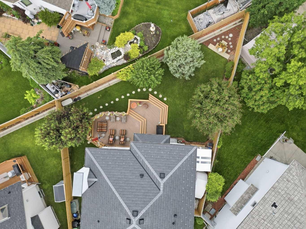
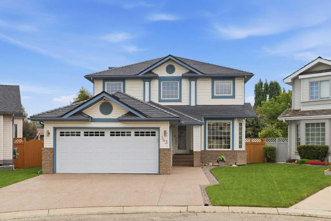
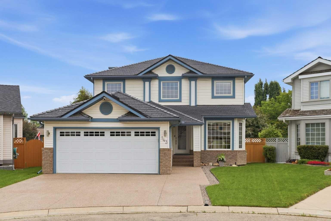
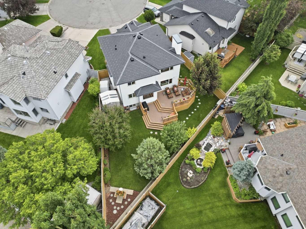
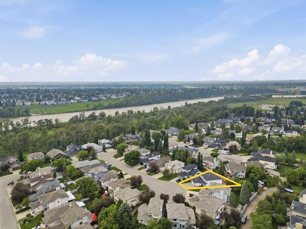
CENTRALLY LOCATED WITHIN STEPS OF FISHCREEK - A MOVE IN READY HOME boasting over 3200 sq ft of tastefully updated living. The entrance delivers an inspiring open to above feature that showcases the upper floor through a framework of wood spindles and a grand staircase. Newer HARDWOOD FLOORS flow throughout the main living areas. Natural light captures the expansive open and airy main floor. This family centric home offers several gathering places on the main floor including the cozy front living room, the spacious Great Room which overlooks the rear yard and an open ended dining area with it's own personalized coffee bar. Generously sized rooms deliver a spacious layout and large windows brighten the house throughout the day with a lot of South and West sunshine. A NEWER KITCHEN boasts quartz topped counters, full height tile backsplash, a MIELE appliance package, a MASSIVE ISLAND, soft close doors and drawers, under cabinet lighting and pot lights inset in the new KNOCKDOWN CEILINGS. A private MAIN FLOOR DEN, 2 pc powder room and laundry complete the main floor. UPSTAIRS are FOUR generous sized BEDROOMS including the primary suite with a great sized walk in closet and renovated FOUR PIECE ENSUITE BATH WITH DUAL SINKS AND A STEAM SHOWER. A RENOVATED UPPER FOUR PIECE BATH is set between the bedrooms. A PROFESSIONALLY DEVELOPED BASEMENT (Ultimate Renovations) delivers another great sized family room plus TWO MORE BEDROOMS and a three piece bath with IN FLOOR HEAT. A backyard oasis sets the stage with a two tiered deck on this oversized PIE SHAPED LOT with mature landscaping. Located near Fish Creek Provincial Park, the Remington YMCA, Quarry Park amenities, schools, golf, and major commuter routes, this beautifully updated home offers an opportunity to families that enjoy living more centrally with amenities close by. UPGRADES INCLUDE: Kitchen Cabinets/Miele appliances/Quartz counters/ hardwood flooring/knock down ceilings on all levels/ pot lights,/ whole house surge protection and Sense Smart Home Energy Monitoring/ensuite + 4 pc upper; remodeled with new steam shower, vanities, sinks and taps, tubs, toilets, flooring / lighting updated to LED, WIFI compliant/two tier deck/Furnace - 2024/Hot Water Tank/A/C/Water Softener/ Garage Door/paint/wood Fence/Euroshield Roof with lifetime warranty/Triple Pane Windows/Irrigation with separate dribblers/ electric heater in garage /Poly B removed/ exposed aggregate driveway. CALL YOUR FAVORITE REALTOR TODAY AND MAKE THE MOVE IN TIME BEFORE THE NEW SCHOOL YEAR.
| Street Address: | 143 Douglasbank Place SE |
| City: | Calgary |
| Province/State: | Alberta |
| Postal Code: | N/A |
| County/Parish: | Calgary |
| Subdivision: | Douglasdale/Glen |
| Country: | Canada |
| Latitude: | 50.94415050 |
| Longitude: | -114.00807300 |
| MLS® Number: | A2325160 |
| Price: | $839,900 |
| Property Area: | 2,219 Sq ft |
| Bedrooms: | 6 |
| Bathrooms Half: | 1 |
| Bathrooms Full: | 3 |
| Living Area: | 2,219 Sq ft |
| Building Area: | 0 Sq ft |
| Year Built: | 1992 |
| Listing Date: | Jul 02, 2026 |
| Garage Spaces: | 2 |
| Property Type: | Residential |
| Property Subtype: | Detached |
| MLS Status: | Active |
Additional Details
| Flooring: | N/A |
| Construction: | Brick,Vinyl Siding |
| Parking: | Aggregate,Double Garage Attached,Garage Faces Front,Heated Garage,Insulated,Side By Side |
| Appliances: | Built-In Oven,Central Air Conditioner,Dishwasher,Electric Cooktop,Garage Control(s),Garburator,Microwave,Refrigerator,Tankless Water Heater,Washer/Dryer Stacked,Water Conditioner,Water Softener,Window Coverings |
| Stories: | N/A |
| Zoning: | SR |
| Fireplace: | N/A |
| Amenities: | Fishing,Golf,Park,Playground,Schools Nearby,Shopping Nearby,Sidewalks,Street Lights,Walking/Bike Paths |
Utilities & Systems
| Heating: | Forced Air,Natural Gas |
| Cooling: | Central Air |
| Property Type | Residential |
| Building Type | Detached |
| Square Footage | 2,219 sqft |
| Community Name | Douglasdale/Glen |
| Subdivision Name | Douglasdale/Glen |
| Title | Fee Simple |
| Land Size | 5,661 sqft |
| Built in | 1992 |
| Annual Property Taxes | Contact listing agent |
| Parking Type | Garage |
| Time on MLS Listing | 1 day |
Bedrooms
| Above Grade | 4 |
Bathrooms
| Total | 4 |
| Partial | 1 |
Interior Features
| Appliances Included | Built-In Oven, Central Air Conditioner, Dishwasher, Electric Cooktop, Garage Control(s), Garburator, Microwave, Refrigerator, Tankless Water Heater, Washer/Dryer Stacked, Water Conditioner, Water Softener, Window Coverings |
| Flooring | Carpet, Hardwood |
Building Features
| Features | Central Vacuum, Closet Organizers, Double Vanity, Kitchen Island, Low Flow Plumbing Fixtures, No Animal Home, No Smoking Home, Open Floorplan, Quartz Counters, Smart Home, Storage, Sump Pump(s), Vinyl Windows, Walk-In Closet(s), Wired for Data |
| Construction Material | Brick, Vinyl Siding |
| Building Amenities | Community Gardens |
| Structures | Deck |
Heating & Cooling
| Cooling | Central Air |
| Heating Type | Forced Air, Natural Gas |
Exterior Features
| Exterior Finish | Brick, Vinyl Siding |
Neighbourhood Features
| Community Features | Fishing, Golf, Park, Playground, Schools Nearby, Shopping Nearby, Sidewalks, Street Lights, Walking/Bike Paths |
| Amenities Nearby | Fishing, Golf, Park, Playground, Schools Nearby, Shopping Nearby, Sidewalks, Street Lights, Walking/Bike Paths |
Parking
| Parking Type | Garage |
| Total Parking Spaces | 4 |
Interior Size
| Total Finished Area: | 2,219 sq ft |
| Total Finished Area (Metric): | 206.15 sq m |
| Main Level: | 1,179 sq ft |
| Upper Level: | 1,040 sq ft |
| Below Grade: | 1,086 sq ft |
Room Count
| Bedrooms: | 6 |
| Bathrooms: | 4 |
| Full Bathrooms: | 3 |
| Half Bathrooms: | 1 |
| Rooms Above Grade: | 9 |
Lot Information
| Lot Size: | 5,661 sq ft |
| Lot Size (Acres): | 0.13 acres |
| Frontage: | 33 ft |
- Central Vacuum
- Closet Organizers
- Double Vanity
- Kitchen Island
- Low Flow Plumbing Fixtures
- No Animal Home
- No Smoking Home
- Open Floorplan
- Quartz Counters
- Smart Home
- Storage
- Sump Pump(s)
- Vinyl Windows
- Walk-In Closet(s)
- Wired for Data
- BBQ gas line
- Misting System
- Rain Barrel/Cistern(s)
- Built-In Oven
- Central Air Conditioner
- Dishwasher
- Electric Cooktop
- Garage Control(s)
- Garburator
- Microwave
- Refrigerator
- Tankless Water Heater
- Washer/Dryer Stacked
- Water Conditioner
- Water Softener
- Window Coverings
- Community Gardens
- Full
- Fishing
- Golf
- Park
- Playground
- Schools Nearby
- Shopping Nearby
- Sidewalks
- Street Lights
- Walking/Bike Paths
- Brick
- Vinyl Siding
- Electric
- Gas
- Great Room
- Mantle
- Tile
- Poured Concrete
- Cul-De-Sac
- Pie Shaped Lot
- Aggregate
- Double Garage Attached
- Garage Faces Front
- Heated Garage
- Insulated
- Side By Side
- Deck
Floor plan information is not available for this property.
Monthly Payment Breakdown
Loading Walk Score...
What's Nearby?
Powered by Yelp