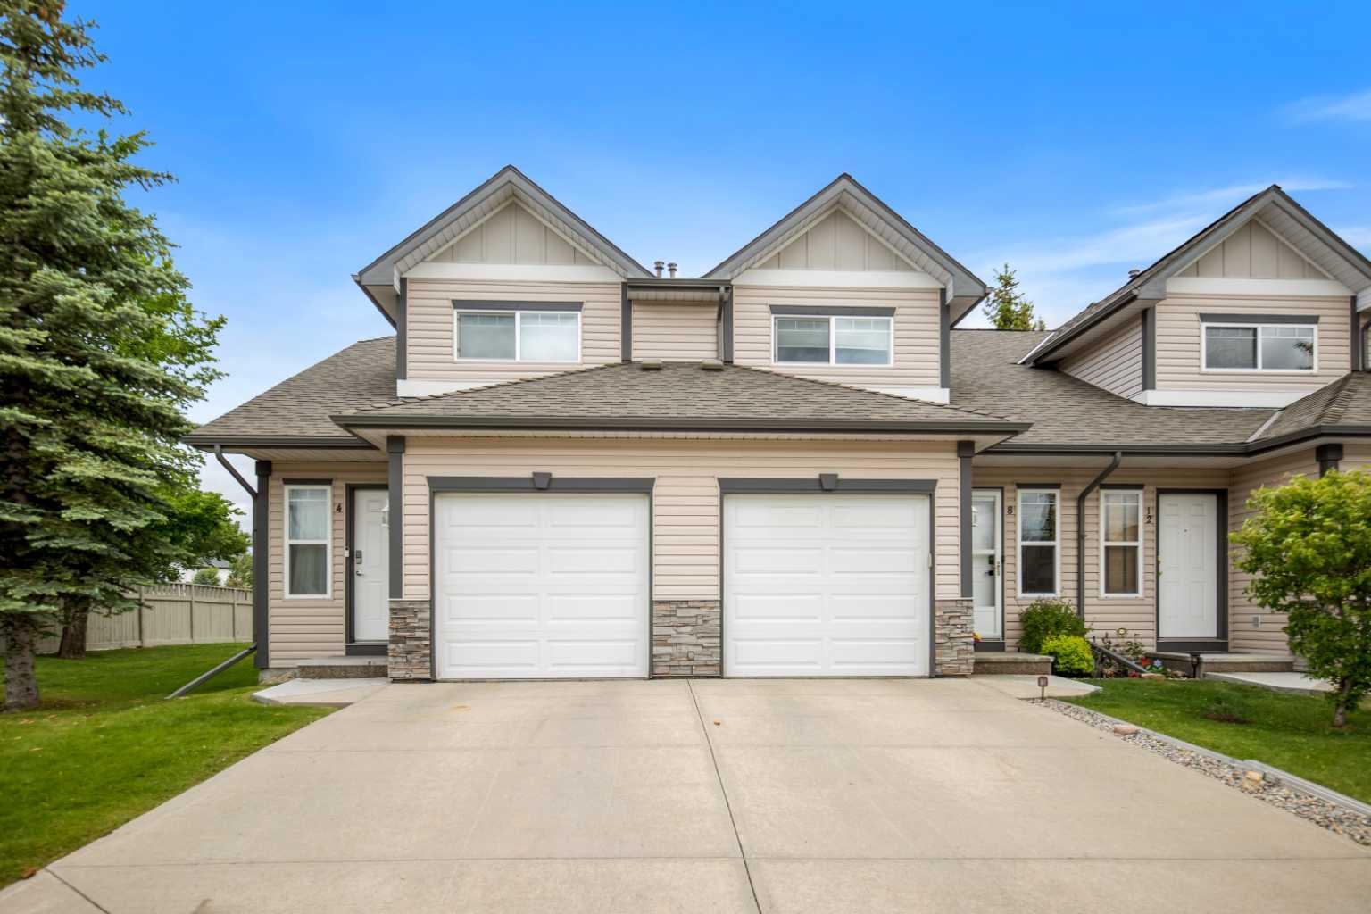
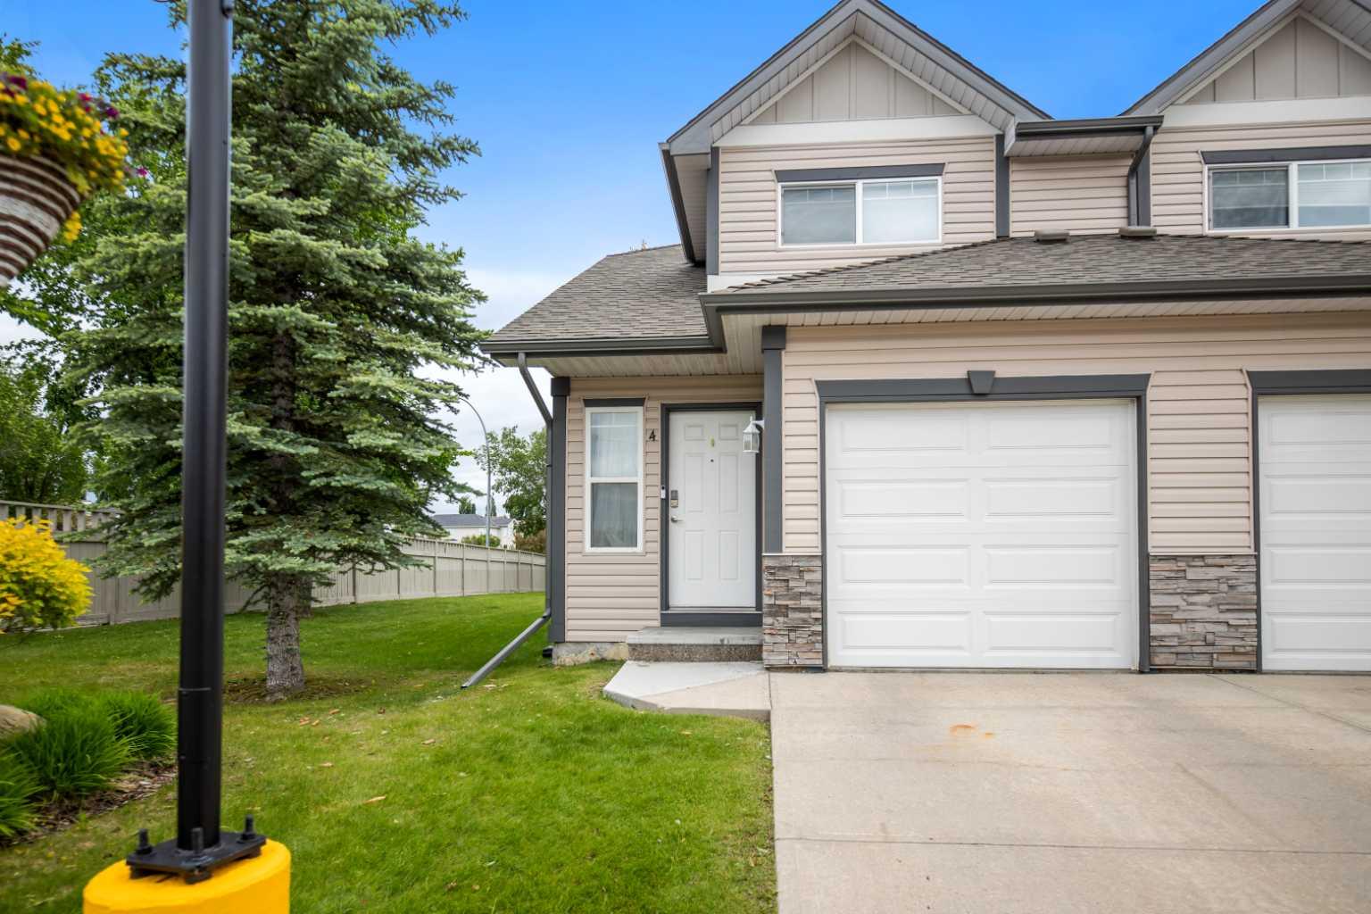
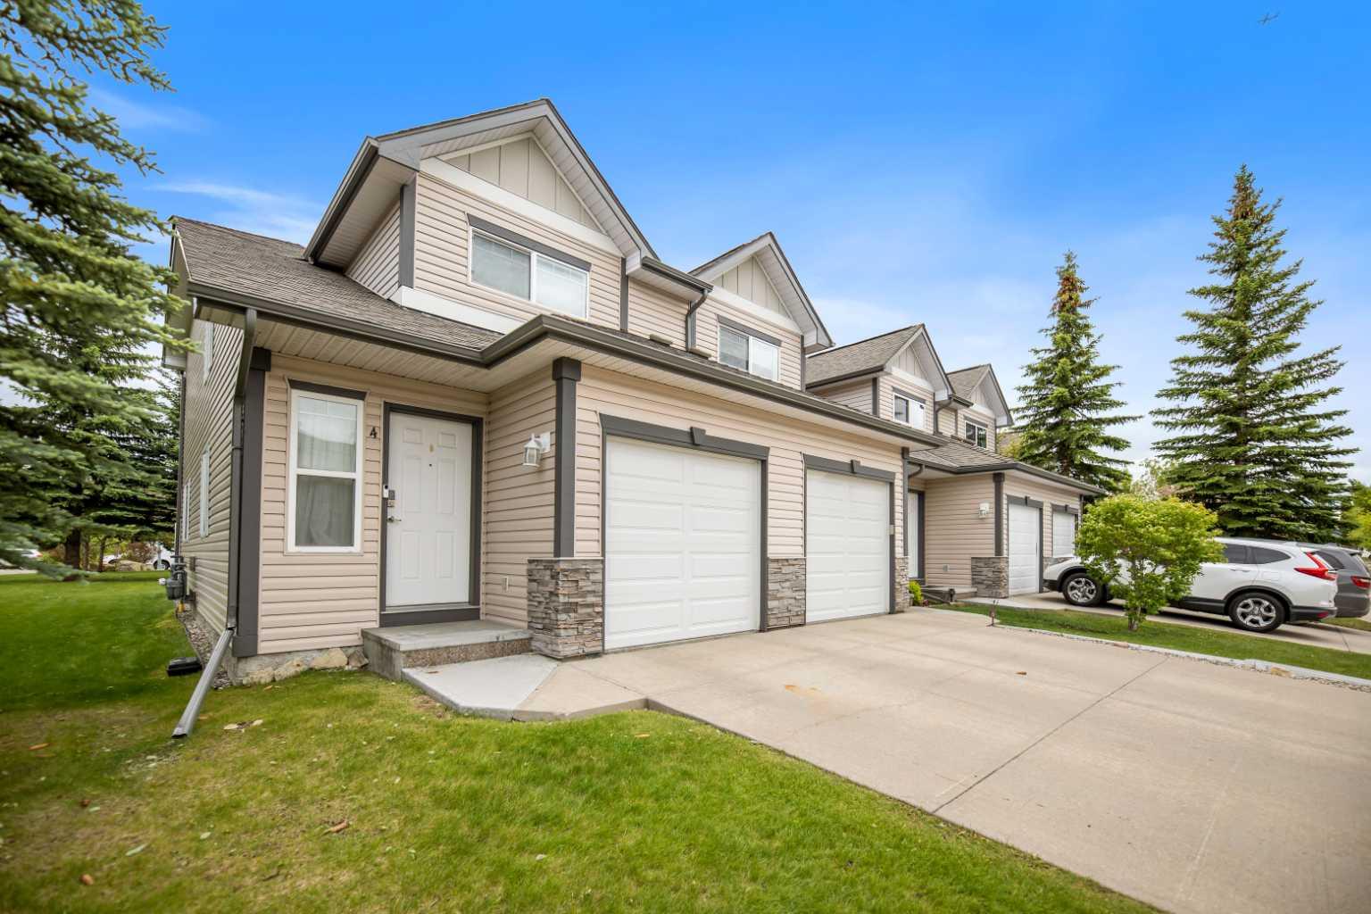
4 Millview Green SW, Calgary, Alberta
Condo For Sale in Calgary, Alberta
$390,000
-
Property Type
 Condo
Condo
-
Bedrooms
 3
3
-
Bath
 2
2
-
Garage
 1
1
-
Sq Ft
 1,211
1,211
-
Year Built
 1999
1999
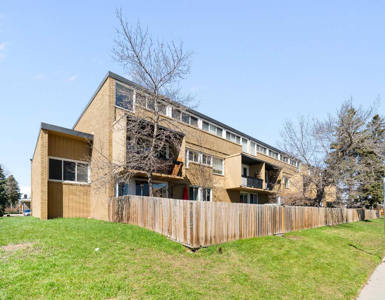
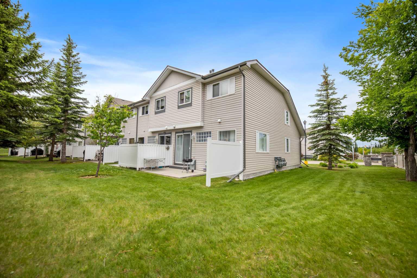
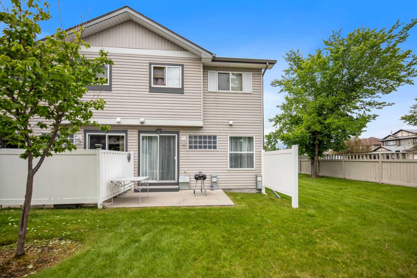
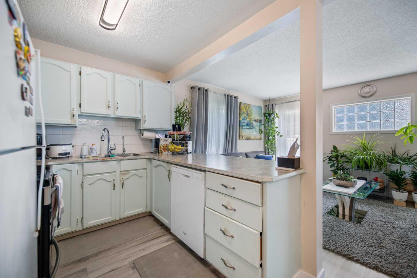
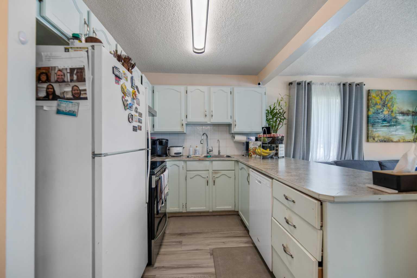
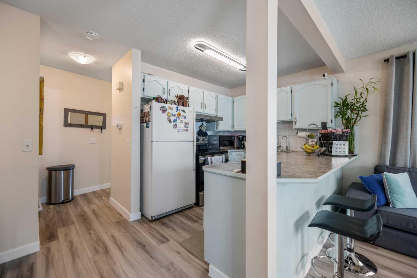
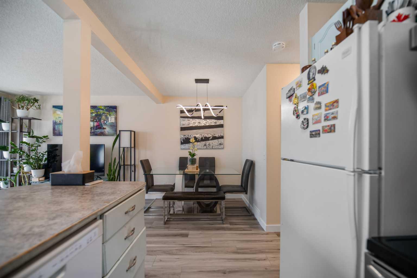
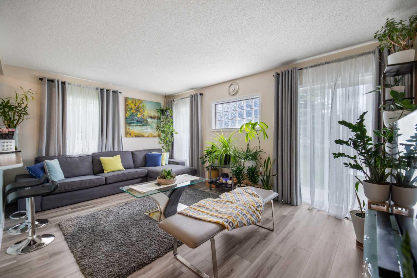
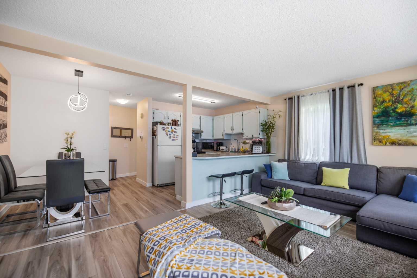
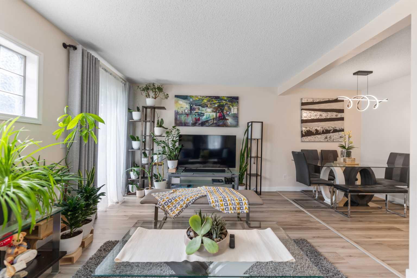
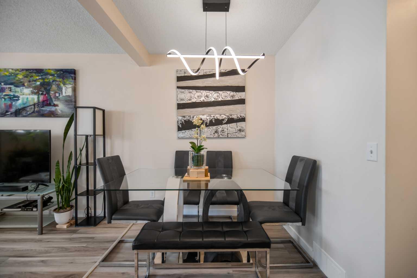
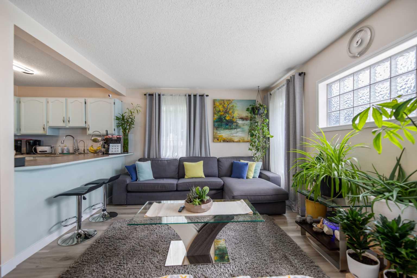
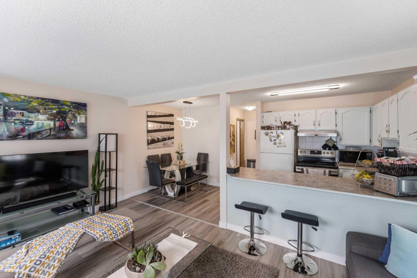
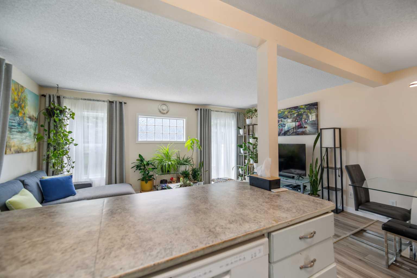
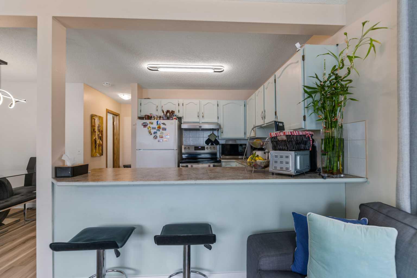
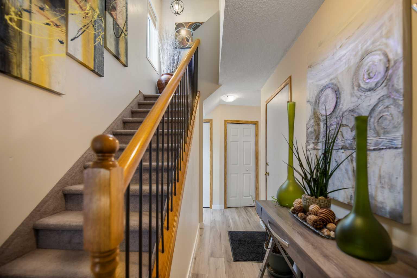
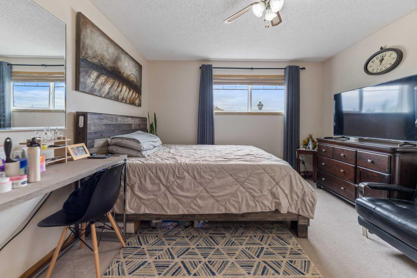
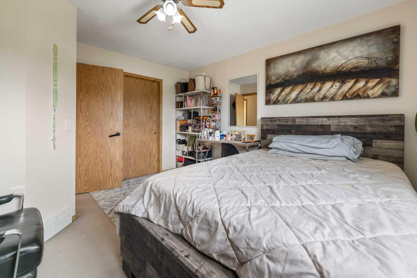
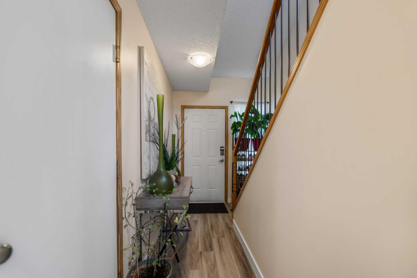
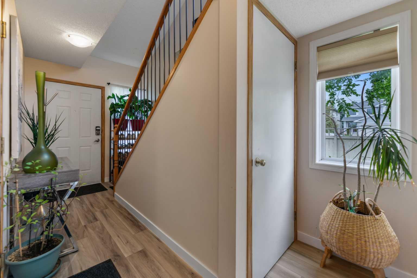
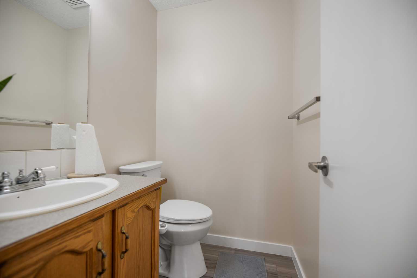
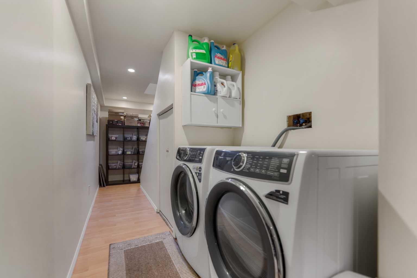
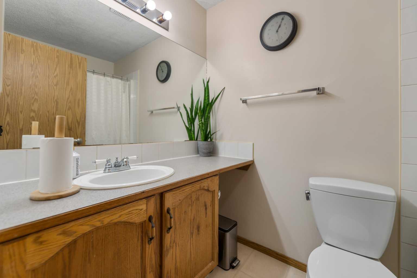
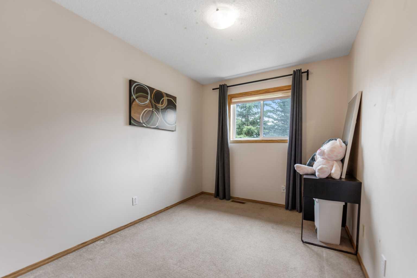
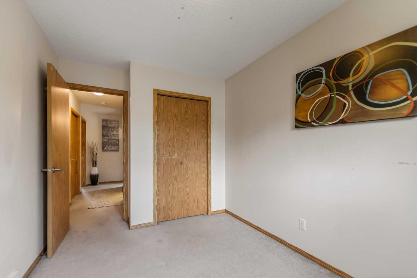
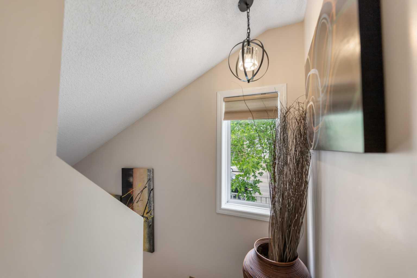
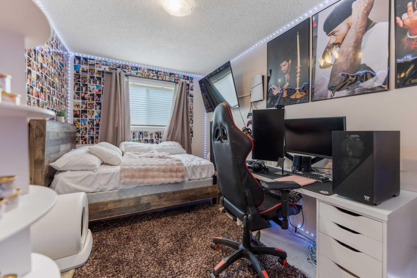
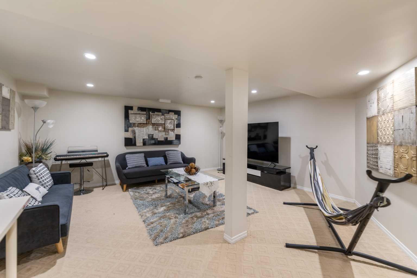
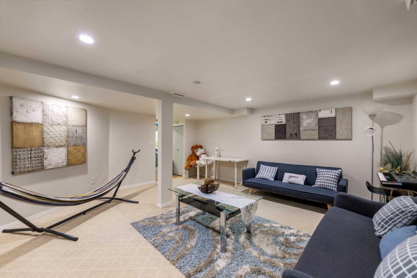
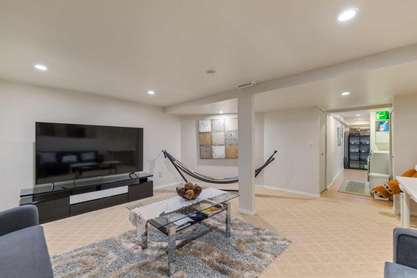
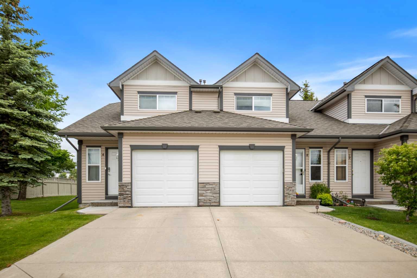
Welcome to this beautifully maintained 3-bedroom, 2-bathroom townhome in the desirable community of Millrise. The bright open-concept main floor features laminate flooring, a spacious living and dining area, and a well-appointed kitchen with ample cabinetry and a breakfast bar. Step onto the private patio, perfect for morning coffee or evening relaxation. Upstairs offers a generous primary bedroom with a walk-in closet, two additional bedrooms, and a full 4-piece bathroom and fully finished basement with very spacious recreational room Complete with a single attached garage, driveway parking, and plenty of street parking, this home is ideally located close to schools, parks, shopping, transit, and more.
| Street Address: | 4 Millview Green SW |
| City: | Calgary |
| Province/State: | Alberta |
| Postal Code: | N/A |
| County/Parish: | Calgary |
| Subdivision: | Millrise |
| Country: | Canada |
| Latitude: | 50.91742891 |
| Longitude: | -114.09869466 |
| MLS® Number: | A2325057 |
| Price: | $390,000 |
| Property Area: | 1,211 Sq ft |
| Bedrooms: | 3 |
| Bathrooms Half: | 1 |
| Bathrooms Full: | 1 |
| Living Area: | 1,211 Sq ft |
| Building Area: | 0 Sq ft |
| Year Built: | 1999 |
| Listing Date: | Jun 28, 2026 |
| Garage Spaces: | 1 |
| Property Type: | Residential |
| Property Subtype: | Row/Townhouse |
| MLS Status: | Active |
Additional Details
| Flooring: | N/A |
| Construction: | Mixed |
| Parking: | Single Garage Attached |
| Appliances: | Dishwasher,Electric Stove,Range Hood,Refrigerator |
| Stories: | N/A |
| Zoning: | M-CG d44 |
| Fireplace: | N/A |
| Amenities: | Park,Playground,Schools Nearby,Shopping Nearby,Sidewalks,Walking/Bike Paths |
Utilities & Systems
| Heating: | Forced Air,Natural Gas |
| Cooling: | None |
| Property Type | Residential |
| Building Type | Row/Townhouse |
| Square Footage | 1,211 sqft |
| Community Name | Millrise |
| Subdivision Name | Millrise |
| Title | Fee Simple |
| Land Size | 2,044 sqft |
| Built in | 1999 |
| Annual Property Taxes | Contact listing agent |
| Parking Type | Garage |
| Time on MLS Listing | 51 days |
Bedrooms
| Above Grade | 3 |
Bathrooms
| Total | 2 |
| Partial | 1 |
Interior Features
| Appliances Included | Dishwasher, Electric Stove, Range Hood, Refrigerator |
| Flooring | Carpet, Laminate |
Building Features
| Features | Closet Organizers, Kitchen Island, Laminate Counters, No Smoking Home |
| Style | Attached |
| Construction Material | Mixed |
| Building Amenities | Parking, Trash, Visitor Parking |
| Structures | None |
Heating & Cooling
| Cooling | None |
| Heating Type | Forced Air, Natural Gas |
Exterior Features
| Exterior Finish | Mixed |
Neighbourhood Features
| Community Features | Park, Playground, Schools Nearby, Shopping Nearby, Sidewalks, Walking/Bike Paths |
| Pets Allowed | Yes |
| Amenities Nearby | Park, Playground, Schools Nearby, Shopping Nearby, Sidewalks, Walking/Bike Paths |
Maintenance or Condo Information
| Maintenance Fees | $412 Monthly |
| Maintenance Fees Include | Common Area Maintenance, Insurance, Professional Management, Reserve Fund Contributions |
Parking
| Parking Type | Garage |
| Total Parking Spaces | 2 |
Interior Size
| Total Finished Area: | 1,211 sq ft |
| Total Finished Area (Metric): | 112.50 sq m |
| Main Level: | 566 sq ft |
| Upper Level: | 645 sq ft |
| Below Grade: | 563 sq ft |
Room Count
| Bedrooms: | 3 |
| Bathrooms: | 2 |
| Full Bathrooms: | 1 |
| Half Bathrooms: | 1 |
| Rooms Above Grade: | 6 |
Lot Information
| Lot Size: | 2,044 sq ft |
| Lot Size (Acres): | 0.05 acres |
| Frontage: | 23 ft |
Legal
| Legal Description: | 9910497;40 |
| Title to Land: | Fee Simple |
- Closet Organizers
- Kitchen Island
- Laminate Counters
- No Smoking Home
- Garden
- Private Entrance
- Dishwasher
- Electric Stove
- Range Hood
- Refrigerator
- Parking
- Trash
- Visitor Parking
- Full
- Park
- Playground
- Schools Nearby
- Shopping Nearby
- Sidewalks
- Walking/Bike Paths
- Mixed
- Poured Concrete
- Back Yard
- City Lot
- Corner Lot
- Cul-De-Sac
- Few Trees
- Front Yard
- Single Garage Attached
- None
Floor plan information is not available for this property.
Monthly Payment Breakdown
Loading Walk Score...
What's Nearby?
Powered by Yelp