53 Covebrook Close NE, Calgary, Alberta
Residential For Sale in Calgary, Alberta
$620,000
-
Property Type
 Residential
-
Bedrooms
 3
3
-
Bath
 4
4
-
Garage
 2
2
-
Sq Ft
 1,370
1,370
-
Year Built
 2005
2005
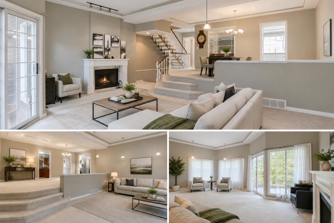
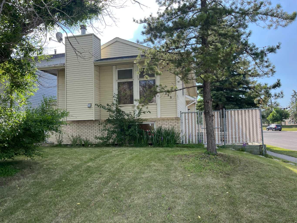
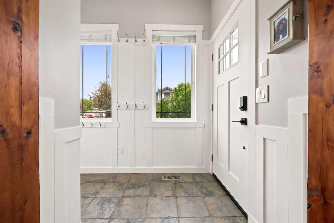
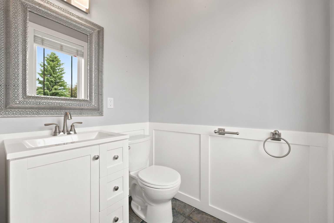
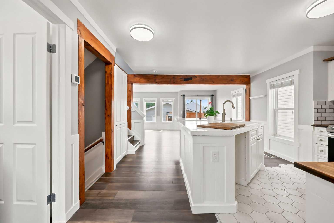
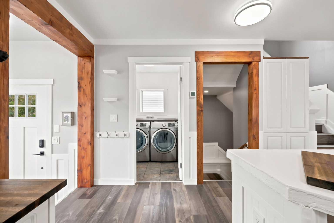
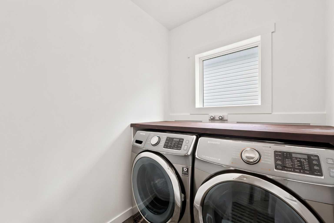
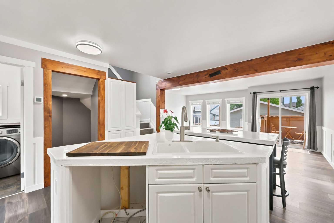
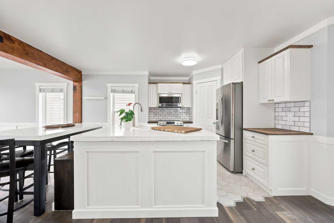
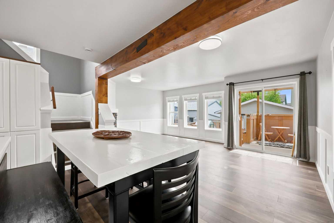
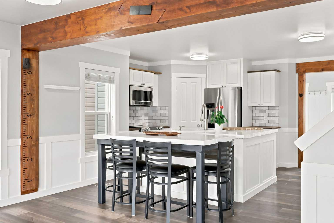
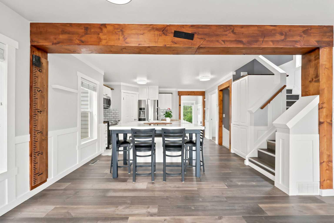
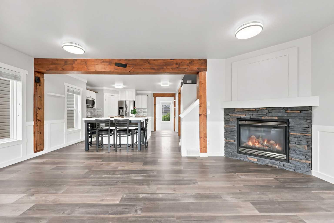
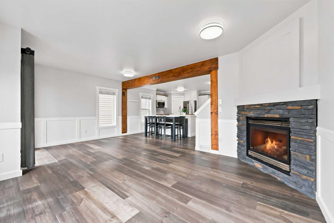
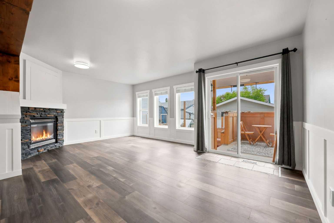
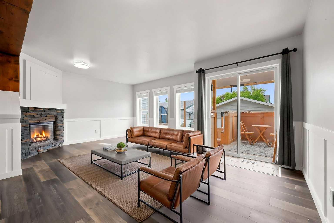
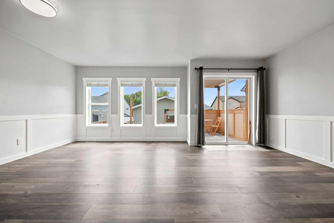
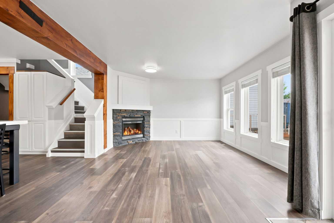
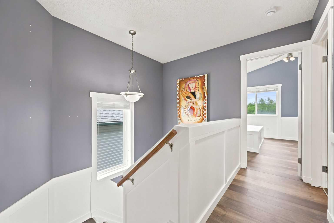
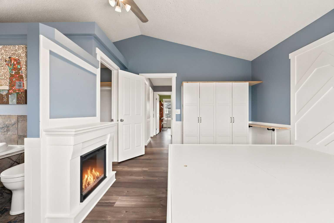
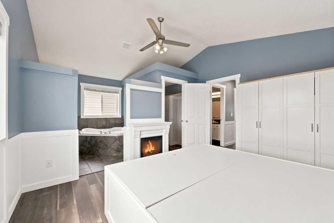
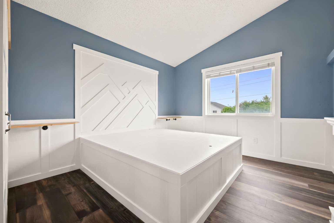
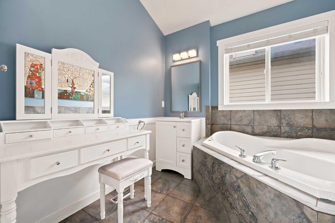
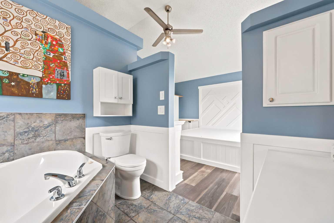
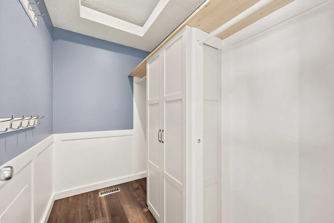
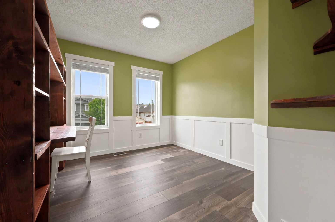
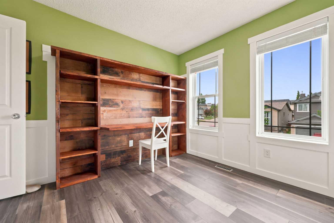
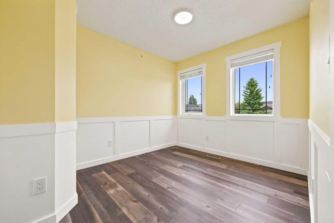
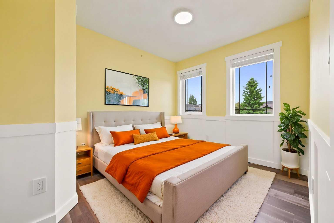
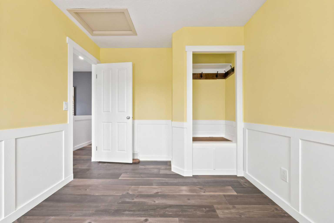
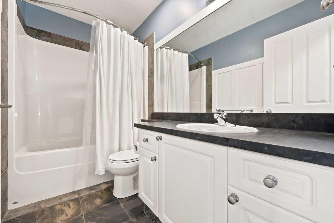
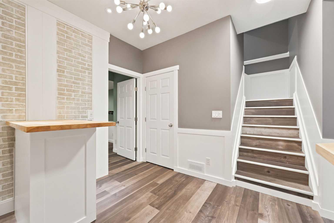
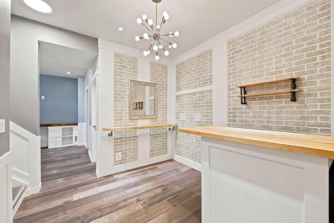
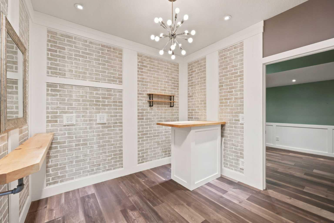
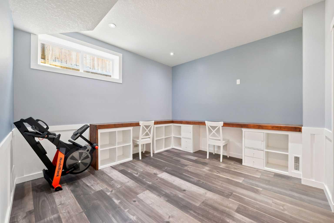
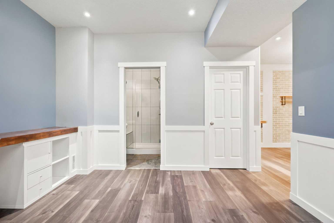
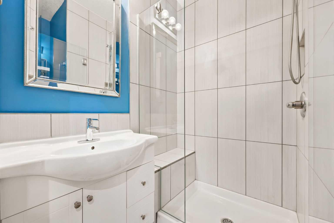
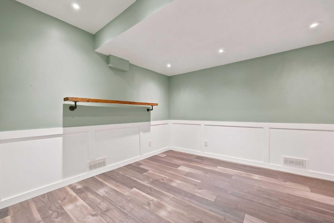
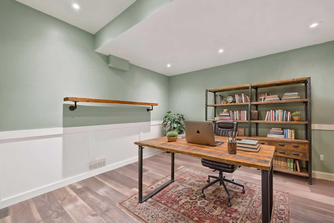
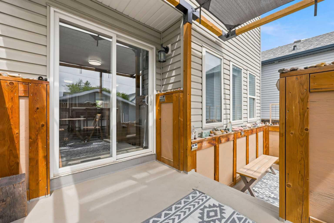
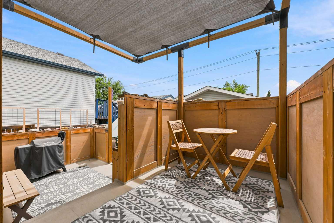
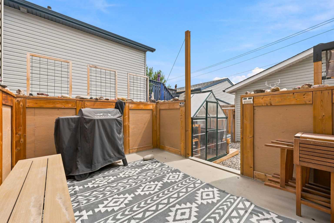
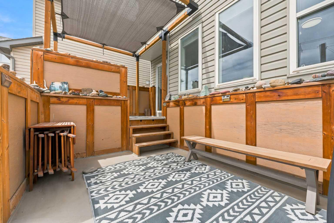
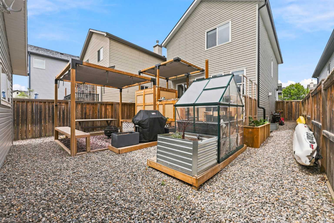
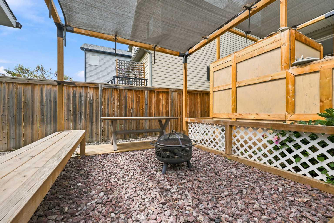
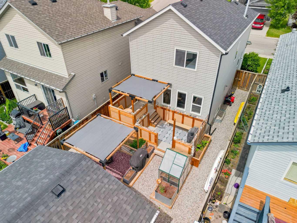
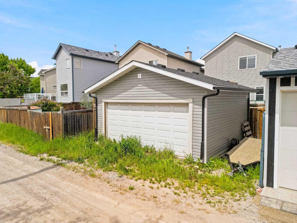
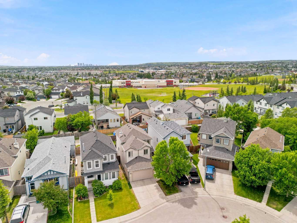
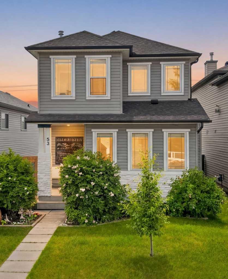
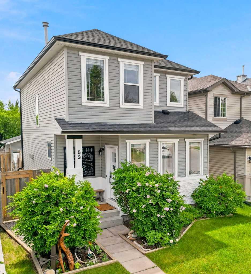
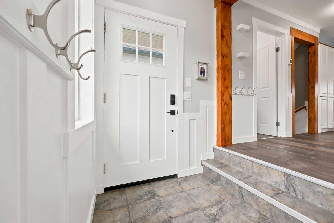
Welcome to this meticulously maintained, move-in ready home in the family-friendly community of Coventry Hills! Offering over 1900 sq. ft. of living space, this beautifully updated 2-storey is anything but cookie-cutter. Thoughtful rustic beamwork, custom wainscoting, trim details, and warm designer colours create an inviting atmosphere that feels like home the moment you walk through the door. A charming front porch welcomes you inside to a spacious foyer, while the open-concept main floor is designed for everyday living and effortless entertaining. The bright living room features a cozy corner fireplace, while the spacious kitchen is the heart of the home with a large island, attached bench seating and dining table, corner pantry, and added built-in pantry cabinetry that provides exceptional storage. Convenient main floor laundry and a powder room complete this level. Step outside from the dining area to enjoy the private two-tiered enclosed deck with outdoor shades—perfect for relaxing or entertaining throughout the day. Upstairs you'll find three generous bedrooms, including a bright and inviting primary retreat complete with built-in armoires, a California king bed frame with integrated storage, a walk-in closet, and a spacious ensuite featuring a corner soaker tub and vanity with seated makeup area. The secondary bedrooms each offer their own unique personality, including a custom built-in study space with a rustic barnwood feature wall in one room and a charming wooden storage bin built in the closet in the other. The fully developed basement continues the home's warm character and functionality. A welcoming lounge area featuring beautiful lighting, wall accents and a bar cabinet w/ plumbing in place for a future wetbar is the perfect gathering space. A large flex room with built-in study stations and an adjoining 3-piece bathroom can easily become a fourth bedroom with its own ensuite by simply adding a door. An ideal space for teenagers, guests, or multi-generational living! An additional spacious room on this level offers endless possibilities as a games room, home office, fitness area, or additional family room. Outside, enjoy low-maintenance landscaping, raised garden beds, and multiple outdoor living spaces designed for easy enjoyment. The double detached garage, currently set up as a workshop and storage space, offers excellent versatility. Pride of ownership is evident throughout with numerous recent upgrades, including a new front door and exterior accents, upgraded roof, soffits, eavestroughs and downspouts, new siding on the garage and north and west sides of the home, new exterior window trim, fresh interior paint, renovated laundry room and pantry, upgraded LED lighting and ceiling fans, and much more. Be sure to review the complete list of improvements included in the supplements. This is a truly one-of-a-kind home where thoughtful design, quality updates, and everyday functionality come together beautifully!
| Street Address: | 53 Covebrook Close NE |
| City: | Calgary |
| Province/State: | Alberta |
| Postal Code: | N/A |
| County/Parish: | Calgary |
| Subdivision: | Coventry Hills |
| Country: | Canada |
| Latitude: | 51.16959341 |
| Longitude: | -114.05920241 |
| MLS® Number: | A2325042 |
| Price: | $620,000 |
| Property Area: | 1,370 Sq ft |
| Bedrooms: | 3 |
| Bathrooms Half: | 1 |
| Bathrooms Full: | 3 |
| Living Area: | 1,370 Sq ft |
| Building Area: | 0 Sq ft |
| Year Built: | 2005 |
| Listing Date: | Jul 01, 2026 |
| Garage Spaces: | 2 |
| Property Type: | Residential |
| Property Subtype: | Detached |
| MLS Status: | Active |
Additional Details
| Flooring: | N/A |
| Construction: | Vinyl Siding,Wood Frame |
| Parking: | Alley Access,Double Garage Detached,Garage Faces Rear,On Street |
| Appliances: | Dryer,Microwave Hood Fan,Refrigerator,Stove(s),Washer,Window Coverings |
| Stories: | N/A |
| Zoning: | R-G |
| Fireplace: | N/A |
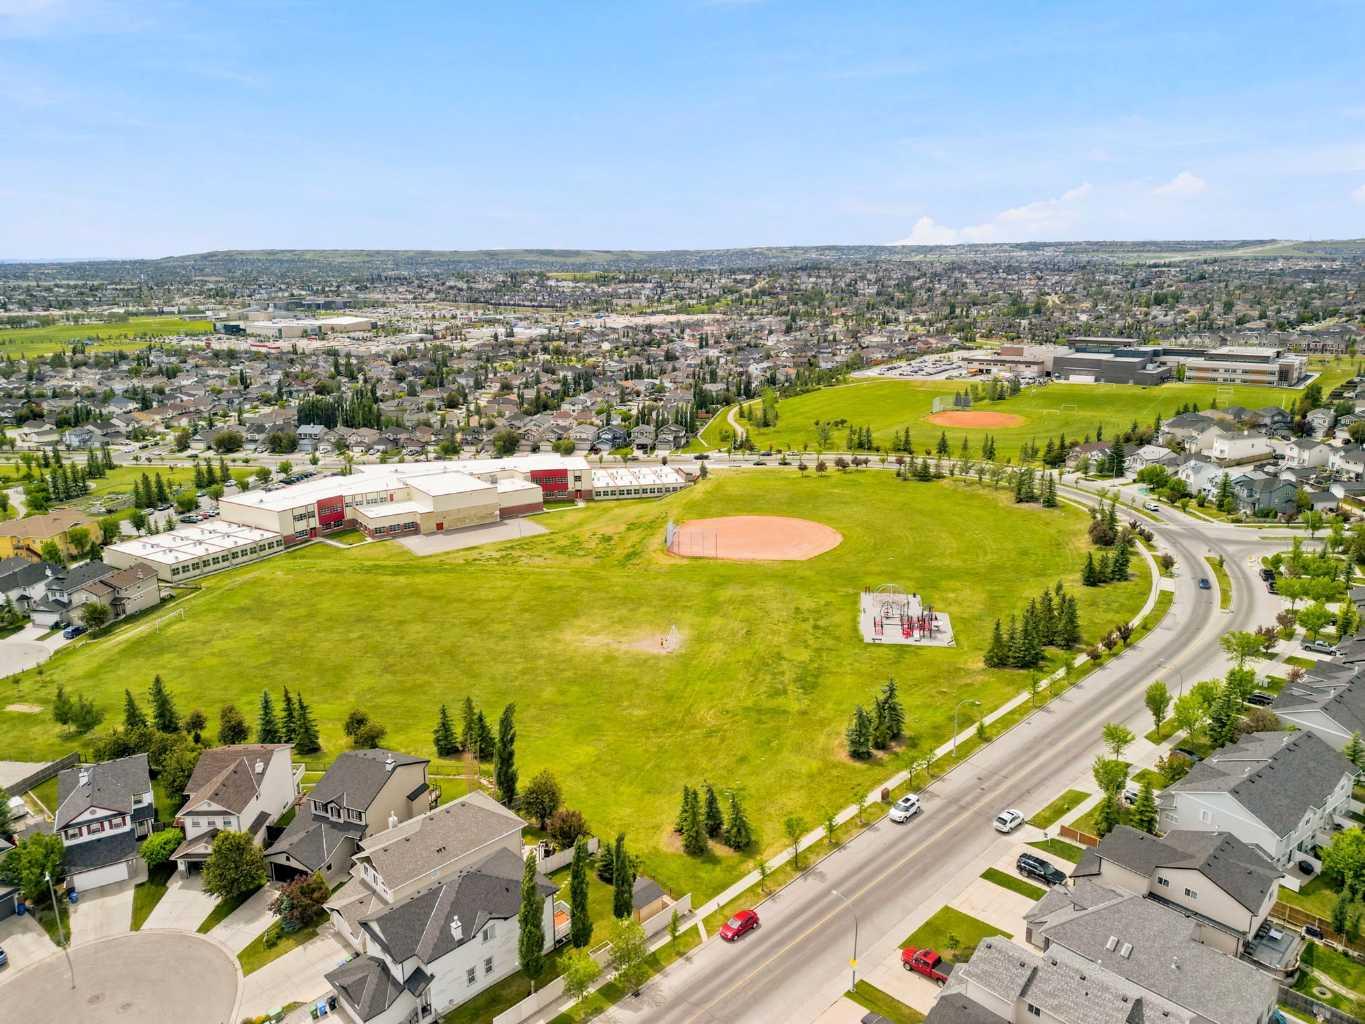
| Amenities: | Park,Playground,Pool,Schools Nearby,Shopping Nearby,Sidewalks,Street Lights,Walking/Bike Paths |
Utilities & Systems
| Heating: | Forced Air,Natural Gas |
| Cooling: | None |
| Property Type | Residential |
| Building Type | Detached |
| Square Footage | 1,370 sqft |
| Community Name | Coventry Hills |
| Subdivision Name | Coventry Hills |
| Title | Fee Simple |
| Land Size | 3,293 sqft |
| Built in | 2005 |
| Annual Property Taxes | Contact listing agent |
| Parking Type | Garage |
| Time on MLS Listing | 34 days |
Bedrooms
| Above Grade | 3 |
Bathrooms
| Total | 4 |
| Partial | 1 |
Interior Features
| Appliances Included | Dryer, Microwave Hood Fan, Refrigerator, Stove(s), Washer, Window Coverings |
| Flooring | Tile, Vinyl Plank |
Building Features
| Features | Beamed Ceilings, Kitchen Island, Natural Woodwork, No Smoking Home, Open Floorplan, Vinyl Windows, Walk-In Closet(s) |
| Construction Material | Vinyl Siding, Wood Frame |
| Structures | Deck, Front Porch |
Heating & Cooling
| Cooling | None |
| Heating Type | Forced Air, Natural Gas |
Exterior Features
| Exterior Finish | Vinyl Siding, Wood Frame |
Neighbourhood Features
| Community Features | Park, Playground, Pool, Schools Nearby, Shopping Nearby, Sidewalks, Street Lights, Walking/Bike Paths |
| Amenities Nearby | Park, Playground, Pool, Schools Nearby, Shopping Nearby, Sidewalks, Street Lights, Walking/Bike Paths |
Parking
| Parking Type | Garage |
| Total Parking Spaces | 2 |
Interior Size
| Total Finished Area: | 1,370 sq ft |
| Total Finished Area (Metric): | 127.26 sq m |
Room Count
| Bedrooms: | 3 |
| Bathrooms: | 4 |
| Full Bathrooms: | 3 |
| Half Bathrooms: | 1 |
| Rooms Above Grade: | 5 |
Lot Information
| Lot Size: | 3,293 sq ft |
| Lot Size (Acres): | 0.08 acres |
| Frontage: | 30 ft |
Legal
| Legal Description: | 0511278;34;63 |
| Title to Land: | Fee Simple |
- Beamed Ceilings
- Kitchen Island
- Natural Woodwork
- No Smoking Home
- Open Floorplan
- Vinyl Windows
- Walk-In Closet(s)
- Private Yard
- Dryer
- Microwave Hood Fan
- Refrigerator
- Stove(s)
- Washer
- Window Coverings
- Full
- Park
- Playground
- Pool
- Schools Nearby
- Shopping Nearby
- Sidewalks
- Street Lights
- Walking/Bike Paths
- Vinyl Siding
- Wood Frame
- Electric
- Gas
- Living Room
- Primary Bedroom
- Poured Concrete
- Back Lane
- Back Yard
- City Lot
- Close to Clubhouse
- Low Maintenance Landscape
- Rectangular Lot
- Street Lighting
- Alley Access
- Double Garage Detached
- Garage Faces Rear
- On Street
- Deck
- Front Porch
Floor plan information is not available for this property.
Monthly Payment Breakdown
Loading Walk Score...
What's Nearby?
Powered by Yelp