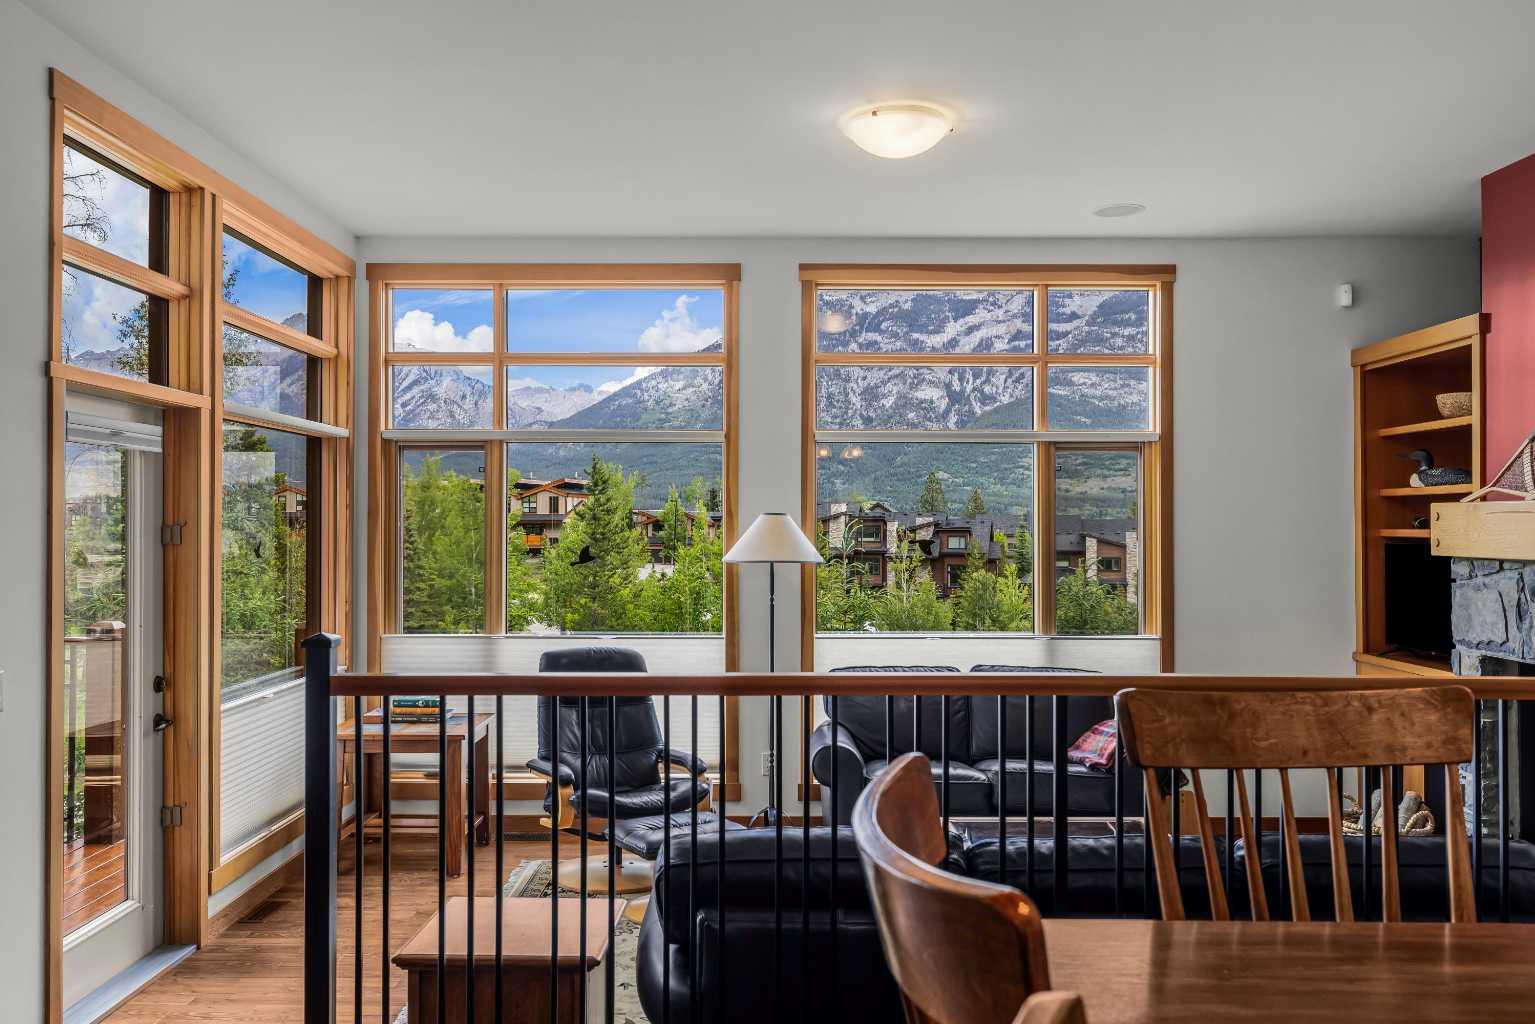
24, 101 Armstrong Place , Canmore, Alberta
Condo For Sale in Canmore, Alberta
$1,798,000
-
Property Type
 Condo
Condo
-
Bedrooms
 3
3
-
Bath
 4
4
-
Garage
 2
2
-
Sq Ft
 2,687
2,687
-
Year Built
 2006
2006
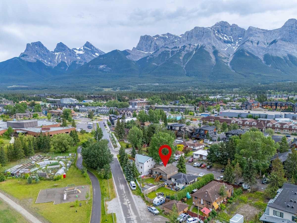
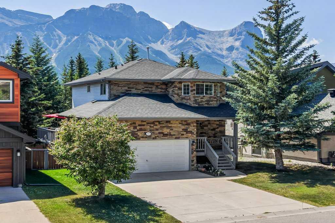
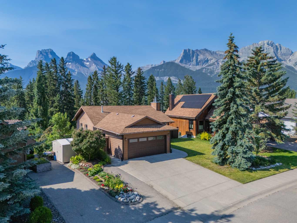
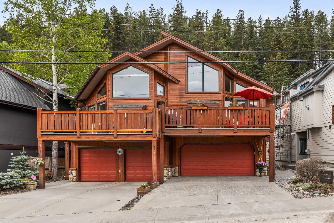
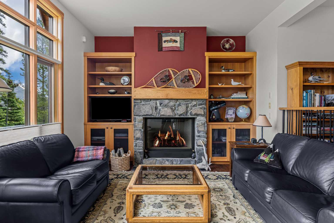
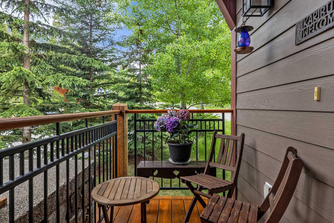
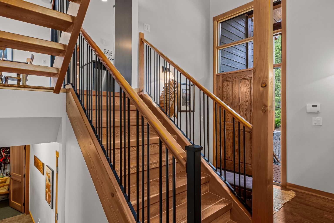
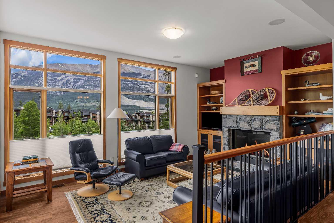
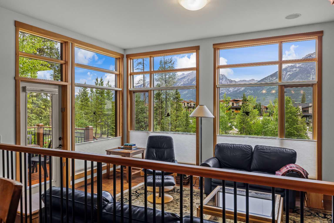
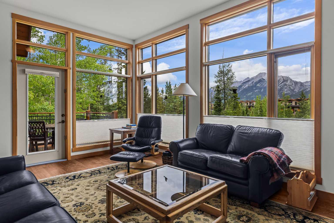
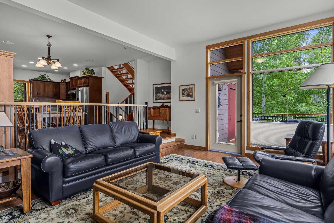
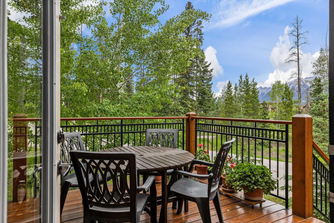
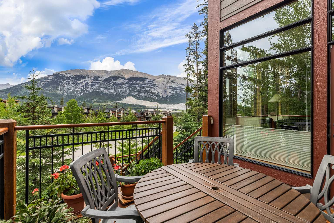
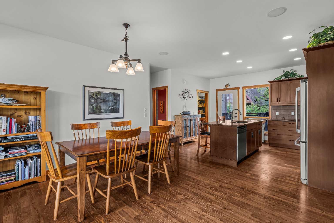
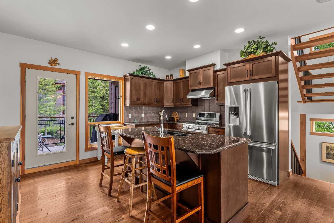
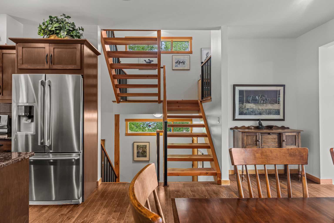
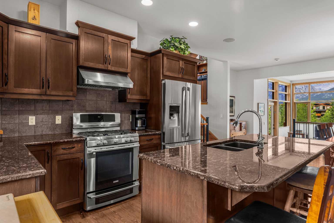
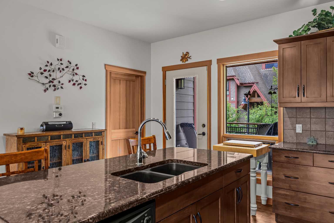
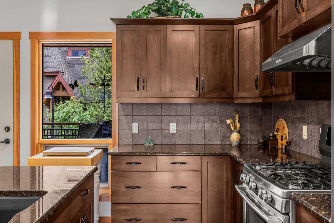
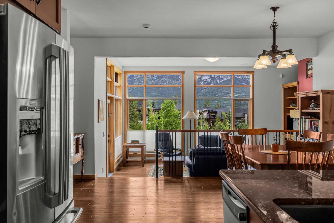
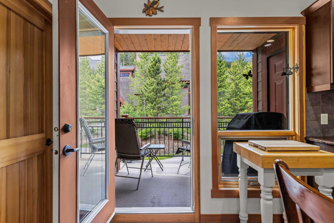
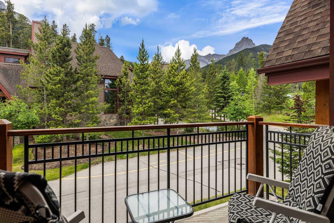
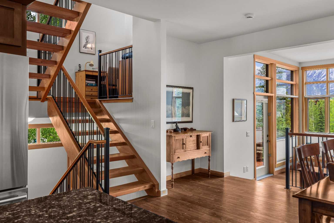
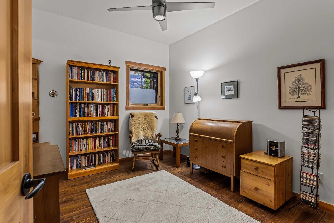
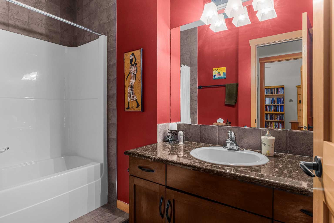
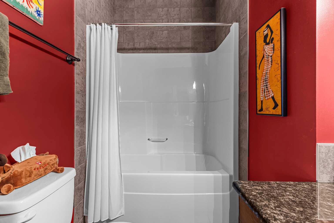
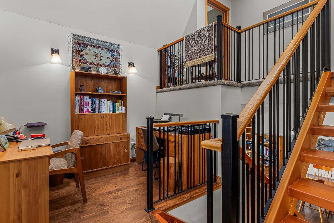
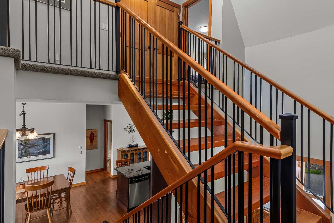
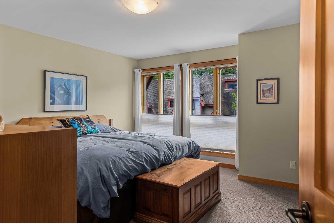
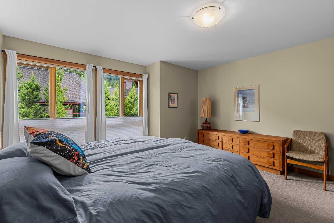
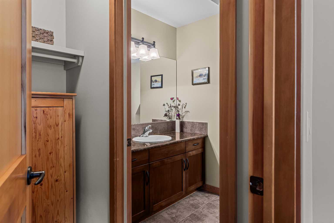
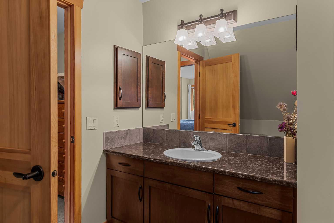
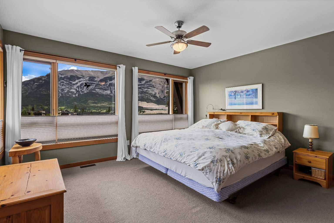
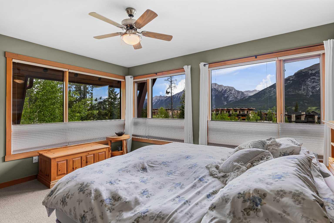
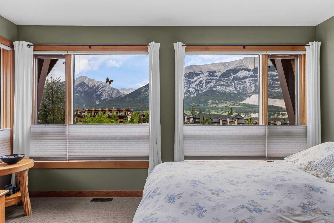
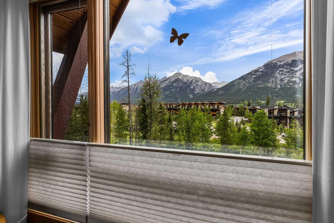
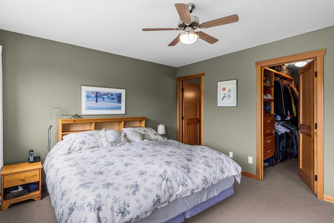
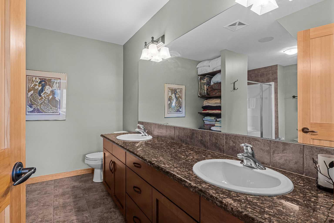
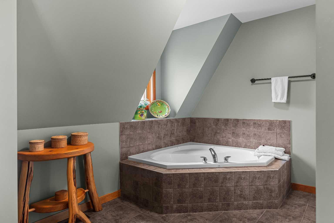
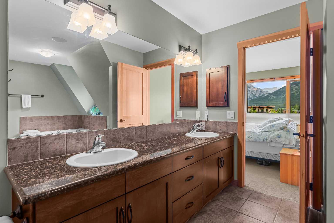
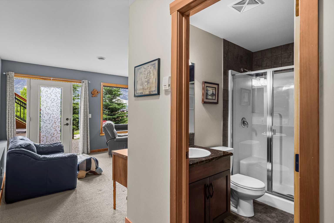
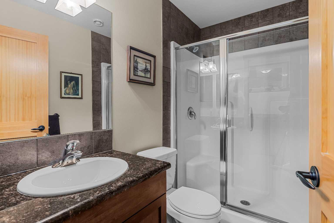
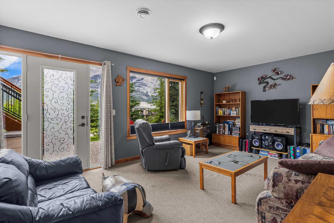
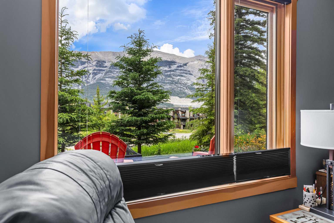
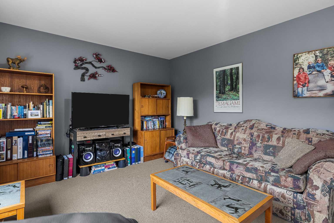
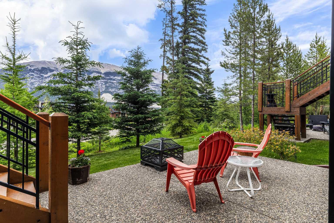
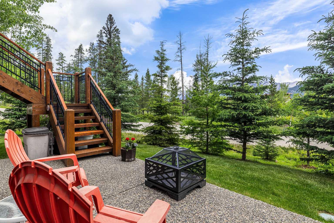
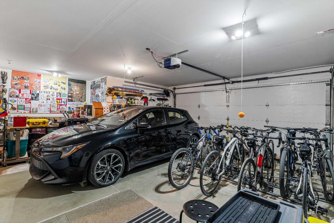
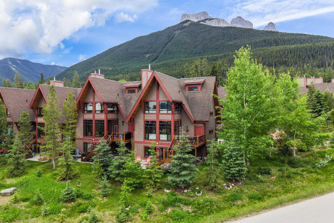
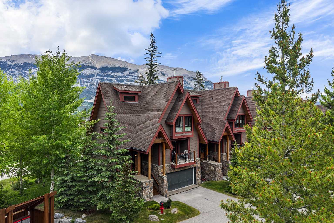
Luxury, privacy, and mountain views come together in this exceptional end-unit townhome in Three Sisters. Backing onto mature trees and park-like green space, this beautifully designed home offers nearly 2,700 sq. ft., 3 bedrooms, 4 bathrooms, rec room, and breathtaking 180° west-facing mountain views. Designed for both entertaining and everyday living, the open-concept main level features a chef-inspired kitchen, spacious dining area, striking stone gas fireplace, and seamless access to two view decks each with a gas BBQ hook up. A dedicated office level creates the perfect work-from-home retreat. A rare and highly desirable feature, this home offers two spacious primary suites, each with its own luxurious ensuite, while the third bedroom on the main level is ideal for guests. The fully finished walkout level expands your living space with a generous family room, full bathroom, in-floor heating, and direct access to a private patio surrounded by nature. An attached double garage, exceptional storage, and condo bylaws allowing a future hot tub complete the package. Just minutes from Stewart Creek Golf Course, world-class hiking and biking trails, and the Gateway shopping district with IGA, this is mountain living at its finest. Note, short term rentals not allowed.
| Street Address: | 24, 101 Armstrong Place |
| City: | Canmore |
| Province/State: | Alberta |
| Postal Code: | N/A |
| County/Parish: | Bighorn No. 8, M.D. of |
| Subdivision: | Three Sisters |
| Country: | Canada |
| Latitude: | 51.05263376 |
| Longitude: | -115.32462749 |
| MLS® Number: | A2325008 |
| Price: | $1,798,000 |
| Property Area: | 2,687 Sq ft |
| Bedrooms: | 3 |
| Bathrooms Half: | 0 |
| Bathrooms Full: | 4 |
| Living Area: | 2,687 Sq ft |
| Building Area: | 0 Sq ft |
| Year Built: | 2006 |
| Listing Date: | Jun 28, 2026 |
| Garage Spaces: | 2 |
| Property Type: | Residential |
| Property Subtype: | Row/Townhouse |
| MLS Status: | Active |
Additional Details
| Flooring: | N/A |
| Construction: | Cement Fiber Board,Stone,Wood Frame |
| Parking: | Double Garage Attached |
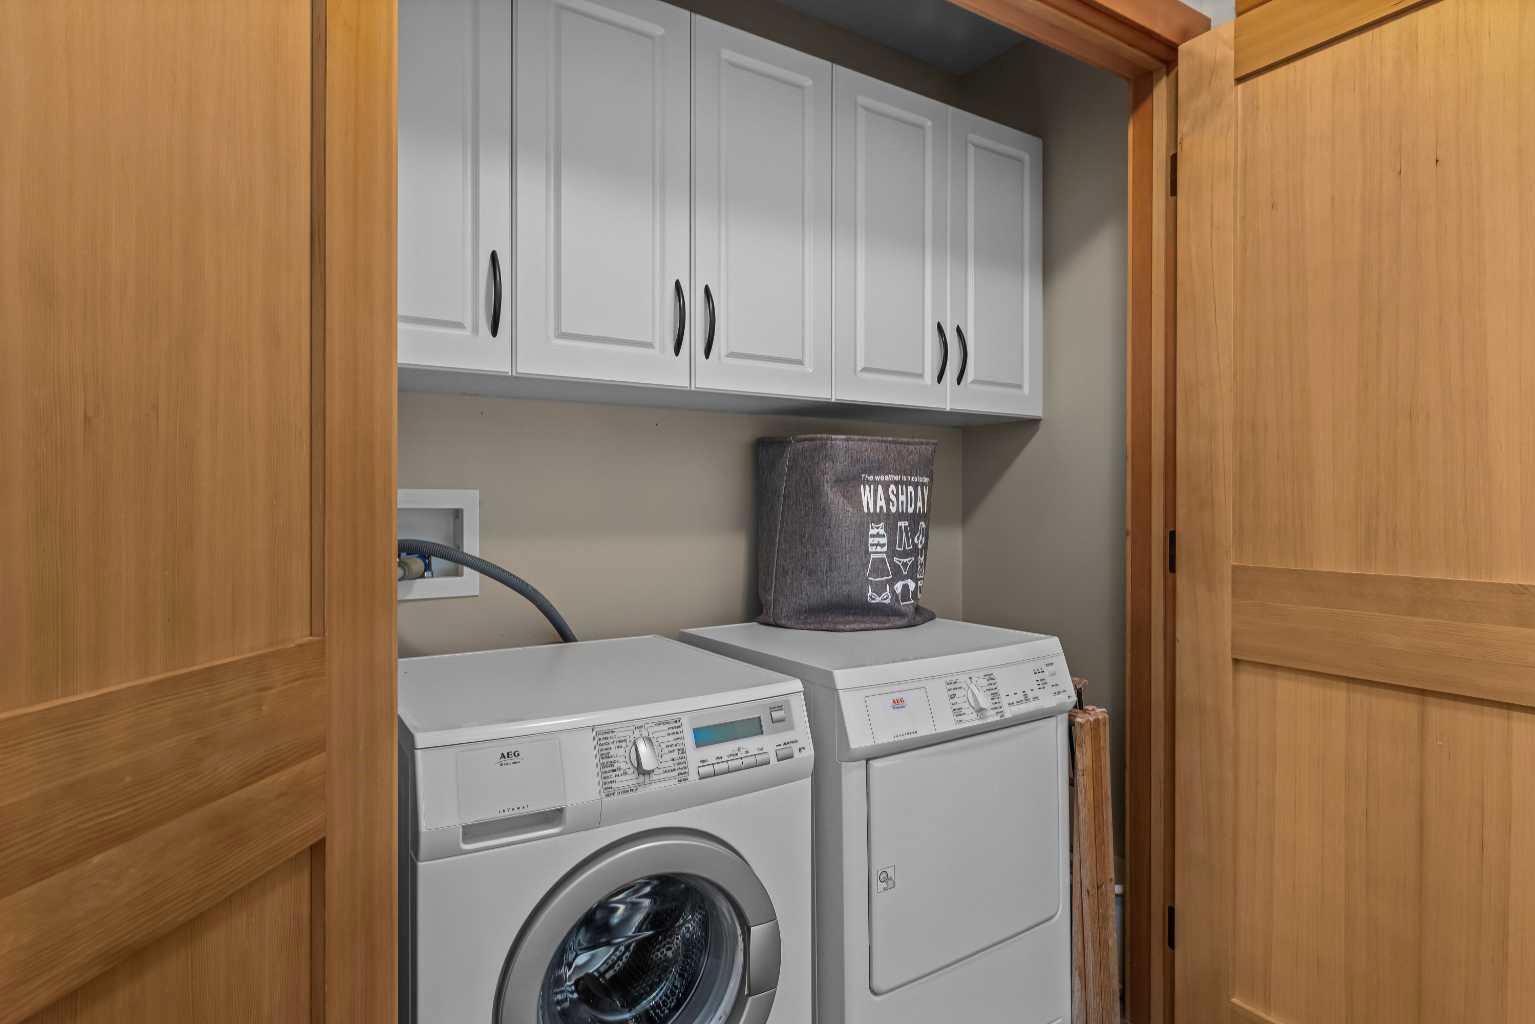
| Appliances: | Dishwasher,Gas Cooktop,Range Hood,Refrigerator,Washer/Dryer |
| Stories: | N/A |
| Zoning: | MultiFamily |
| Fireplace: | N/A |
| Amenities: | Golf,Park,Playground,Shopping Nearby,Sidewalks,Street Lights,Walking/Bike Paths |
Utilities & Systems
| Heating: | In Floor,Fireplace(s),Forced Air,Natural Gas |
| Cooling: | None |
| Property Type | Residential |
| Building Type | Row/Townhouse |
| Square Footage | 2,687 sqft |
| Community Name | Three Sisters |
| Subdivision Name | Three Sisters |
| Title | Fee Simple |
| Land Size | 3,193 sqft |
| Built in | 2006 |
| Annual Property Taxes | Contact listing agent |
| Parking Type | Garage |
Bedrooms
| Above Grade | 3 |
Bathrooms
| Total | 4 |
| Partial | 0 |
Interior Features
| Appliances Included | Dishwasher, Gas Cooktop, Range Hood, Refrigerator, Washer/Dryer |
| Flooring | Carpet, Hardwood, Tile |
Building Features
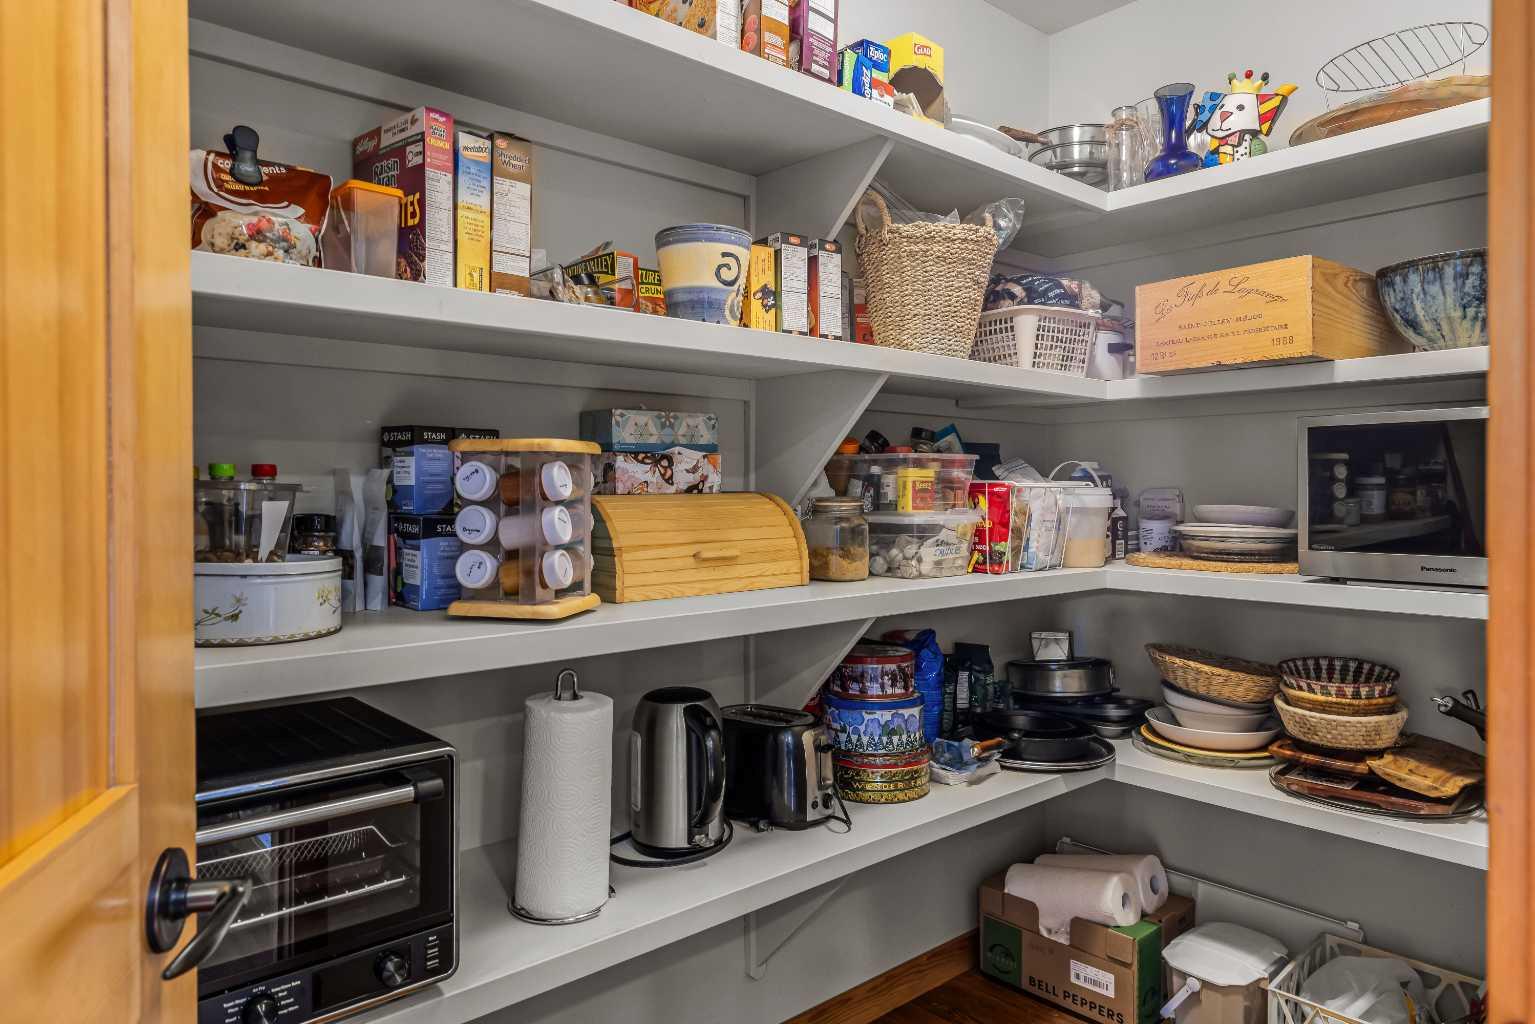
| Features | Bookcases, Granite Counters, High Ceilings, Kitchen Island, Natural Woodwork, No Animal Home, No Smoking Home, Open Floorplan, Pantry, Storage |
| Style | Attached |
| Construction Material | Cement Fiber Board, Stone, Wood Frame |
| Building Amenities | Visitor Parking |
| Structures | Balcony(s), Front Porch, Patio |
Heating & Cooling
| Cooling | None |
| Heating Type | In Floor, Fireplace(s), Forced Air, Natural Gas |
Exterior Features
| Exterior Finish | Cement Fiber Board, Stone, Wood Frame |
Neighbourhood Features
| Community Features | Golf, Park, Playground, Shopping Nearby, Sidewalks, Street Lights, Walking/Bike Paths |
| Pets Allowed | Yes |
| Amenities Nearby | Golf, Park, Playground, Shopping Nearby, Sidewalks, Street Lights, Walking/Bike Paths |
Maintenance or Condo Information
| Maintenance Fees | $778 Monthly |
| Maintenance Fees Include | Common Area Maintenance, Insurance, Maintenance Grounds, Professional Management, Reserve Fund Contributions, Snow Removal |
Parking
| Parking Type | Garage |
| Total Parking Spaces | 4 |
Interior Size
| Total Finished Area: | 2,687 sq ft |
| Total Finished Area (Metric): | 249.63 sq m |
Room Count
| Bedrooms: | 3 |
| Bathrooms: | 4 |
| Full Bathrooms: | 4 |
| Rooms Above Grade: | 7 |
Lot Information
| Lot Size: | 3,193 sq ft |
| Lot Size (Acres): | 0.07 acres |
| Frontage: | 42 ft |
- Bookcases
- Granite Counters
- High Ceilings
- Kitchen Island
- Natural Woodwork
- No Animal Home
- No Smoking Home
- Open Floorplan
- Pantry
- Storage
- Balcony
- BBQ gas line
- Private Yard
- Dishwasher
- Gas Cooktop
- Range Hood
- Refrigerator
- Washer/Dryer
- Visitor Parking
- None
- Golf
- Park
- Playground
- Shopping Nearby
- Sidewalks
- Street Lights
- Walking/Bike Paths
- Cement Fiber Board
- Stone
- Wood Frame
- Blower Fan
- Gas
- Living Room
- Poured Concrete
- Corner Lot
- Double Garage Attached
- Balcony(s)
- Front Porch
- Patio
Floor plan information is not available for this property.
Monthly Payment Breakdown
Loading Walk Score...
What's Nearby?
Powered by Yelp
REALTOR® Details
Christina Carrick
- (250) 857-6045
- [email protected]
- RE/MAX Alpine Realty