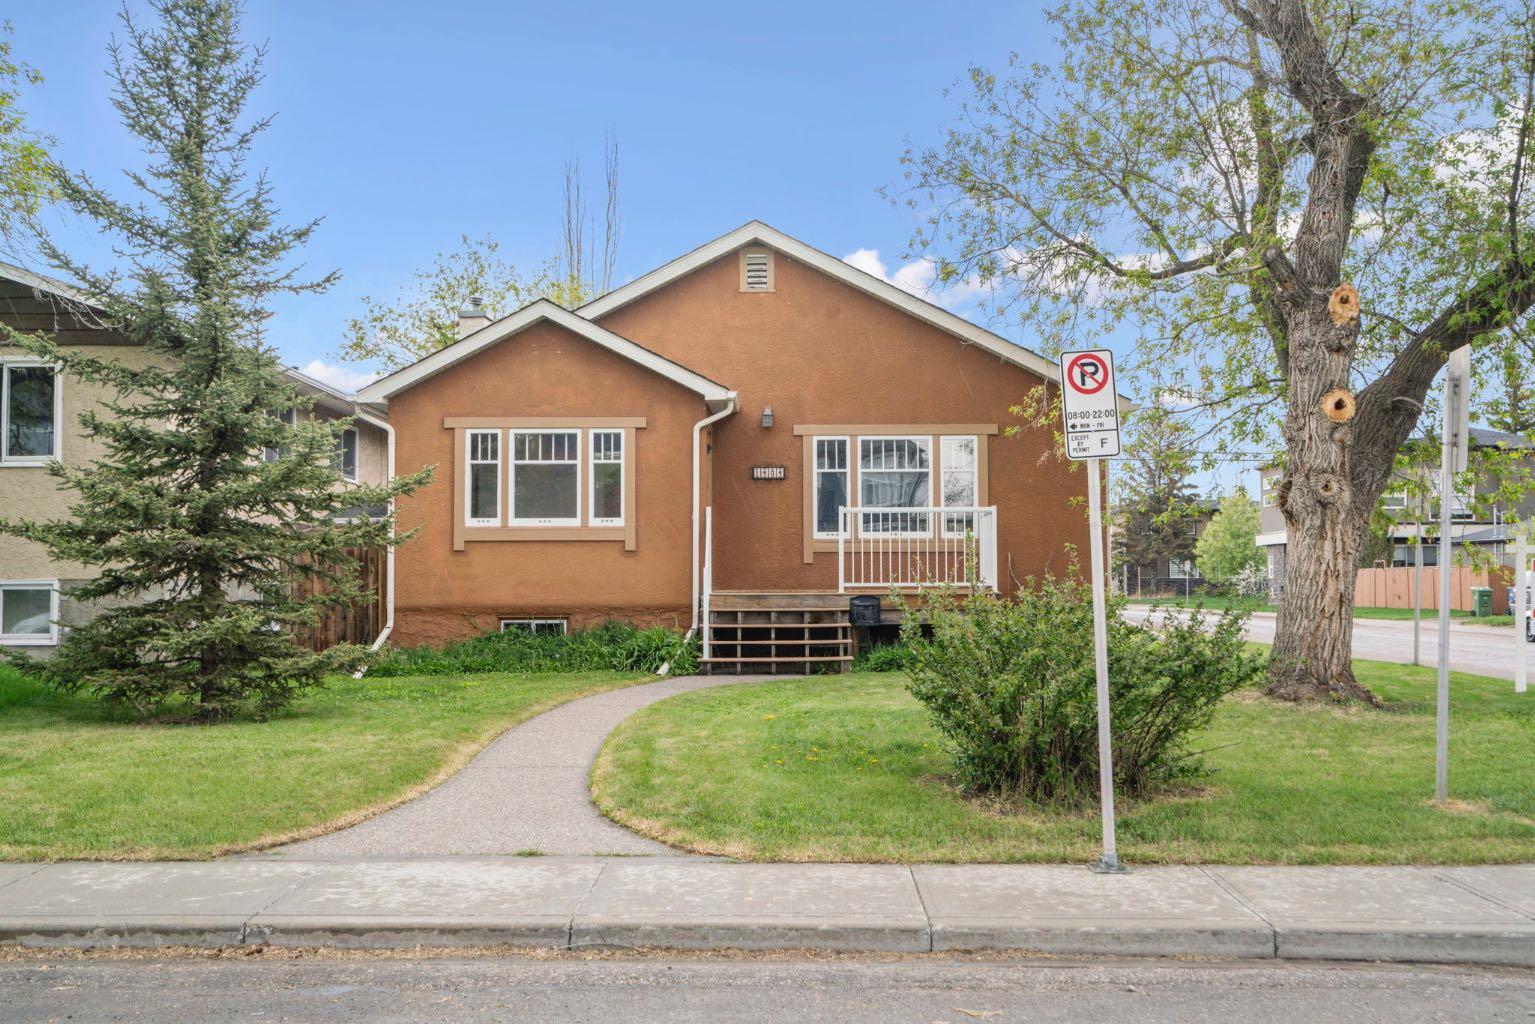
218 26 Avenue NW, Calgary, Alberta
Residential For Sale in Calgary, Alberta
$920,000
-
Property Type
 Residential
-
Bedrooms
 4
4
-
Bath
 4
4
-
Garage
 2
2
-
Sq Ft
 1,955
1,955
-
Year Built
 2018
2018
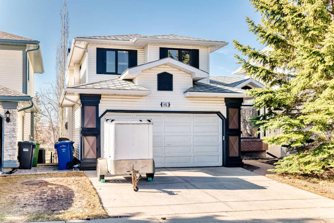
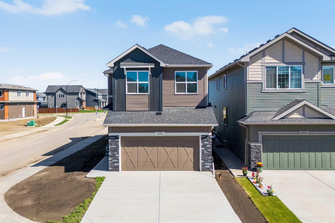
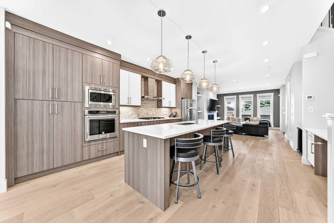
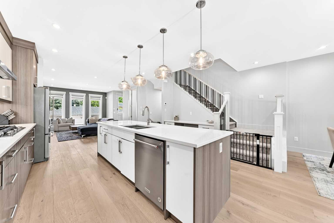
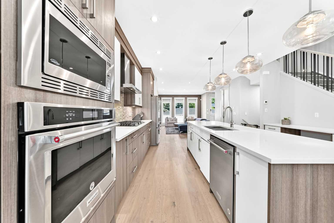
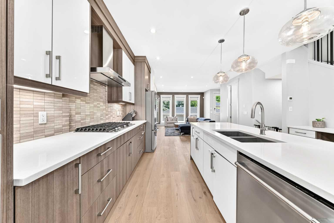
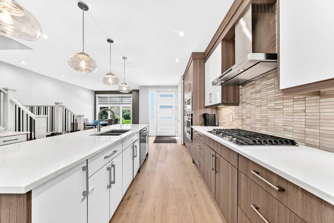
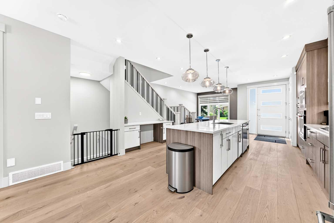
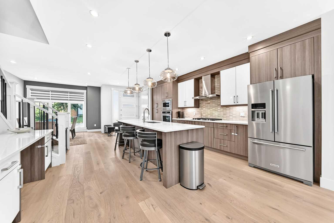
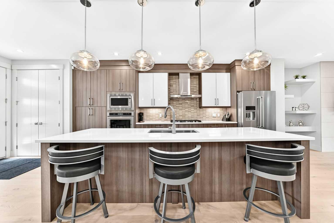
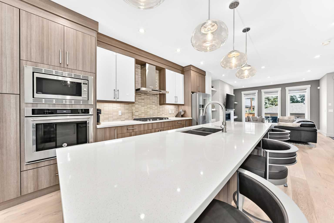
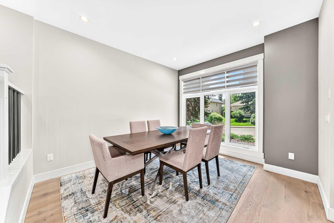
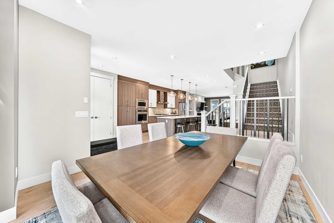
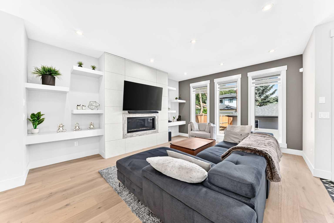
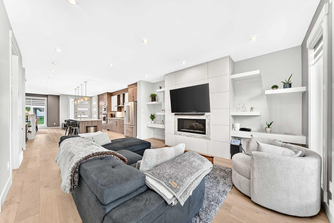
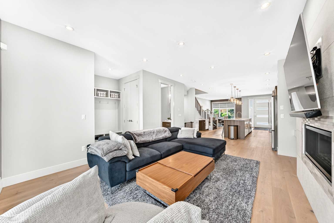
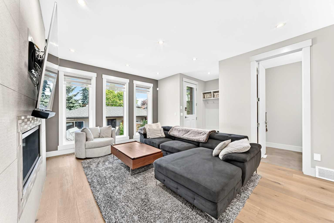
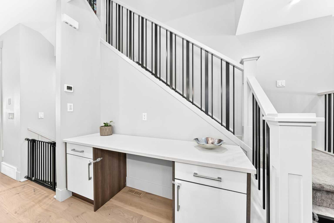
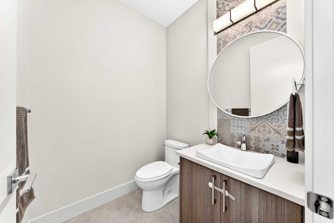
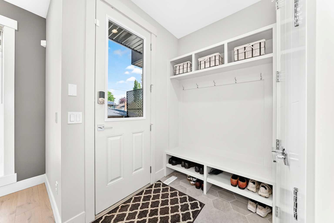
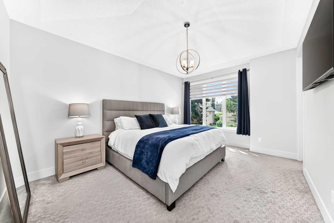
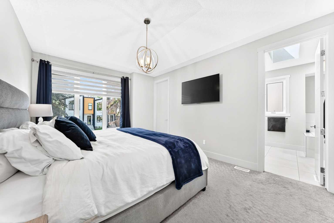
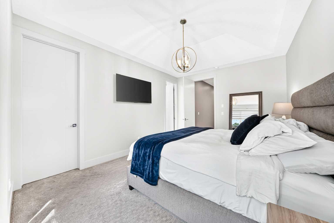
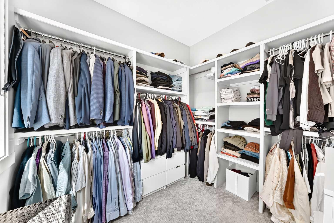
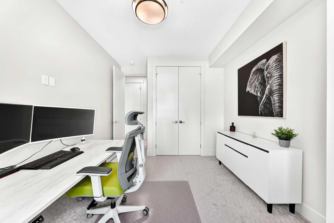
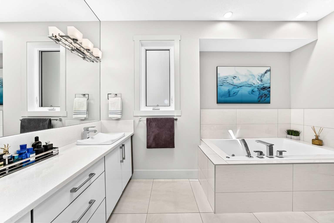
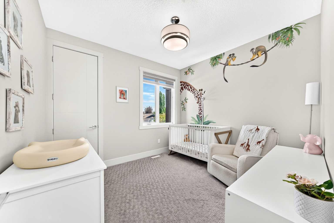
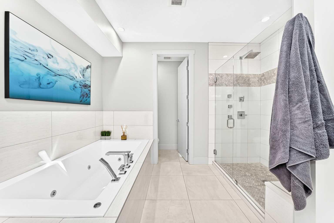
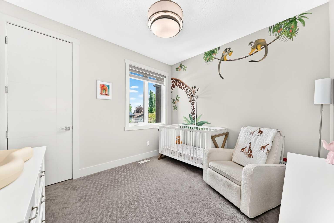
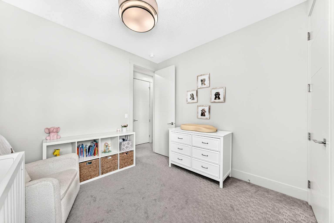
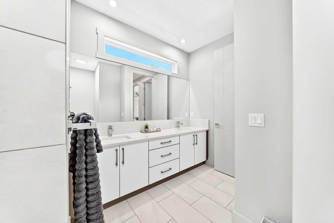
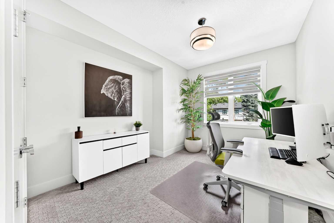
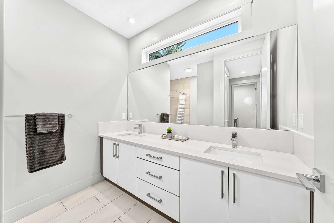
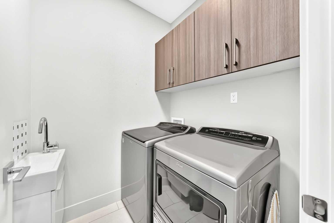
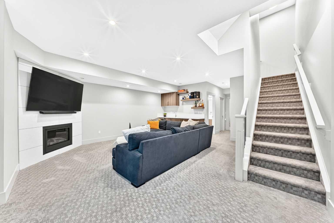
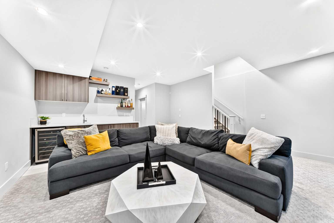
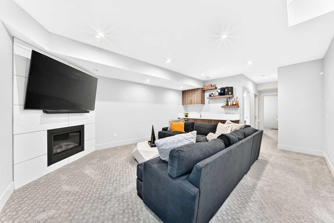
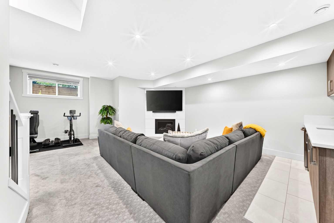
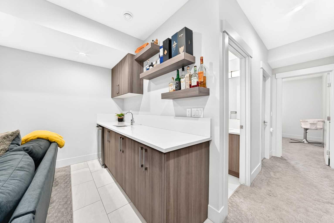
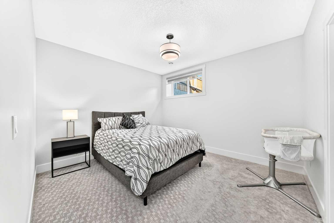
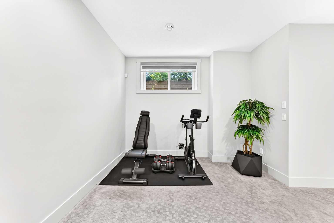
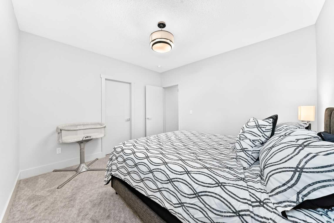
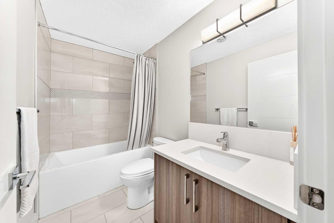
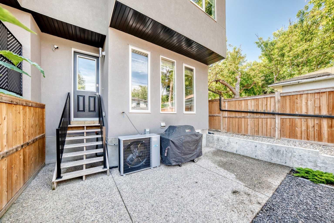
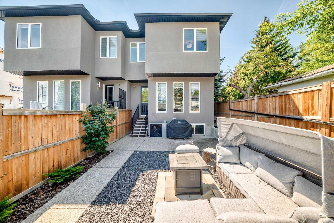
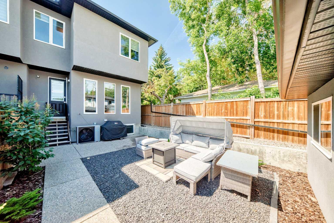
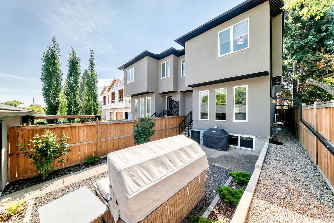
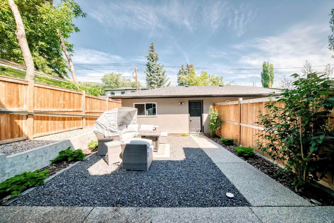
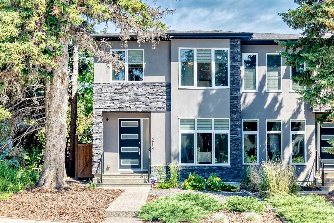
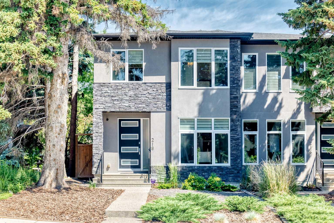
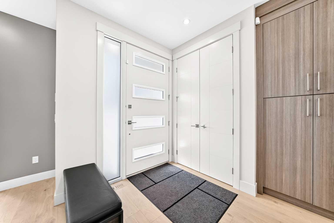
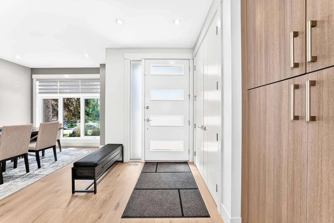
Sleek, Modern, and Bathed in Natural Light! Welcome to this beautifully designed contemporary home featuring impressive 9-foot ceilings on ALL three floors, 6-inch wide-plank flooring, and a seamless open-concept layout that allows light to pour effortlessly from front to back. The heart of the home is a chef-inspired kitchen outfitted with bright quartz countertops, a premium KitchenAid appliance package with a gas cooktop, an abundance of storage, and a massive central island perfect for entertaining. A dedicated tech/drop zone offers the perfect spot for laptops or cookbooks. The main level is completed by flat painted ceilings, a spacious dining area, and a stunning great room anchored by a 42-inch linear gas fireplace with sophisticated staggered shelving and a designer tile surround. An abundance of oversized windows and two upper skylights ensure the entire home feels remarkably bright and airy. Upstairs, the executive layout features 8-foot solid-core doors, a convenient laundry room with sink, a 5-piece main bath, and two secondary bedrooms with large closets. The grand primary suite showcases soaring vaulted ceilings, a spacious walk-in closet with custom built-ins, and a spa-like 5-piece ensuite complete with a relaxing jet tub and heated floors. The fully finished lower level is an entertainment haven, boasting a large recreation room with a second gas fireplace, a wet bar, a dedicated storage/wine room, a 4-piece bathroom, and a massive fourth bedroom with its own walk-in closet. Outside, enjoy the low-maintenance landscaping with exposed aggregate sidewalks and a double detached garage. The home features central air conditioning throughout along with a newer hot water tank. Combining high-end architectural details with everyday functionality, this turnkey property is a must-see.
| Street Address: | 218 26 Avenue NW |
| City: | Calgary |
| Province/State: | Alberta |
| Postal Code: | N/A |
| County/Parish: | Calgary |
| Subdivision: | Tuxedo Park |
| Country: | Canada |
| Latitude: | 51.07631706 |
| Longitude: | -114.06607374 |
| MLS® Number: | A2324934 |
| Price: | $920,000 |
| Property Area: | 1,955 Sq ft |
| Bedrooms: | 4 |
| Bathrooms Half: | 1 |
| Bathrooms Full: | 3 |
| Living Area: | 1,955 Sq ft |
| Building Area: | 0 Sq ft |
| Year Built: | 2018 |
| Listing Date: | Jul 10, 2026 |
| Garage Spaces: | 2 |
| Property Type: | Residential |
| Property Subtype: | Semi Detached (Half Duplex) |
| MLS Status: | Active |
Additional Details
| Flooring: | N/A |
| Construction: | Stone,Stucco,Wood Frame |
| Parking: | Double Garage Detached,Insulated |
| Appliances: | Dishwasher,Dryer,Gas Cooktop,Microwave,Oven-Built-In,Range Hood,Refrigerator,Washer,Wine Refrigerator |
| Stories: | N/A |
| Zoning: | R-CG |
| Fireplace: | N/A |
| Amenities: | Park,Playground,Schools Nearby,Sidewalks,Street Lights |
Utilities & Systems
| Heating: | Forced Air,Natural Gas |
| Cooling: | Central Air |
| Water Source: | Public |
| Property Type | Residential |
| Building Type | Semi Detached (Half Duplex) |
| Square Footage | 1,955 sqft |
| Community Name | Tuxedo Park |
| Subdivision Name | Tuxedo Park |
| Title | Fee Simple |
| Land Size | 3,003 sqft |
| Built in | 2018 |
| Annual Property Taxes | Contact listing agent |
| Parking Type | Garage |
| Time on MLS Listing | 2 days |
Bedrooms
| Above Grade | 3 |
Bathrooms
| Total | 4 |
| Partial | 1 |
Interior Features
| Appliances Included | Dishwasher, Dryer, Gas Cooktop, Microwave, Oven-Built-In, Range Hood, Refrigerator, Washer, Wine Refrigerator |
| Flooring | Carpet, Hardwood, Tile |
Building Features
| Features | Bar, Built-in Features, Closet Organizers, Double Vanity, High Ceilings, Jetted Tub, Kitchen Island, No Animal Home, No Smoking Home, Pantry, Quartz Counters, Walk-In Closet(s) |
| Construction Material | Stone, Stucco, Wood Frame |
| Structures | Patio |
Heating & Cooling
| Cooling | Central Air |
| Heating Type | Forced Air, Natural Gas |
Exterior Features
| Exterior Finish | Stone, Stucco, Wood Frame |
Neighbourhood Features
| Community Features | Park, Playground, Schools Nearby, Sidewalks, Street Lights |
| Amenities Nearby | Park, Playground, Schools Nearby, Sidewalks, Street Lights |
Parking
| Parking Type | Garage |
| Total Parking Spaces | 2 |
Interior Size
| Total Finished Area: | 1,955 sq ft |
| Total Finished Area (Metric): | 181.62 sq m |
| Main Level: | 928 sq ft |
| Upper Level: | 1,026 sq ft |
| Below Grade: | 777 sq ft |
Room Count
| Bedrooms: | 4 |
| Bathrooms: | 4 |
| Full Bathrooms: | 3 |
| Half Bathrooms: | 1 |
| Rooms Above Grade: | 6 |
Lot Information
| Lot Size: | 3,003 sq ft |
| Lot Size (Acres): | 0.07 acres |
| Frontage: | 25 ft |
Legal
| Legal Description: | 2617AG;24;9 |
| Title to Land: | Fee Simple |
- Bar
- Built-in Features
- Closet Organizers
- Double Vanity
- High Ceilings
- Jetted Tub
- Kitchen Island
- No Animal Home
- No Smoking Home
- Pantry
- Quartz Counters
- Walk-In Closet(s)
- BBQ gas line
- Lighting
- Dishwasher
- Dryer
- Gas Cooktop
- Microwave
- Oven-Built-In
- Range Hood
- Refrigerator
- Washer
- Wine Refrigerator
- Full
- Park
- Playground
- Schools Nearby
- Sidewalks
- Street Lights
- Stone
- Stucco
- Wood Frame
- Gas
- Poured Concrete
- Back Lane
- Rectangular Lot
- Double Garage Detached
- Insulated
- Patio
Floor plan information is not available for this property.
Monthly Payment Breakdown
Loading Walk Score...
What's Nearby?
Powered by Yelp
REALTOR® Details
Mike Dreger
- (403) 803-3366
- [email protected]
- Century 21 Bamber Realty LTD.