302, 200 Lincoln Way SW, Calgary, Alberta
Condo For Sale in Calgary, Alberta
$294,900
-
Property Type
 Condo
Condo
-
Bedrooms
 2
2
-
Bath
 2
2
-
Garage
 0
0
-
Sq Ft
 1,029
1,029
-
Year Built
 1995
1995
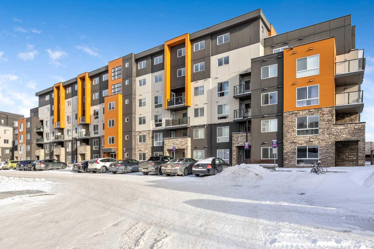
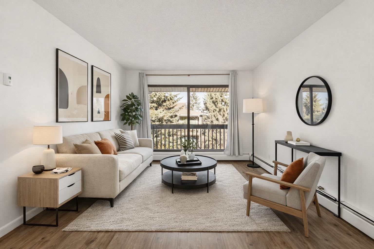
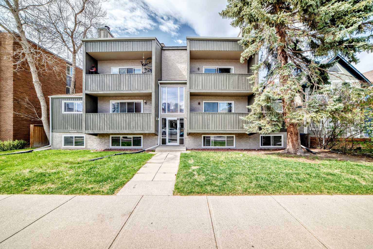
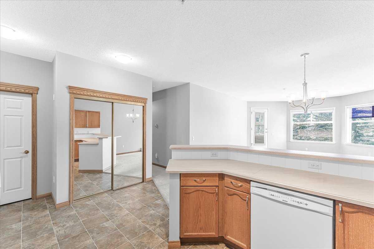
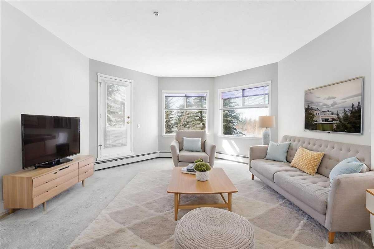
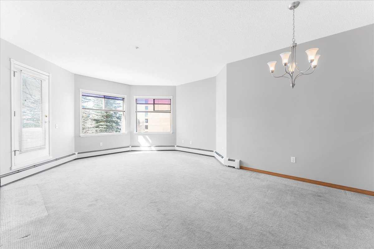
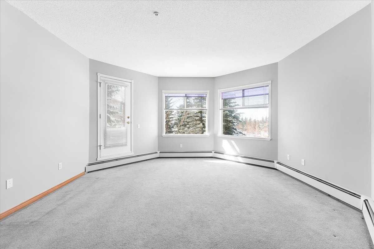
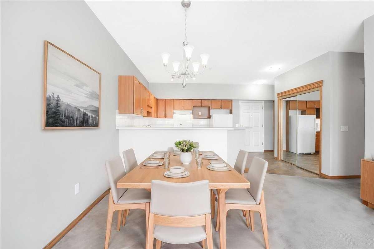
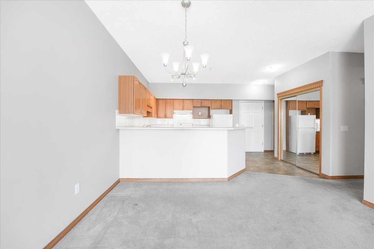
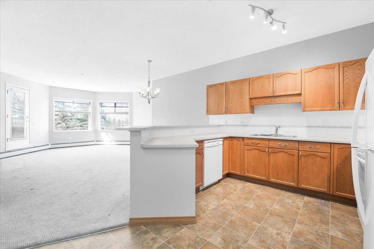
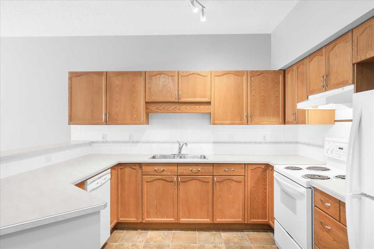
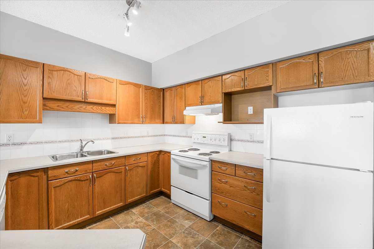
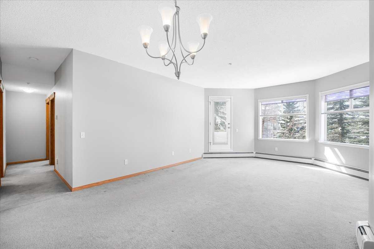
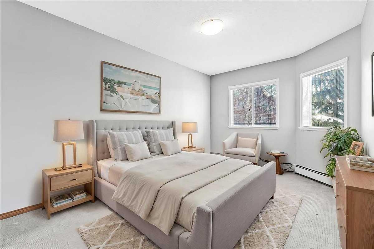
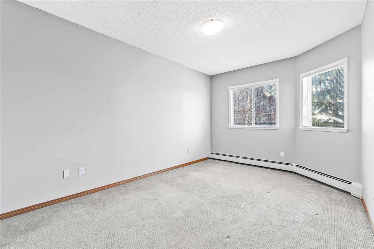
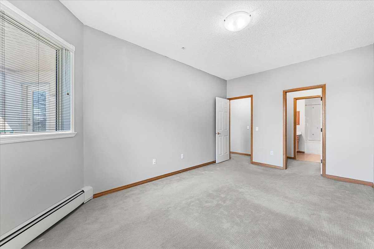
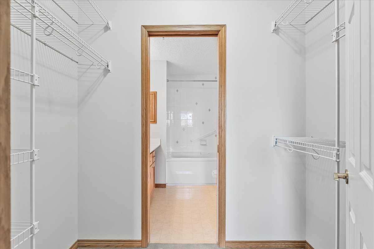
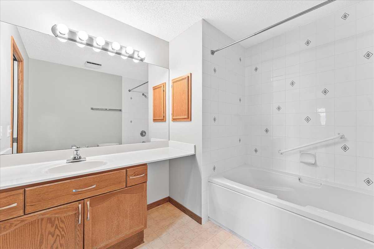
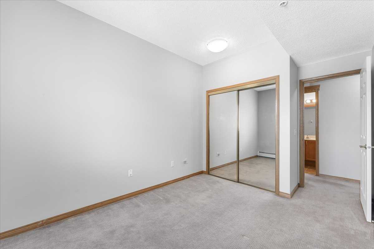
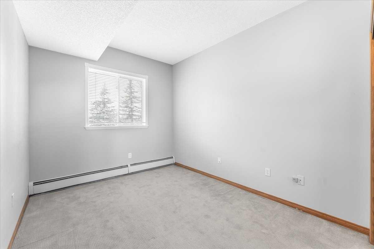
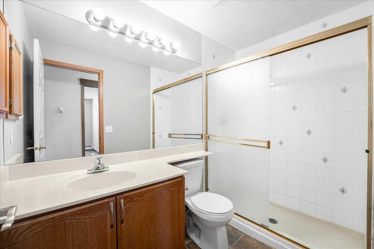
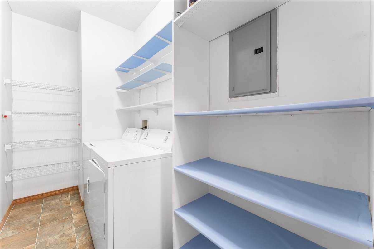
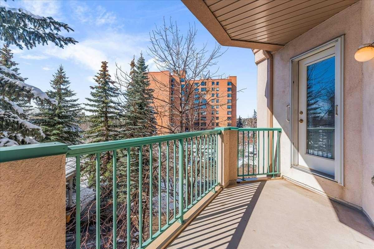
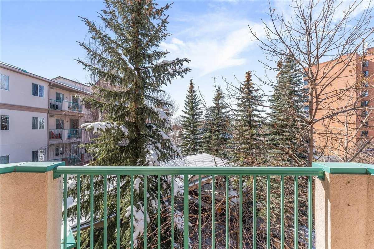
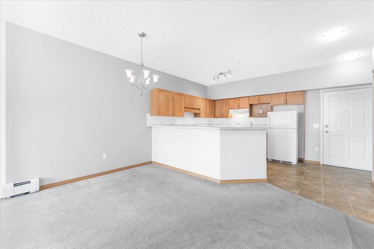
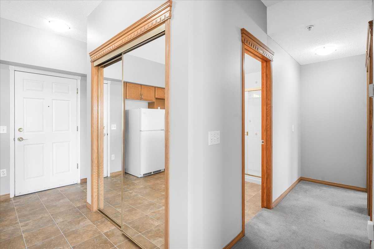
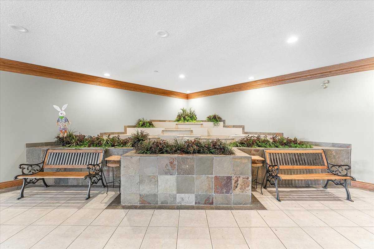
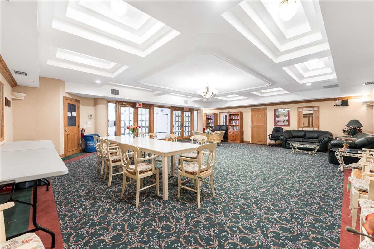
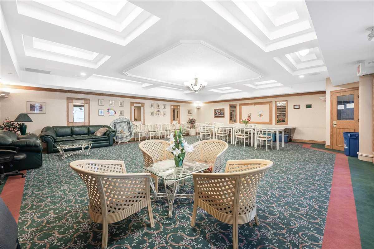
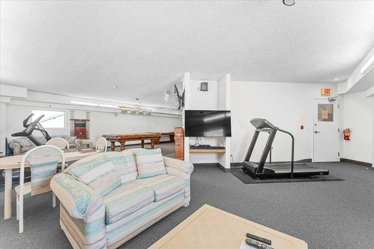
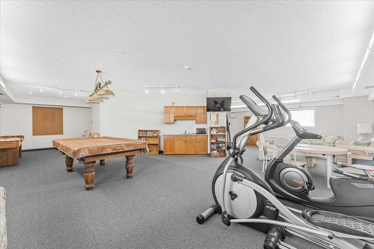
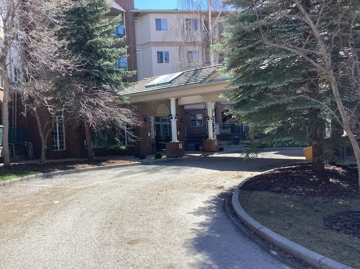
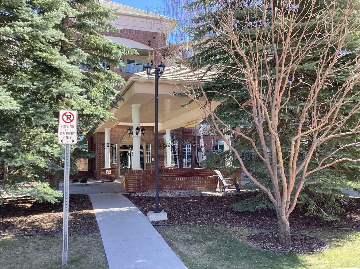
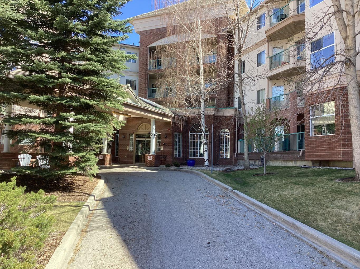
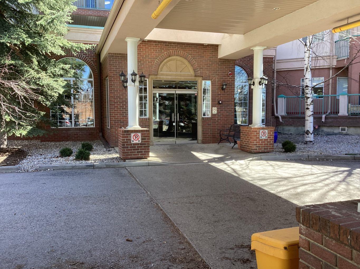
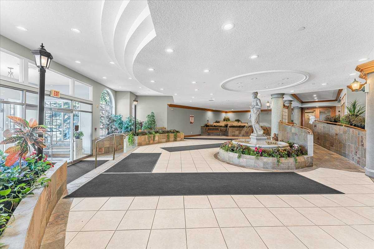
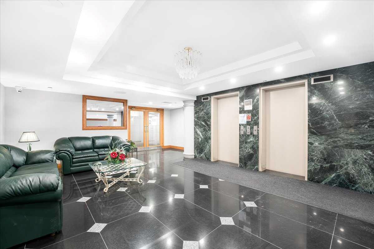
Don't miss this spacious 2-bedroom, 2-bathroom condo in College Gardens, ideally located just steps from Mount Royal University. Vacant and available for quick possession, this well-designed home is ready for its next owner to move in and make it their own. You'll love the bright, open-concept layout featuring a generous living and dining area, large southwest-facing windows, and direct access to your private balcony. The kitchen offers plenty of cabinetry, ample counter space, and a raised breakfast bar—perfect for everyday living and entertaining. The spacious primary bedroom features a walk-through closet leading to a private ensuite with an extended vanity and deep soaker tub. The second bedroom is also generously sized, making it ideal for guests, roommates, or a home office. A second full bathroom with an oversized tiled shower adds extra convenience. Additional features include in-the-unit laundry with extra storage, a separate storage locker, heated underground parking, and secure building access. Residents enjoy the amenities, including an impressive hotel-style lobby with tranquil water features, a social room with kitchenette, a top-floor games room with pool table, shuffleboard and TV lounge, plus a workshop area in the parkade. Located in the quiet community of Lincoln Park, you'll enjoy walking distance to Mount Royal University, shopping, restaurants, parks, and transit, with quick access to downtown and major roadways. Whether you're a first-time buyer, investor, student, or someone looking to downsize, this is an exceptional opportunity. Quick possession available.
| Street Address: | 302, 200 Lincoln Way SW |
| City: | Calgary |
| Province/State: | Alberta |
| Postal Code: | N/A |
| County/Parish: | Calgary |
| Subdivision: | Lincoln Park |
| Country: | Canada |
| Latitude: | 51.01196292 |
| Longitude: | -114.13720920 |
| MLS® Number: | A2324902 |
| Price: | $294,900 |
| Property Area: | 1,029 Sq ft |
| Bedrooms: | 2 |
| Bathrooms Half: | 0 |
| Bathrooms Full: | 2 |
| Living Area: | 1,029 Sq ft |
| Building Area: | 0 Sq ft |
| Year Built: | 1995 |
| Listing Date: | Jun 27, 2026 |
| Garage Spaces: | 0 |
| Property Type: | Residential |
| Property Subtype: | Apartment |
| MLS Status: | Pending |
Additional Details
| Flooring: | N/A |
| Construction: | Wood Frame |
| Parking: | Parkade,Stall,Underground |
| Appliances: | Dishwasher,Electric Stove,Range Hood,Refrigerator,Washer/Dryer,Window Coverings |
| Stories: | N/A |
| Zoning: | DC (pre 1P2007) |
| Fireplace: | N/A |
| Amenities: | Schools Nearby,Shopping Nearby,Sidewalks,Street Lights |
Utilities & Systems
| Heating: | Baseboard |
| Cooling: | None |
| Property Type | Residential |
| Building Type | Apartment |
| Storeys | 4 |
| Square Footage | 1,029 sqft |
| Community Name | Lincoln Park |
| Subdivision Name | Lincoln Park |
| Title | Fee Simple |
| Land Size | Unknown |
| Built in | 1995 |
| Annual Property Taxes | Contact listing agent |
| Parking Type | Underground |
| Time on MLS Listing | 5 days |
Bedrooms
| Above Grade | 2 |
Bathrooms
| Total | 2 |
| Partial | 0 |
Interior Features
| Appliances Included | Dishwasher, Electric Stove, Range Hood, Refrigerator, Washer/Dryer, Window Coverings |
| Flooring | Carpet, Linoleum |
Building Features
| Features | Closet Organizers, Soaking Tub, Storage, Walk-In Closet(s) |
| Style | Attached |
| Construction Material | Wood Frame |
| Building Amenities | Elevator(s), Garbage Chute, Parking, Secured Parking, Storage, Trash, Visitor Parking |
| Structures | Balcony(s) |
Heating & Cooling
| Cooling | None |
| Heating Type | Baseboard |
Exterior Features
| Exterior Finish | Wood Frame |
Neighbourhood Features
| Community Features | Schools Nearby, Shopping Nearby, Sidewalks, Street Lights |
| Pets Allowed | Restrictions |
| Amenities Nearby | Schools Nearby, Shopping Nearby, Sidewalks, Street Lights |
Maintenance or Condo Information
| Maintenance Fees | $699 Monthly |
| Maintenance Fees Include | Amenities of HOA/Condo, Common Area Maintenance, Heat, Professional Management, Reserve Fund Contributions, Sewer, Snow Removal, Trash |
Parking
| Parking Type | Underground |
| Total Parking Spaces | 1 |
Interior Size
| Total Finished Area: | 1,029 sq ft |
| Total Finished Area (Metric): | 95.58 sq m |
| Main Level: | 1,029 sq ft |
Room Count
| Bedrooms: | 2 |
| Bathrooms: | 2 |
| Full Bathrooms: | 2 |
| Rooms Above Grade: | 5 |
Lot Information
Legal
| Legal Description: | 9512224;46 |
| Title to Land: | Fee Simple |
- Closet Organizers
- Soaking Tub
- Storage
- Walk-In Closet(s)
- Balcony
- Dishwasher
- Electric Stove
- Range Hood
- Refrigerator
- Washer/Dryer
- Window Coverings
- Elevator(s)
- Garbage Chute
- Parking
- Secured Parking
- Trash
- Visitor Parking
- Schools Nearby
- Shopping Nearby
- Sidewalks
- Street Lights
- Wood Frame
- Parkade
- Stall
- Underground
- Balcony(s)
Floor plan information is not available for this property.
Monthly Payment Breakdown
Loading Walk Score...
What's Nearby?
Powered by Yelp
REALTOR® Details
Debra Molzan
- (403) 605-3774
- [email protected]
- RE/MAX Complete Realty