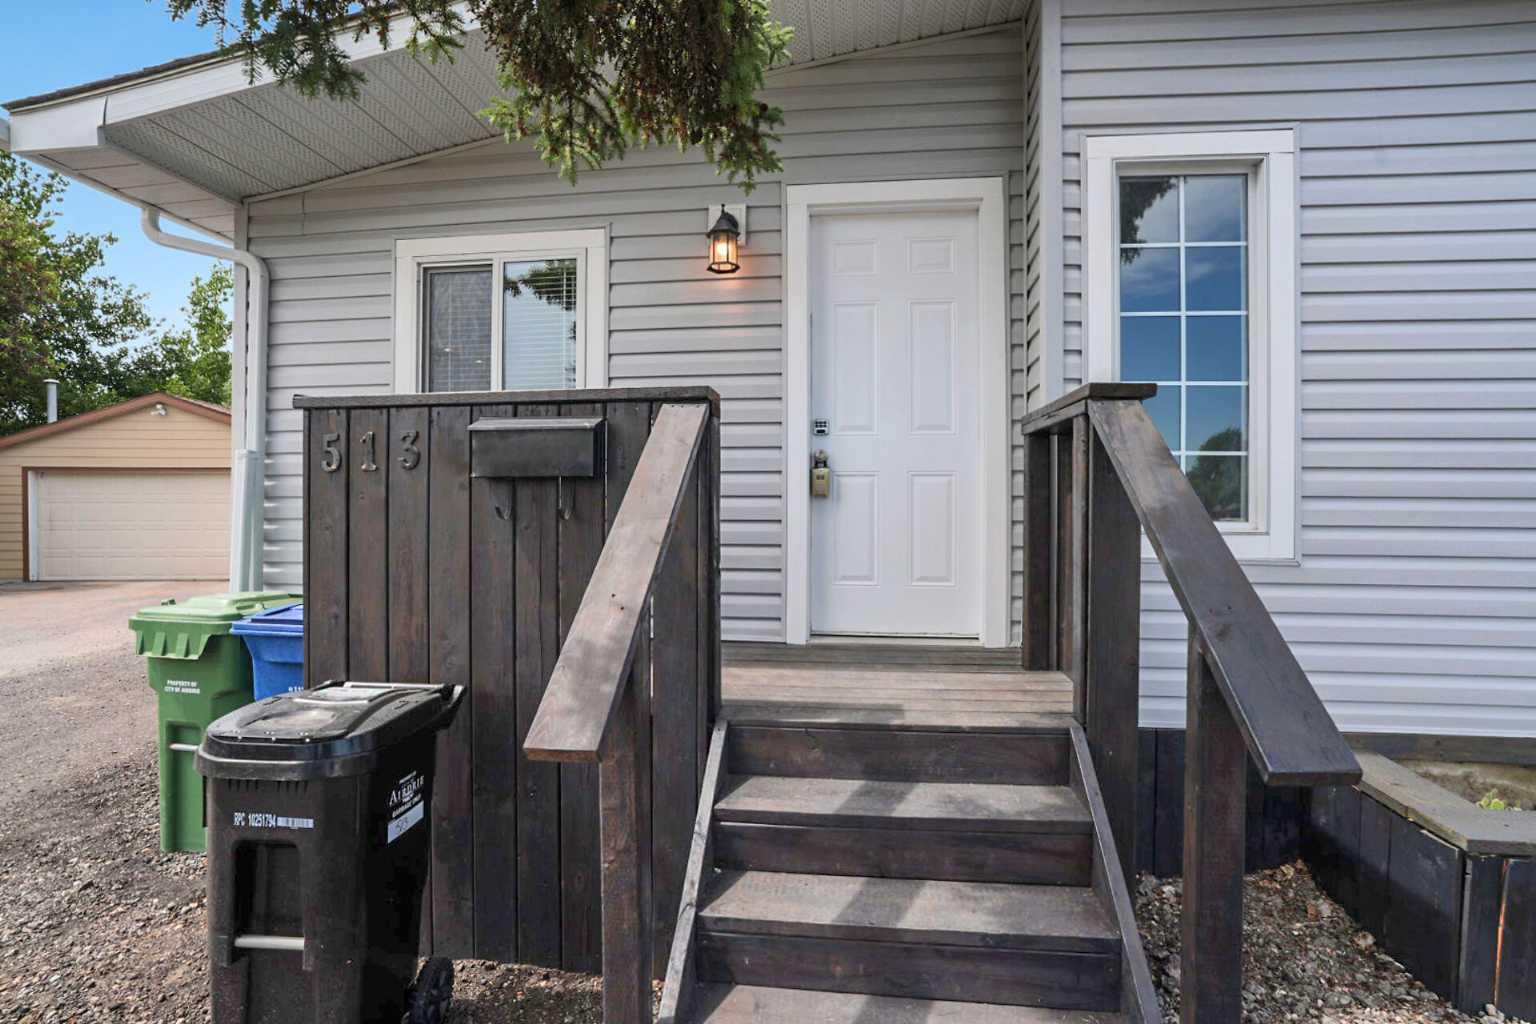
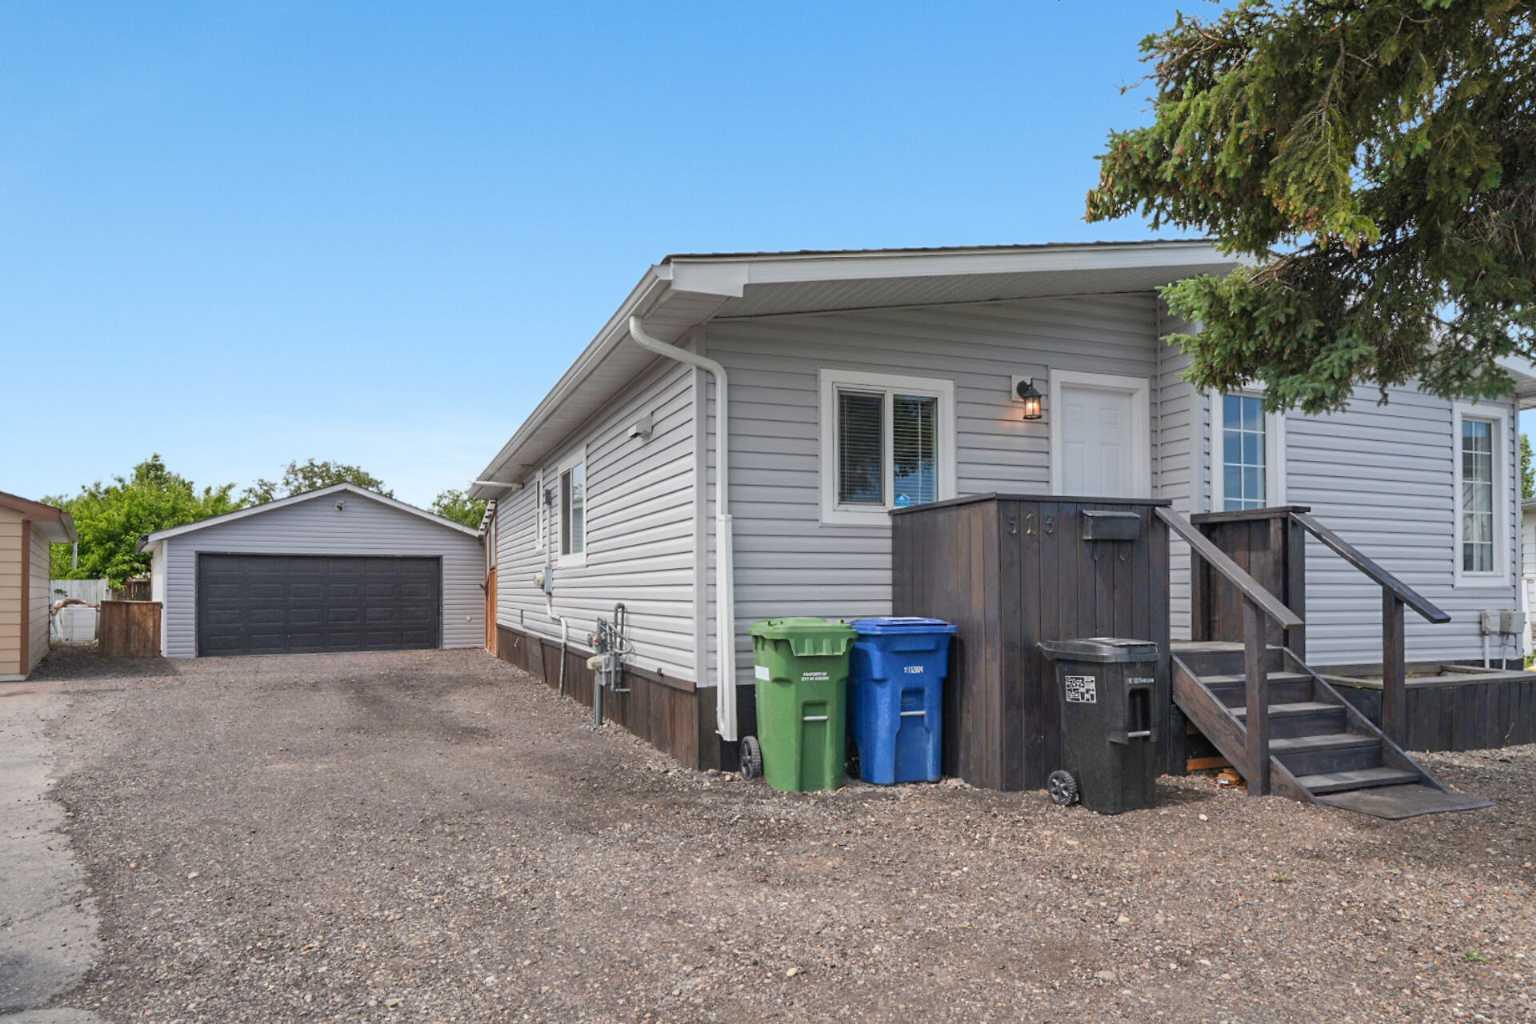
513 Spring Haven Court SE, Airdrie, Alberta
Residential For Sale in Airdrie, Alberta
$399,000
-
Property Type
 Residential
-
Bedrooms
 2
2
-
Bath
 2
2
-
Garage
 2
2
-
Sq Ft
 1,106
1,106
-
Year Built
 1980
1980
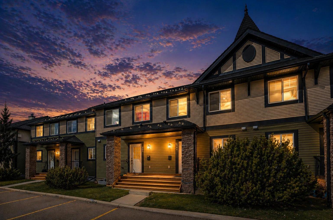
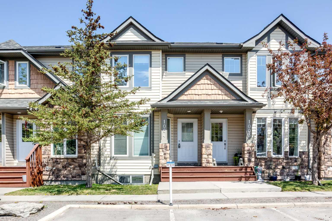
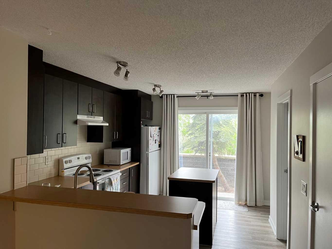
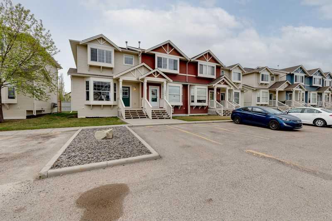
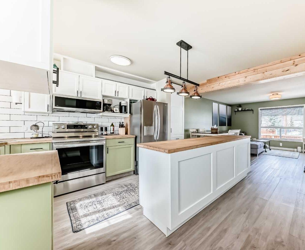
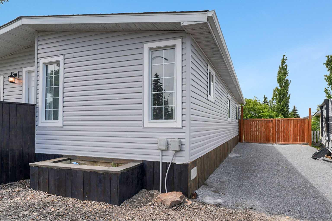
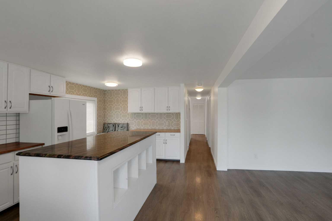
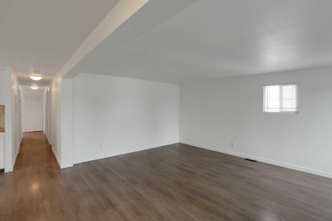
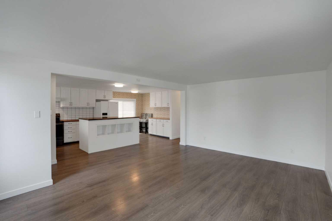
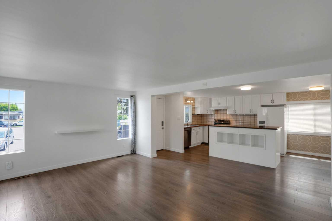
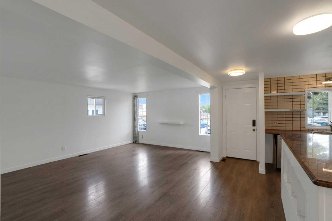
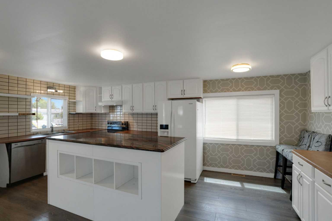
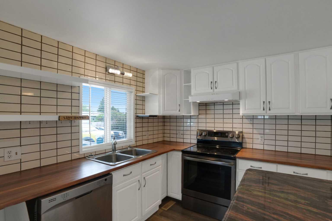
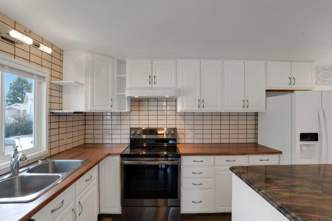
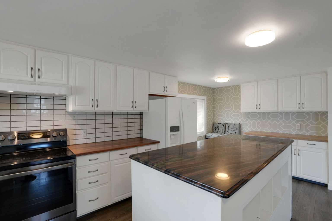
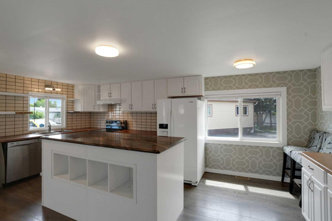
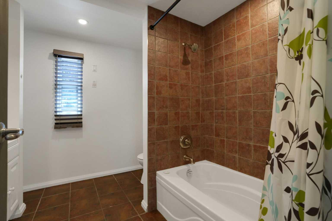
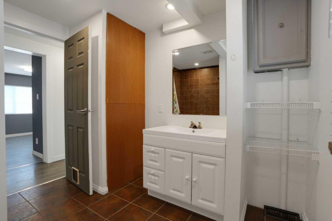
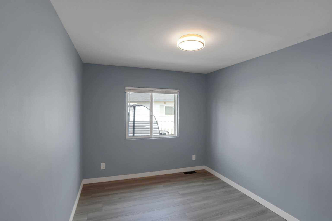
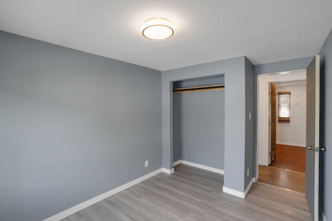
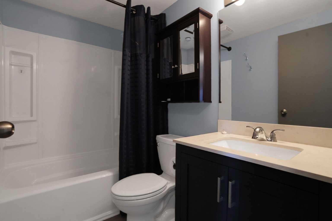
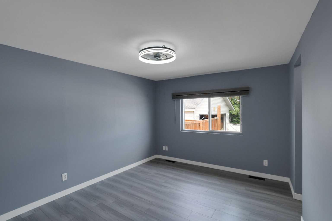
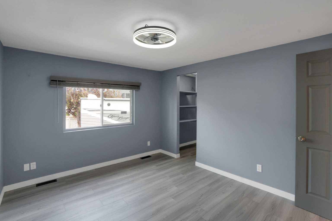
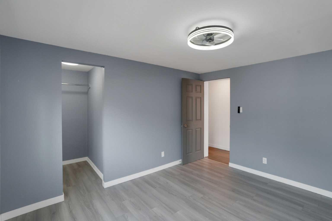
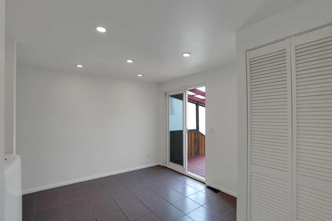
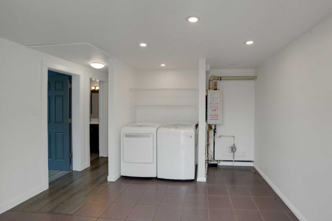
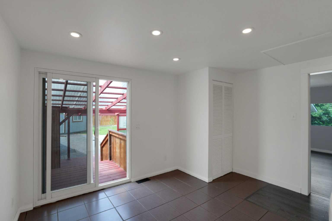
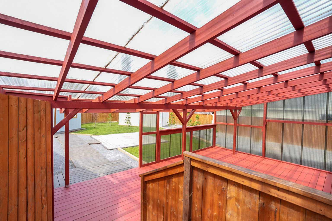
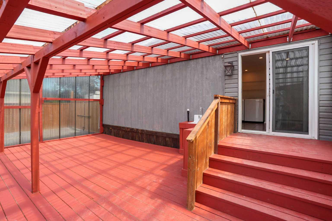
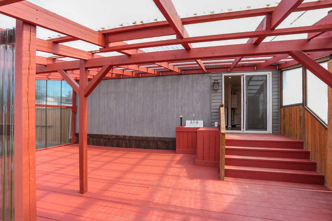
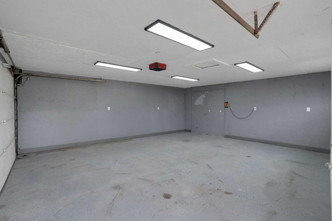
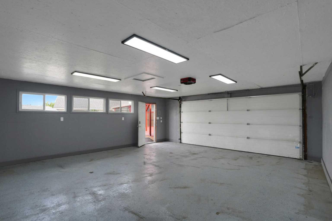
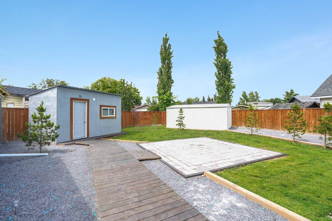
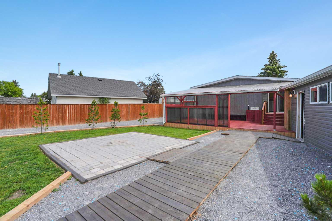
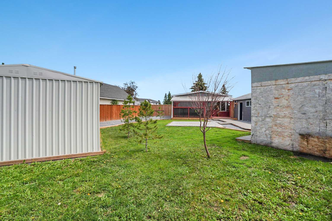
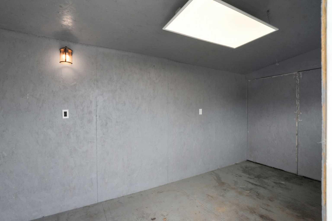
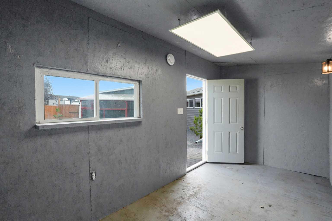
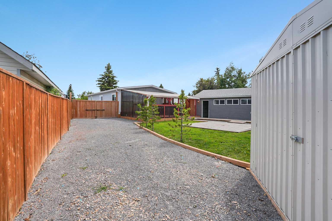
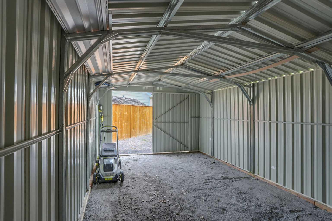
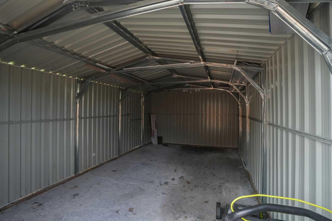
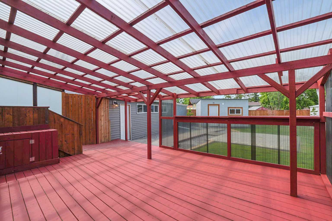
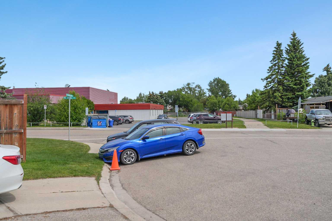
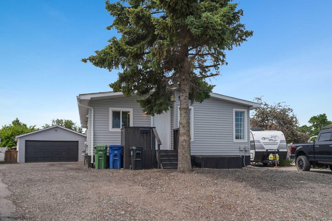
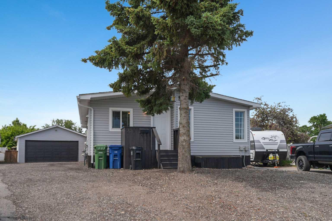
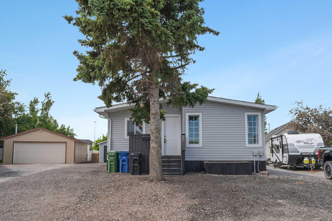
WOW! MOVE-IN READY! This beautifully maintained (by long term owner) 2-bedroom, 2-bathroom home has everything you've been looking for. The bright, open-concept floor plan features a spacious kitchen with an eat-in dinette, large breakfast bar and includes the fridge, stove, and dishwasher. The kitchen opens to the inviting living room, filled with natural light from the abundance of windows. The primary bedroom offers a walk-in closet and convenient access to its own bathroom, while the second bedroom and full bathroom provide plenty of space for family or guests. A generous laundry/mudroom includes the washer and dryer and offers excellent storage and functionality. Step outside through the patio doors to your private covered courtyard, complete with a sink and space for your barbecue—perfect for creating a cozy outdoor kitchen and entertaining all summer long.Outside you'll appreciate the oversized parking area, heated double detached garage, RV parking, charming 'she' shed, and an additional storage shed. There are no 'lot' fees because you OWN the LOT. Situated in a quiet cul-de-sac just steps from the elementary school and nearby walking paths, this property offers the perfect combination of comfort, convenience, and outdoor living. Just move in and enjoy!
| Street Address: | 513 Spring Haven Court SE |
| City: | Airdrie |
| Province/State: | Alberta |
| Postal Code: | N/A |
| County/Parish: | Airdrie |
| Subdivision: | Big Springs |
| Country: | Canada |
| Latitude: | 51.27714442 |
| Longitude: | -113.99913244 |
| MLS® Number: | A2324840 |
| Price: | $399,000 |
| Property Area: | 1,106 Sq ft |
| Bedrooms: | 2 |
| Bathrooms Half: | 0 |
| Bathrooms Full: | 2 |
| Living Area: | 1,106 Sq ft |
| Building Area: | 0 Sq ft |
| Year Built: | 1980 |
| Listing Date: | Jun 26, 2026 |
| Garage Spaces: | 2 |
| Property Type: | Residential |
| Property Subtype: | Detached |
| MLS Status: | Pending |
Additional Details
| Flooring: | N/A |
| Construction: | Metal Siding |
| Parking: | Double Garage Detached,Driveway |
| Appliances: | Dishwasher,Electric Stove,Garage Control(s),Microwave Hood Fan,Refrigerator,Washer/Dryer |
| Stories: | N/A |
| Zoning: | DC-16-C |
| Fireplace: | N/A |
| Amenities: | Park,Schools Nearby,Sidewalks,Street Lights |
Utilities & Systems
| Heating: | Forced Air,Natural Gas |
| Cooling: | None |
| Property Type | Residential |
| Building Type | Detached |
| Square Footage | 1,106 sqft |
| Community Name | Big Springs |
| Subdivision Name | Big Springs |
| Title | Fee Simple |
| Land Size | 10,094 sqft |
| Built in | 1980 |
| Annual Property Taxes | Contact listing agent |
| Parking Type | Garage |
| Time on MLS Listing | 1 day |
Bedrooms
| Above Grade | 2 |
Bathrooms
| Total | 2 |
| Partial | 0 |
Interior Features
| Appliances Included | Dishwasher, Electric Stove, Garage Control(s), Microwave Hood Fan, Refrigerator, Washer/Dryer |
| Flooring | Laminate |
Building Features
| Features | Kitchen Island, Open Floorplan |
| Construction Material | Metal Siding |
| Structures | Covered |
Heating & Cooling
| Cooling | None |
| Heating Type | Forced Air, Natural Gas |
Exterior Features
| Exterior Finish | Metal Siding |
Neighbourhood Features
| Community Features | Park, Schools Nearby, Sidewalks, Street Lights |
| Amenities Nearby | Park, Schools Nearby, Sidewalks, Street Lights |
Parking
| Parking Type | Garage |
| Total Parking Spaces | 6 |
Interior Size
| Total Finished Area: | 1,106 sq ft |
| Total Finished Area (Metric): | 102.75 sq m |
Room Count
| Bedrooms: | 2 |
| Bathrooms: | 2 |
| Full Bathrooms: | 2 |
| Rooms Above Grade: | 4 |
Lot Information
| Lot Size: | 10,094 sq ft |
| Lot Size (Acres): | 0.23 acres |
| Frontage: | 32 ft |
- Kitchen Island
- Open Floorplan
- Covered Courtyard
- Dishwasher
- Electric Stove
- Garage Control(s)
- Microwave Hood Fan
- Refrigerator
- Washer/Dryer
- None
- Park
- Schools Nearby
- Sidewalks
- Street Lights
- Metal Siding
- Piling(s)
- Cul-De-Sac
- Pie Shaped Lot
- Double Garage Detached
- Driveway
- Covered
Floor plan information is not available for this property.
Monthly Payment Breakdown
Loading Walk Score...
What's Nearby?
Powered by Yelp