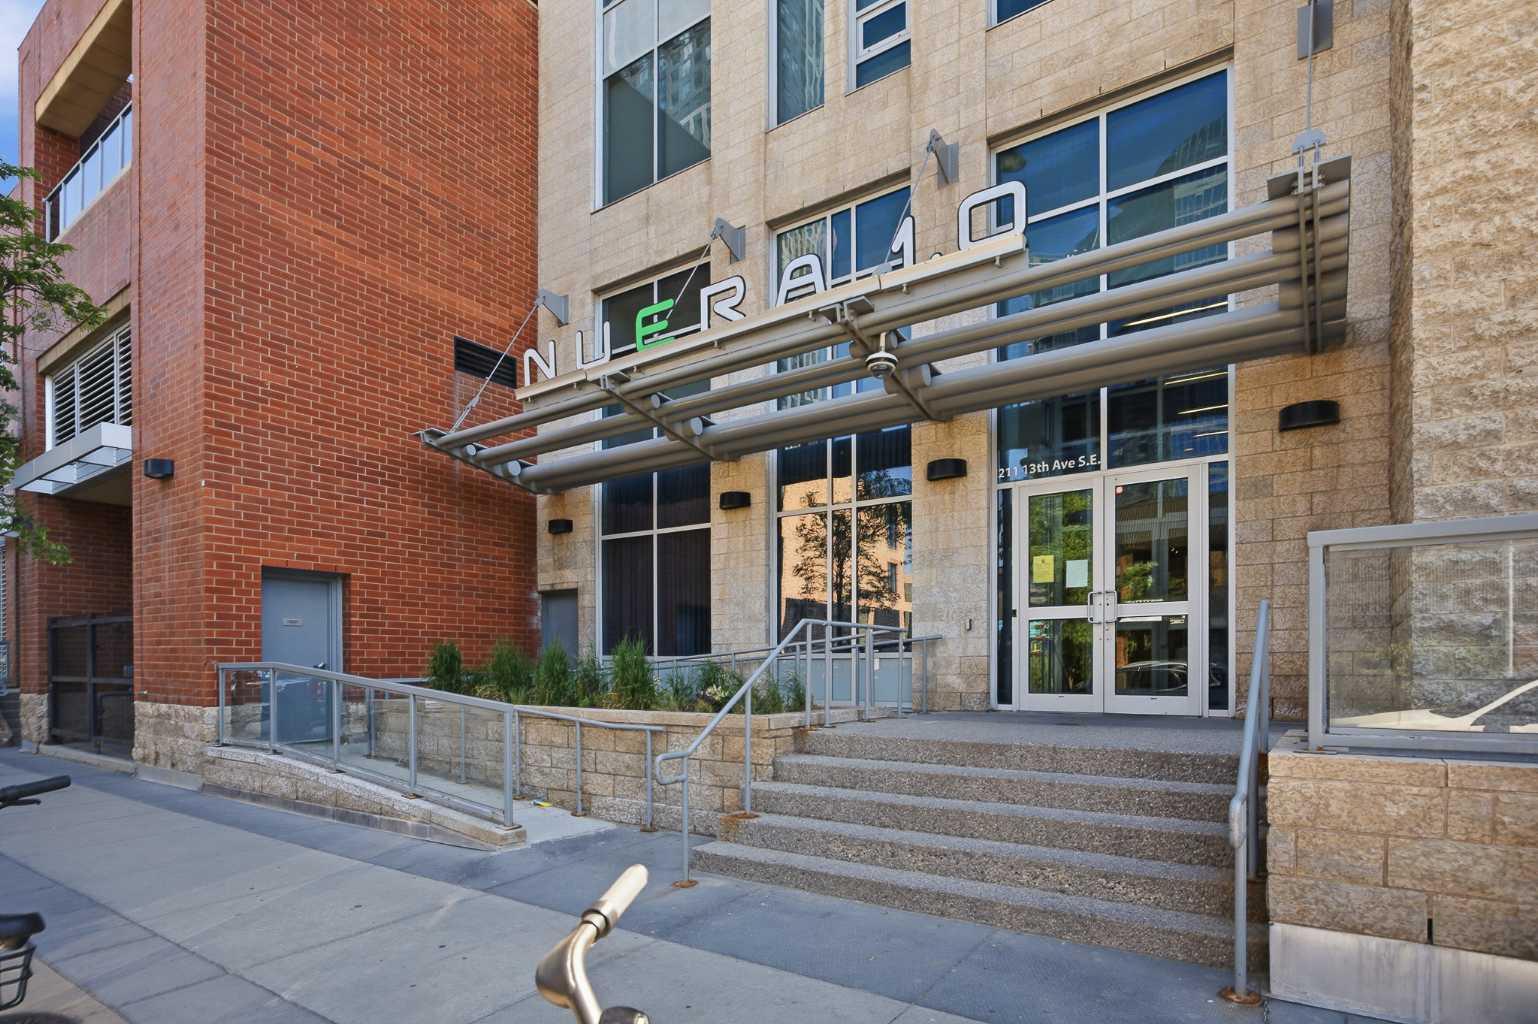
1806, 211 13 Avenue SE, Calgary, Alberta
Condo For Sale in Calgary, Alberta
$389,900
-
Property Type
 Condo
Condo
-
Bedrooms
 2
2
-
Bath
 2
2
-
Garage
 0
0
-
Sq Ft
 898
898
-
Year Built
 2010
2010
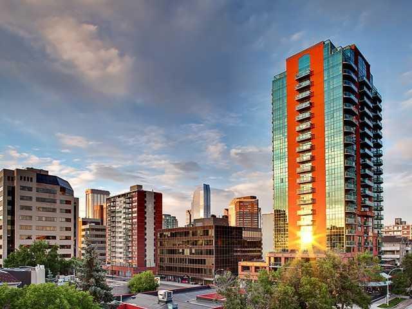
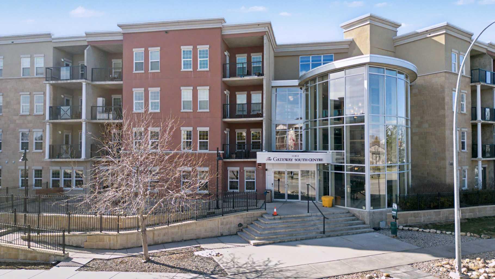
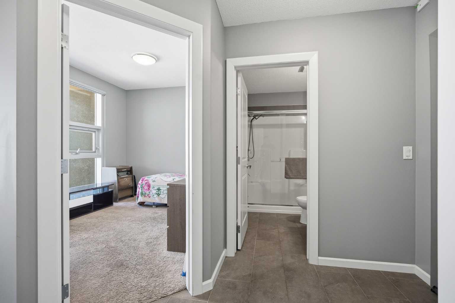
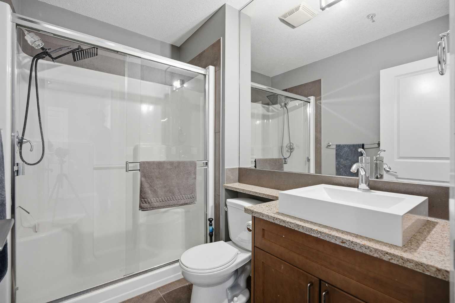
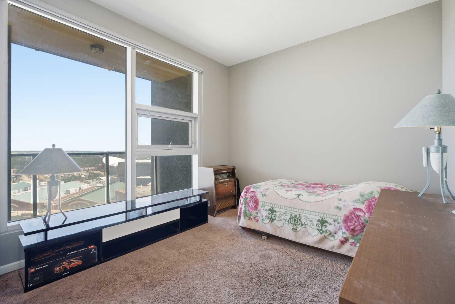
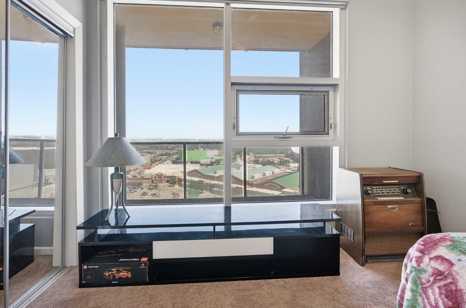
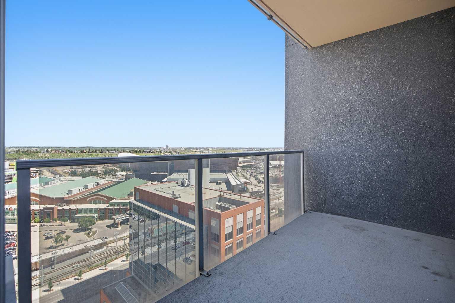
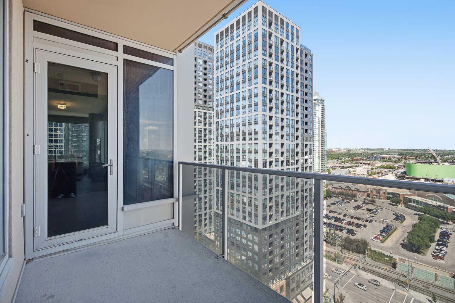
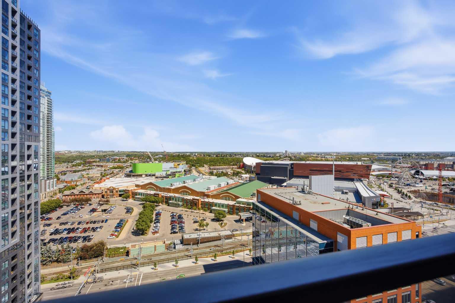
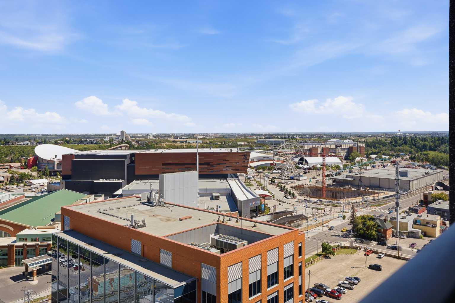
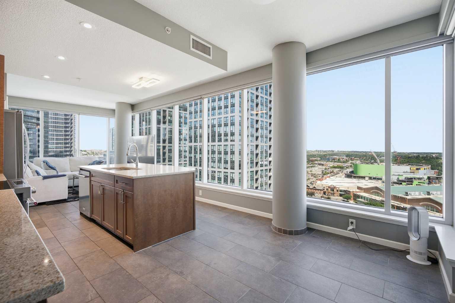
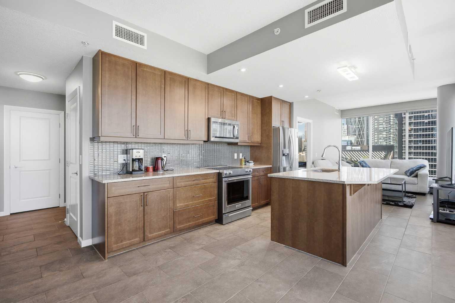
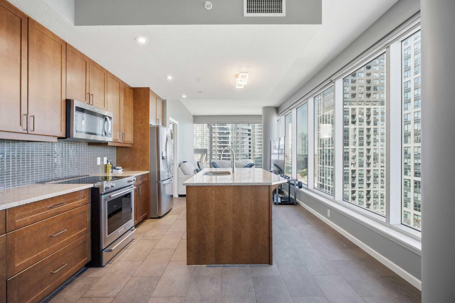
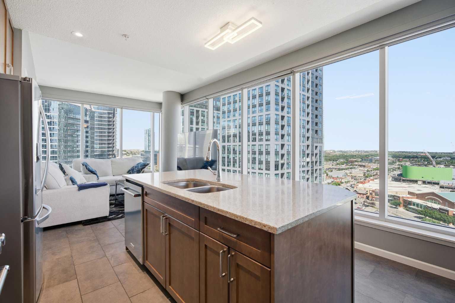
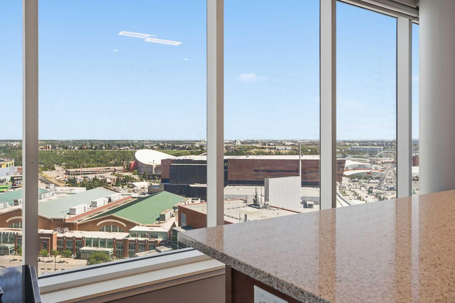
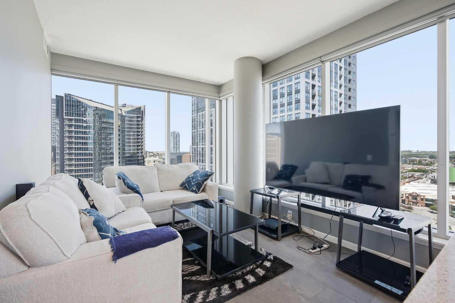
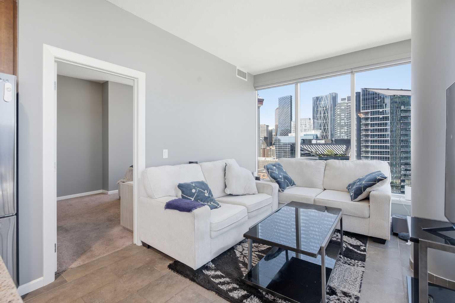
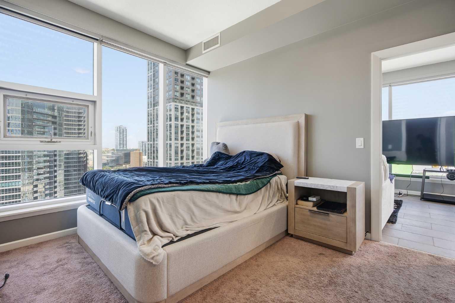
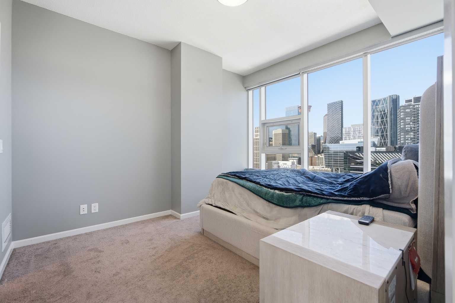
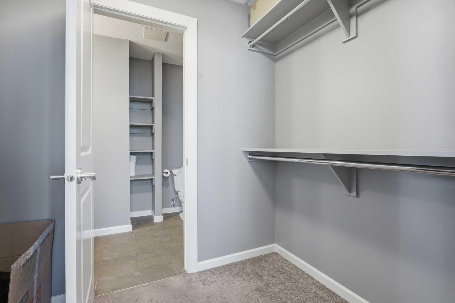
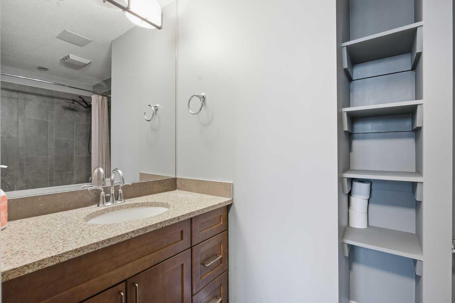
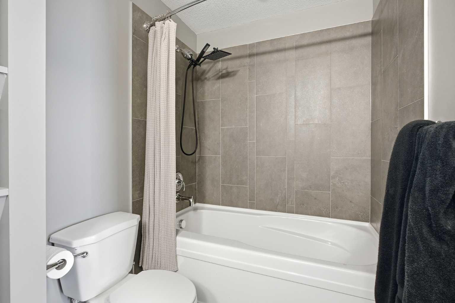
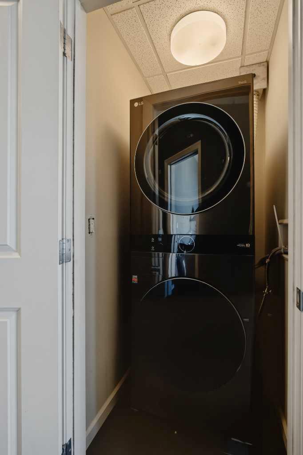
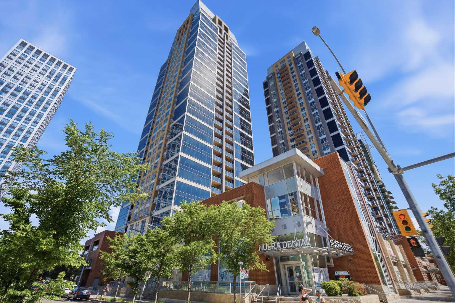
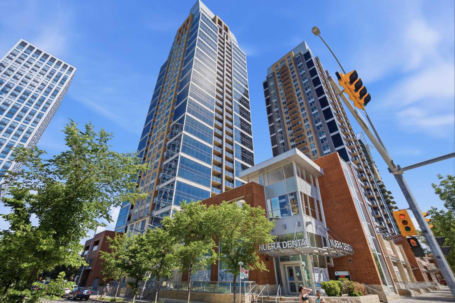
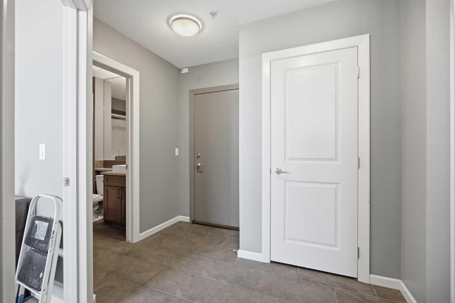
Luxurious 2-Bedroom, 2-Bathroom Condo in the Heart of the Beltline! Experience elevated urban living in this beautifully maintained 18+ unit in the highly sought-after Nuera building, ideally located in Calgary's vibrant Beltline district. This bright and spacious 2-bedroom, 2-bathroom condo features floor-to-ceiling windows throughout, filling the home with natural light and showcasing the energy of downtown living. Enjoy your morning coffee with the sunrise or take in the spectacular fireworks displays during Stampede season from the comfort of your own home. The open-concept kitchen flows seamlessly into the living and dining areas, creating the perfect space for entertaining or relaxing. The kitchen features a new microwave/hood fan and kitchen sink, while designer lighting throughout adds a modern touch to the space. The thoughtful split-bedroom floor plan offers excellent privacy, with each bedroom positioned on opposite sides of the unit and accompanied by its own full bathroom featuring upgraded countertops. The spacious primary suite includes a large walk-in closet, creating a comfortable and functional retreat. Additional features include in-suite laundry, titled underground parking, and a separate storage locker. Residents of Nuera enjoy an exceptional array of amenities including concierge service, a fully equipped fitness centre, underground visitor parking, bicycle storage, and a beautifully landscaped rooftop courtyard and patio area perfect for relaxing or entertaining guests. Pet-friendly (with board approval) and ideally situated just steps from restaurants, cafes, shopping, transit, the downtown core, and all the amenities of the Beltline, this home offers an unbeatable combination of lifestyle, convenience, and value. A rare opportunity to own in one of Calgary's premier concrete high-rise buildings—book your private showing today!
| Street Address: | 1806, 211 13 Avenue SE |
| City: | Calgary |
| Province/State: | Alberta |
| Postal Code: | N/A |
| County/Parish: | Calgary |
| Subdivision: | Beltline |
| Country: | Canada |
| Latitude: | 51.03965876 |
| Longitude: | -114.06026018 |
| MLS® Number: | A2324815 |
| Price: | $389,900 |
| Property Area: | 898 Sq ft |
| Bedrooms: | 2 |
| Bathrooms Half: | 0 |
| Bathrooms Full: | 2 |
| Living Area: | 898 Sq ft |
| Building Area: | 0 Sq ft |
| Year Built: | 2010 |
| Listing Date: | Jun 27, 2026 |
| Garage Spaces: | 0 |
| Property Type: | Residential |
| Property Subtype: | Apartment |
| MLS Status: | Pending |
Additional Details
| Flooring: | N/A |
| Construction: | Concrete,Metal Frame,Stucco |
| Parking: | Stall,Underground |
| Appliances: | Dishwasher,Dryer,Electric Stove,Range Hood,Refrigerator,Washer |
| Stories: | N/A |
| Zoning: | DC (pre 1P2007) |
| Fireplace: | N/A |
| Amenities: | Playground,Schools Nearby,Shopping Nearby,Sidewalks,Walking/Bike Paths |
Utilities & Systems
| Heating: | Forced Air,Natural Gas |
| Cooling: | Central Air |
| Property Type | Residential |
| Building Type | Apartment |
| Storeys | 34 |
| Square Footage | 898 sqft |
| Community Name | Beltline |
| Subdivision Name | Beltline |
| Title | Fee Simple |
| Land Size | Unknown |
| Built in | 2010 |
| Annual Property Taxes | Contact listing agent |
| Parking Type | Underground |
| Time on MLS Listing | 5 days |
Bedrooms
| Above Grade | 2 |
Bathrooms
| Total | 2 |
| Partial | 0 |
Interior Features
| Appliances Included | Dishwasher, Dryer, Electric Stove, Range Hood, Refrigerator, Washer |
| Flooring | Carpet, Ceramic Tile |
Building Features
| Features | High Ceilings |
| Style | Attached |
| Construction Material | Concrete, Metal Frame, Stucco |
| Building Amenities | Bicycle Storage, Fitness Center, Parking, Roof Deck |
| Structures | Balcony(s) |
Heating & Cooling
| Cooling | Central Air |
| Heating Type | Forced Air, Natural Gas |
Exterior Features
| Exterior Finish | Concrete, Metal Frame, Stucco |
Neighbourhood Features
| Community Features | Playground, Schools Nearby, Shopping Nearby, Sidewalks, Walking/Bike Paths |
| Pets Allowed | Restrictions, Yes |
| Amenities Nearby | Playground, Schools Nearby, Shopping Nearby, Sidewalks, Walking/Bike Paths |
Maintenance or Condo Information
| Maintenance Fees | $641 Monthly |
| Maintenance Fees Include | Gas, Heat, Insurance, Security, Sewer, Snow Removal, Trash, Water |
Parking
| Parking Type | Underground |
| Total Parking Spaces | 1 |
Interior Size
| Total Finished Area: | 898 sq ft |
| Total Finished Area (Metric): | 83.43 sq m |
Room Count
| Bedrooms: | 2 |
| Bathrooms: | 2 |
| Full Bathrooms: | 2 |
| Rooms Above Grade: | 6 |
Lot Information
Legal
| Legal Description: | 1012992;130 |
| Title to Land: | Fee Simple |
- High Ceilings
- Balcony
- Dishwasher
- Dryer
- Electric Stove
- Range Hood
- Refrigerator
- Washer
- Bicycle Storage
- Fitness Center
- Parking
- Roof Deck
- Playground
- Schools Nearby
- Shopping Nearby
- Sidewalks
- Walking/Bike Paths
- Concrete
- Metal Frame
- Stucco
- Landscaped
- Private
- Views
- Stall
- Underground
- Balcony(s)
Floor plan information is not available for this property.
Monthly Payment Breakdown
Loading Walk Score...
What's Nearby?
Powered by Yelp
REALTOR® Details
Andrew van Pelt
- (403) 973-9302
- [email protected]
- Royal LePage Benchmark