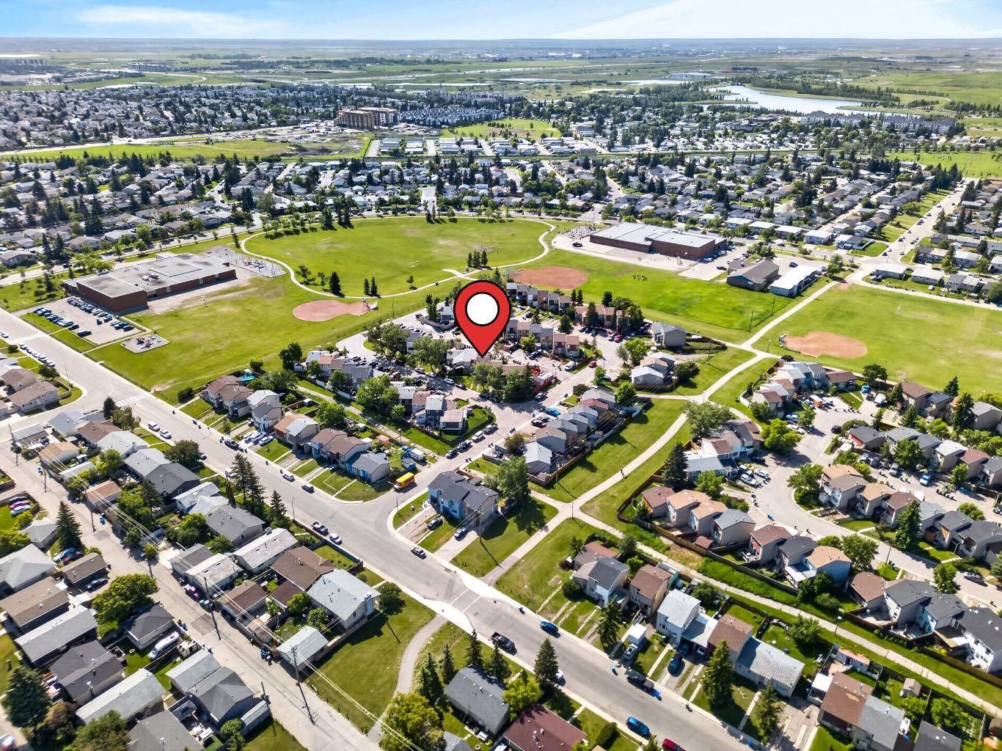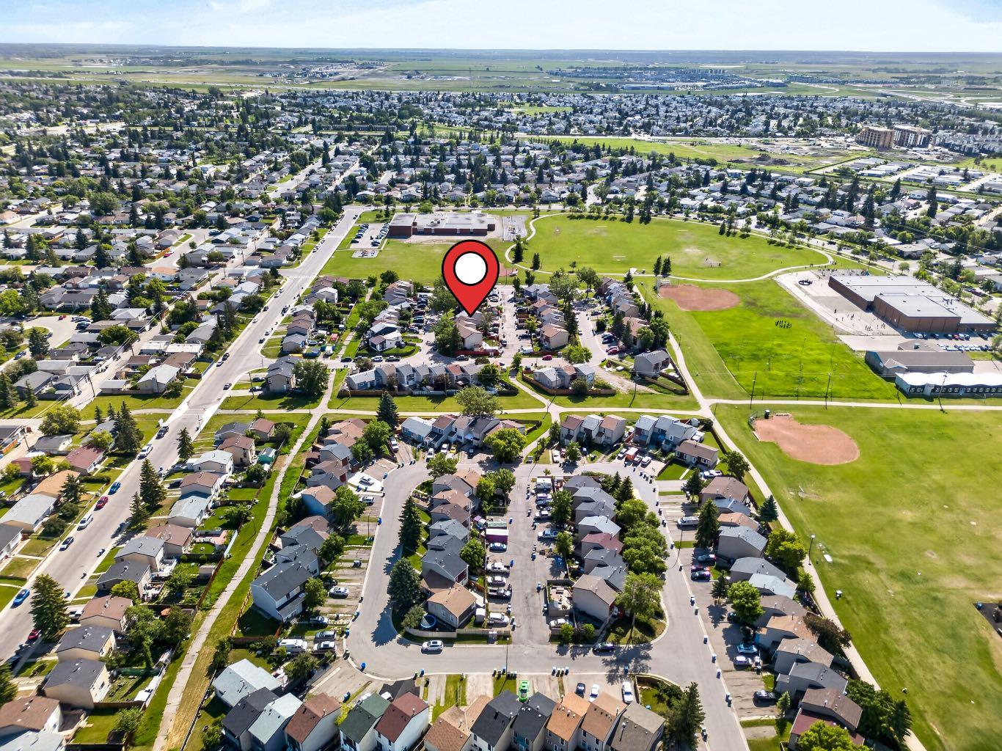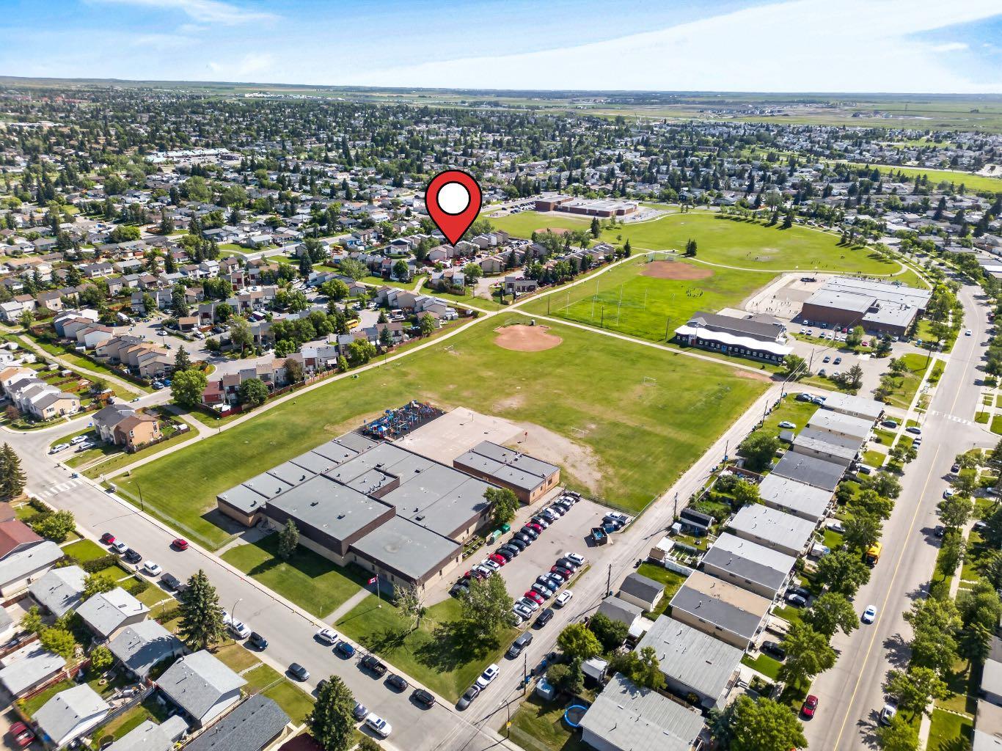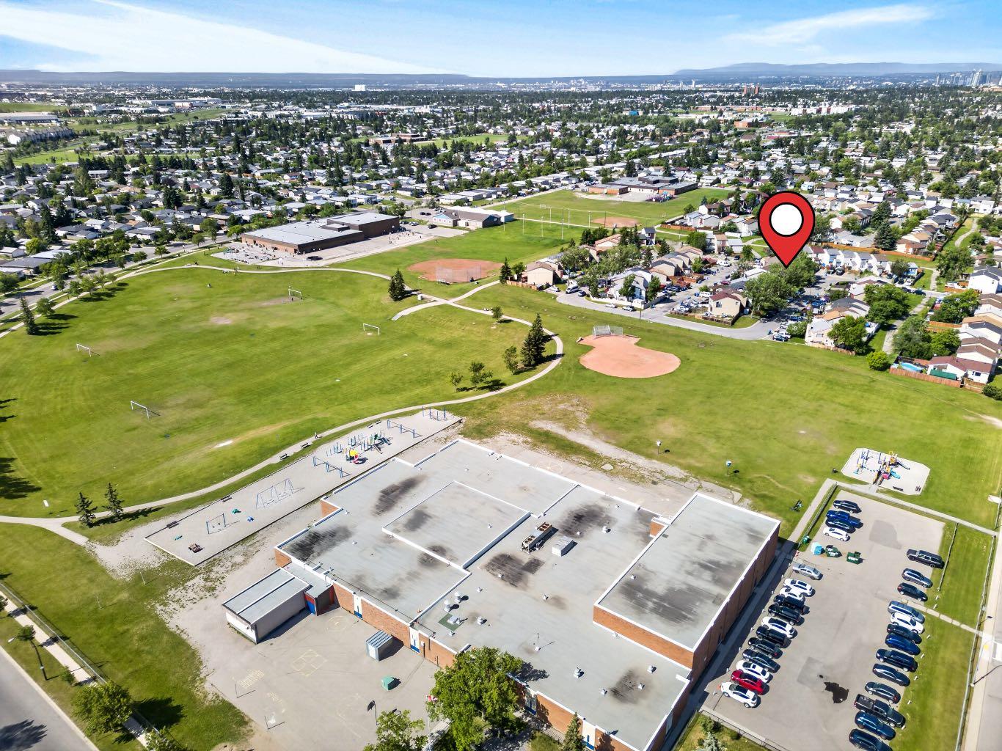
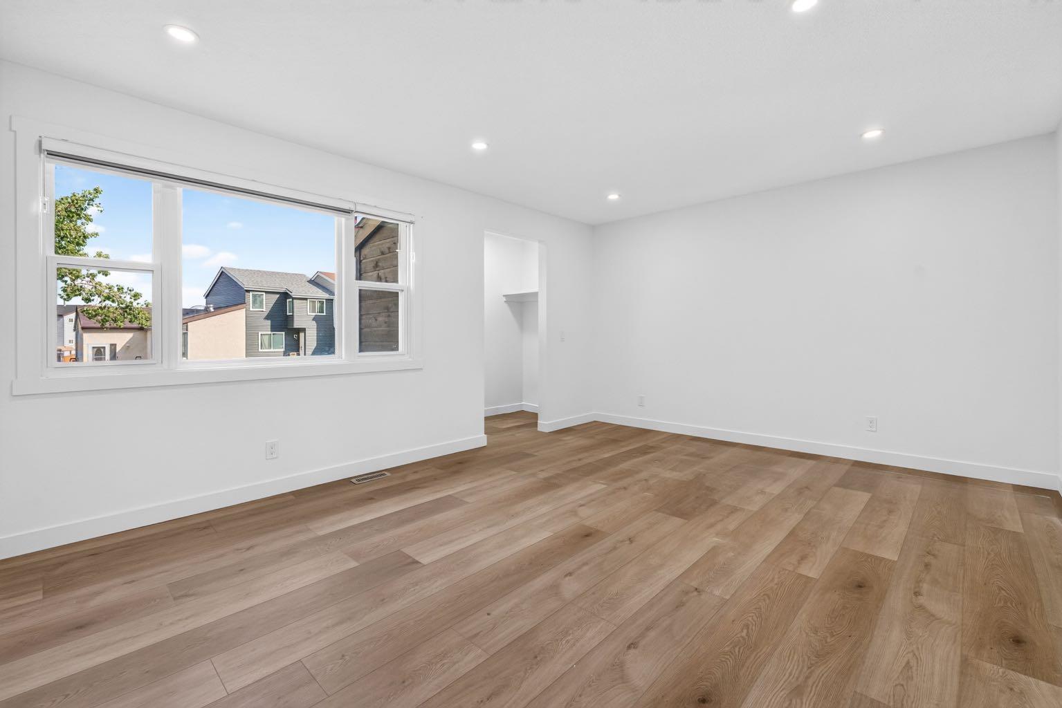
287 Pensville Close SE, Calgary, Alberta
Condo For Sale in Calgary, Alberta
$389,900
-
Property Type
 Condo
Condo
-
Bedrooms
 5
5
-
Bath
 3
3
-
Garage
 0
0
-
Sq Ft
 1,303
1,303
-
Year Built
 1976
1976
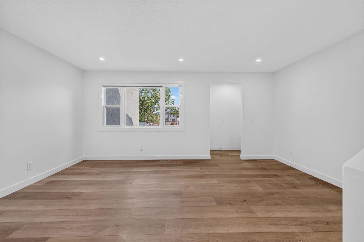
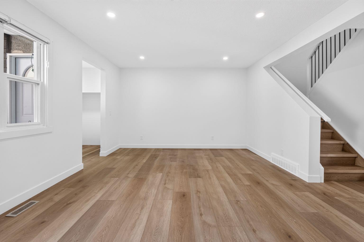
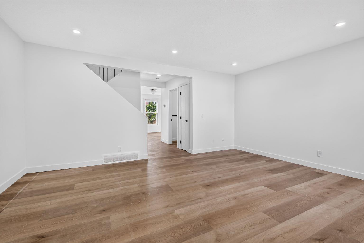
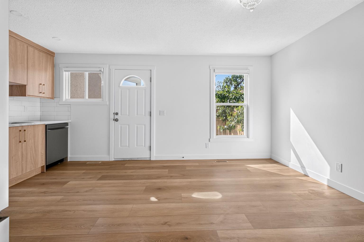
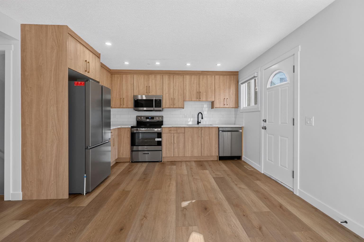
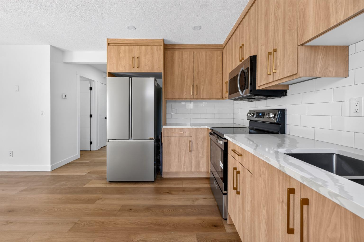
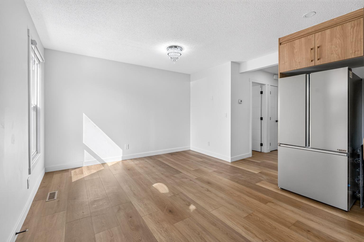
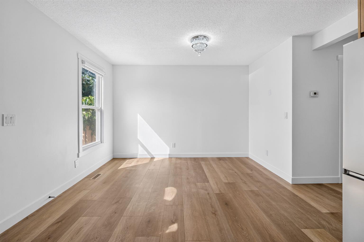
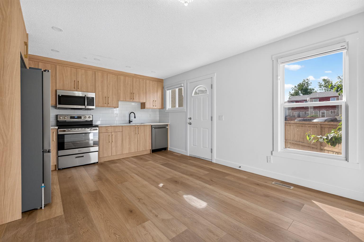
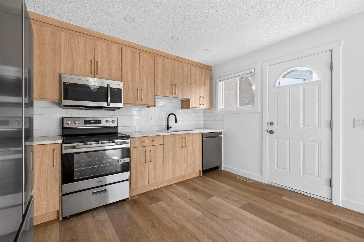
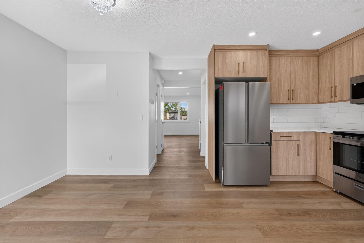
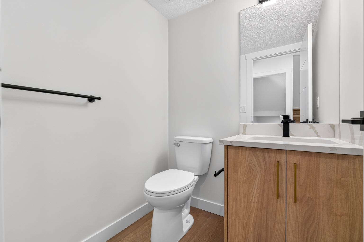
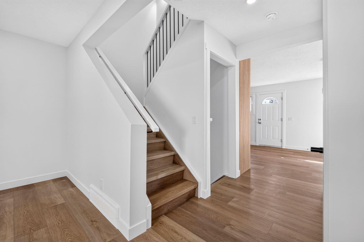
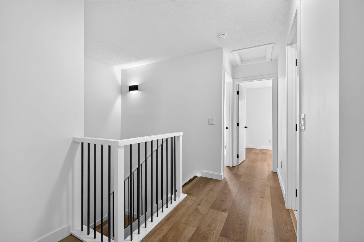
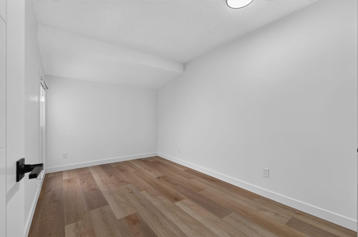
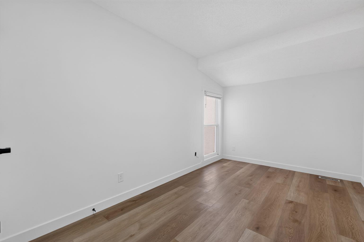
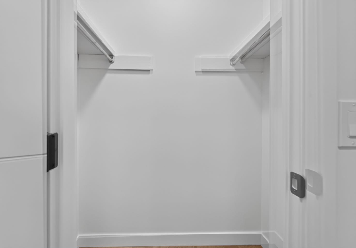
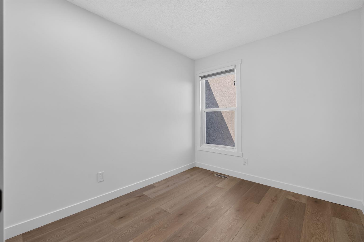
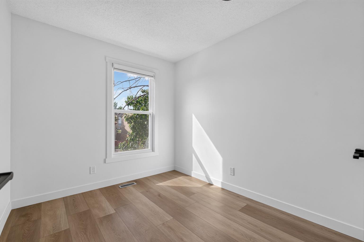
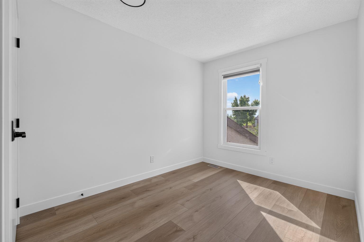
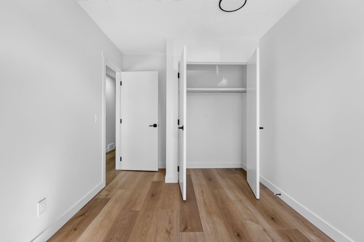
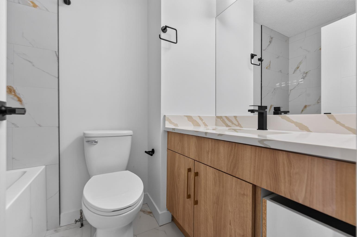
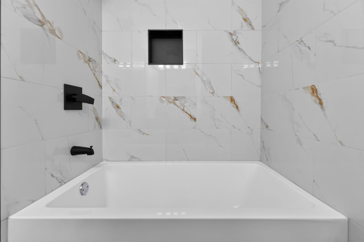
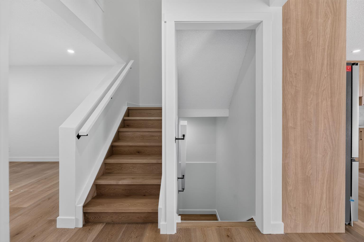
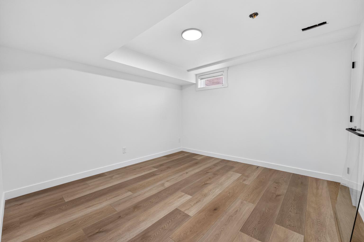
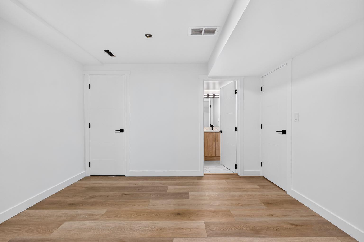
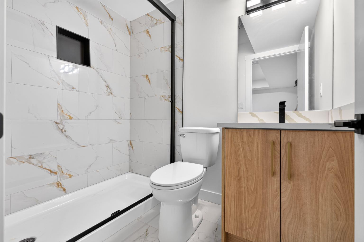
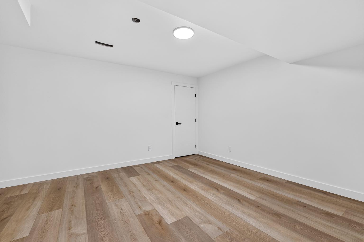
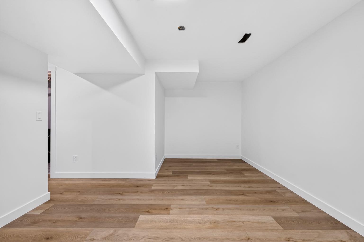
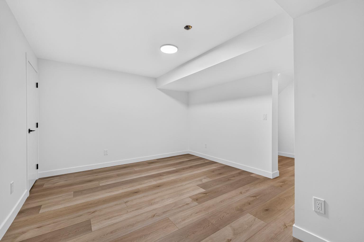
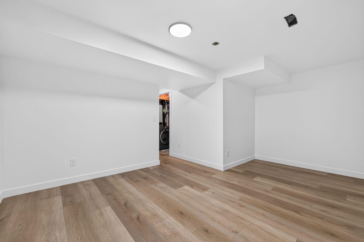
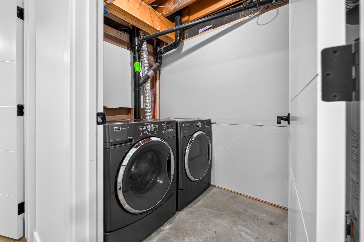
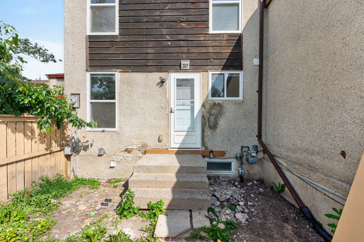
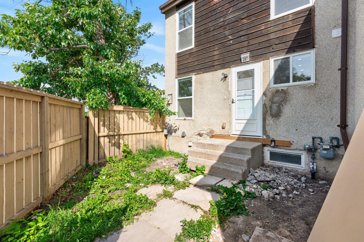
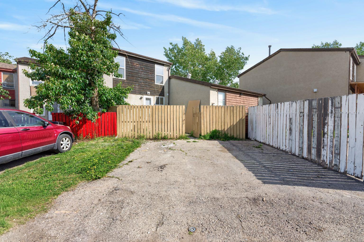
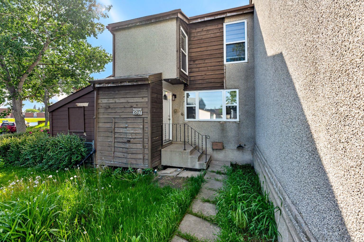
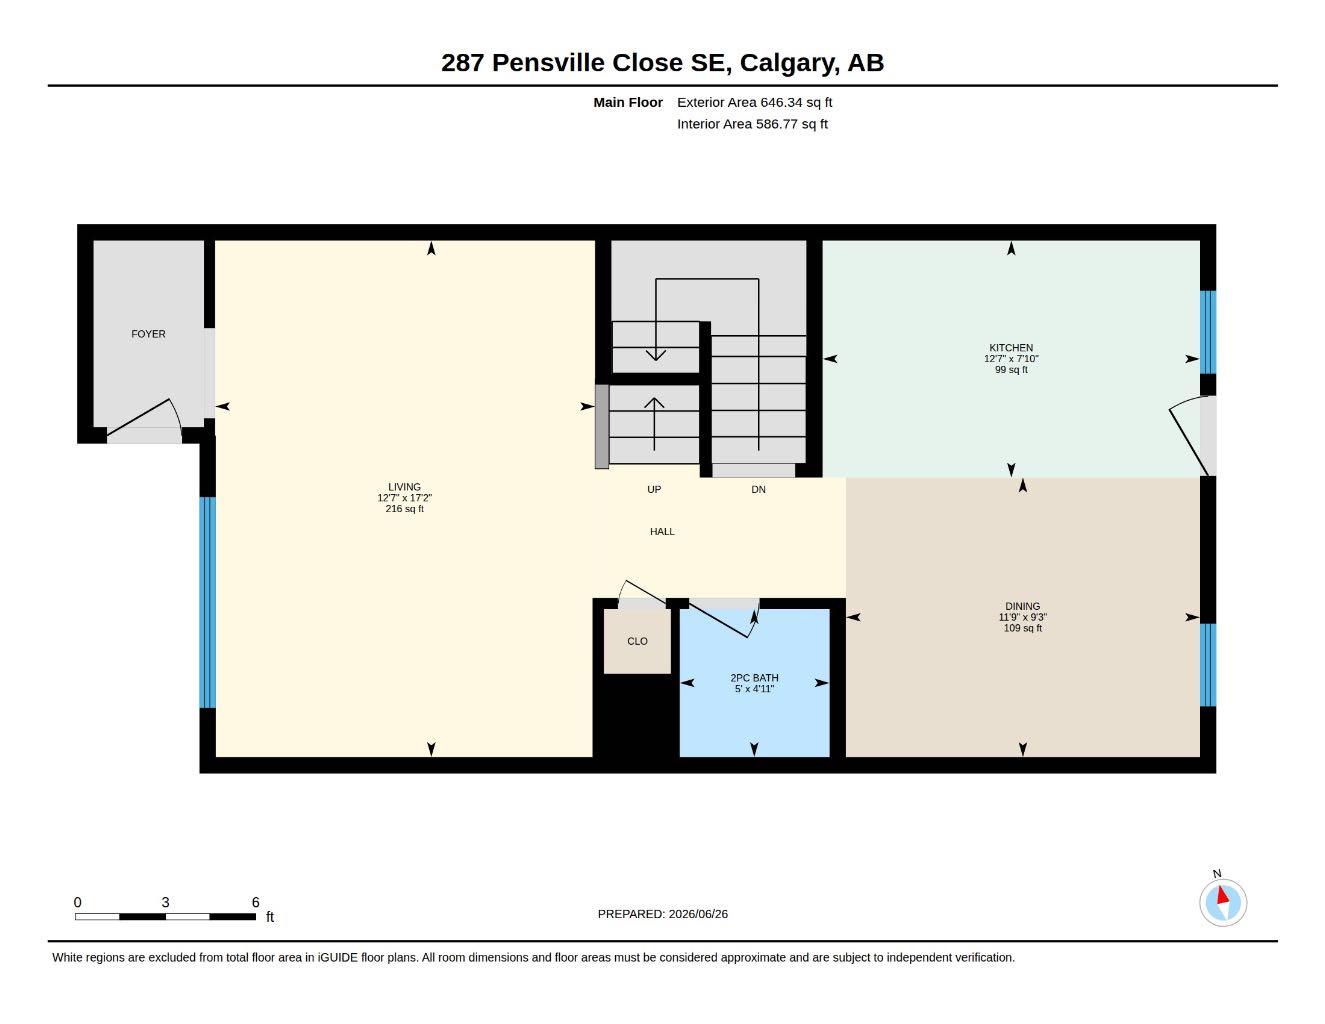
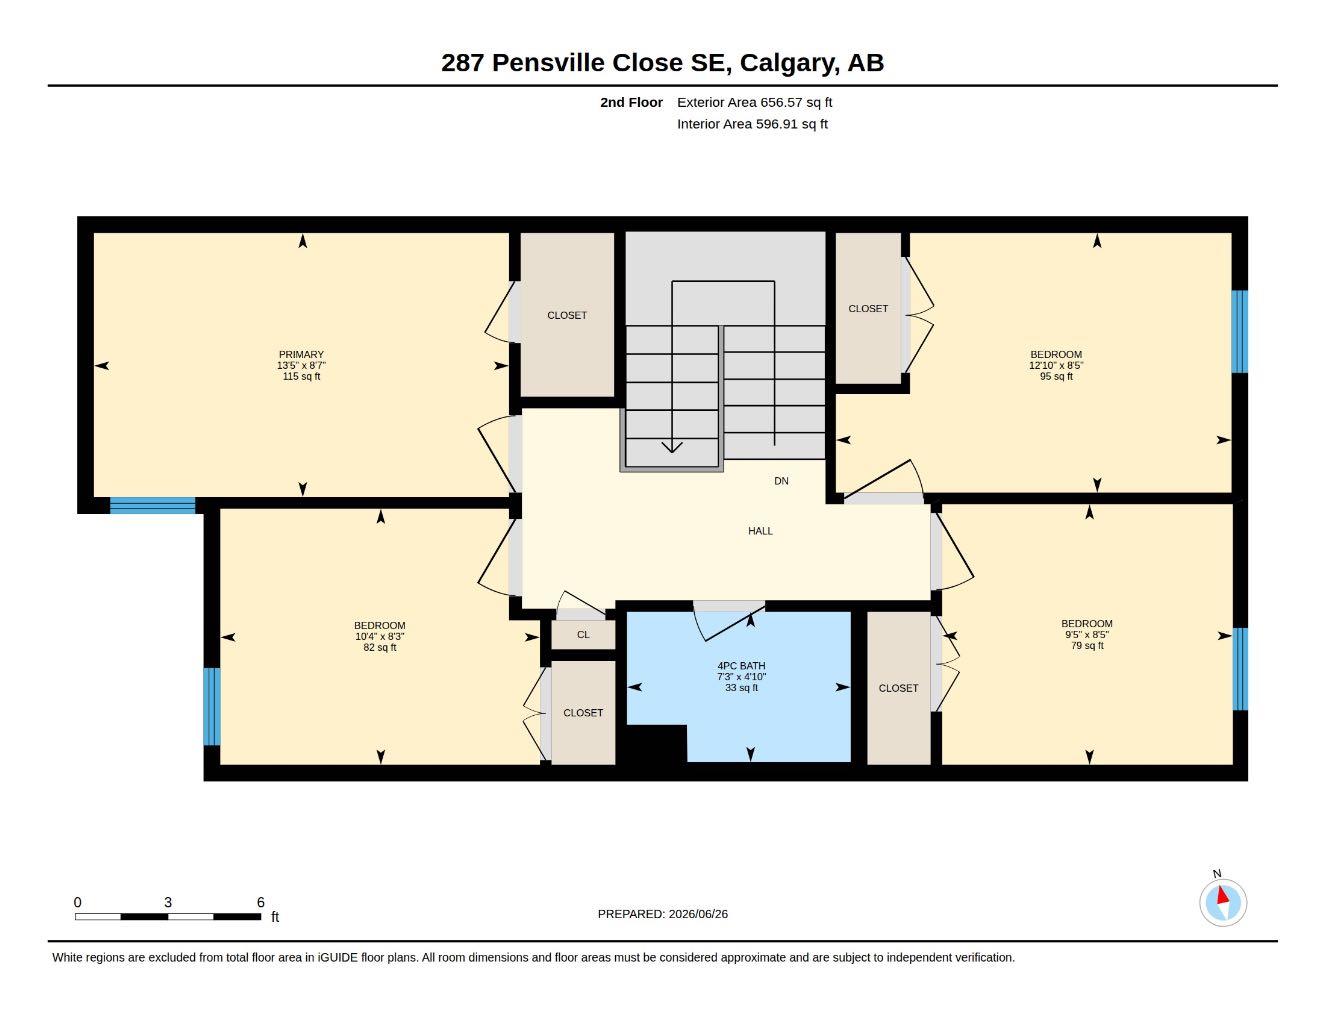
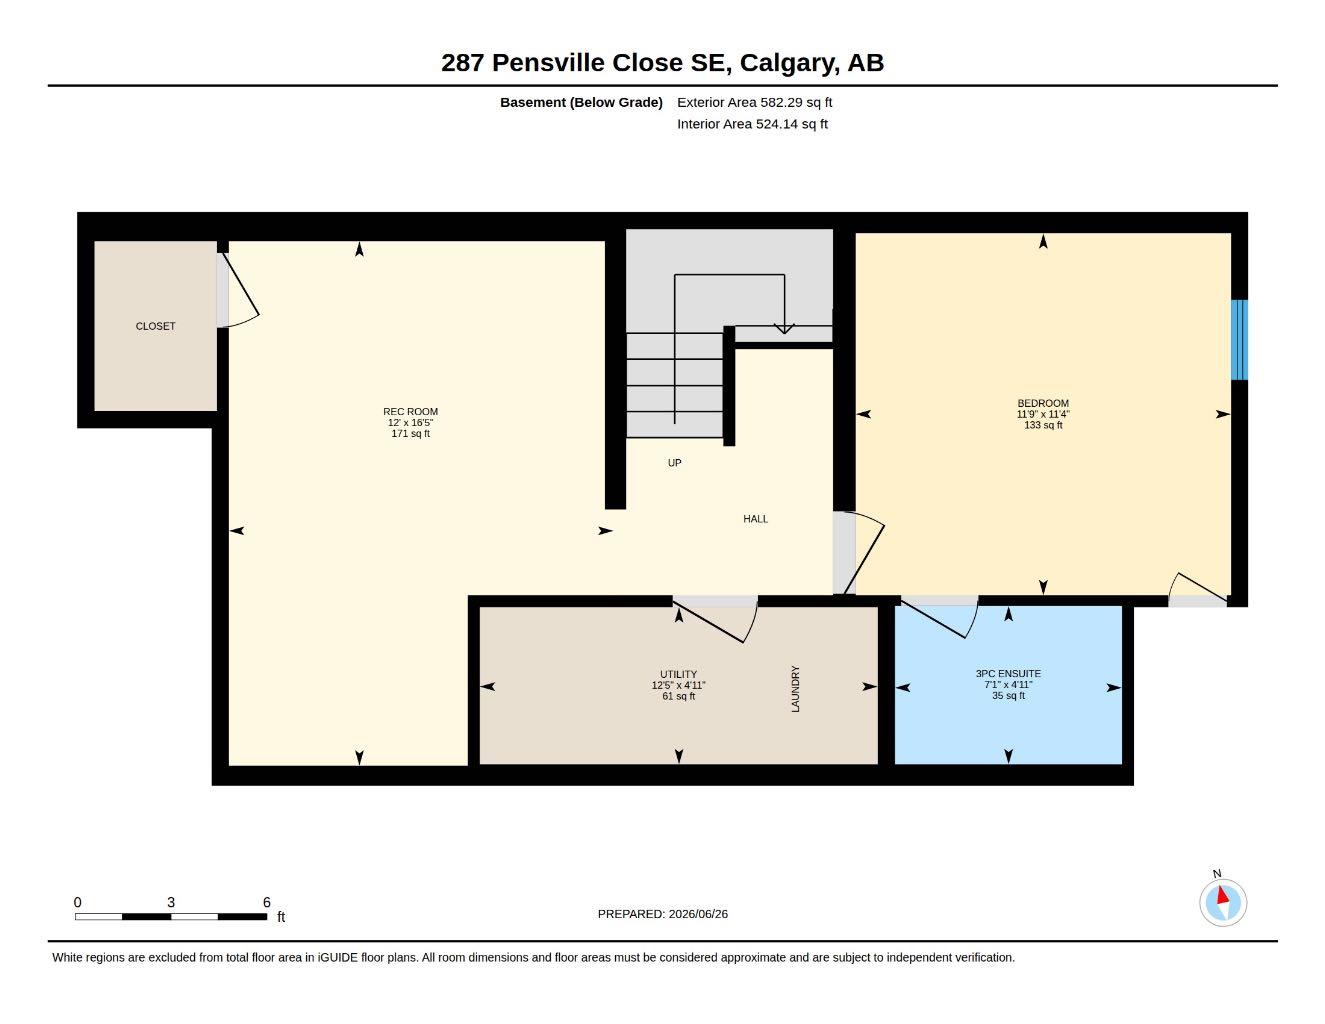
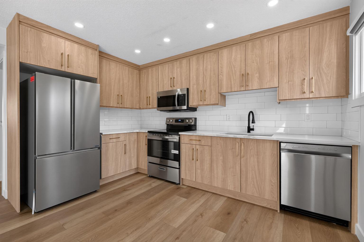
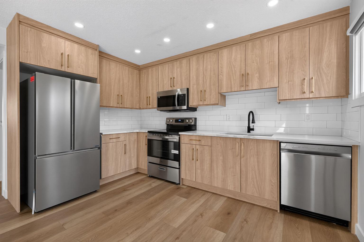
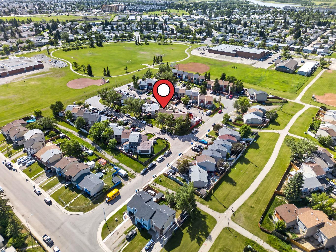
Fully Renovated | No Condo Fees | 5 Bedrooms! This spacious home offers 5 bedrooms (4 upstairs + 1 basement), 2.5 bathrooms, and stylish modern finishes throughout. One of the LARGEST units in the area, featuring NEWER windows, a NEWER furnace, private front and backyard, and REAR driveway parking for 2 vehicles. Ideally located close to schools, playgrounds, and everyday amenities, this move-in-ready home offers space, style, and exceptional value for the whole family!
| Street Address: | 287 Pensville Close SE |
| City: | Calgary |
| Province/State: | Alberta |
| Postal Code: | N/A |
| County/Parish: | Calgary |
| Subdivision: | Penbrooke Meadows |
| Country: | Canada |
| Latitude: | 51.04762486 |
| Longitude: | -113.94572210 |
| MLS® Number: | A2324790 |
| Price: | $389,900 |
| Property Area: | 1,303 Sq ft |
| Bedrooms: | 5 |
| Bathrooms Half: | 1 |
| Bathrooms Full: | 2 |
| Living Area: | 1,303 Sq ft |
| Building Area: | 0 Sq ft |
| Year Built: | 1976 |
| Listing Date: | Jun 26, 2026 |
| Garage Spaces: | 0 |
| Property Type: | Residential |
| Property Subtype: | Row/Townhouse |
| MLS Status: | Active |
Additional Details
| Flooring: | N/A |
| Construction: | Stucco |
| Parking: | Off Street,Parking Pad |
| Appliances: | Dishwasher,Dryer,Electric Range,Microwave Hood Fan,Refrigerator,Washer |
| Stories: | N/A |
| Zoning: | M-C1 d75 |
| Fireplace: | N/A |
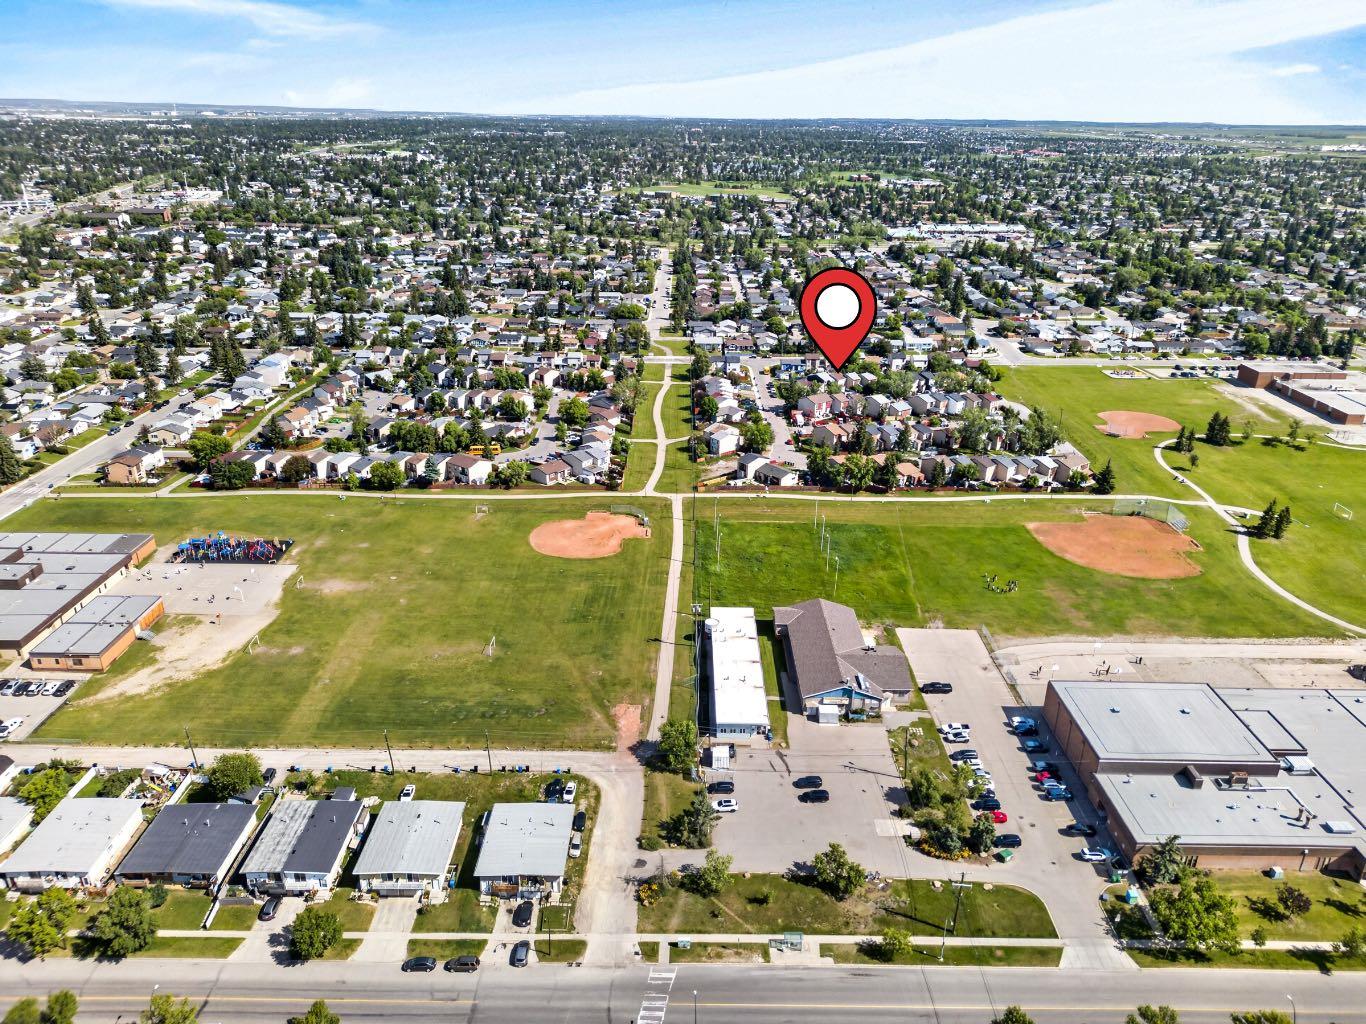
| Amenities: | Park,Playground,Schools Nearby,Shopping Nearby |
Utilities & Systems
| Heating: | Forced Air |
| Cooling: | None |
| Property Type | Residential |
| Building Type | Row/Townhouse |
| Square Footage | 1,303 sqft |
| Community Name | Penbrooke Meadows |
| Subdivision Name | Penbrooke Meadows |
| Title | Fee Simple |
| Land Size | 1,872 sqft |
| Built in | 1976 |
| Annual Property Taxes | Contact listing agent |
| Parking Type | Off Street |
Bedrooms
| Above Grade | 4 |
Bathrooms
| Total | 3 |
| Partial | 1 |
Interior Features
| Appliances Included | Dishwasher, Dryer, Electric Range, Microwave Hood Fan, Refrigerator, Washer |
| Flooring | Ceramic Tile, Vinyl Plank |
Building Features
| Features | Open Floorplan, Quartz Counters |
| Style | Attached |
| Construction Material | Stucco |
| Structures | Other |
Heating & Cooling
| Cooling | None |
| Heating Type | Forced Air |
Exterior Features
| Exterior Finish | Stucco |
Neighbourhood Features
| Community Features | Park, Playground, Schools Nearby, Shopping Nearby |
| Amenities Nearby | Park, Playground, Schools Nearby, Shopping Nearby |
Parking
| Parking Type | Off Street |
| Total Parking Spaces | 2 |
Interior Size
| Total Finished Area: | 1,303 sq ft |
| Total Finished Area (Metric): | 121.04 sq m |
Room Count
| Bedrooms: | 5 |
| Bathrooms: | 3 |
| Full Bathrooms: | 2 |
| Half Bathrooms: | 1 |
| Rooms Above Grade: | 7 |
Lot Information
| Lot Size: | 1,872 sq ft |
| Lot Size (Acres): | 0.04 acres |
| Frontage: | 23 ft |
Legal
| Legal Description: | 7610862;57;5 |
| Title to Land: | Fee Simple |
- Open Floorplan
- Quartz Counters
- Private Yard
- Dishwasher
- Dryer
- Electric Range
- Microwave Hood Fan
- Refrigerator
- Washer
- Full
- Park
- Playground
- Schools Nearby
- Shopping Nearby
- Stucco
- Poured Concrete
- Back Lane
- Back Yard
- Off Street
- Parking Pad
- Other
Floor plan information is not available for this property.
Monthly Payment Breakdown
Principal & Interest:
$0
Property Tax:
$0
Home Insurance:
$0
HOA Fees:
$0
PMI:
$0
Total Monthly Payment:
$0
Chart Mortgage:
Loading Walk Score...
What's Nearby?
Powered by Yelp