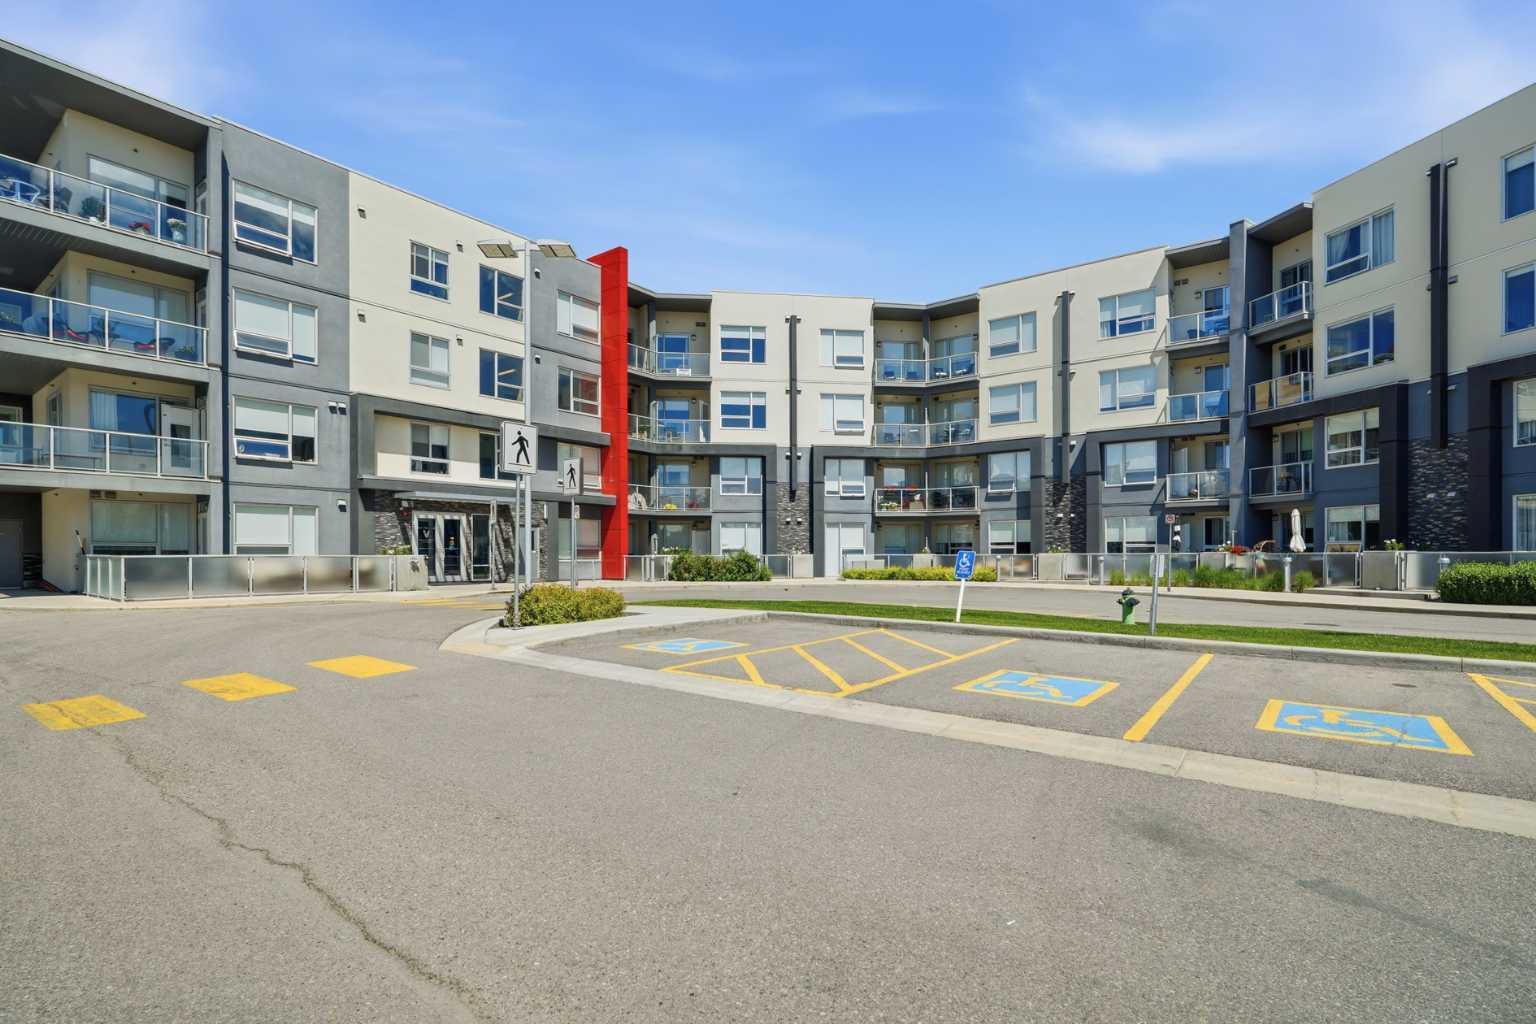
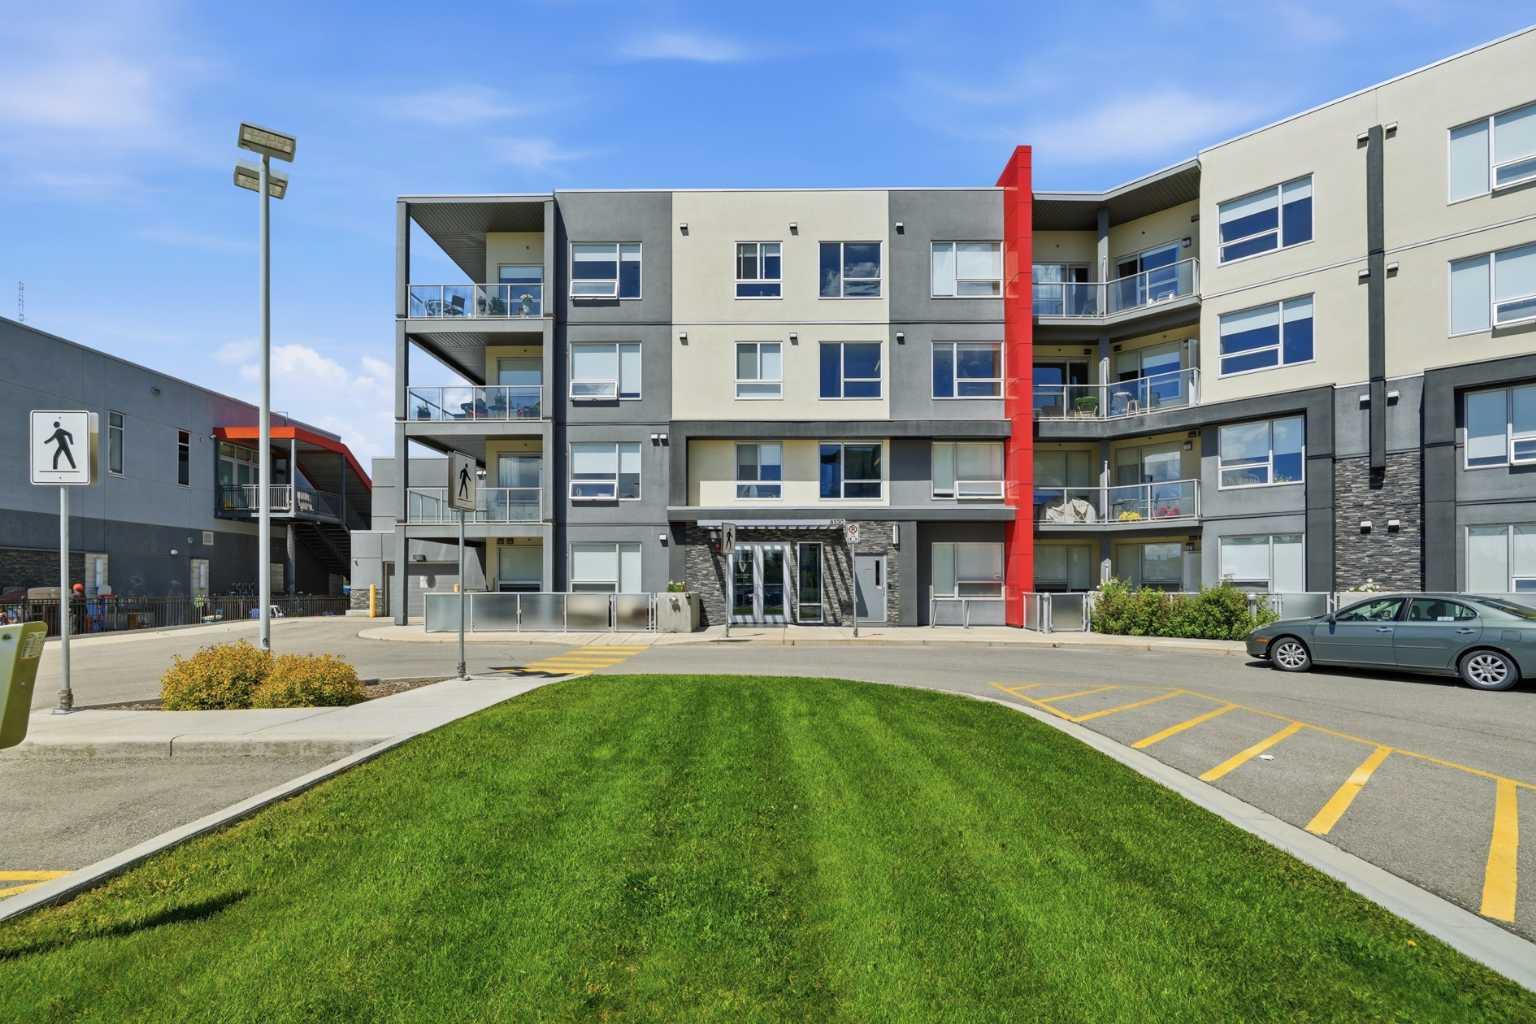
404, 8530 8A Avenue SW, Calgary, Alberta
Condo For Sale in Calgary, Alberta
$439,900
-
Property Type
 Condo
Condo
-
Bedrooms
 2
2
-
Bath
 2
2
-
Garage
 0
0
-
Sq Ft
 858
858
-
Year Built
 2019
2019
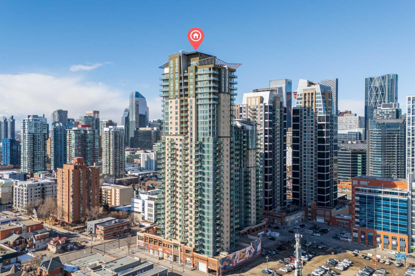
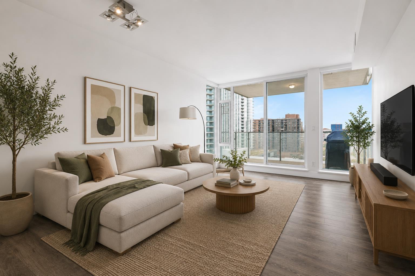
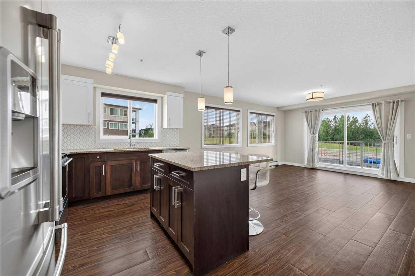
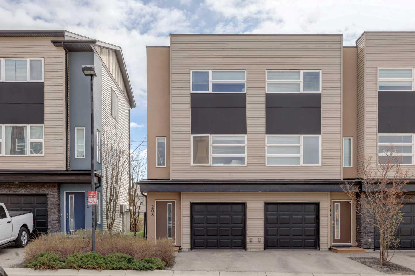
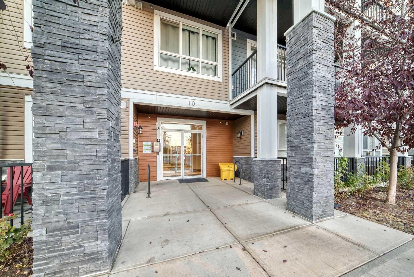
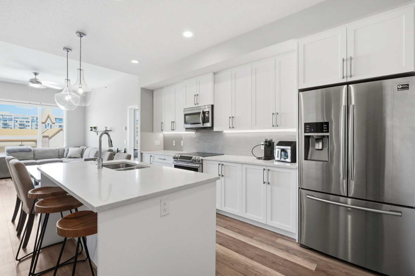
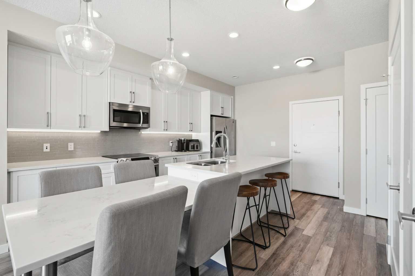
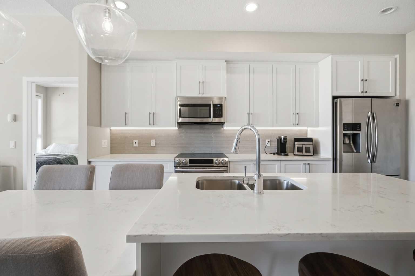
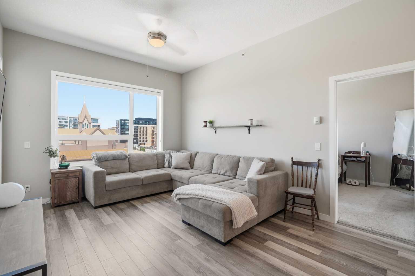
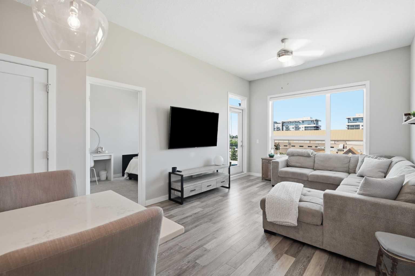
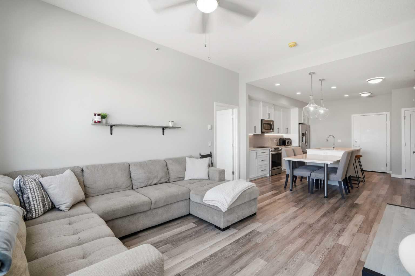
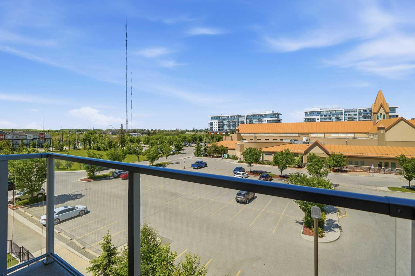
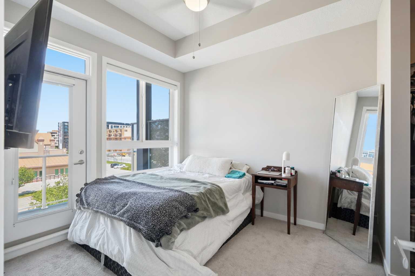
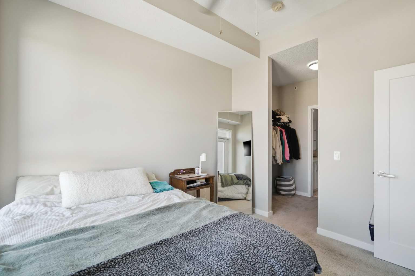
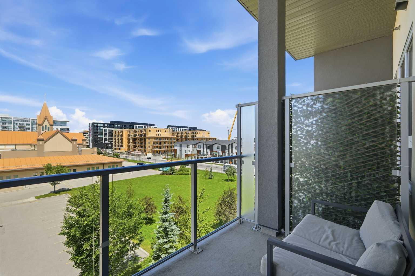
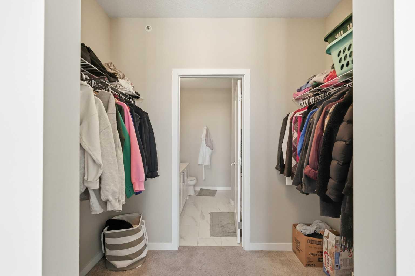
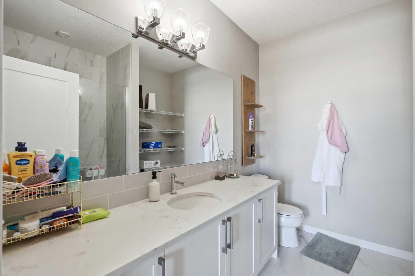
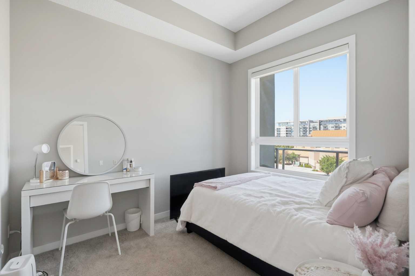
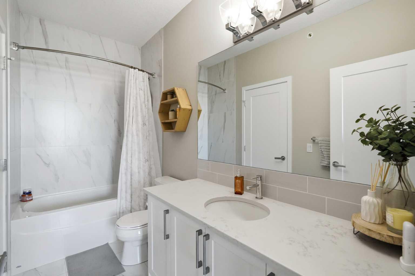
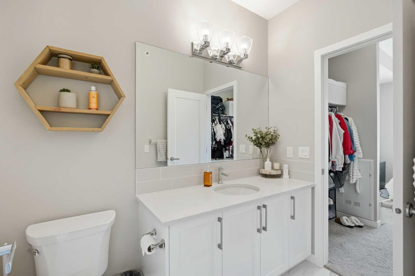
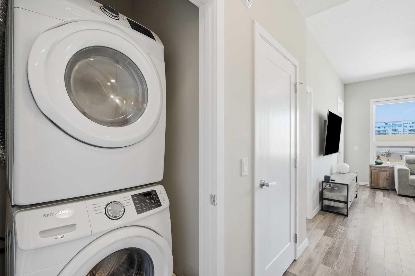
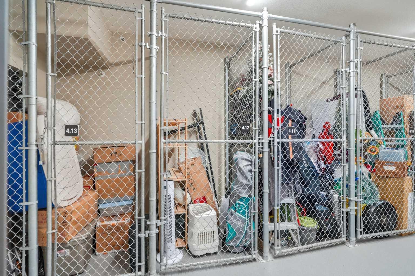
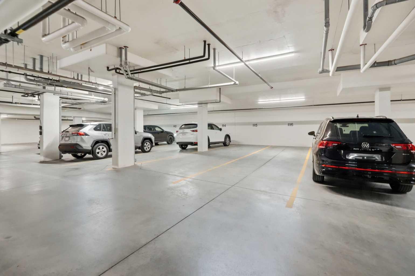
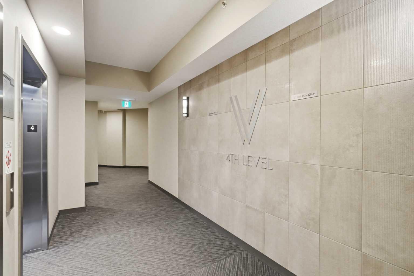
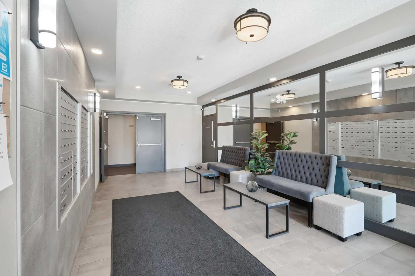
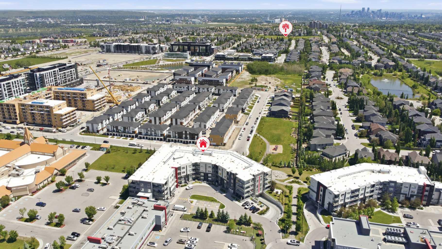
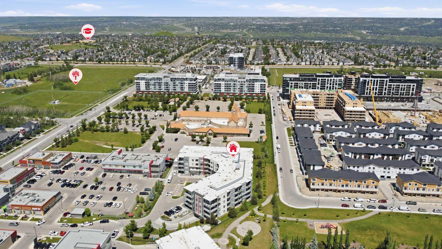
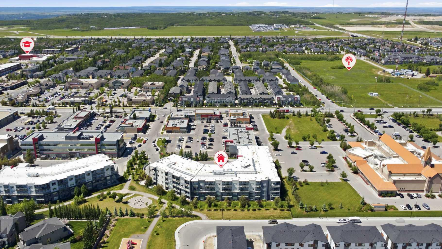
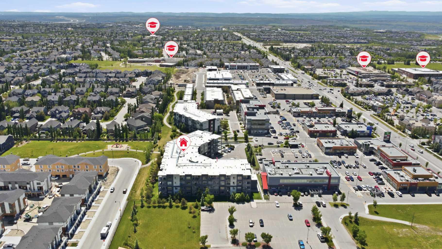
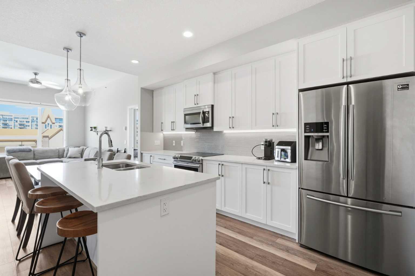
TOP FLOOR | 2 CAR PARKING | 2 BALCONIES | SAME LEVEL STORAGE UNIT | PET FRIENDLY | LOW CONDO FEES | Welcome to Vivace North! This bright, spacious, and beautifully appointed Top-Floor 2-bedroom, 2-bathroom condo is located in the heart of the highly sought-after community of West Springs. Featuring an open-concept layout, this home is flooded with natural light and showcases stunning views from two private balconies. The modern kitchen is complete with stainless steel appliances, a large quartz island, and plenty of space for cooking and entertaining. The primary bedroom offers a walk-through closet and private 3-piece ensuite, while the second bedroom enjoys convenient direct access to the 4-piece bathroom—perfect for guests, roommates, or a home office. Additional highlights include in-floor heating, in-suite laundry, a same-floor storage locker, tandem heated underground parking for two vehicles, and a pet-friendly building. Enjoy an unbeatable location just steps from shopping, restaurants, cafés, and everyday amenities, including local favourites Mercato West, Fergus & Bix, and The Vin Room. Families will appreciate the excellent nearby schools, while parks, playgrounds, and scenic pathways are all within walking distance. With quick access to Stoney Trail and Highway 1, weekend escapes to the Rocky Mountains are effortless, and downtown Calgary is only a 15-minute drive away. Don't miss this incredible opportunity to own in one of Calgary's most desirable communities. Schedule your private viewing today!
| Street Address: | 404, 8530 8A Avenue SW |
| City: | Calgary |
| Province/State: | Alberta |
| Postal Code: | N/A |
| County/Parish: | Calgary |
| Subdivision: | West Springs |
| Country: | Canada |
| Latitude: | 51.06202790 |
| Longitude: | -114.20873201 |
| MLS® Number: | A2324752 |
| Price: | $439,900 |
| Property Area: | 858 Sq ft |
| Bedrooms: | 2 |
| Bathrooms Half: | 0 |
| Bathrooms Full: | 2 |
| Living Area: | 858 Sq ft |
| Building Area: | 0 Sq ft |
| Year Built: | 2019 |
| Listing Date: | Jun 26, 2026 |
| Garage Spaces: | 0 |
| Property Type: | Residential |
| Property Subtype: | Apartment |
| MLS Status: | Pending |
Additional Details
| Flooring: | N/A |
| Construction: | Stone,Stucco,Wood Frame |
| Parking: | Parkade,Secured,Stall,Tandem,Titled,Underground |
| Appliances: | Dishwasher,Electric Stove,Microwave Hood Fan,Refrigerator,Washer/Dryer Stacked,Window Coverings |
| Stories: | N/A |
| Zoning: | DC |
| Fireplace: | N/A |
| Amenities: | Playground,Schools Nearby,Shopping Nearby,Sidewalks,Street Lights |
Utilities & Systems
| Heating: | In Floor |
| Cooling: | None |
| Property Type | Residential |
| Building Type | Apartment |
| Storeys | 4 |
| Square Footage | 858 sqft |
| Community Name | West Springs |
| Subdivision Name | West Springs |
| Title | Fee Simple |
| Land Size | Unknown |
| Built in | 2019 |
| Annual Property Taxes | Contact listing agent |
| Parking Type | Underground |
| Time on MLS Listing | 17 days |
Bedrooms
| Above Grade | 2 |
Bathrooms
| Total | 2 |
| Partial | 0 |
Interior Features
| Appliances Included | Dishwasher, Electric Stove, Microwave Hood Fan, Refrigerator, Washer/Dryer Stacked, Window Coverings |
| Flooring | Carpet, Ceramic Tile, Laminate |
Building Features
| Features | Ceiling Fan(s), High Ceilings, Kitchen Island, No Smoking Home, Open Floorplan, Pantry, Quartz Counters, Recessed Lighting, See Remarks, Vinyl Windows |
| Style | Attached |
| Construction Material | Stone, Stucco, Wood Frame |
| Building Amenities | Bicycle Storage, Elevator(s), Storage, Visitor Parking |
| Structures | Balcony(s) |
Heating & Cooling
| Cooling | None |
| Heating Type | In Floor |
Exterior Features
| Exterior Finish | Stone, Stucco, Wood Frame |
Neighbourhood Features
| Community Features | Playground, Schools Nearby, Shopping Nearby, Sidewalks, Street Lights |
| Pets Allowed | Restrictions, Yes |
| Amenities Nearby | Playground, Schools Nearby, Shopping Nearby, Sidewalks, Street Lights |
Maintenance or Condo Information
| Maintenance Fees | $429 Monthly |
| Maintenance Fees Include | Common Area Maintenance, Gas, Heat, Insurance, Interior Maintenance, Maintenance Grounds, Parking, Professional Management, Reserve Fund Contributions, Snow Removal, Trash, Water |
Parking
| Parking Type | Underground |
| Total Parking Spaces | 2 |
Interior Size
| Total Finished Area: | 858 sq ft |
| Total Finished Area (Metric): | 79.71 sq m |
| Main Level: | 858 sq ft |
Room Count
| Bedrooms: | 2 |
| Bathrooms: | 2 |
| Full Bathrooms: | 2 |
| Rooms Above Grade: | 4 |
Lot Information
Legal
| Legal Description: | 1910571;65 |
| Title to Land: | Fee Simple |
- Ceiling Fan(s)
- High Ceilings
- Kitchen Island
- No Smoking Home
- Open Floorplan
- Pantry
- Quartz Counters
- Recessed Lighting
- See Remarks
- Vinyl Windows
- Balcony
- BBQ gas line
- Dishwasher
- Electric Stove
- Microwave Hood Fan
- Refrigerator
- Washer/Dryer Stacked
- Window Coverings
- Bicycle Storage
- Elevator(s)
- Storage
- Visitor Parking
- Playground
- Schools Nearby
- Shopping Nearby
- Sidewalks
- Street Lights
- Stone
- Stucco
- Wood Frame
- Parkade
- Secured
- Stall
- Tandem
- Titled
- Underground
- Balcony(s)
Floor plan information is not available for this property.
Monthly Payment Breakdown
Loading Walk Score...
What's Nearby?
Powered by Yelp
REALTOR® Details
Jimmy Bui
- (403) 671-0171
- [email protected]
- RE/MAX Realty Professionals