303, 10 Hemlock Crescent SW, Calgary, Alberta
Condo For Sale in Calgary, Alberta
$405,000
-
Property Type
 Condo
Condo
-
Bedrooms
 2
2
-
Bath
 2
2
-
Garage
 0
0
-
Sq Ft
 1,068
1,068
-
Year Built
 2007
2007
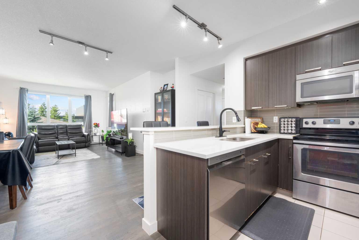
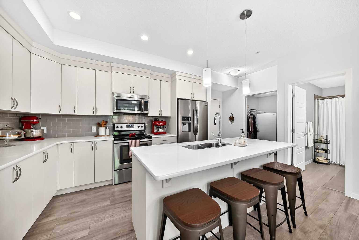
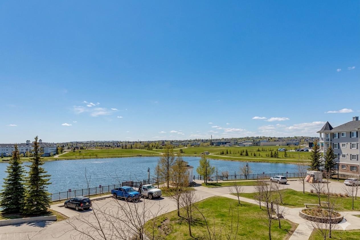
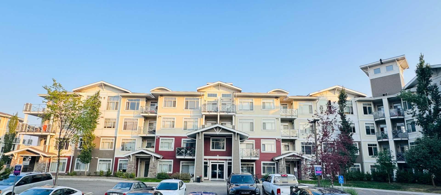
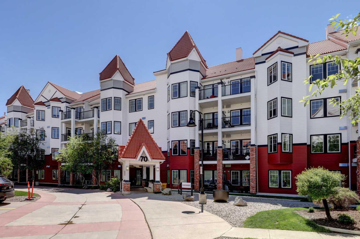
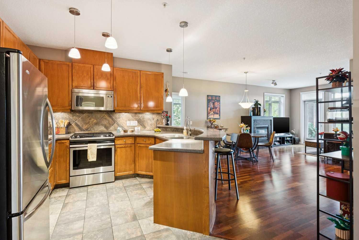
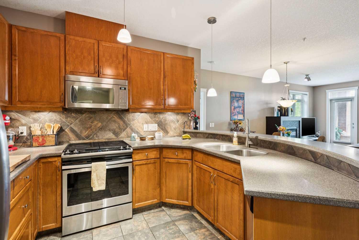
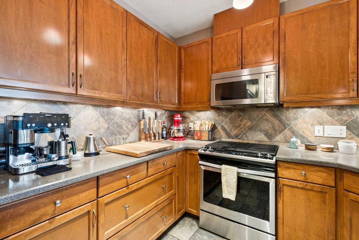
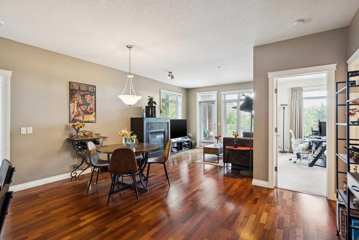
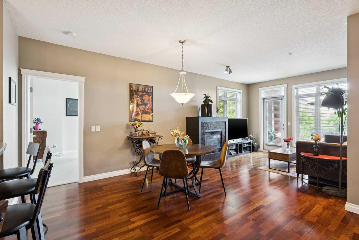
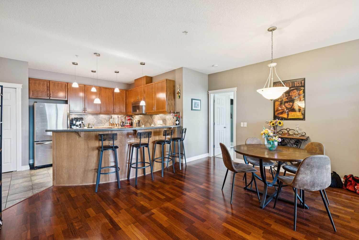
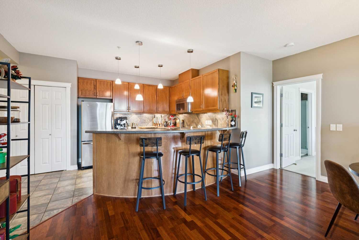
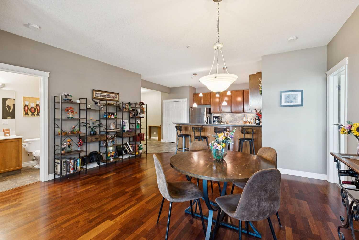
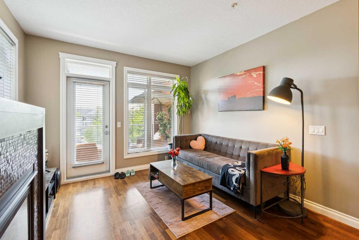
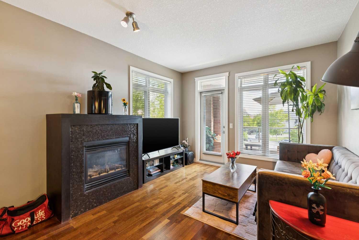
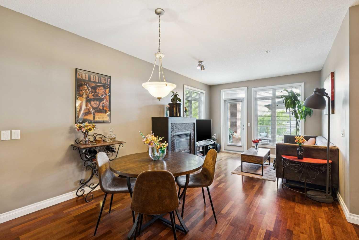
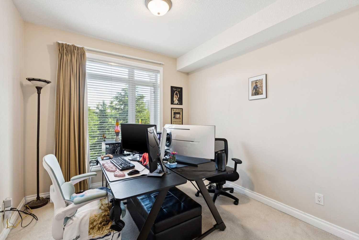
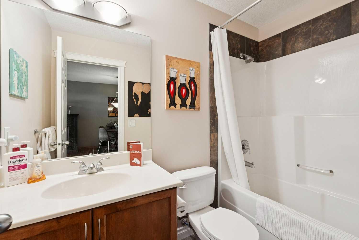
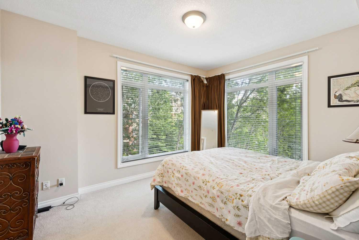
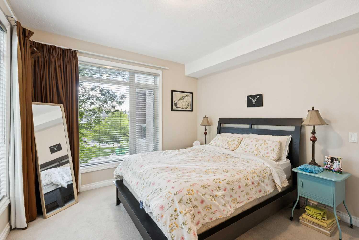
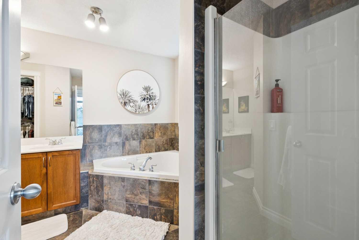
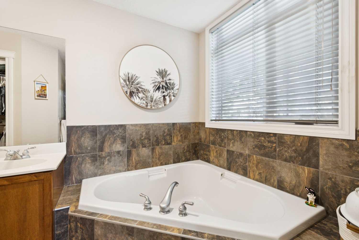
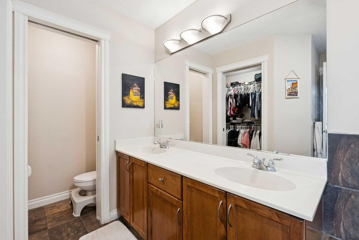
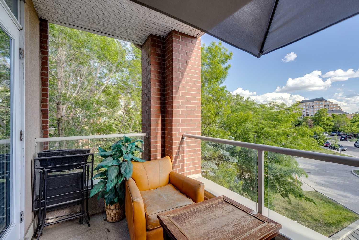
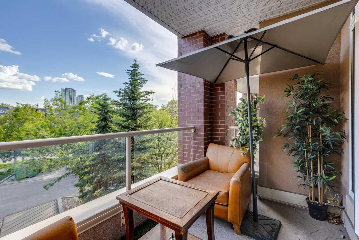
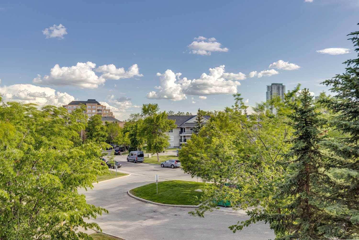
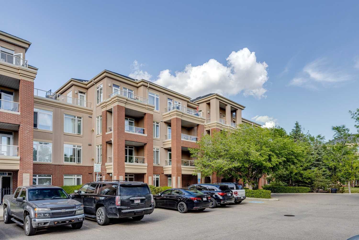
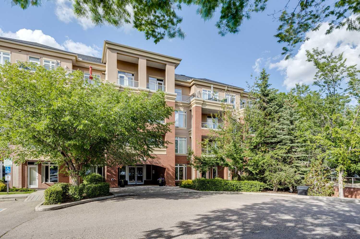
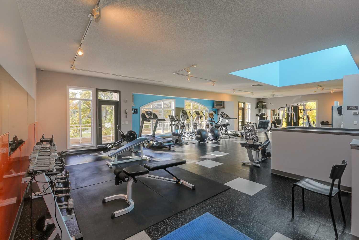
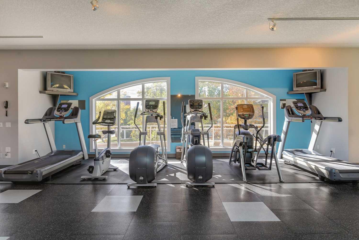
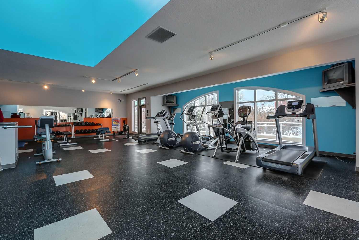
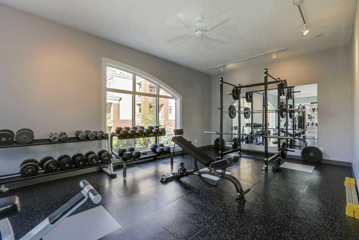
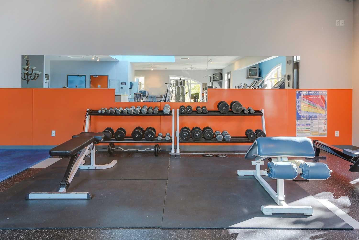
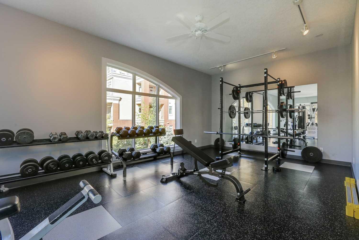
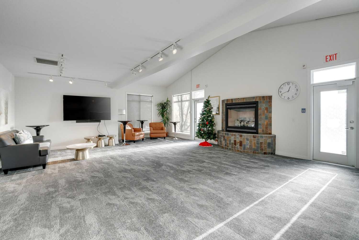
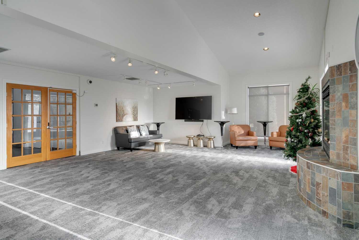
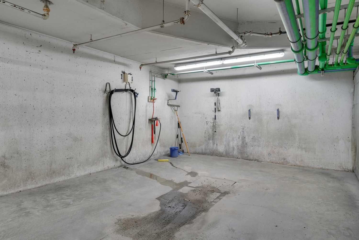
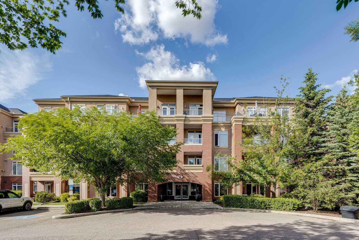
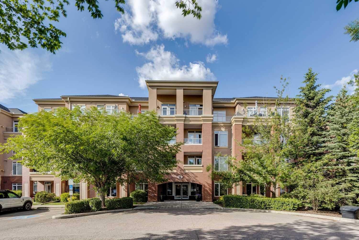
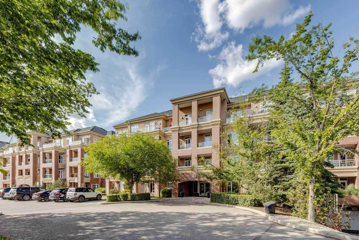
Experience 1,067 sq. ft. of beautifully developed living space in the highly sought-after community of Spruce Cliff. Perfectly positioned just MINUTES from DOWNTOWN Calgary, this BRIGHT CORNER UNIT, 2-bedroom, 2-bathroom condo, offers the best of both worlds: URBAN convenience and a PEACEFUL natural setting, backing onto expansive green space and Shaganappi Point Golf Course. Filled with natural light and showcasing beautiful city views, this classy contemporary home features an open-concept layout with HARDWOOD and CERAMIC tile flooring, complemented by upgraded carpet and underlay in the bedrooms for added comfort. The STYLISH kitchen is designed for both everyday living and entertaining, with MODERN CABINETARY, STAINLESS STEEL APPLIANCES, CERAMIC TILE BACKSPLASH, SPACIOUS BREAKFAST BAR, and ABUNDANT CABINETS and COUNTER SPACE. The inviting living room is anchored by a contemporary tile-surround GAS FIREPLACE, creating a warm and sophisticated atmosphere. The spacious primary suite offers a generous WALK_IN CLOSET and a luxurious ENSUITE with DUAL VANITIES, a CORNER SOAKER TUB, and a separate GLASS SHOWER. A well-placed second bedroom, FULL main bathroom, and in-suite stacked LAUNDRY add comfort and convenience. Complete with a TITLED UNDERGROUND PARKING stall, SECURE STORAGE LOCKER, and outstanding building AMENITIES including a FITNESS CENTER, SOCIAL ROOM, CAR WASH BAY, and AMPLE VISITOR PARKING, this impressive home delivers CITY LIVING with a rare connection to NATURE in one of Calgary’s most desirable inner-city communities. Definitely a MUST SEE !!!
| Street Address: | 303, 10 Hemlock Crescent SW |
| City: | Calgary |
| Province/State: | Alberta |
| Postal Code: | N/A |
| County/Parish: | Calgary |
| Subdivision: | Spruce Cliff |
| Country: | Canada |
| Latitude: | 51.04762207 |
| Longitude: | -114.13118272 |
| MLS® Number: | A2324576 |
| Price: | $405,000 |
| Property Area: | 1,068 Sq ft |
| Bedrooms: | 2 |
| Bathrooms Half: | 0 |
| Bathrooms Full: | 2 |
| Living Area: | 1,068 Sq ft |
| Building Area: | 0 Sq ft |
| Year Built: | 2007 |
| Listing Date: | Jun 26, 2026 |
| Garage Spaces: | 0 |
| Property Type: | Residential |
| Property Subtype: | Apartment |
| MLS Status: | Active |
Additional Details
| Flooring: | N/A |
| Construction: | Brick,Stucco,Wood Frame |
| Parking: | Heated Garage,Insulated,Titled,Underground |
| Appliances: | Dishwasher,Dryer,Electric Stove,Garage Control(s),Microwave Hood Fan,Refrigerator,Washer,Window Coverings |
| Stories: | N/A |
| Zoning: | M-C2 d142 |
| Fireplace: | N/A |
| Amenities: | Golf,Park,Playground,Schools Nearby,Shopping Nearby |
Utilities & Systems
| Heating: | Hot Water |
| Cooling: | None |
| Property Type | Residential |
| Building Type | Apartment |
| Storeys | 4 |
| Square Footage | 1,068 sqft |
| Community Name | Spruce Cliff |
| Subdivision Name | Spruce Cliff |
| Title | Fee Simple |
| Land Size | Unknown |
| Built in | 2007 |
| Annual Property Taxes | Contact listing agent |
| Parking Type | Underground |
| Time on MLS Listing | 46 days |
Bedrooms
| Above Grade | 2 |
Bathrooms
| Total | 2 |
| Partial | 0 |
Interior Features
| Appliances Included | Dishwasher, Dryer, Electric Stove, Garage Control(s), Microwave Hood Fan, Refrigerator, Washer, Window Coverings |
| Flooring | Carpet, Ceramic Tile, Hardwood |
Building Features
| Features | No Animal Home, No Smoking Home |
| Style | Attached |
| Construction Material | Brick, Stucco, Wood Frame |
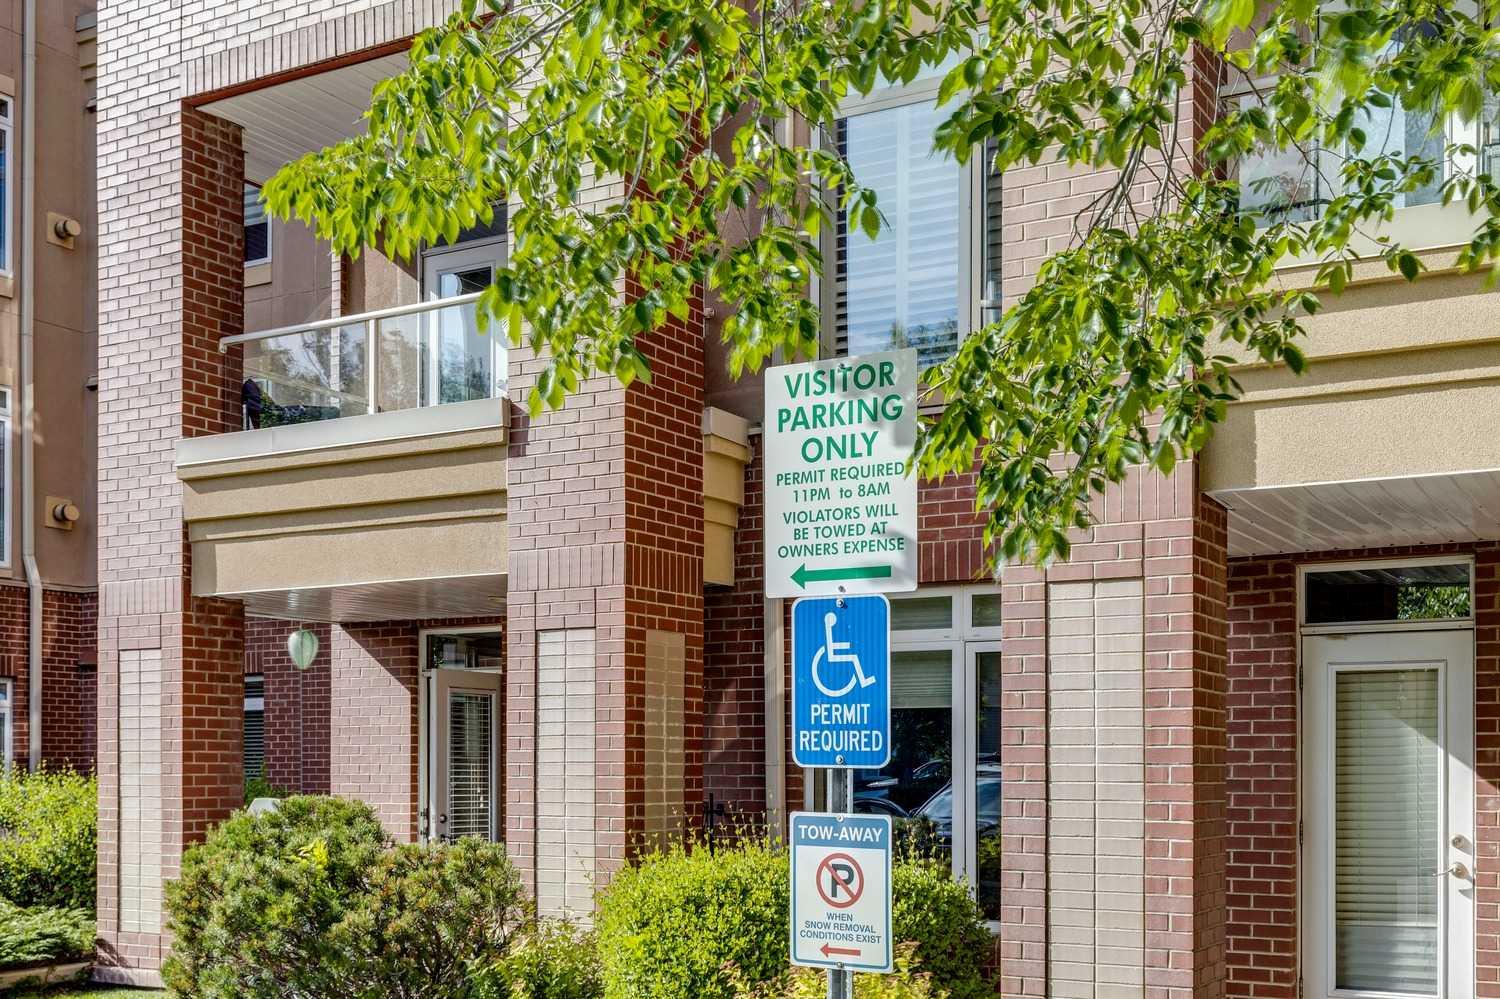
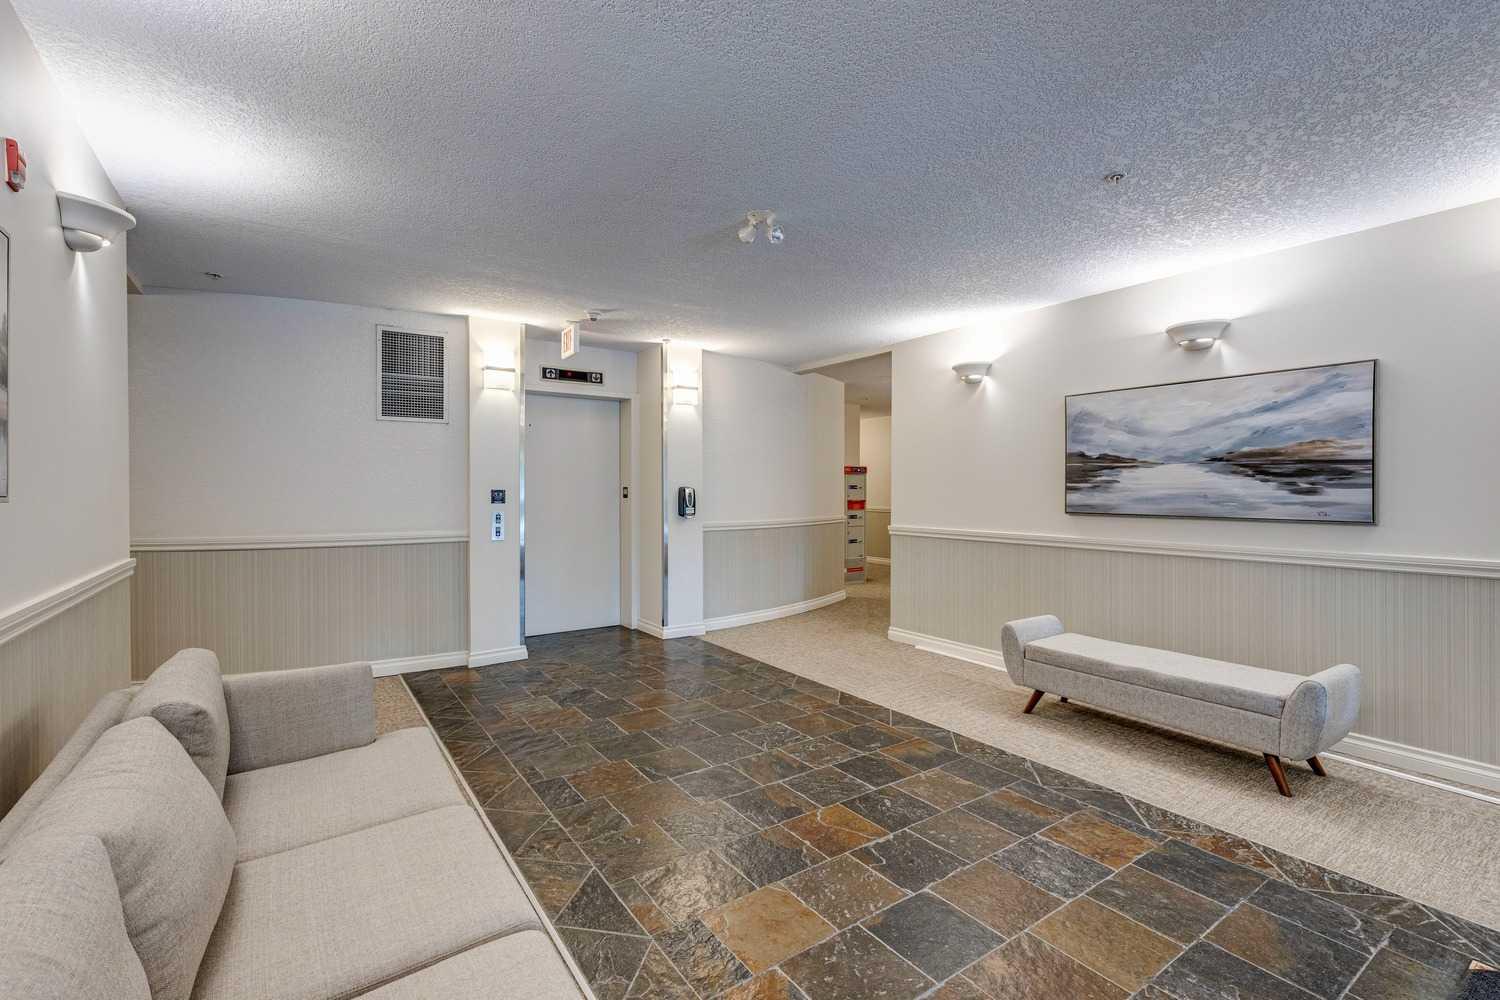
| Building Amenities | Car Wash, Elevator(s), Fitness Center, Party Room, Recreation Facilities, Secured Parking, Storage, Visitor Parking |
| Structures | Balcony(s) |
Heating & Cooling
| Cooling | None |
| Heating Type | Hot Water |
Exterior Features
| Exterior Finish | Brick, Stucco, Wood Frame |
Neighbourhood Features
| Community Features | Golf, Park, Playground, Schools Nearby, Shopping Nearby |
| Pets Allowed | Restrictions |
| Amenities Nearby | Golf, Park, Playground, Schools Nearby, Shopping Nearby |
Maintenance or Condo Information
| Maintenance Fees | $680 Monthly |
| Maintenance Fees Include | Amenities of HOA/Condo, Common Area Maintenance, Gas, Heat, Insurance, Maintenance Grounds, Parking, Professional Management, Reserve Fund Contributions, Sewer, Snow Removal, Trash, Water |
Parking
| Parking Type | Underground |
| Total Parking Spaces | 1 |
Interior Size
| Total Finished Area: | 1,068 sq ft |
| Total Finished Area (Metric): | 99.19 sq m |
Room Count
| Bedrooms: | 2 |
| Bathrooms: | 2 |
| Full Bathrooms: | 2 |
| Rooms Above Grade: | 6 |
Lot Information
Legal
| Legal Description: | 0710656;21 |
| Title to Land: | Fee Simple |
- No Animal Home
- No Smoking Home
- Balcony
- Playground
- Private Entrance
- Dishwasher
- Dryer
- Electric Stove
- Garage Control(s)
- Microwave Hood Fan
- Refrigerator
- Washer
- Window Coverings
- Car Wash
- Elevator(s)
- Fitness Center
- Party Room
- Recreation Facilities
- Secured Parking
- Storage
- Visitor Parking
- Golf
- Park
- Schools Nearby
- Shopping Nearby
- Brick
- Stucco
- Wood Frame
- Gas
- Heated Garage
- Insulated
- Titled
- Underground
- Balcony(s)
Floor plan information is not available for this property.
Monthly Payment Breakdown
Loading Walk Score...
What's Nearby?
Powered by Yelp
REALTOR® Details
Peyman Valim
- (403) 245-0773
- [email protected]
- Century 21 Bamber Realty LTD.