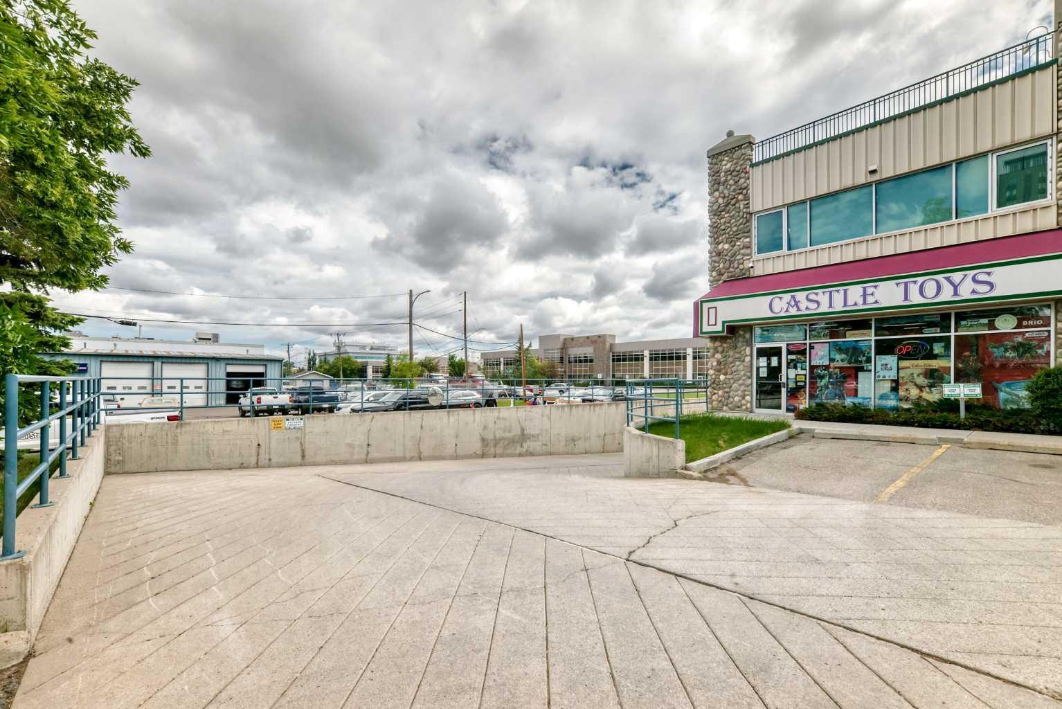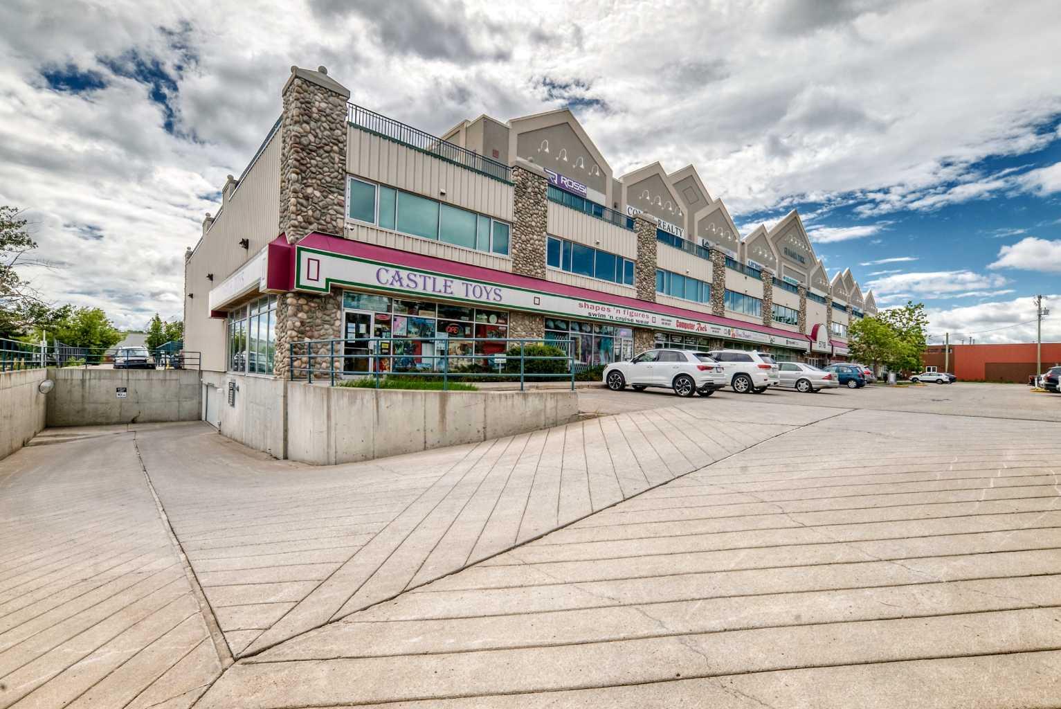
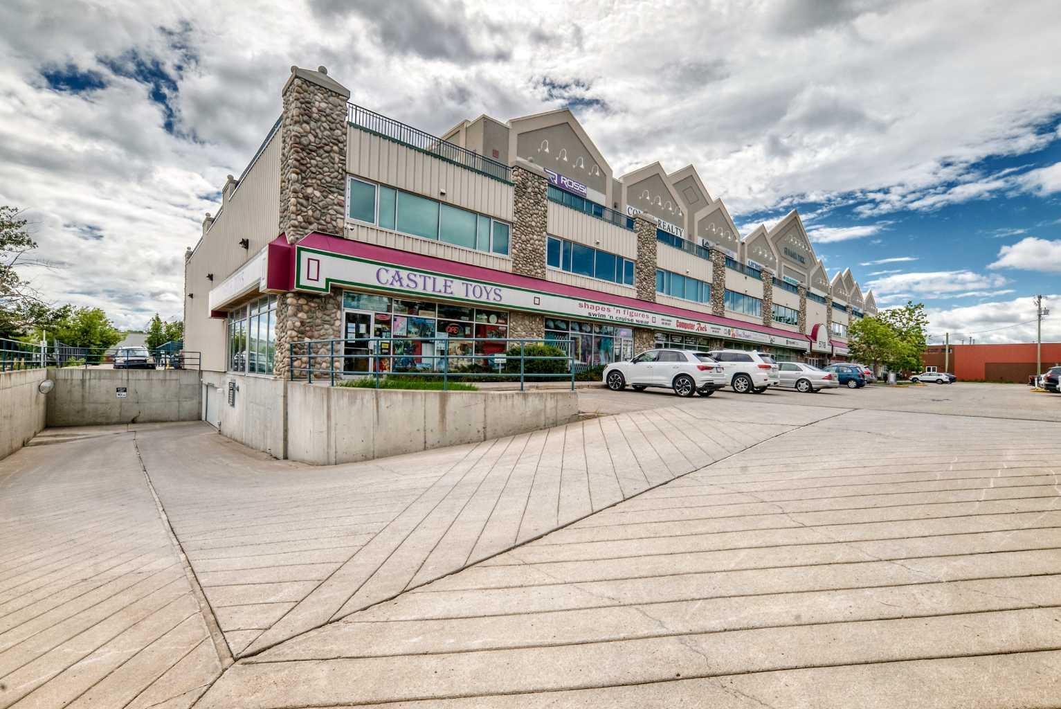
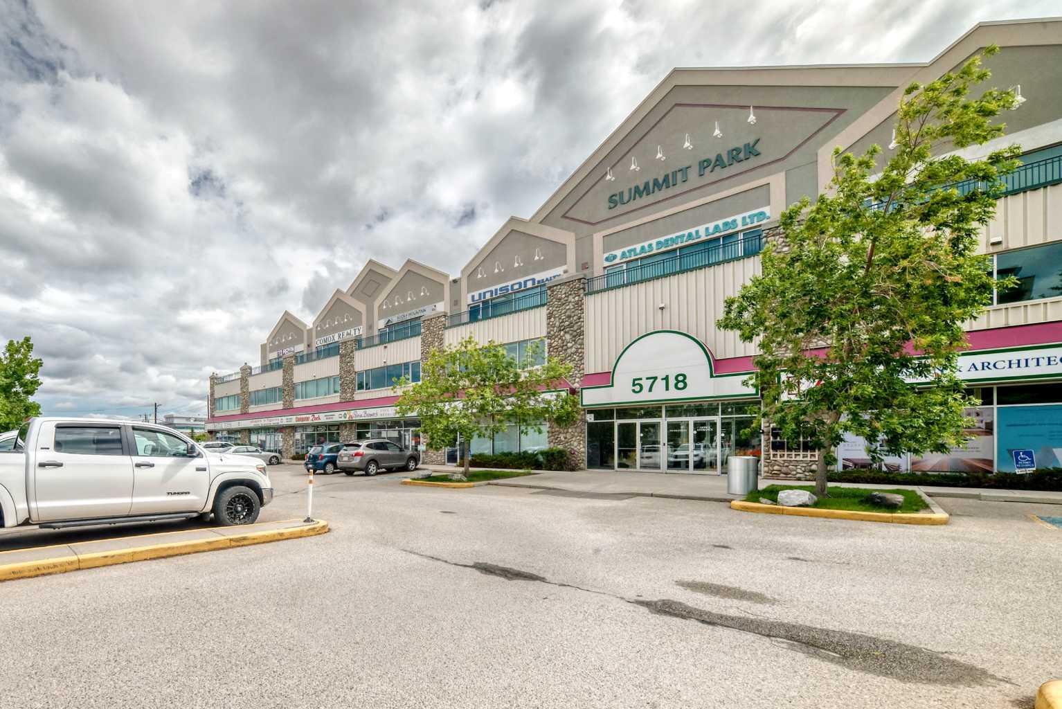
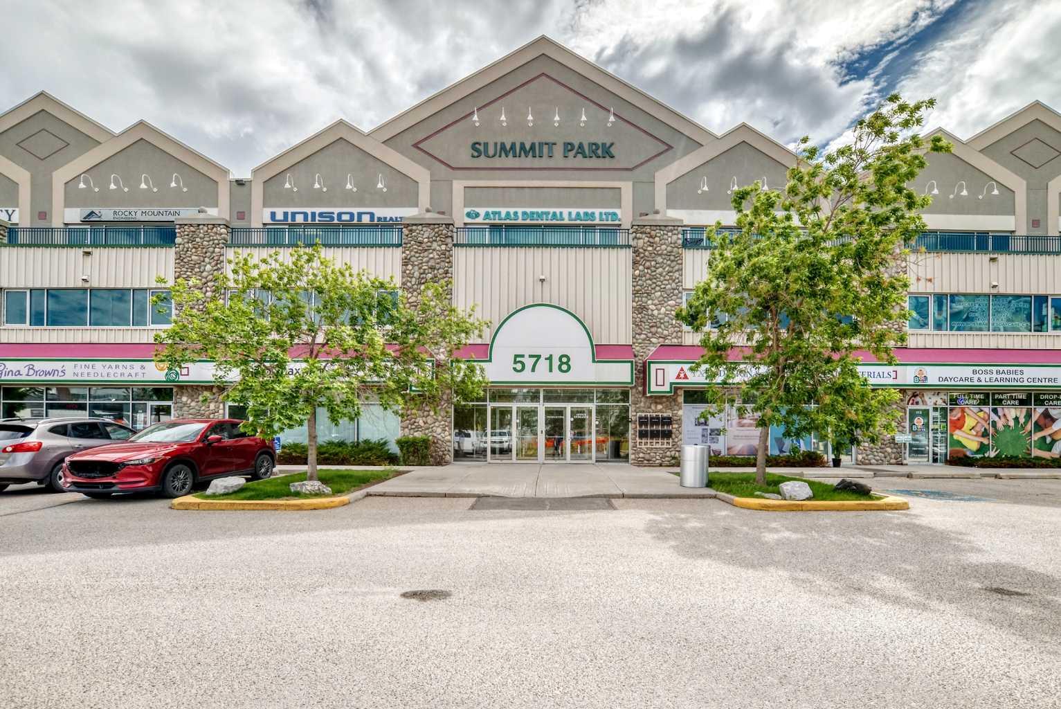
207, 5718 1A Street SW, Calgary, Alberta
Commercial For Sale in Calgary, Alberta
$365,000
-
Property Type
 Commercial
-
Bedrooms
 0
0
-
Bath
 0
0
-
Garage
 0
0
-
Sq Ft
 1,055
1,055
-
Year Built
 2004
2004
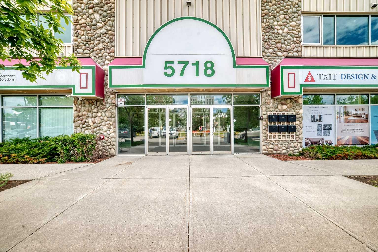
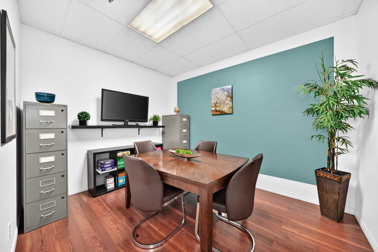
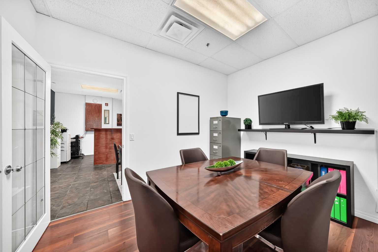
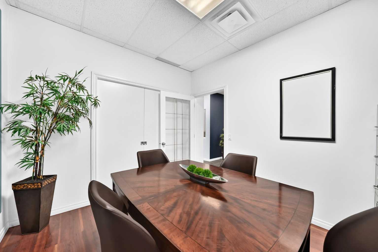
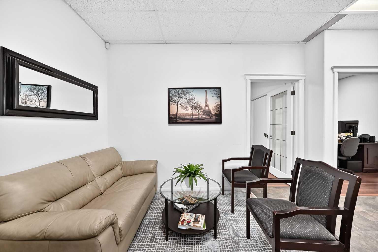
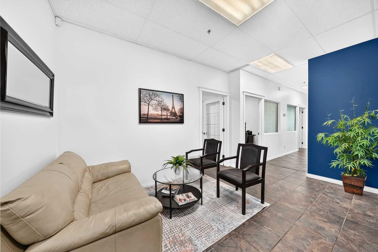
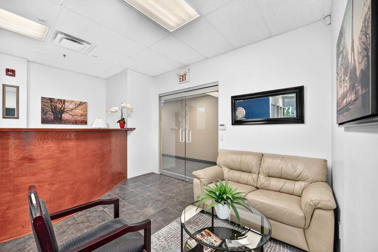
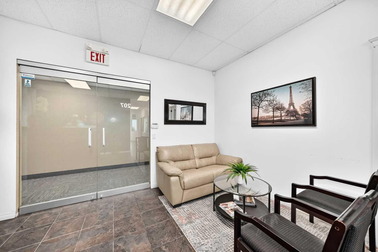
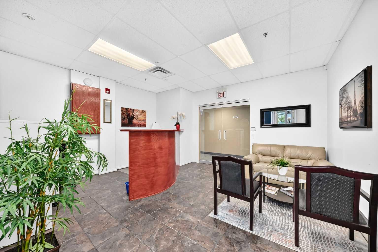
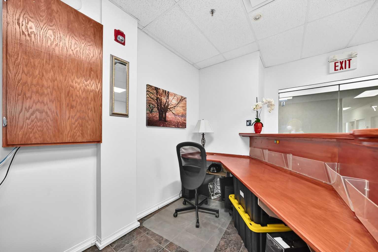
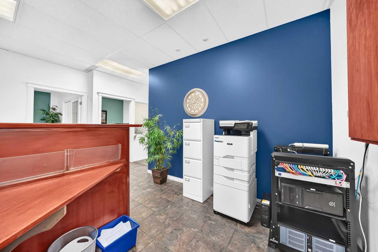
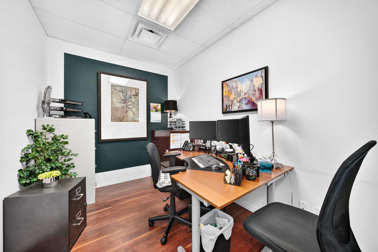
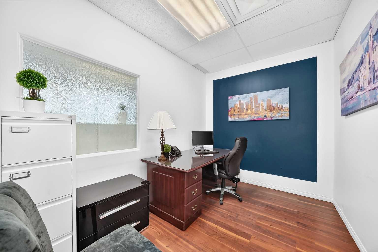
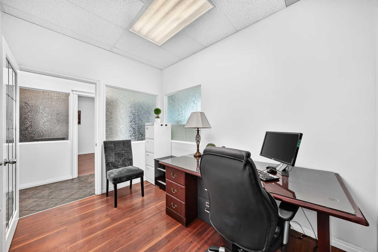
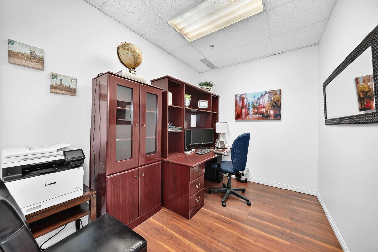
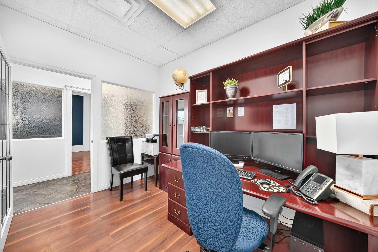
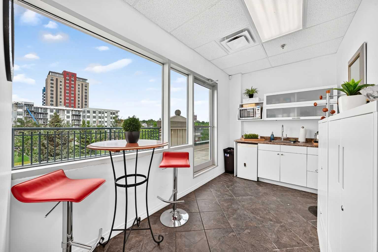
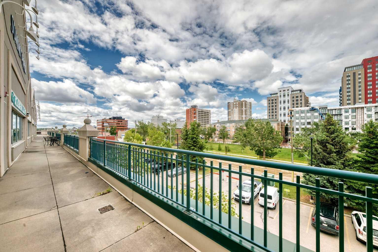
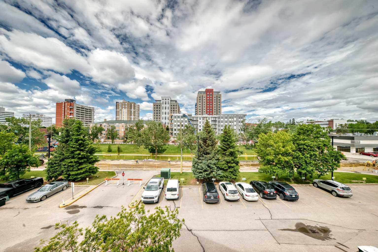
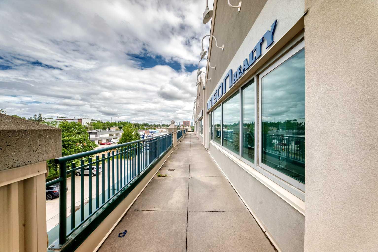
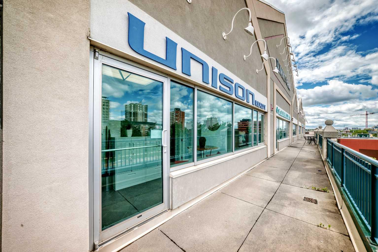
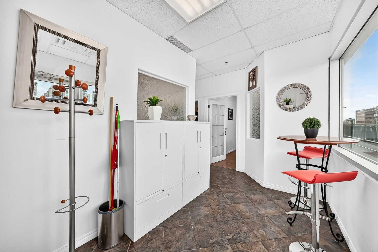
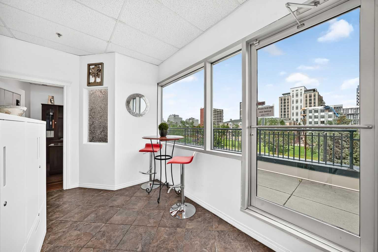
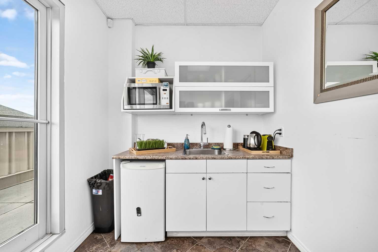
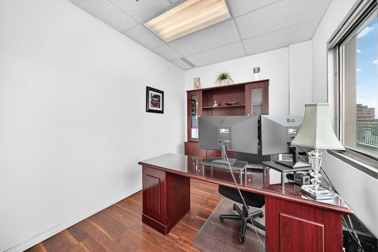
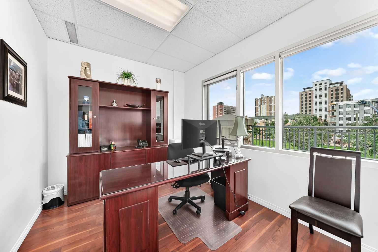
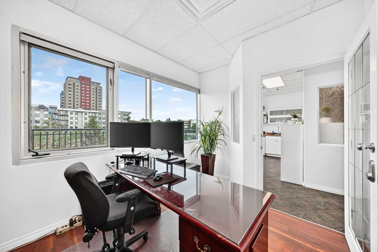
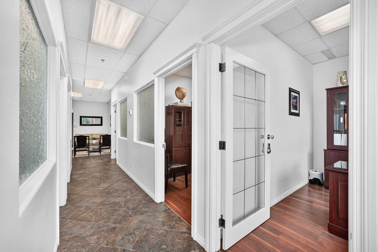
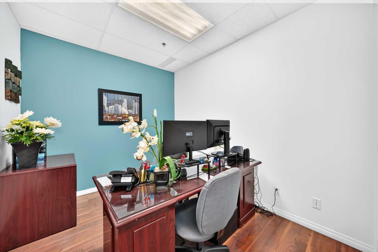
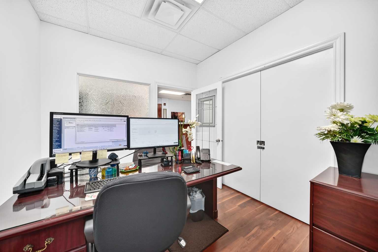
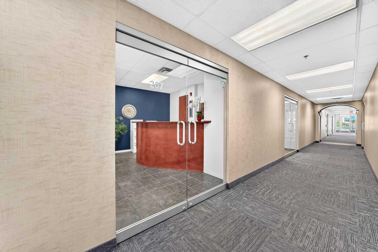
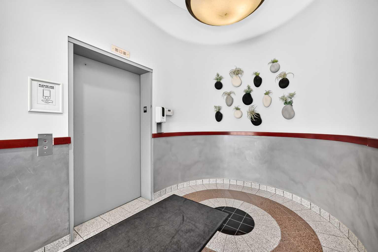
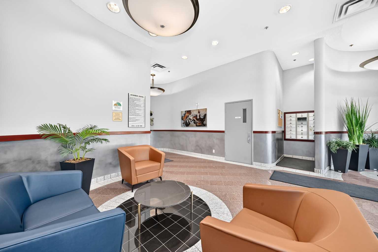
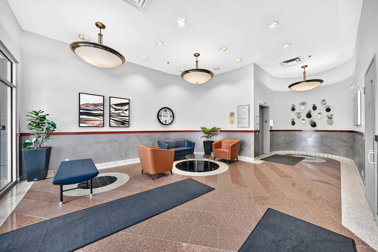
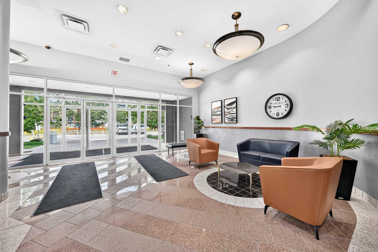
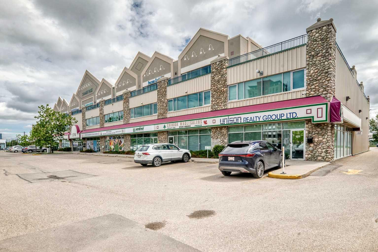
Prime Commercial Condo Opportunity in Summit Park – Southwest Calgary Discover an outstanding opportunity to own a well-appointed commercial condominium in the highly sought-after Summit Park Complex, located at 5718 1A Street SW, Calgary. This versatile office space is ideal for professional service firms, including lawyers, accountants, financial planners, mortgage brokers, and insurance professionals. The thoughtfully designed layout features: Four private offices, Welcoming reception area Boardroom for client meetings and presentations, Refreshment area/kitchenette, one assigned parking stall conveniently located at the front of the building The unit offers secure access via a controlled-entry security door and elevator. The property's exceptional location provides immediate access to Macleod Trail, with quick connections to Glenmore Trail and Deerfoot Trail, ensuring convenient travel throughout the city. Just minutes from downtown Calgary, the office also benefits from close proximity to major amenities, including CF Chinook Centre and the Calgary CTrain, enhancing accessibility for both clients and staff. Realtor is related to seller.
| Street Address: | 207, 5718 1A Street SW |
| City: | Calgary |
| Province/State: | Alberta |
| Postal Code: | N/A |
| County/Parish: | Calgary |
| Subdivision: | Manchester |
| Country: | Canada |
| Latitude: | 51.00350180 |
| Longitude: | -114.06601356 |
| MLS® Number: | A2324518 |
| Price: | $365,000 |
| Property Area: | 0 Sq ft |
| Bedrooms: | 0 |
| Bathrooms Half: | 0 |
| Bathrooms Full: | 0 |
| Living Area: | 0 Sq ft |
| Building Area: | 1,055 Sq ft |
| Year Built: | 2004 |
| Listing Date: | Jun 22, 2026 |
| Garage Spaces: | 0 |
| Property Type: | Commercial |
| Property Subtype: | Business |
| MLS Status: | Active |
Additional Details
| Flooring: | N/A |
| Construction: | Wood Frame |
| Parking: | N/A |
| Appliances: | N/A |
| Stories: | N/A |
| Zoning: | I-G |
| Fireplace: | N/A |
| Amenities: | N/A |
| Property Type | Commercial |
| Building Type | Business |
| Community Name | Manchester |
| Subdivision Name | Manchester |
| Title | Freehold |
| Land Size | Unknown |
| Built in | 2004 |
| Annual Property Taxes | Contact listing agent |
| Parking Type | N/A |
| Time on MLS Listing | 40 days |
Building Features
| Construction Material | Wood Frame |
Exterior Features
| Exterior Finish | Wood Frame |
Interior Size
| Total Building Area: | 1,055 sq ft |
Room Count
Lot Information
Legal
| Legal Description: | 0410501;26 |
- Wood Frame
Floor plan information is not available for this property.
Monthly Payment Breakdown
Loading Walk Score...
What's Nearby?
Powered by Yelp