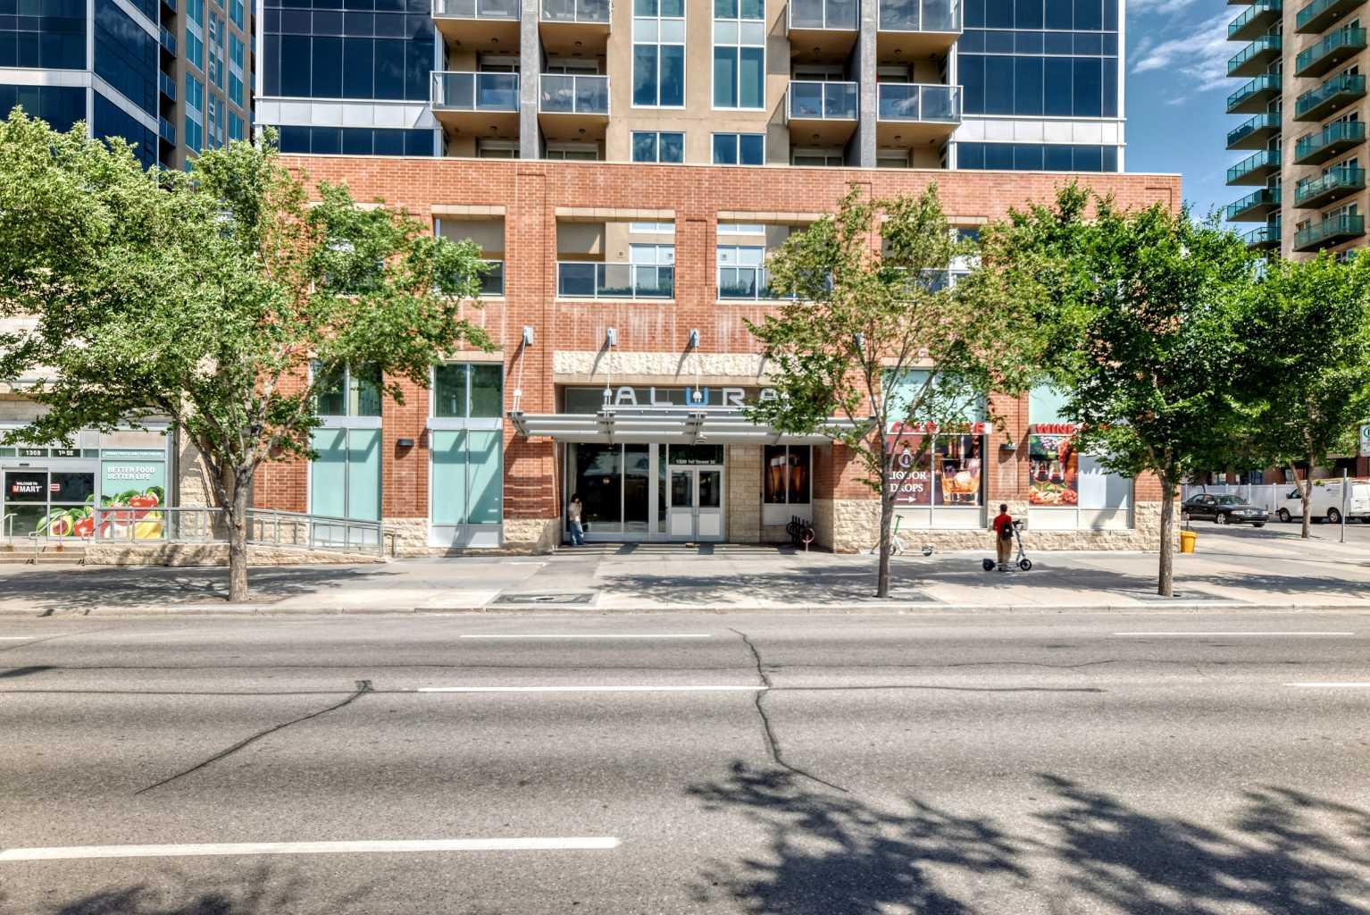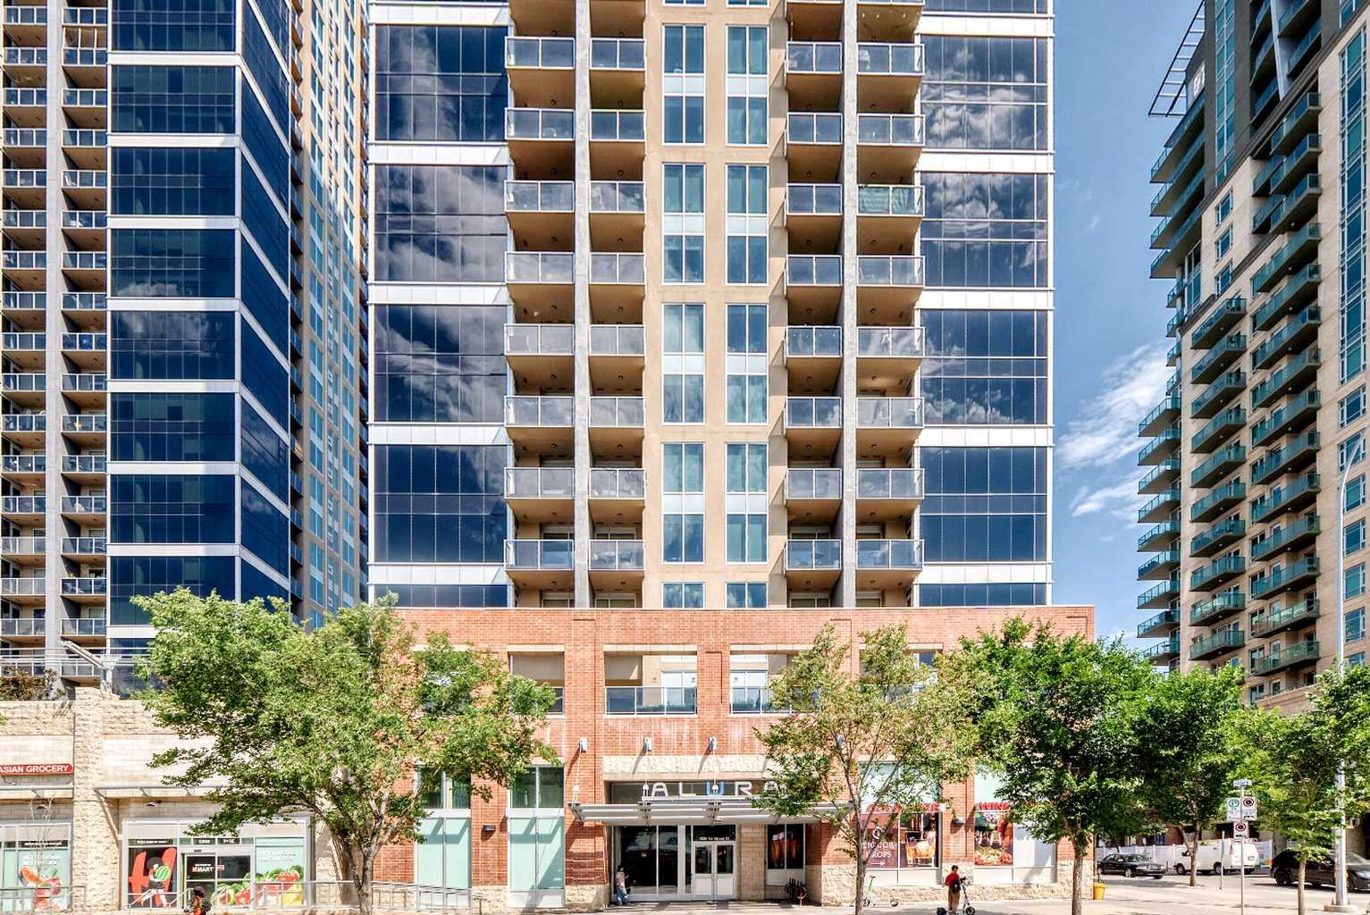
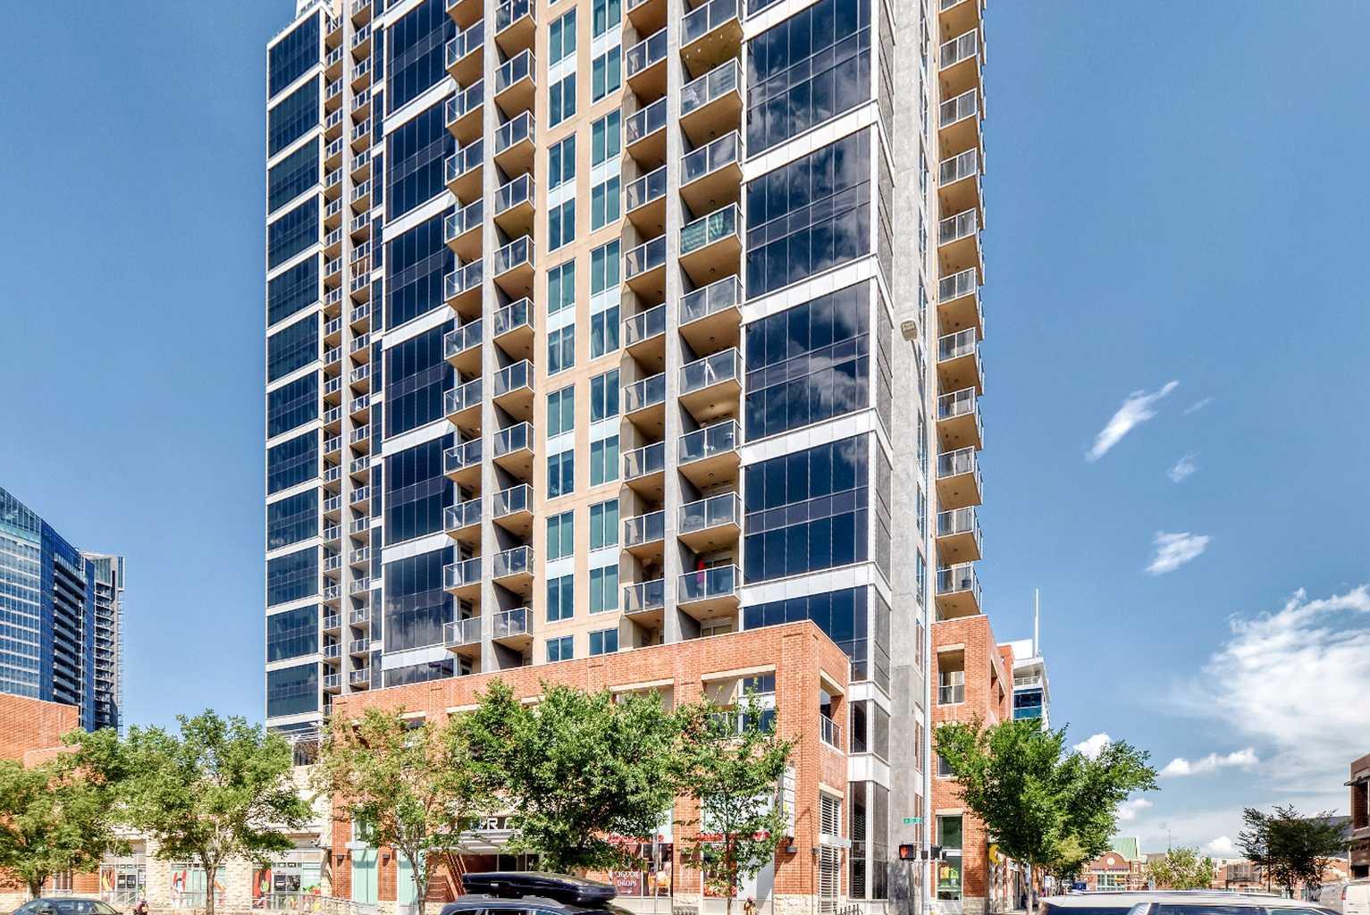
2203, 1320 1 Street SE, Calgary, Alberta
Condo For Sale in Calgary, Alberta
$369,000
-
Property Type
 Condo
Condo
-
Bedrooms
 2
2
-
Bath
 2
2
-
Garage
 0
0
-
Sq Ft
 795
795
-
Year Built
 2014
2014
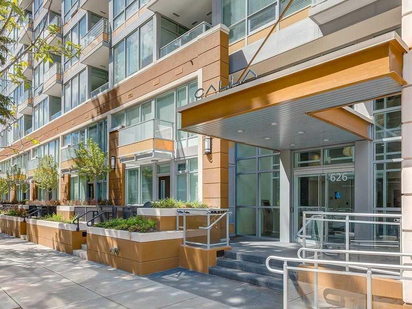
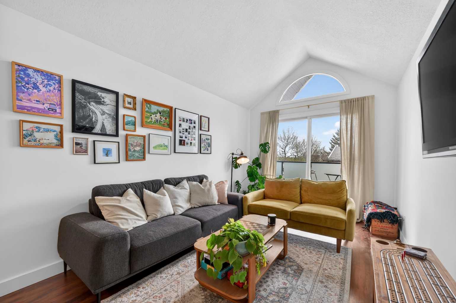
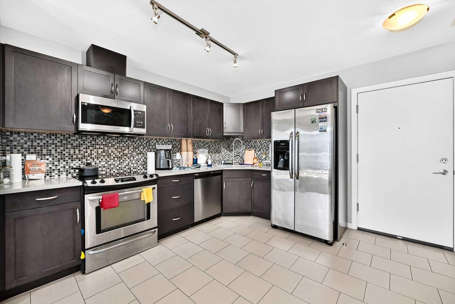
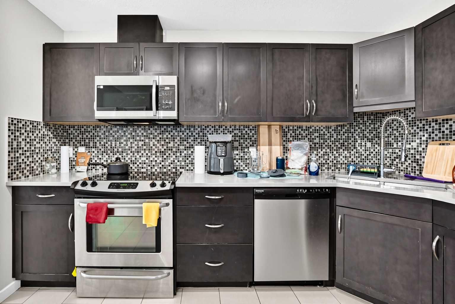
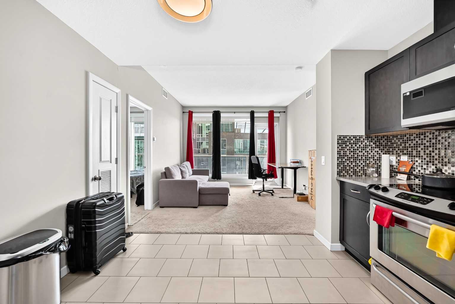
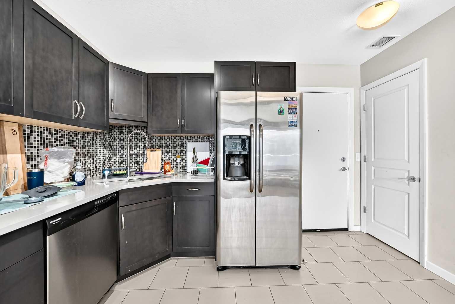
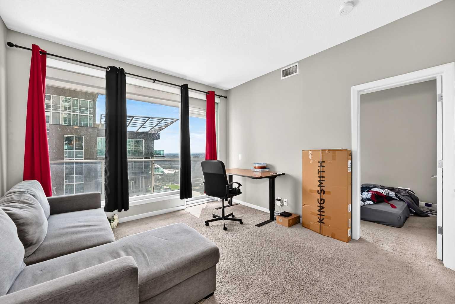
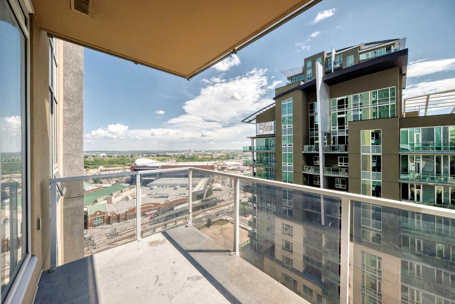
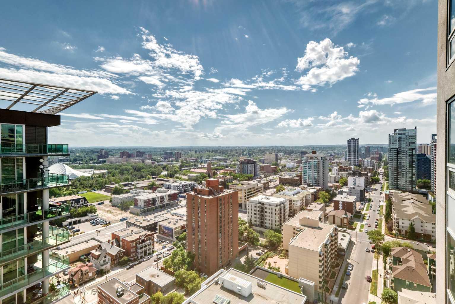
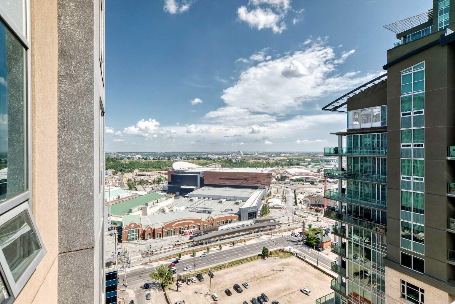
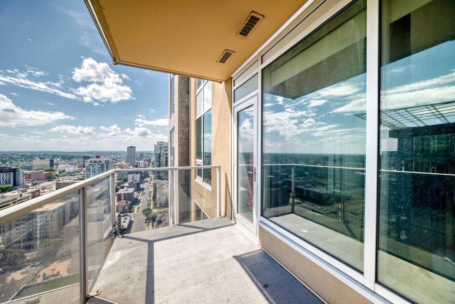
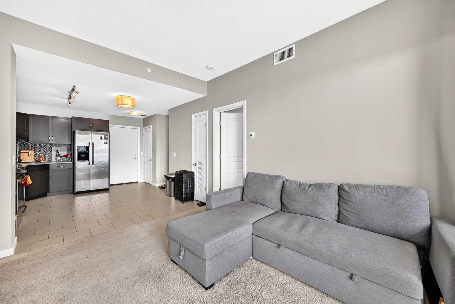
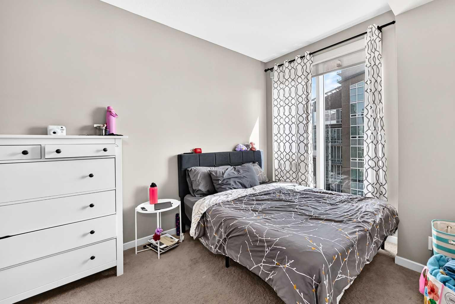
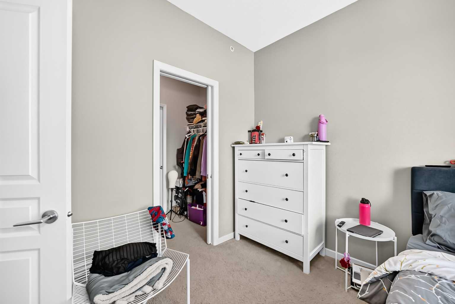
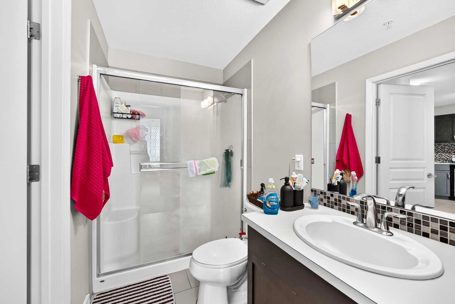
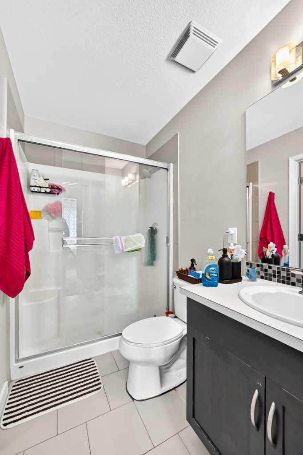
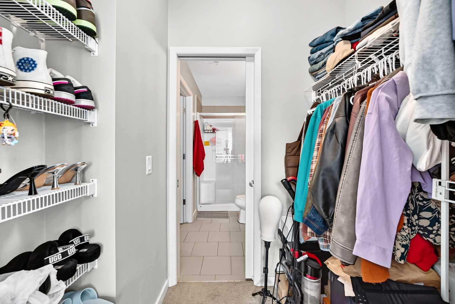
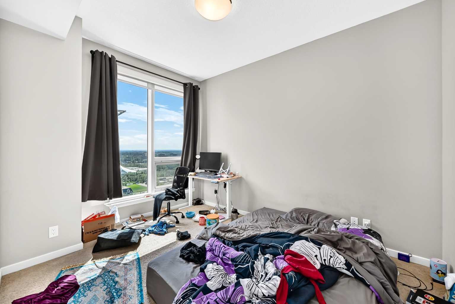
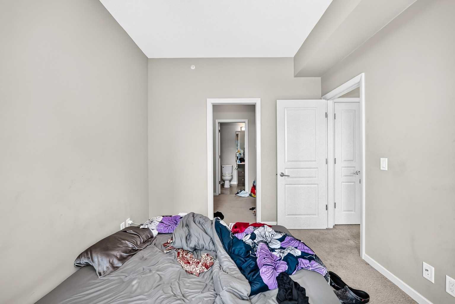
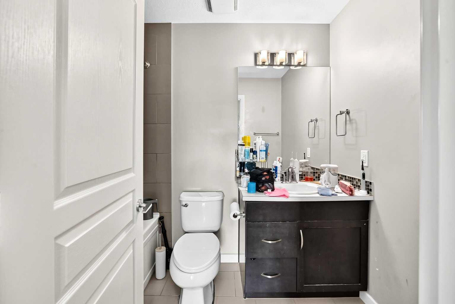
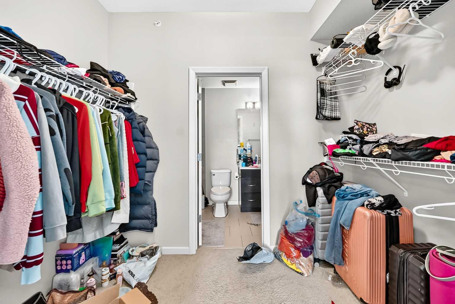
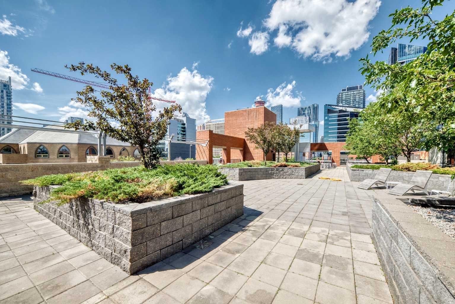
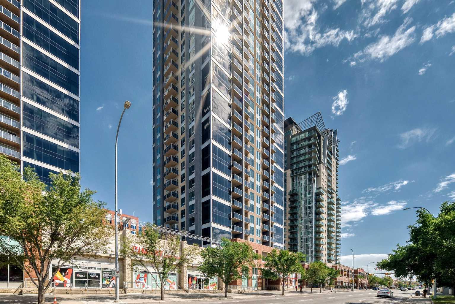
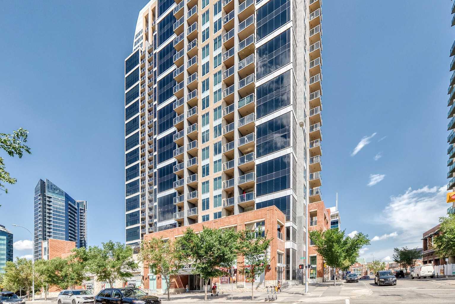
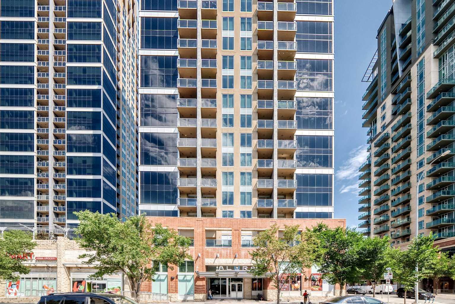
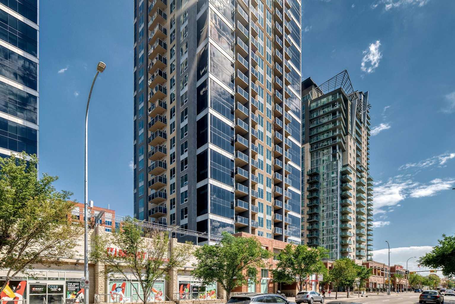
Elevate your perspective from the 22nd floor of Alura. This isn't just a 2-bedroom condo; it’s your front-row seat to Calgary’s dynamic skyline and the majestic Rocky Mountains. From the moment you step inside, floor-to-ceiling glass floods the open space with natural light, blurring the line between vibrant urban energy and your private sanctuary. Designed with intelligent separation, the layout places the social heart of the home—a sleek quartz and stainless-steel kitchen—between two distinct bedroom retreats, offering effortless privacy for guests, roommates, or a dedicated home office. Step out onto the balcony for morning coffee above the clouds, or step downstairs into the heartbeat of the city. With central A/C, concierge convenience, and heated underground parking, this is seamless inner-city living curated for the modern minimalist or the savvy investor. Your urban sanctuary awaits.
| Street Address: | 2203, 1320 1 Street SE |
| City: | Calgary |
| Province/State: | Alberta |
| Postal Code: | N/A |
| County/Parish: | Calgary |
| Subdivision: | Beltline |
| Country: | Canada |
| Latitude: | 51.03965876 |
| Longitude: | -114.06026018 |
| MLS® Number: | A2324391 |
| Price: | $369,000 |
| Property Area: | 795 Sq ft |
| Bedrooms: | 2 |
| Bathrooms Half: | 0 |
| Bathrooms Full: | 2 |
| Living Area: | 795 Sq ft |
| Building Area: | 0 Sq ft |
| Year Built: | 2014 |
| Listing Date: | Aug 08, 2026 |
| Garage Spaces: | 0 |
| Property Type: | Residential |
| Property Subtype: | Apartment |
| MLS Status: | Active |
Additional Details
| Flooring: | N/A |
| Construction: | Concrete |
| Parking: | Parkade |
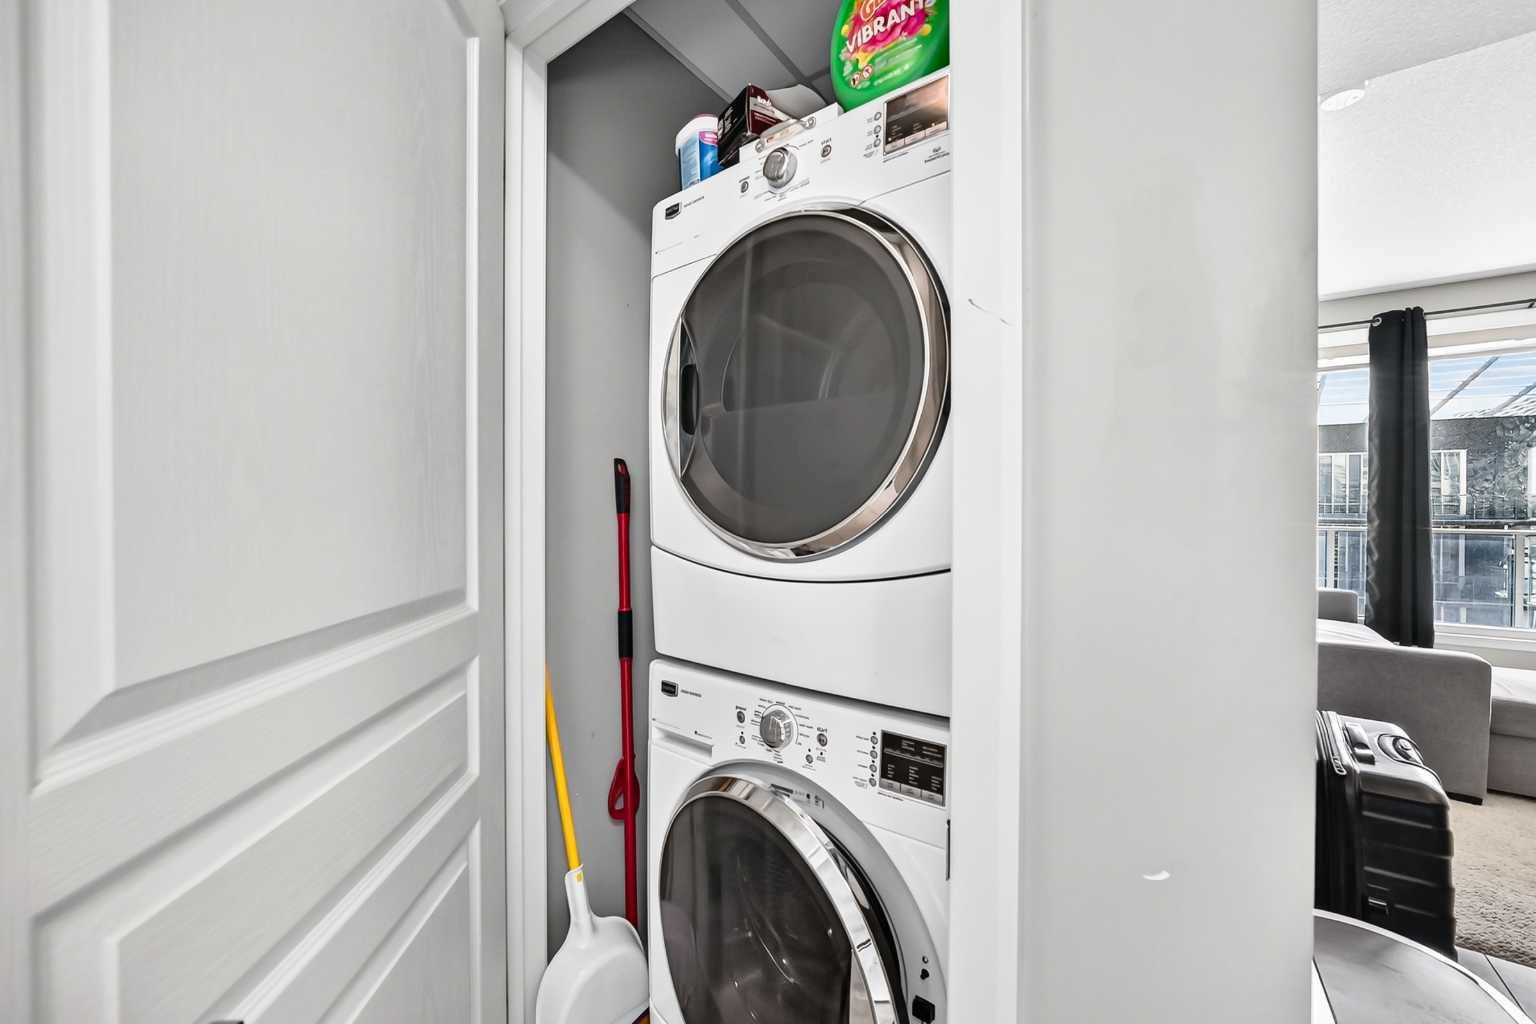
| Appliances: | Dishwasher,Dryer,Electric Stove,Microwave Hood Fan,Washer,Window Coverings |
| Stories: | N/A |
| Zoning: | DC (pre 1P2007) |
| Fireplace: | N/A |
| Amenities: | None |
Utilities & Systems
| Heating: | Central |
| Cooling: | Central Air |
| Property Type | Residential |
| Building Type | Apartment |
| Storeys | 29 |
| Square Footage | 795 sqft |
| Community Name | Beltline |
| Subdivision Name | Beltline |
| Title | Fee Simple |
| Land Size | Unknown |
| Built in | 2014 |
| Annual Property Taxes | Contact listing agent |
| Parking Type | Parkade |
| Time on MLS Listing | 2 days |
Bedrooms
| Above Grade | 2 |
Bathrooms
| Total | 2 |
| Partial | 0 |
Interior Features
| Appliances Included | Dishwasher, Dryer, Electric Stove, Microwave Hood Fan, Washer, Window Coverings |
| Flooring | Carpet, Tile |
Building Features
| Features | See Remarks |
| Style | Attached |
| Construction Material | Concrete |
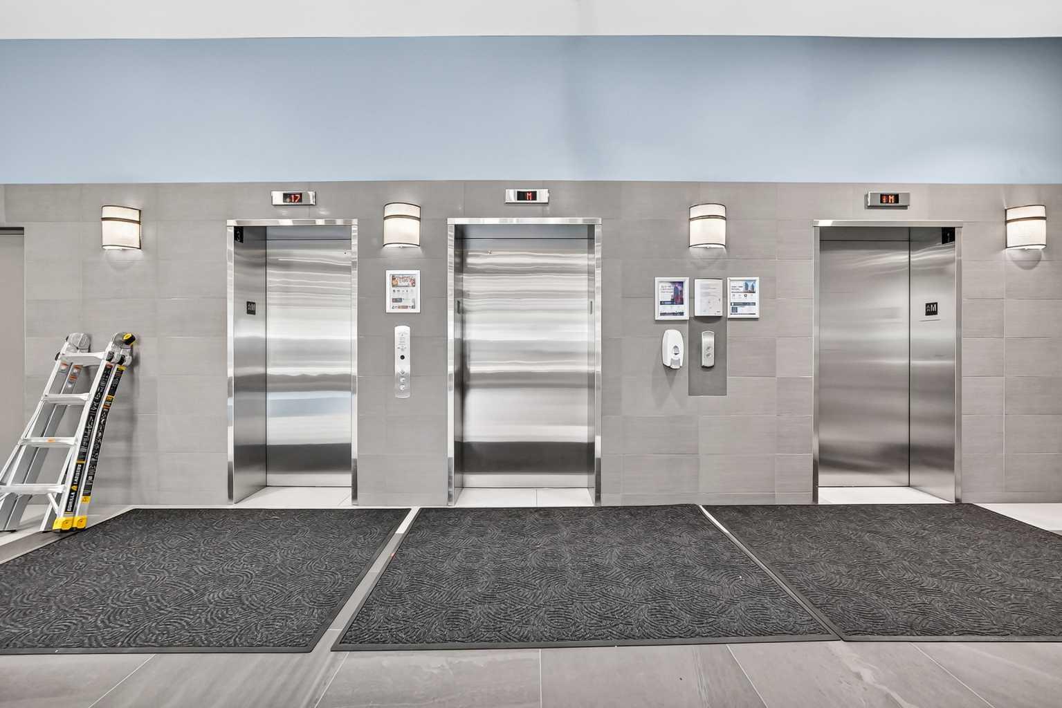
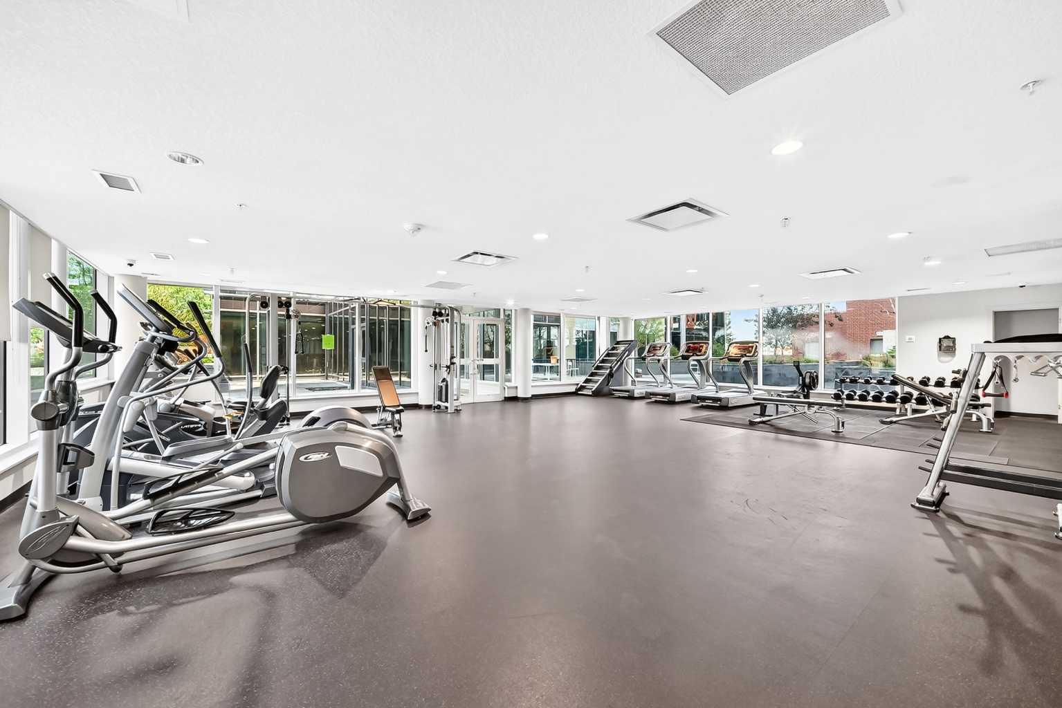
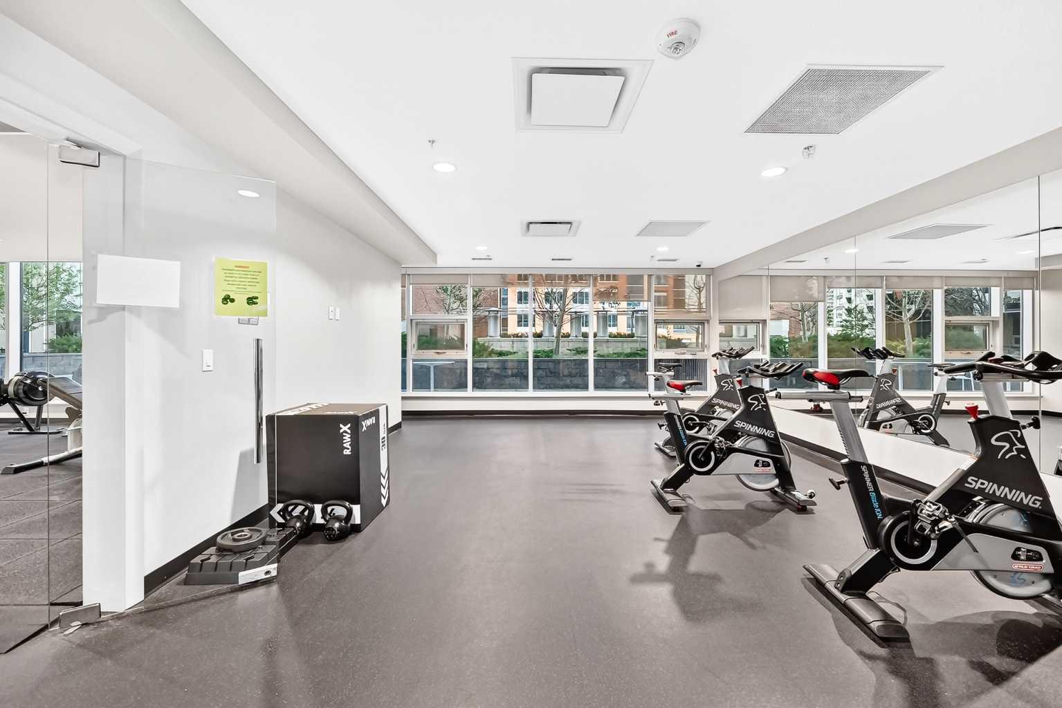
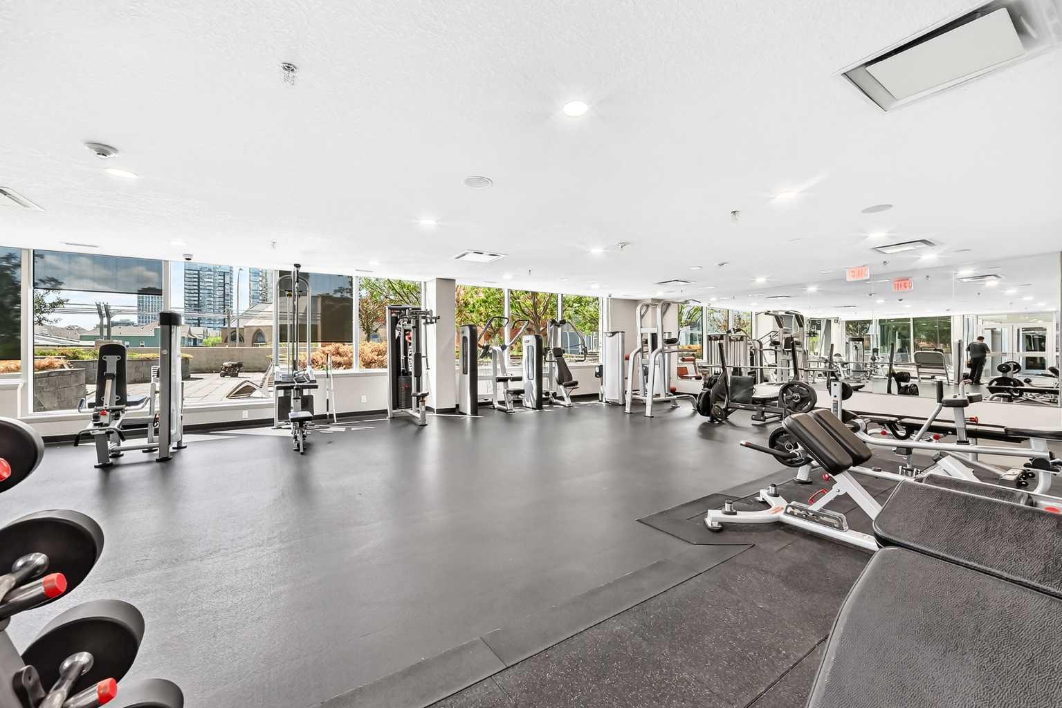
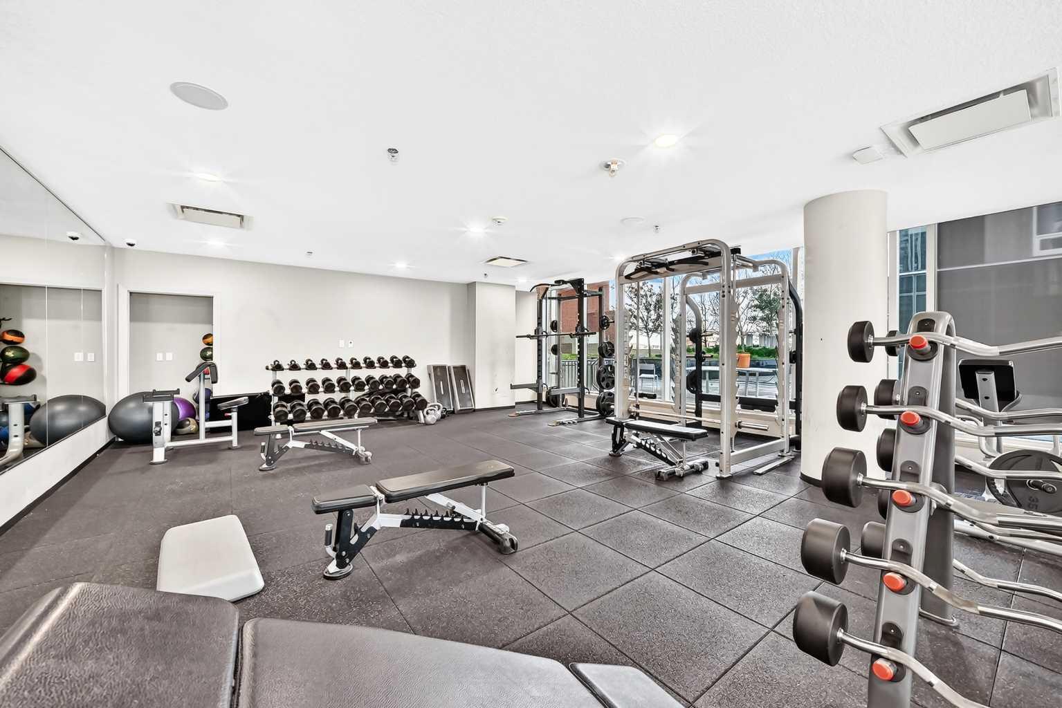
| Building Amenities | Elevator(s), Fitness Center, Garbage Chute, Secured Parking, Storage, Visitor Parking |
| Structures | None |
Heating & Cooling
| Cooling | Central Air |
| Heating Type | Central |
Exterior Features
| Exterior Finish | Concrete |
Neighbourhood Features
| Community Features | None |
| Pets Allowed | Restrictions |
| Amenities Nearby | None |
Maintenance or Condo Information
| Maintenance Fees | $554 Monthly |
| Maintenance Fees Include | Heat, Reserve Fund Contributions, Snow Removal, Trash, Water |
Parking
| Parking Type | Parkade |
| Total Parking Spaces | 1 |
Interior Size
| Total Finished Area: | 795 sq ft |
| Total Finished Area (Metric): | 73.83 sq m |
Room Count
| Bedrooms: | 2 |
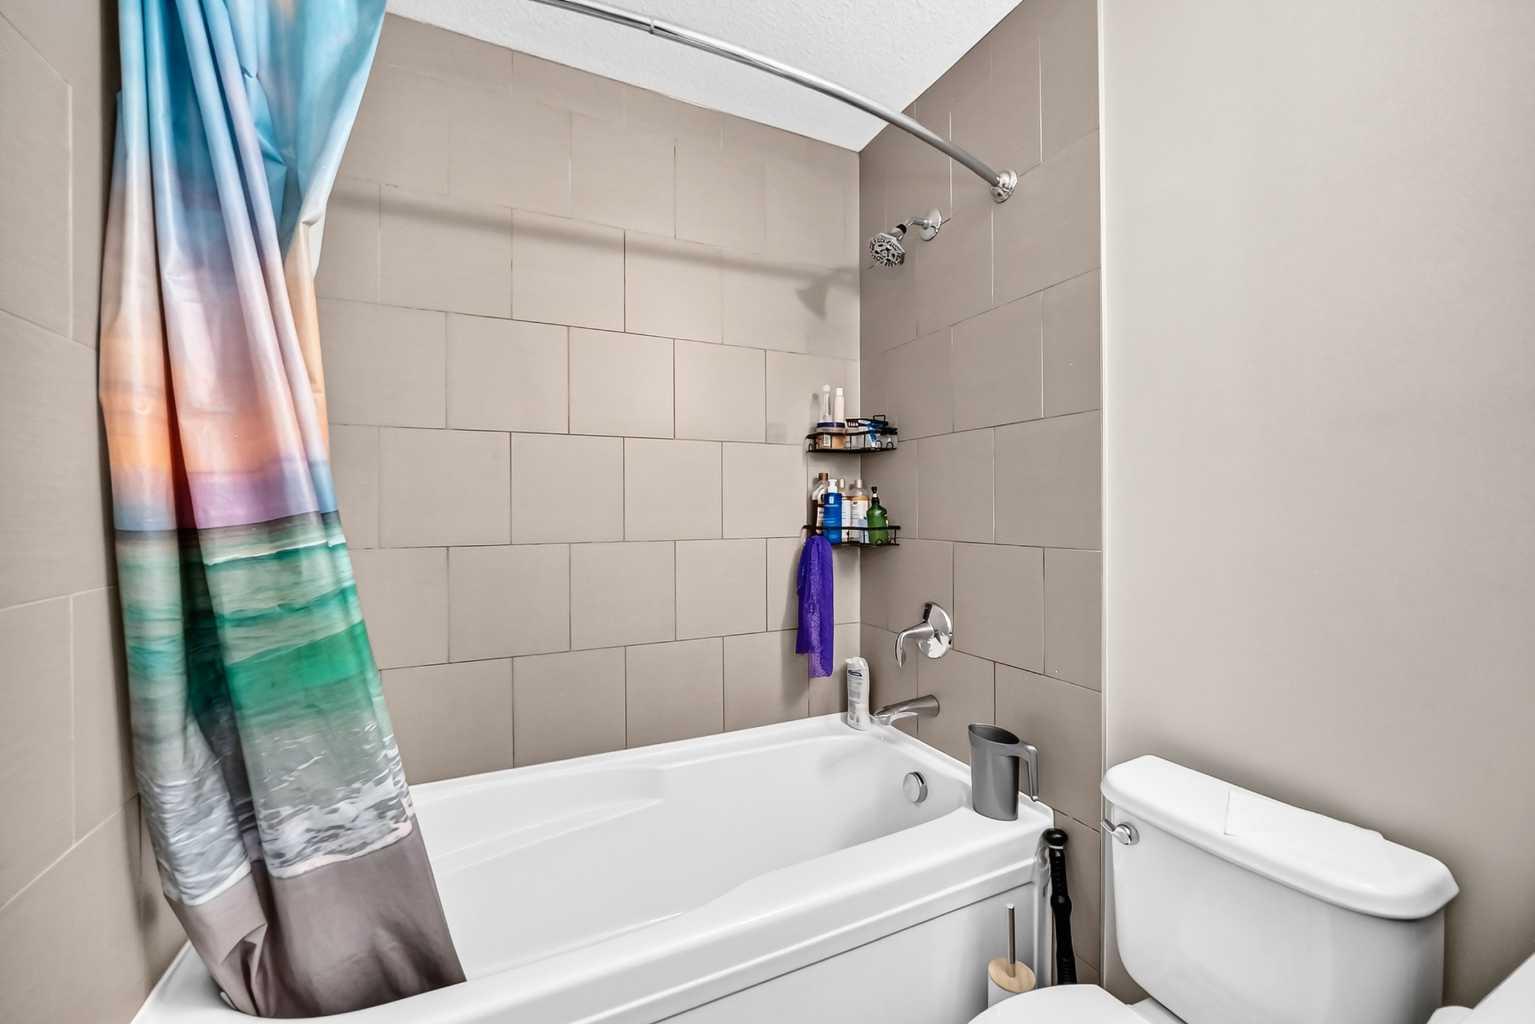
| Bathrooms: | 2 |
| Full Bathrooms: | 2 |
| Rooms Above Grade: | 4 |
Lot Information
Legal
| Legal Description: | 1411522;976 |
| Title to Land: | Fee Simple |
- See Remarks
- Balcony
- Dishwasher
- Dryer
- Electric Stove
- Microwave Hood Fan
- Washer
- Window Coverings
- Elevator(s)
- Fitness Center
- Garbage Chute
- Secured Parking
- Storage
- Visitor Parking
- None
- Concrete
- Parkade
Floor plan information is not available for this property.
Monthly Payment Breakdown
Loading Walk Score...
What's Nearby?
Powered by Yelp