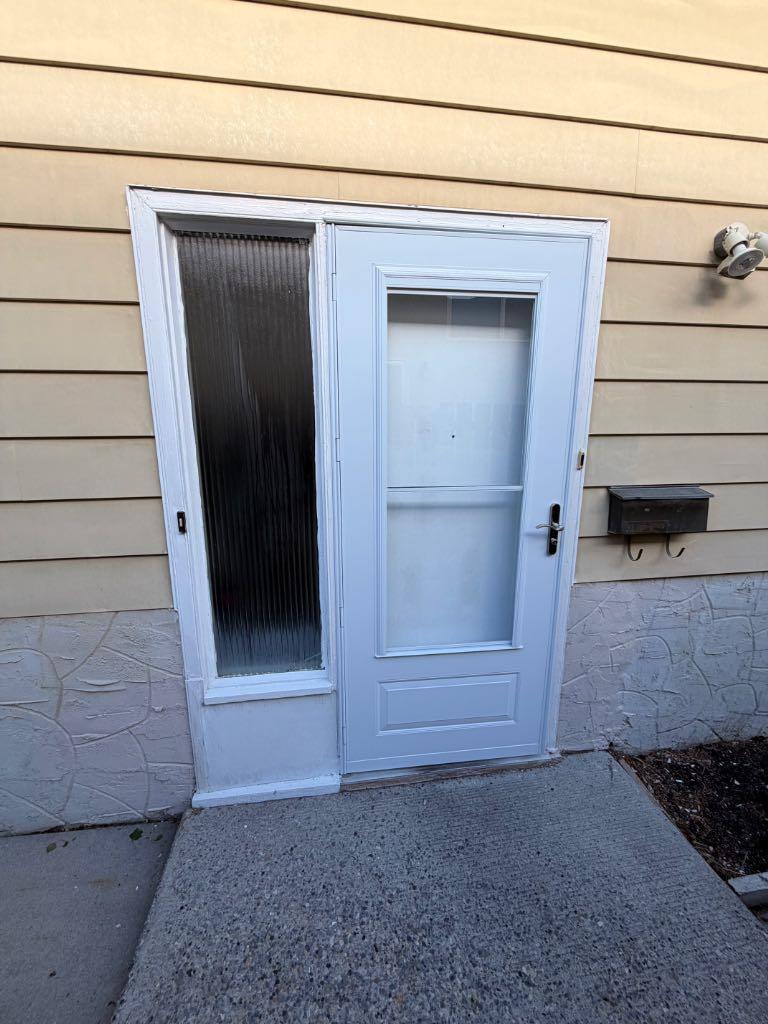
11129 - 11131 Sacramento Drive SW, Calgary, Alberta
Residential For Sale in Calgary, Alberta
$1,095,000
-
Property Type
 Residential
-
Bedrooms
 8
8
-
Bath
 4
4
-
Garage
 2
2
-
Sq Ft
 2,031
2,031
-
Year Built
 1970
1970
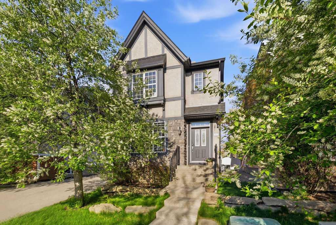
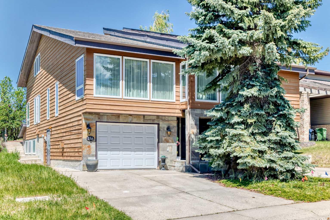
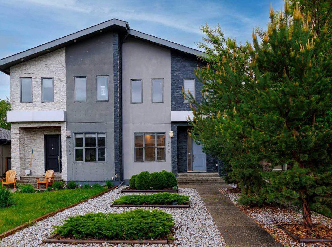
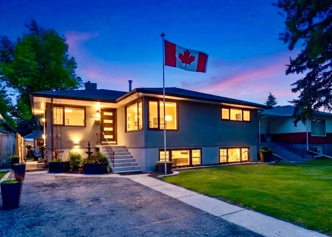
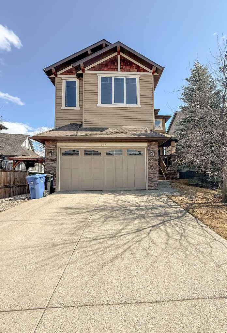
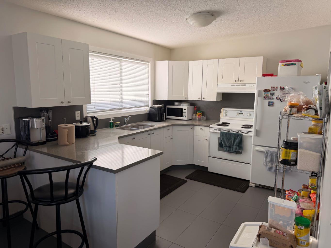
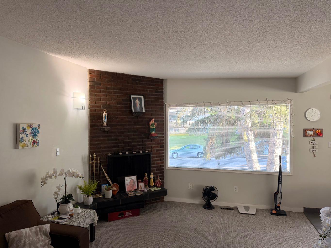
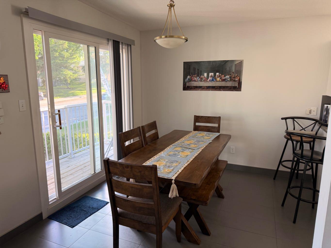
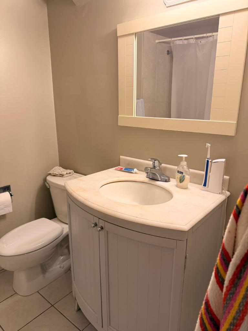
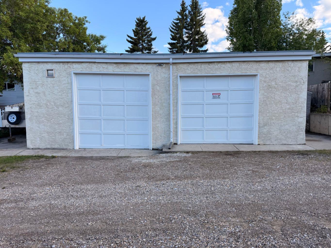
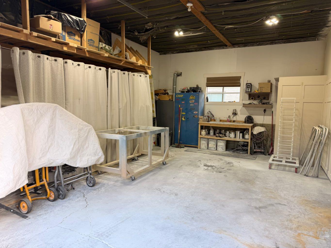
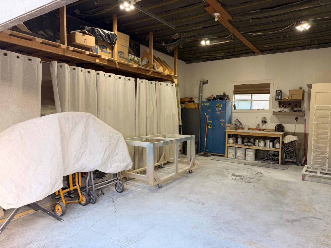
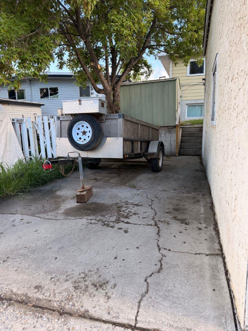
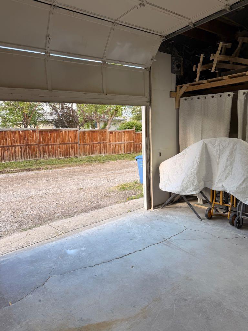
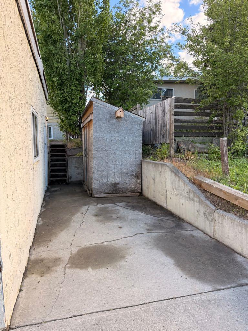
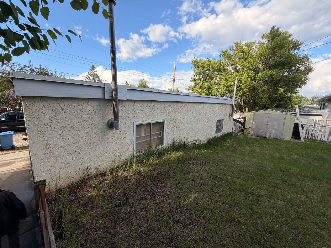
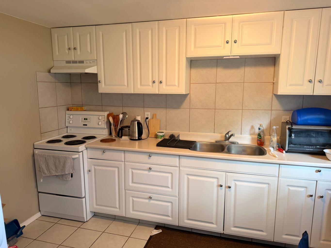
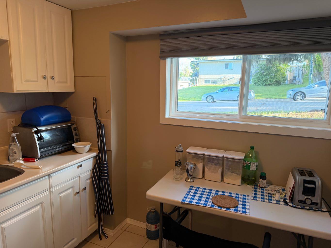
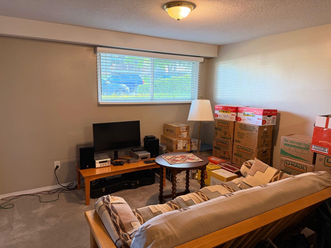
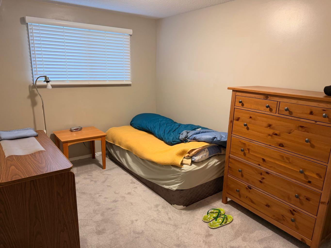
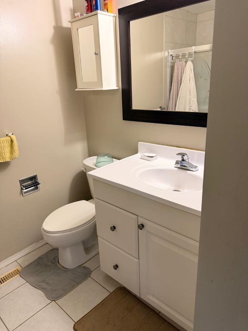
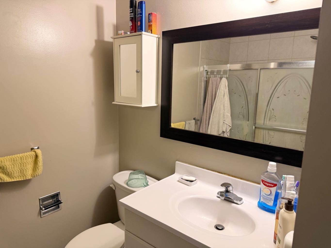
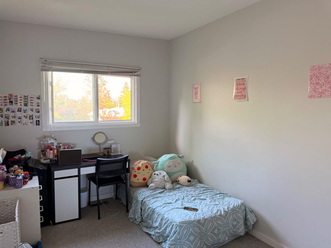
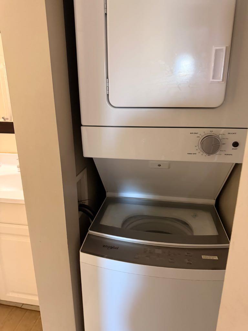
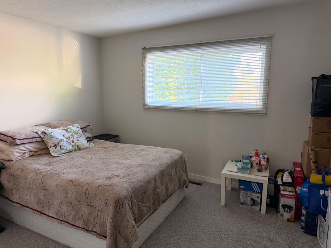
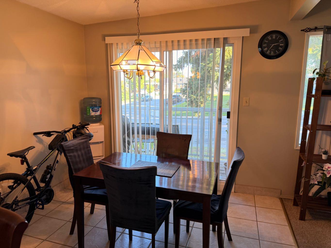
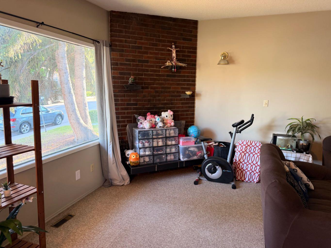
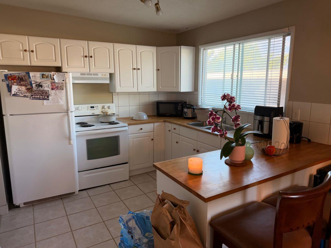
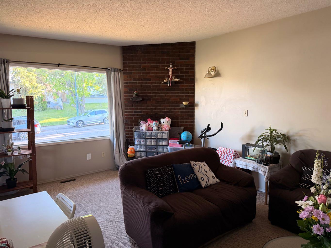
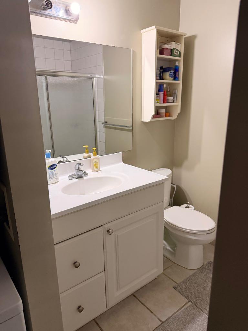
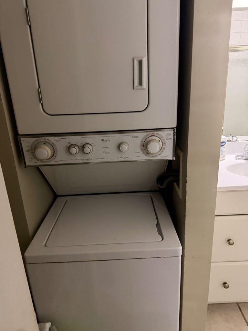
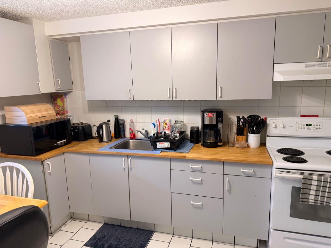
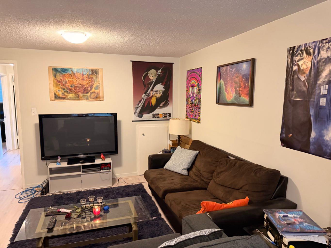
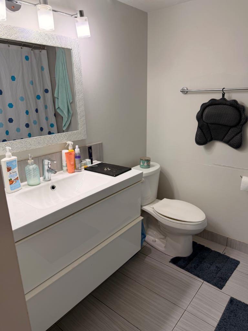
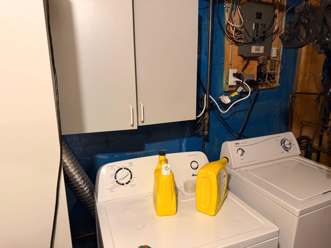
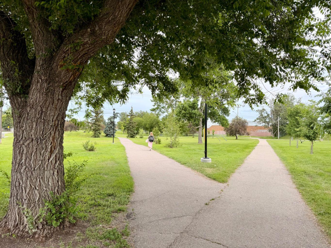
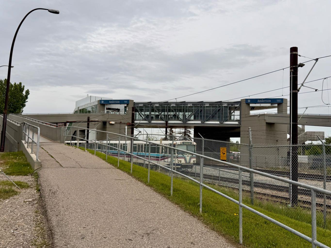
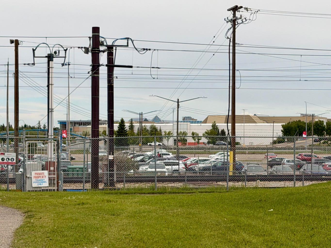
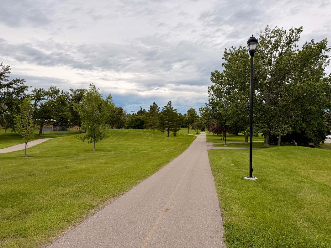
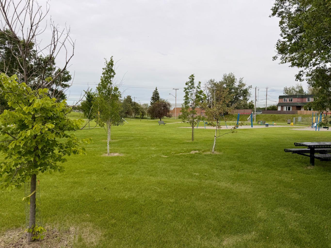
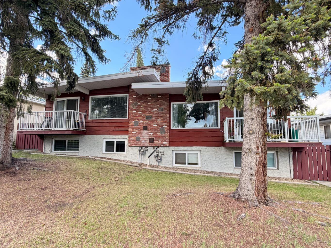
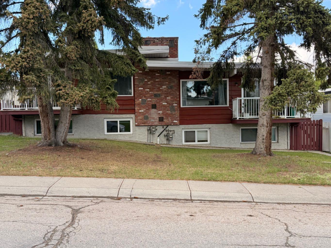
Immaculate, Updated Side-by-Side Duplex in Southwood with great curb appeal Each place has its own washer and dryer. Located on a street with other duplexes. Rental Income for the 2 main floor legal suites is $3100/month. Rental amounts are currently under the going rate for the area. A 4-5 minute walk through a greenspace/park to Anderson LRT Station. Also walking distance to Southland Mall. Discover a meticulously cared-for, side-by-side duplex in a highly sought-after Southwood location. Owned and lovingly updated and maintained by the same couple for 20 years, this property offers bright, stylish two-bedroom suites with modern updates and reliable rental income. With its convenient access to transit, shopping, and schools, this is an exceptional opportunity for both owner-occupants and investors. Key features Well-kept two-bedroom suites, each with its own in-unit washer and dryer Updated kitchens with predominantly white finishes, modern appliances, and ample cabinetry Updated bathrooms. Brand-new roof installed November 2024 One furnace replaced about 6 years ago; reliable heating New railings on sun decks and new exterior side doors Main-floor suites feature brick fireplaces and vaulted ceilings for an inviting feel Oversized double garage plus concrete parking pads beside for ample off-street parking Full rectangular lot in a convenient, desirable area Prime location: 1.5 blocks off Elbow Drive; walking distance to Anderson LRT Station and Southland Mall Proximity to schools, shopping, parks, and amenities Consistent, high-demand rental property with historically strong occupancy
| Street Address: | 11129 - 11131 Sacramento Drive SW |
| City: | Calgary |
| Province/State: | Alberta |
| Postal Code: | N/A |
| County/Parish: | Calgary |
| Subdivision: | Southwood |
| Country: | Canada |
| Latitude: | 50.95333324 |
| Longitude: | -114.08054228 |
| MLS® Number: | A2324329 |
| Price: | $1,095,000 |
| Property Area: | 2,031 Sq ft |
| Bedrooms: | 8 |
| Bathrooms Half: | 0 |
| Bathrooms Full: | 4 |
| Living Area: | 2,031 Sq ft |
| Building Area: | 0 Sq ft |
| Year Built: | 1970 |
| Listing Date: | Jun 23, 2026 |
| Garage Spaces: | 2 |
| Property Type: | Residential |
| Property Subtype: | Full Duplex |
| MLS Status: | Active |
Additional Details
| Flooring: | N/A |
| Construction: | Brick,Metal Siding ,Wood Frame,Wood Siding |
| Parking: | Double Garage Detached,Oversized,Parking Pad,See Remarks |
| Appliances: | Dishwasher,Dryer,Electric Stove,Range Hood,Refrigerator,Washer,Window Coverings |
| Stories: | N/A |
| Zoning: | R-CG |
| Fireplace: | N/A |
| Amenities: | Park,Playground,Schools Nearby,Shopping Nearby,Sidewalks,Street Lights |
Utilities & Systems
| Heating: | Forced Air,Natural Gas |
| Cooling: | None |
| Property Type | Residential |
| Building Type | Full Duplex |
| Square Footage | 2,031 sqft |
| Community Name | Southwood |
| Subdivision Name | Southwood |
| Title | Fee Simple |
| Land Size | 7,201 sqft |
| Built in | 1970 |
| Annual Property Taxes | Contact listing agent |
| Parking Type | Garage |
| Time on MLS Listing | 19 days |
Bedrooms
| Above Grade | 4 |
Bathrooms
| Total | 4 |
| Partial | 0 |
Interior Features
| Appliances Included | Dishwasher, Dryer, Electric Stove, Range Hood, Refrigerator, Washer, Window Coverings |
| Flooring | Ceramic Tile, Hardwood, Laminate |
Building Features
| Features | Vaulted Ceiling(s) |
| Construction Material | Brick, Metal Siding , Wood Frame, Wood Siding |
| Structures | Deck |
Heating & Cooling
| Cooling | None |
| Heating Type | Forced Air, Natural Gas |
Exterior Features
| Exterior Finish | Brick, Metal Siding , Wood Frame, Wood Siding |
Neighbourhood Features
| Community Features | Park, Playground, Schools Nearby, Shopping Nearby, Sidewalks, Street Lights |
| Amenities Nearby | Park, Playground, Schools Nearby, Shopping Nearby, Sidewalks, Street Lights |
Parking
| Parking Type | Garage |
| Total Parking Spaces | 4 |
Interior Size
| Total Finished Area: | 2,031 sq ft |
| Total Finished Area (Metric): | 188.64 sq m |
| Main Level: | 2,031 sq ft |
| Below Grade: | 1,859 sq ft |
Room Count
| Bedrooms: | 8 |
| Bathrooms: | 4 |
| Full Bathrooms: | 4 |
| Rooms Above Grade: | 10 |
Lot Information
| Lot Size: | 7,201 sq ft |
| Lot Size (Acres): | 0.17 acres |
| Frontage: | 60 ft |
Legal
| Legal Description: | 5674JK;8;33 |
| Title to Land: | Fee Simple |
- Vaulted Ceiling(s)
- Private Entrance
- Dishwasher
- Dryer
- Electric Stove
- Range Hood
- Refrigerator
- Washer
- Window Coverings
- Full
- Park
- Playground
- Schools Nearby
- Shopping Nearby
- Sidewalks
- Street Lights
- Brick
- Metal Siding
- Wood Frame
- Wood Siding
- Living Room
- See Remarks
- Wood Burning
- Poured Concrete
- Back Lane
- City Lot
- Front Yard
- Landscaped
- Lawn
- Low Maintenance Landscape
- Rectangular Lot
- Sloped Down
- Street Lighting
- Double Garage Detached
- Oversized
- Parking Pad
- Deck
Floor plan information is not available for this property.
Monthly Payment Breakdown
Loading Walk Score...
What's Nearby?
Powered by Yelp
REALTOR® Details
Ray Todd
- (403) 835-5506
- [email protected]
- RE/MAX House of Real Estate