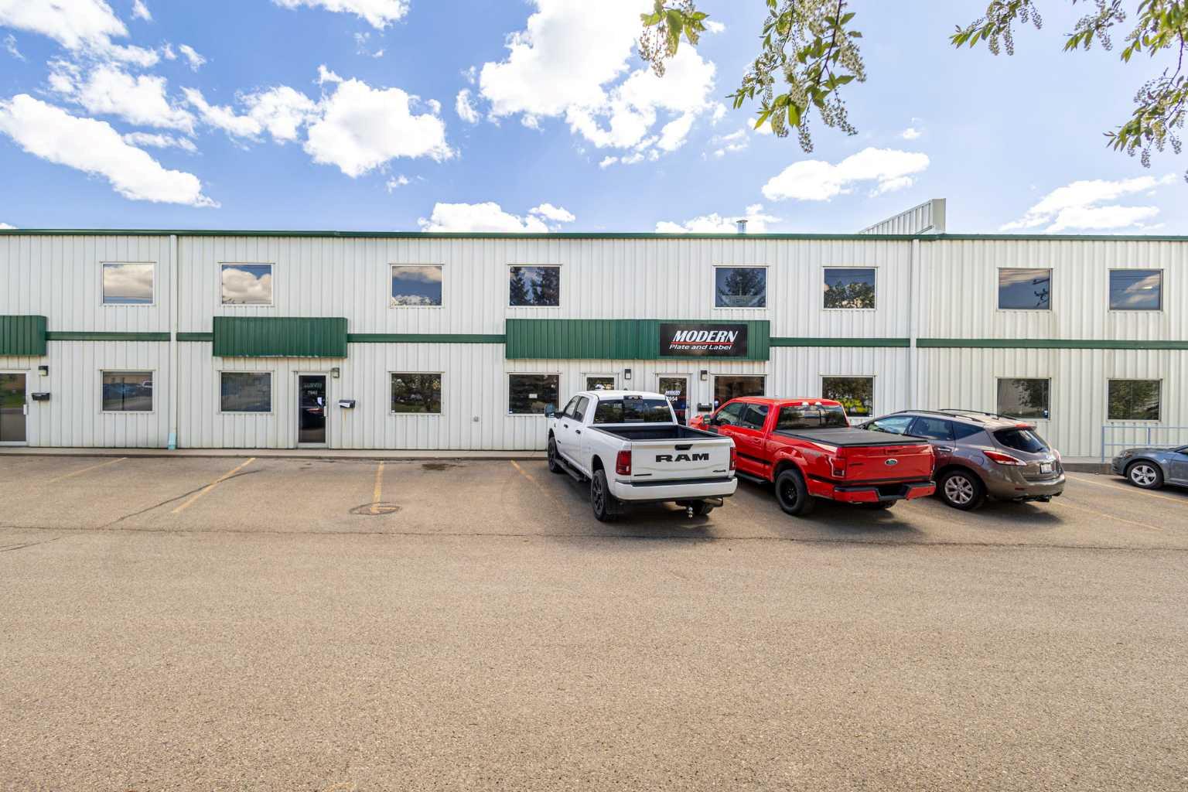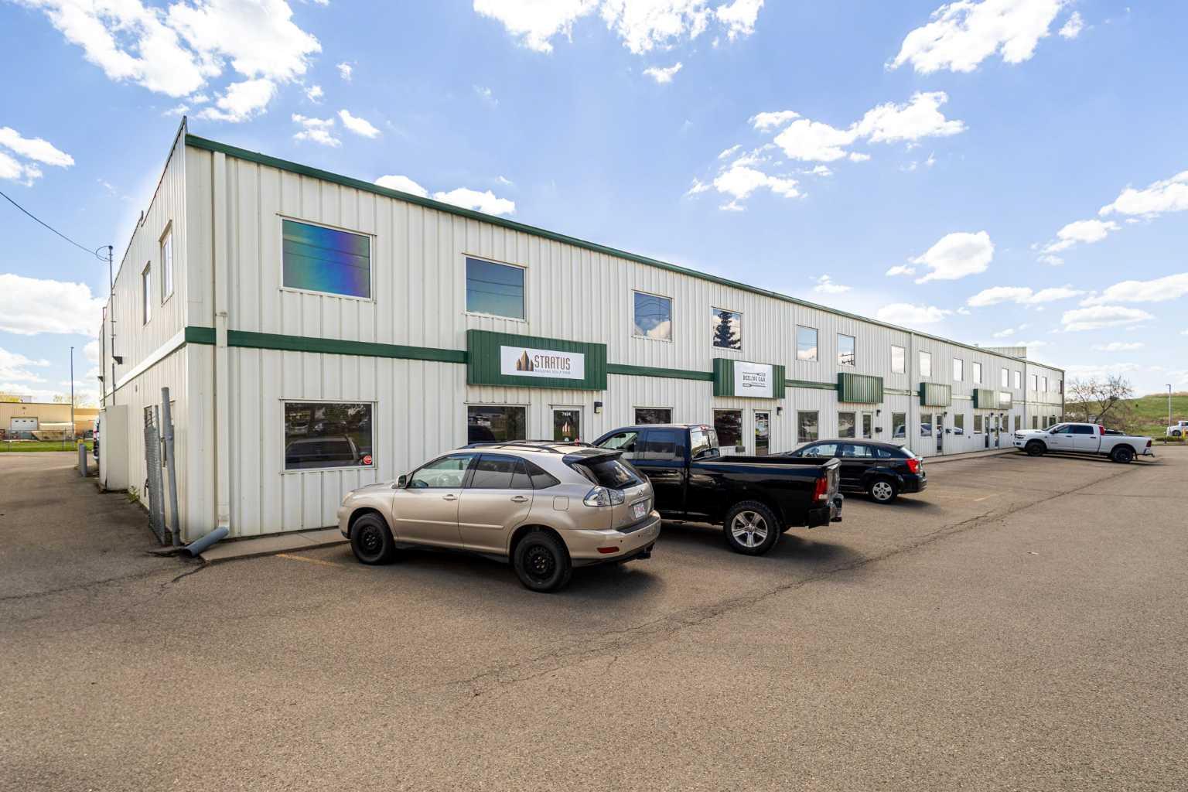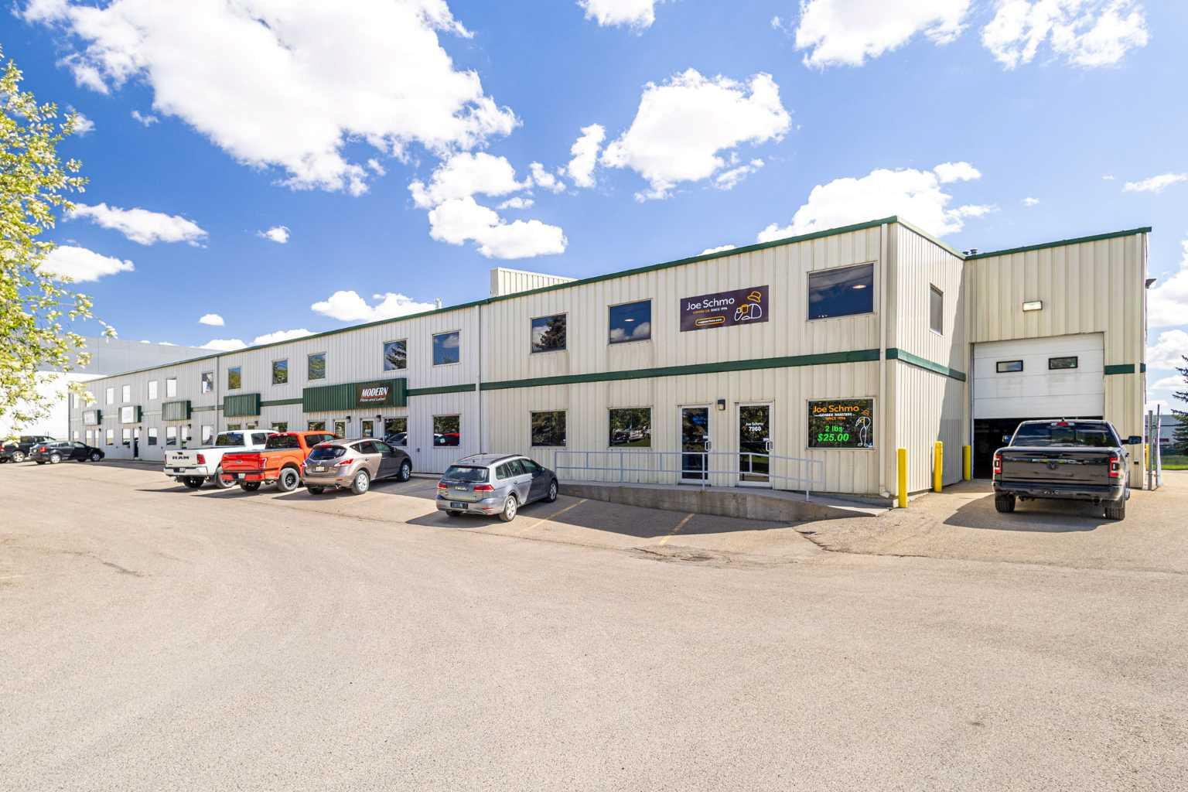
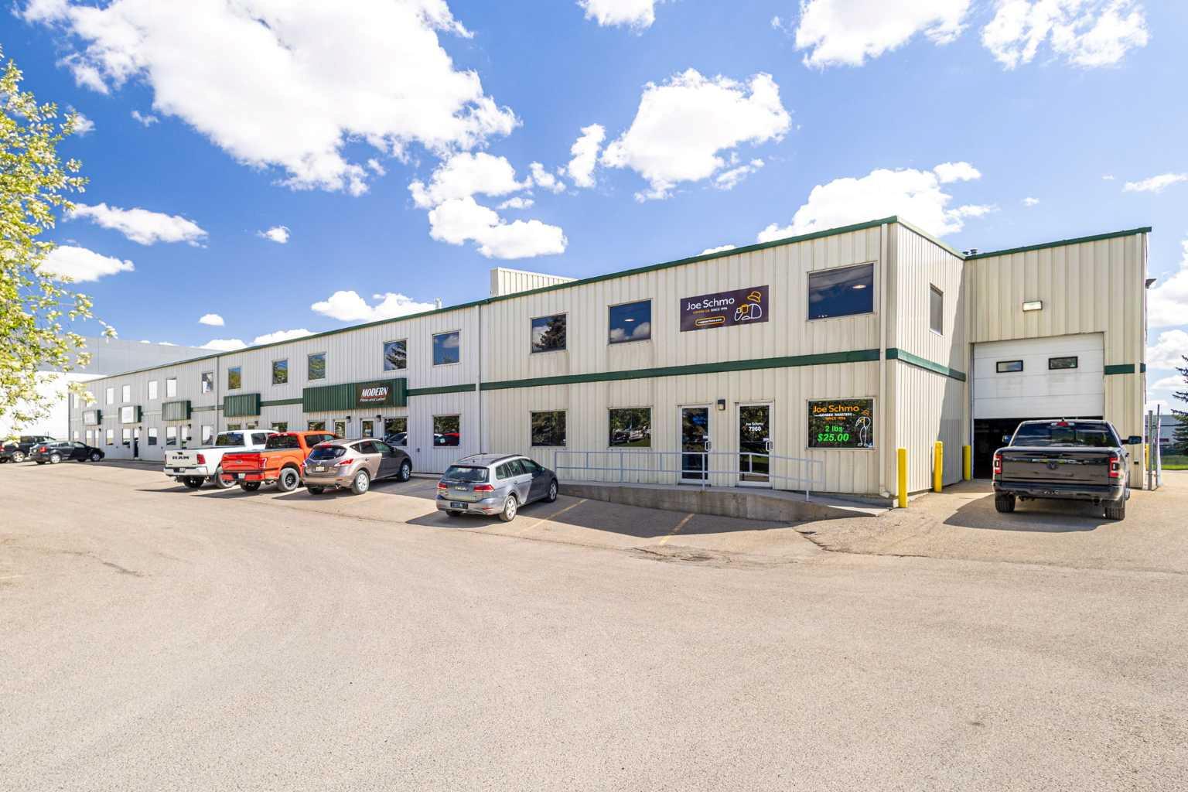
5, 7948 51 Street SE, Calgary, Alberta
Commercial For Sale in Calgary, Alberta
$729,000
-
Property Type
 Commercial
-
Bedrooms
 0
0
-
Bath
 0
0
-
Garage
 0
0
-
Sq Ft
 24,897
-
Year Built
 1998
1998
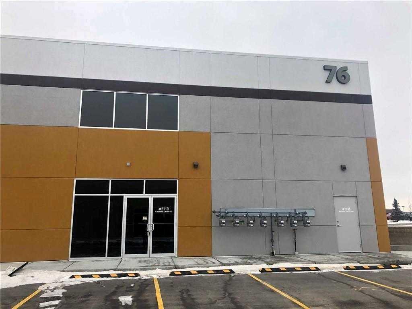
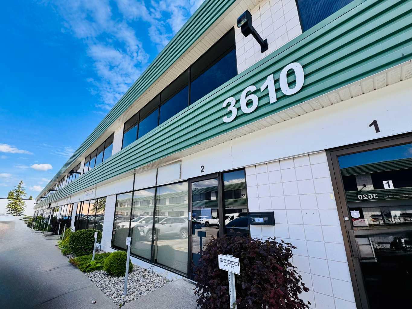
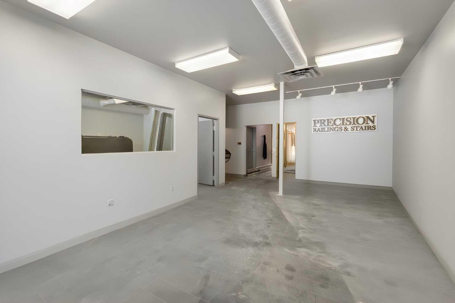
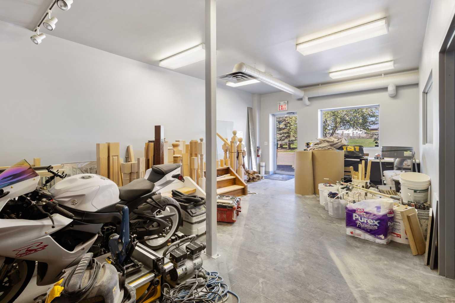
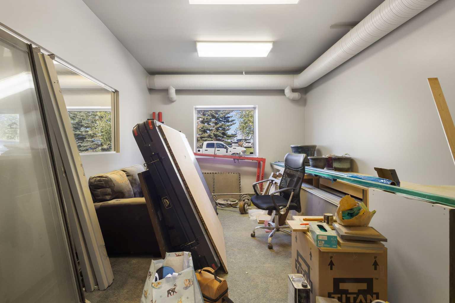
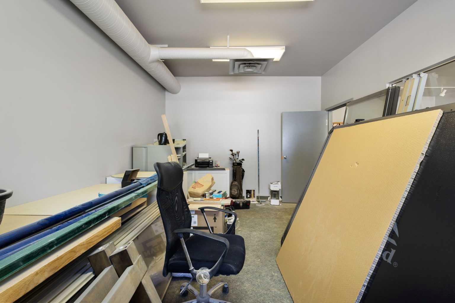
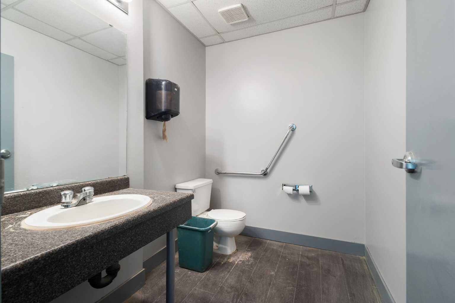
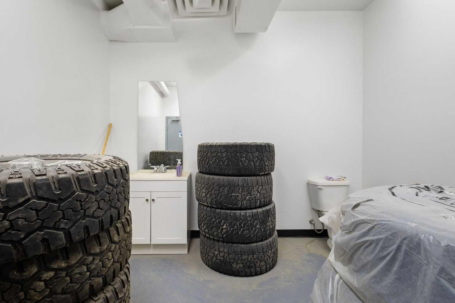
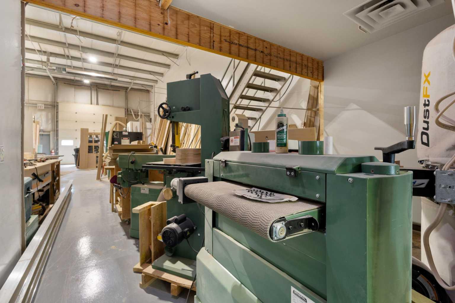
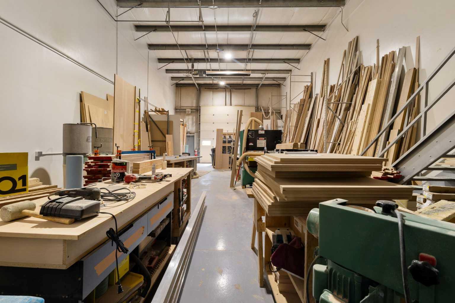
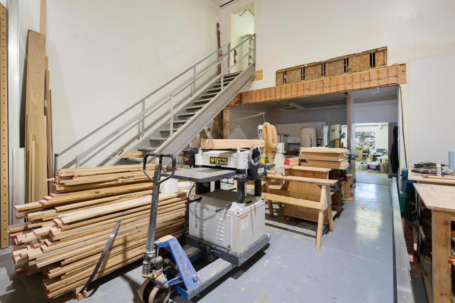
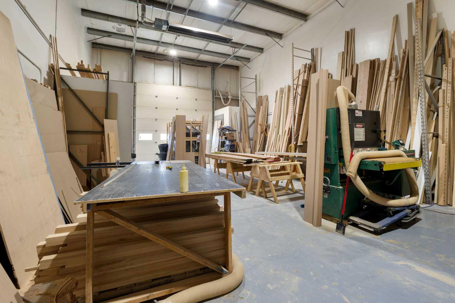
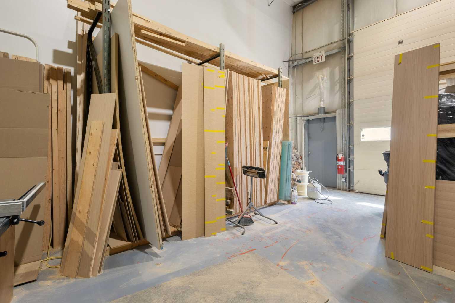
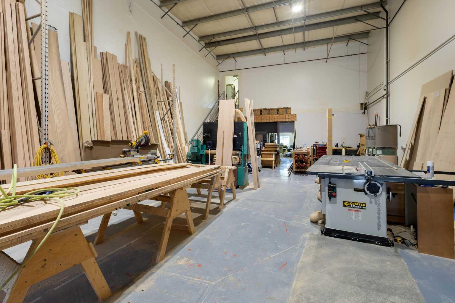
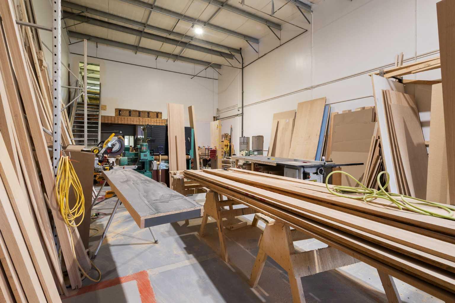
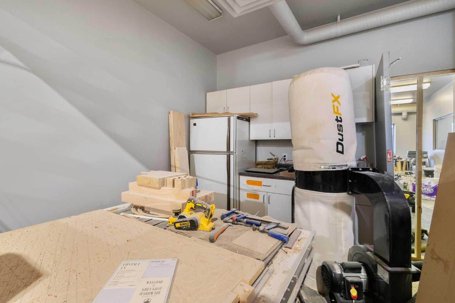
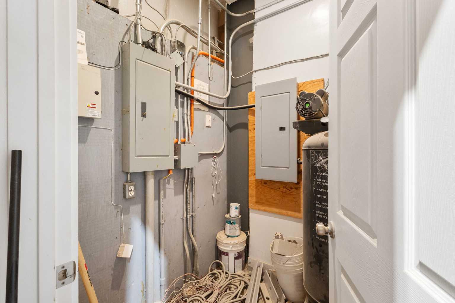
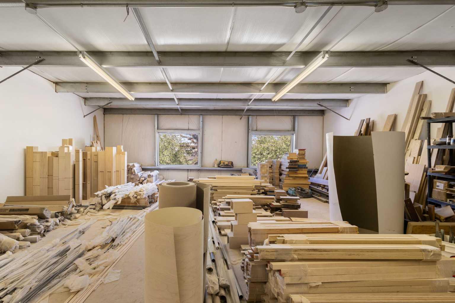
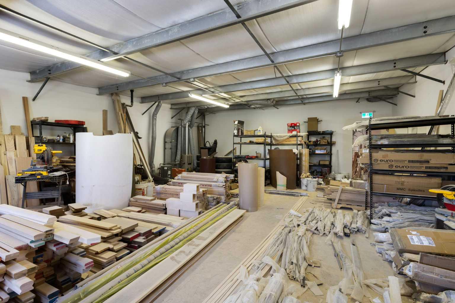
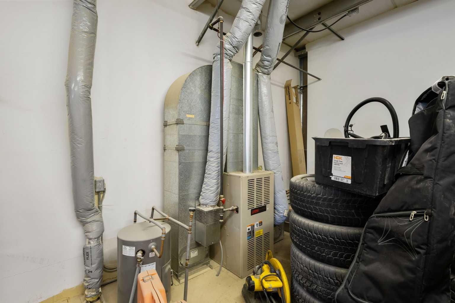
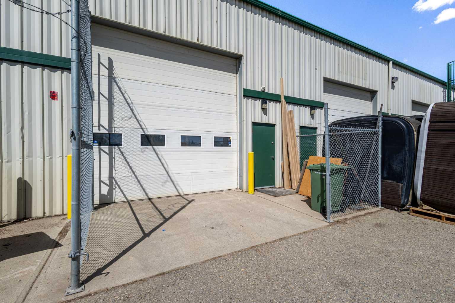
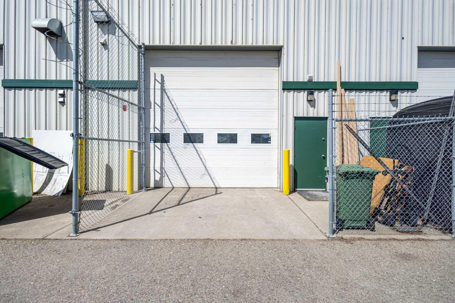
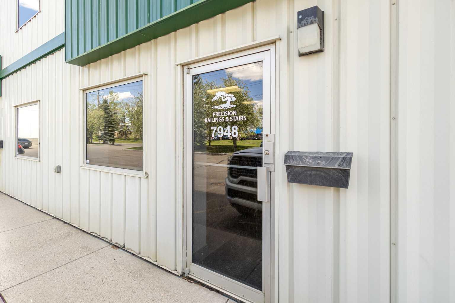
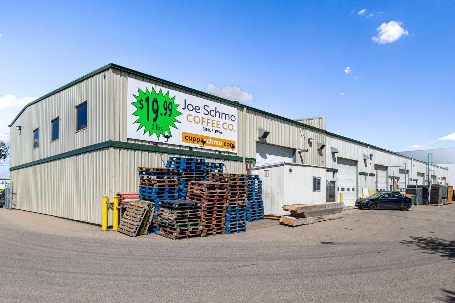
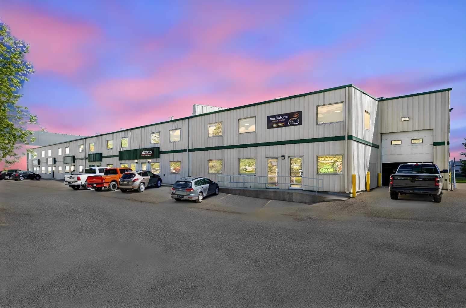
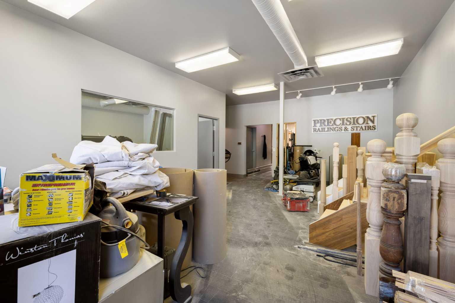
Functional industrial condominium in the sought-after Foothills Industrial Park, offering approximately 3,296 SF of total interior space - 2,313 SF on the main floor plus a 989 SF mezzanine. Currently owner-occupied and available vacant on possession, making this a clean, ready-to-go opportunity for an owner-operator or investor looking to lease. The warehouse/shop area is built for productivity: 14' drive-in loading door, epoxy floor, sump, sink basin with water and drains, ample power, and direct access to a secure gated common marshalling yard with excellent circulation for trucks and equipment. The mezzanine adds flexible bonus storage above the shop. The improved office component features an open reception/bullpen area, a large boardroom, a lunchroom area (wall currently removed to expand the shop floor - easily reinstated, cabinetry in place), and 2 washrooms - everything a small business needs from day one. I-G zoning supports a wide range of industrial and service commercial uses. Ideally situated at the northwest corner of Glenmore Trail and 52 Street SE, with drive-around site access and rear signage exposure to 52 Street. Condo fees $590/month.
| Street Address: | 5, 7948 51 Street SE |
| City: | Calgary |
| Province/State: | Alberta |
| Postal Code: | N/A |
| County/Parish: | Calgary |
| Subdivision: | Foothills |
| Country: | Canada |
| Latitude: | 50.98140678 |
| Longitude: | -113.95950662 |
| MLS® Number: | A2324327 |
| Price: | $729,000 |
| Property Area: | 0 Sq ft |
| Bedrooms: | 0 |
| Bathrooms Half: | 0 |
| Bathrooms Full: | 0 |
| Living Area: | 0 Sq ft |
| Building Area: | 24,897 Sq ft |
| Year Built: | 1998 |
| Listing Date: | Jun 25, 2026 |
| Garage Spaces: | 0 |
| Property Type: | Commercial |
| Property Subtype: | Warehouse |
| MLS Status: | Active |
Additional Details
| Flooring: | N/A |
| Construction: | N/A |
| Parking: | N/A |
| Appliances: | N/A |
| Stories: | N/A |
| Zoning: | I-G |
| Fireplace: | N/A |
| Amenities: | N/A |
| Property Type | Commercial |
| Building Type | Warehouse |
| Community Name | Foothills |
| Subdivision Name | Foothills |
| Title | Freehold |
| Land Size | Unknown |
| Built in | 1998 |
| Annual Property Taxes | Contact listing agent |
| Parking Type | N/A |
| Time on MLS Listing | 5 days |
Interior Size
| Total Building Area: | 24,897 sq ft |
Room Count
Lot Information
Legal
| Legal Description: | 9810870;5 |
No specific features listed for this property.
Floor plan information is not available for this property.
Monthly Payment Breakdown
Loading Walk Score...
What's Nearby?
Powered by Yelp
REALTOR® Details
Ryan Stulp
- (587) 839-1432
- [email protected]
- The Real Estate District