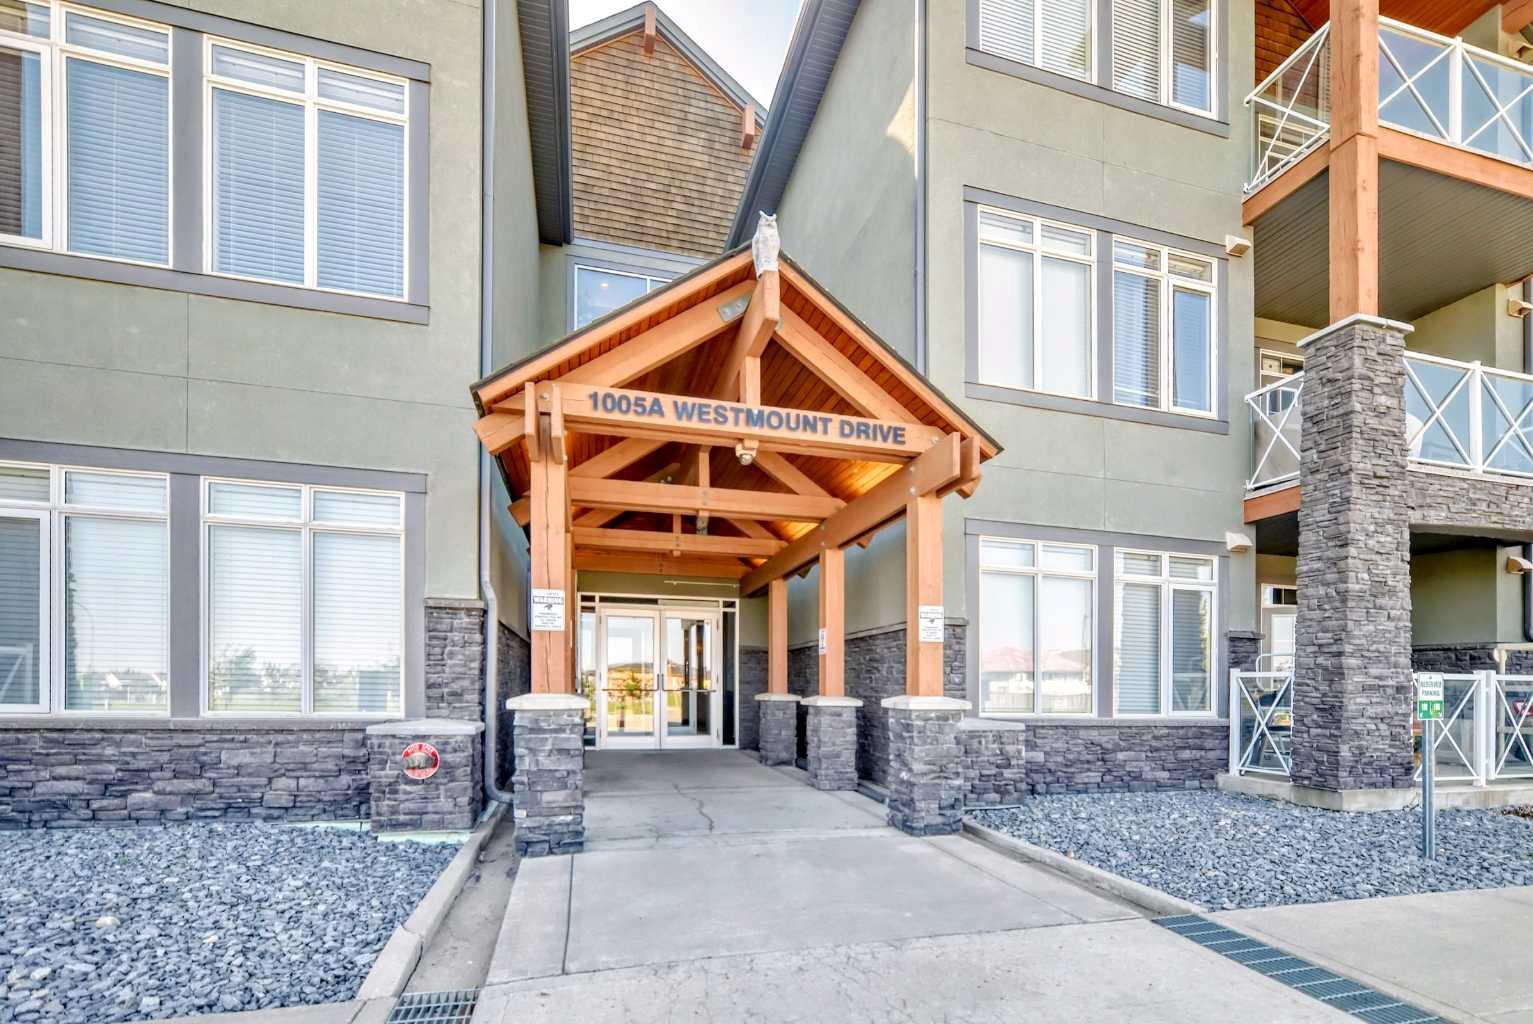
115, 1005A Westmount Drive , Strathmore, Alberta
Condo For Sale in Strathmore, Alberta
$284,999
-
Property Type
 Condo
Condo
-
Bedrooms
 2
2
-
Bath
 2
2
-
Garage
 0
0
-
Sq Ft
 963
963
-
Year Built
 2009
2009
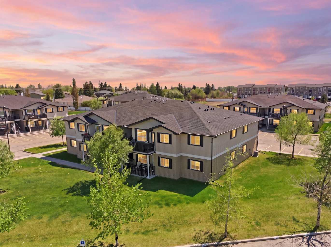
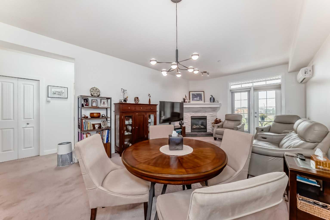
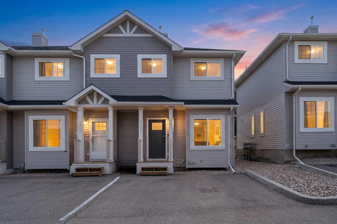
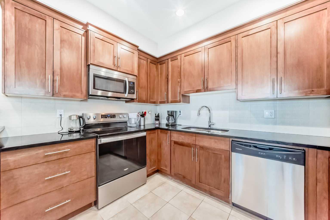
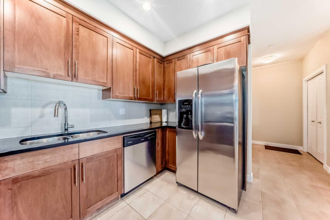
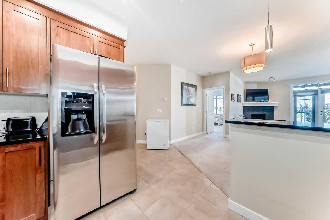
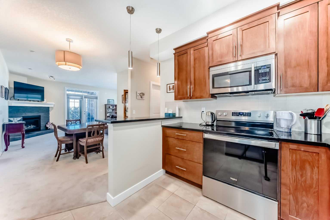
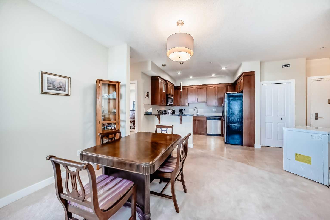
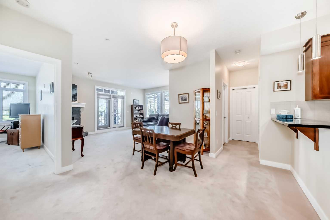
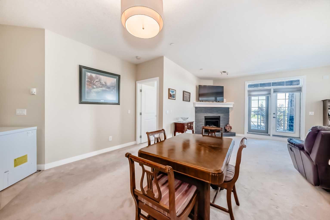
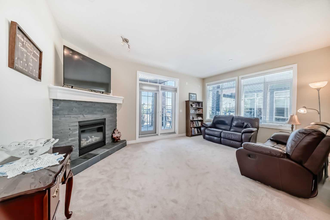
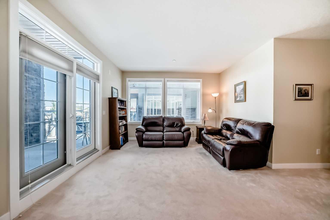
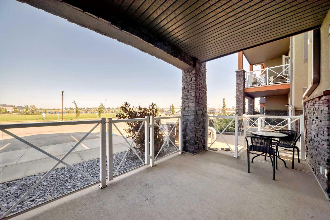
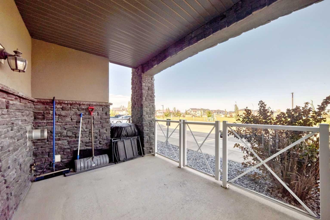
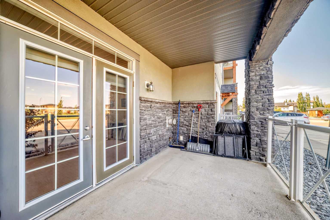
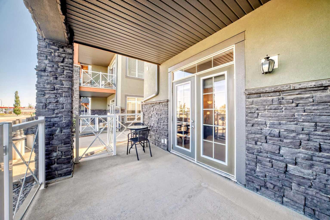
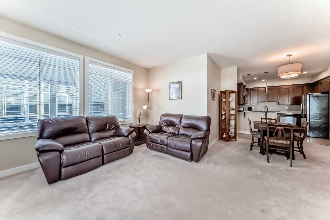
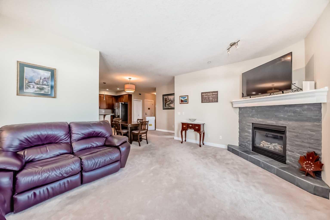
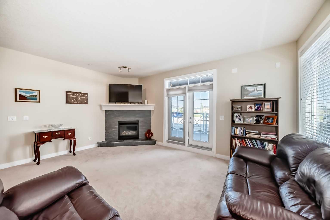
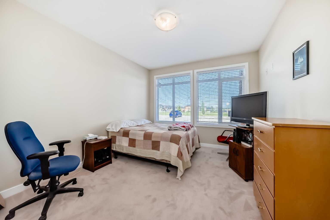
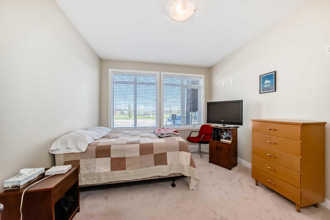
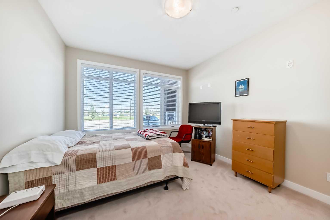
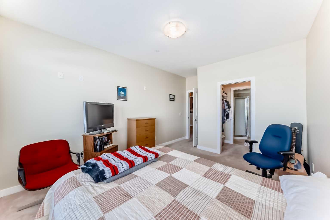
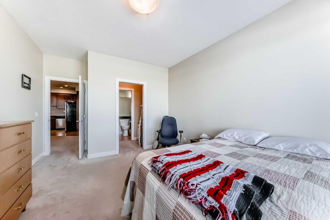
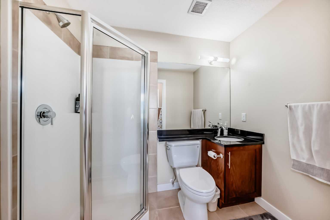
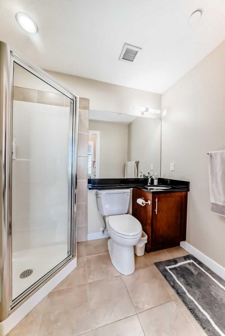
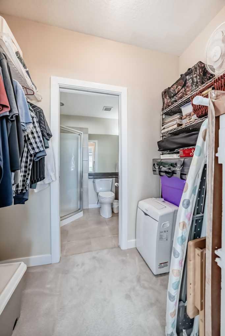
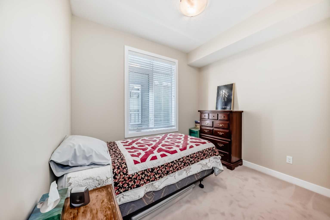
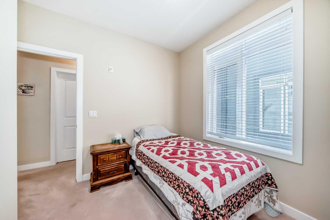
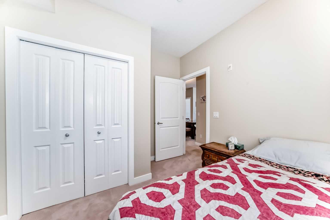
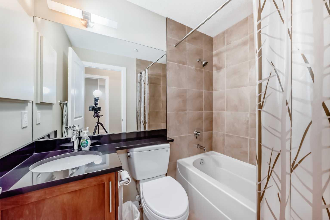
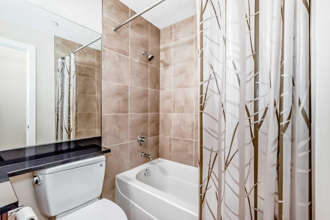
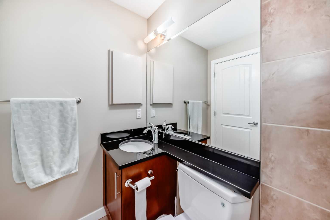
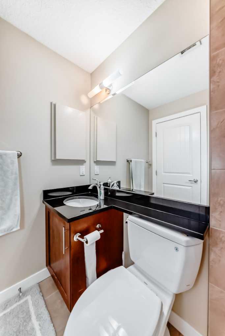
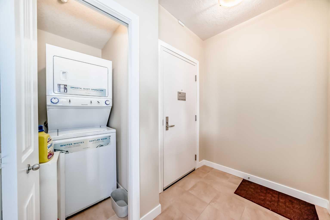
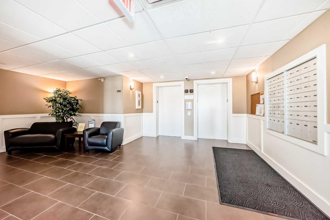
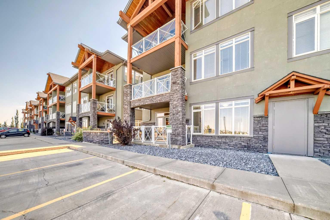
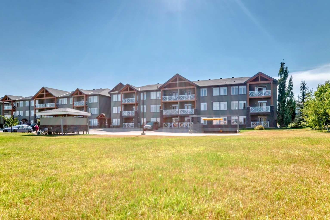
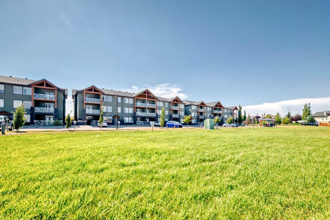
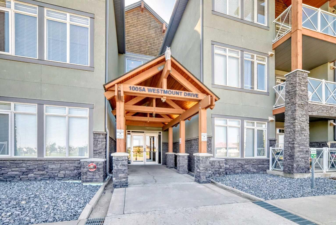
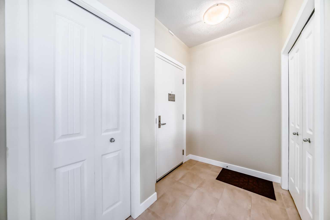
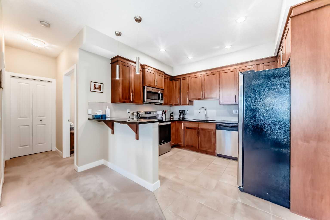
Welcome to Savana, one of Strathmore’s most desirable condo communities. This bright and inviting main-floor corner unit offers the perfect blend of comfort, convenience, and low-maintenance living with 2 bedrooms and 2 full bathrooms. Inside, you’ll love the spacious open-concept layout featuring granite countertops, in-floor heating, in-suite laundry, and a beautiful stone-faced gas fireplace with mantle—the perfect centerpiece for cozy evenings at home. A recently updated stove adds extra value and functionality to the kitchen. Enjoy soft natural light throughout the day from the north-facing exposure, and step onto your private balcony complete with a gas BBQ hookup, ideal for summer evenings and easy entertaining. Adding even more convenience, the titled parking stall is located directly in front of the unit, making everyday living easy and convenient. Whether you’re buying your first home, downsizing, or investing, this is an incredible opportunity to own in a quiet, well-managed complex you’ll be proud to call home.
| Street Address: | 115, 1005A Westmount Drive |
| City: | Strathmore |
| Province/State: | Alberta |
| Postal Code: | N/A |
| County/Parish: | Wheatland County |
| Subdivision: | Strathmore Lakes Estates |
| Country: | Canada |
| Latitude: | 51.03926972 |
| Longitude: | -113.41668843 |
| MLS® Number: | A2324313 |
| Price: | $284,999 |
| Property Area: | 963 Sq ft |
| Bedrooms: | 2 |
| Bathrooms Half: | 0 |
| Bathrooms Full: | 2 |
| Living Area: | 963 Sq ft |
| Building Area: | 0 Sq ft |
| Year Built: | 2009 |
| Listing Date: | Jun 25, 2026 |
| Garage Spaces: | 0 |
| Property Type: | Residential |
| Property Subtype: | Apartment |
| MLS Status: | Active |
Additional Details
| Flooring: | N/A |
| Construction: | Stone,Stucco |
| Parking: | Stall |
| Appliances: | Dishwasher,Electric Stove,Microwave Hood Fan,Refrigerator,Washer/Dryer Stacked,Window Coverings |
| Stories: | N/A |
| Zoning: | R3 |
| Fireplace: | N/A |
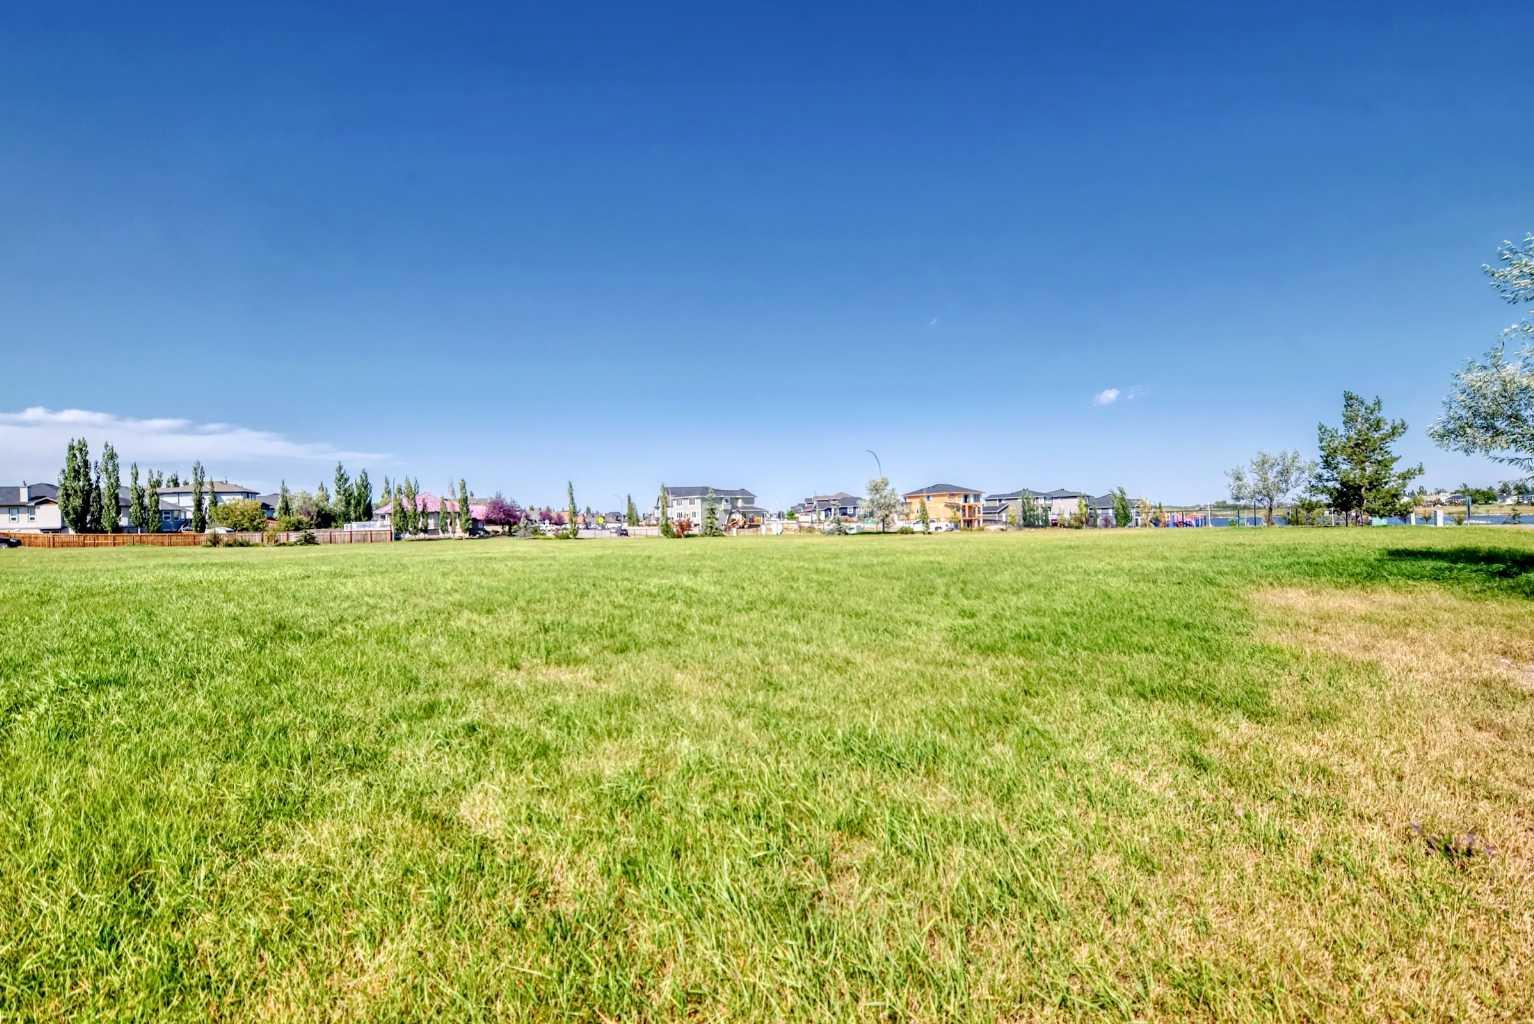
| Amenities: | Lake,Park,Playground,Schools Nearby,Shopping Nearby,Sidewalks,Street Lights,Walking/Bike Paths |
Utilities & Systems
| Heating: | In Floor,Natural Gas |
| Cooling: | None |
| Property Type | Residential |
| Building Type | Apartment |
| Storeys | 3 |
| Square Footage | 963 sqft |
| Community Name | Strathmore Lakes Estates |
| Subdivision Name | Strathmore Lakes Estates |
| Title | Fee Simple |
| Land Size | 971 sqft |
| Built in | 2009 |
| Annual Property Taxes | Contact listing agent |
| Parking Type | Stall |
| Time on MLS Listing | 13 days |
Bedrooms
| Above Grade | 2 |
Bathrooms
| Total | 2 |
| Partial | 0 |
Interior Features
| Appliances Included | Dishwasher, Electric Stove, Microwave Hood Fan, Refrigerator, Washer/Dryer Stacked, Window Coverings |
| Flooring | Carpet, Ceramic Tile |
Building Features
| Features | Breakfast Bar, Granite Counters, High Ceilings, No Animal Home, No Smoking Home, Open Floorplan, Stone Counters, Vinyl Windows, Walk-In Closet(s), Wired for Data |
| Style | Attached |
| Construction Material | Stone, Stucco |
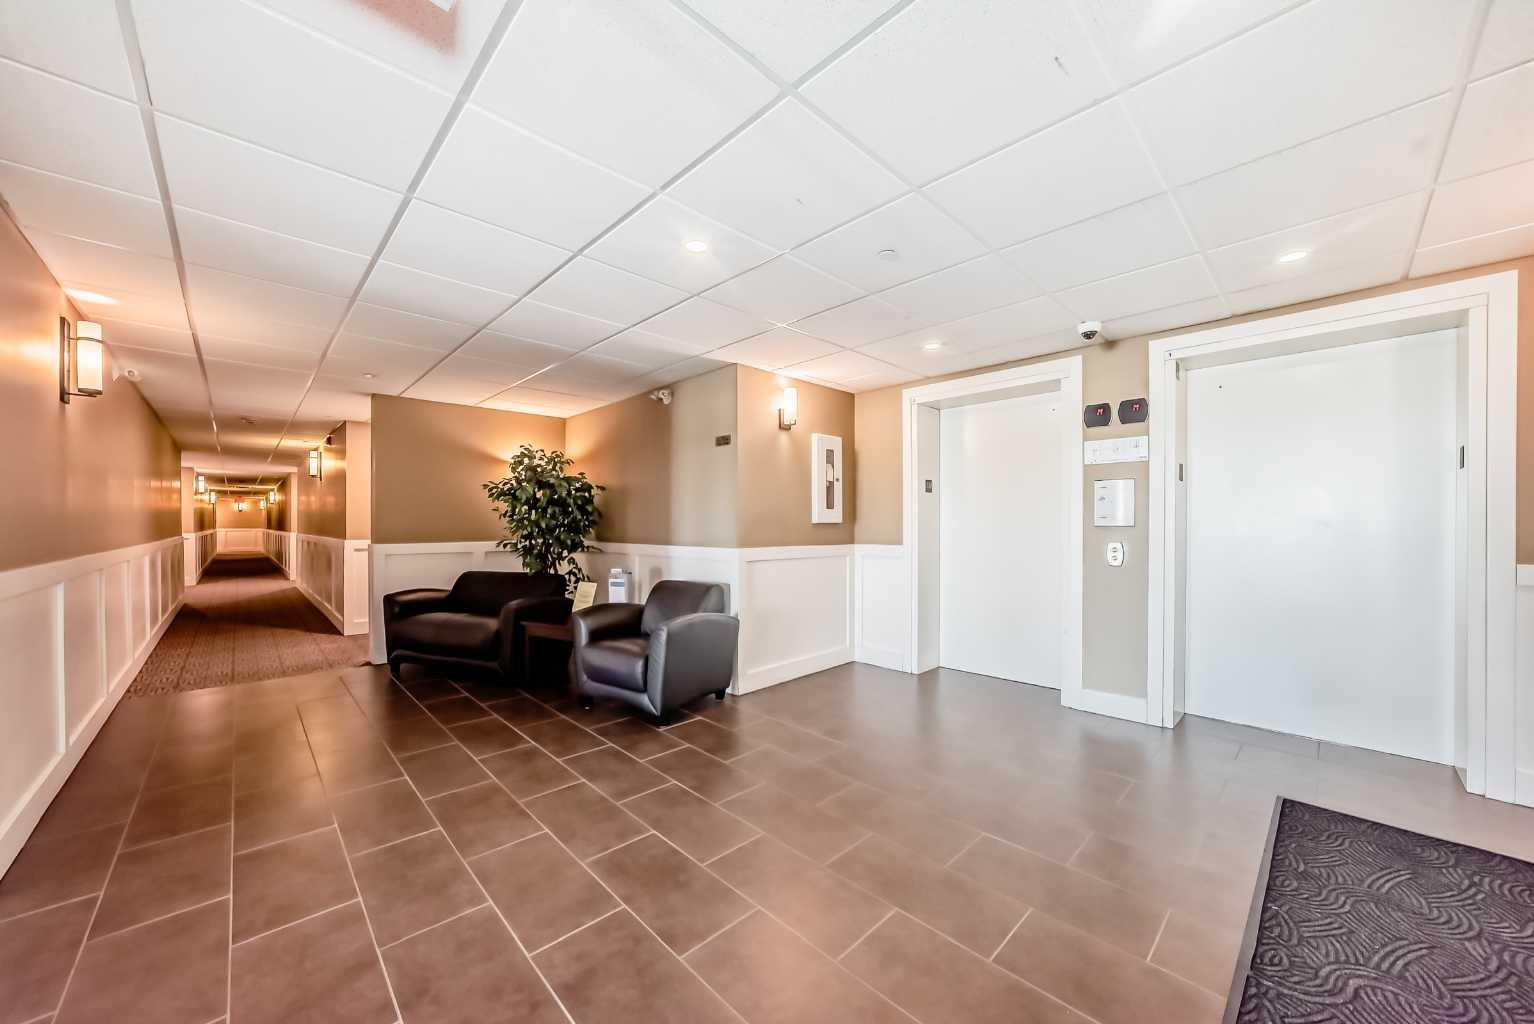
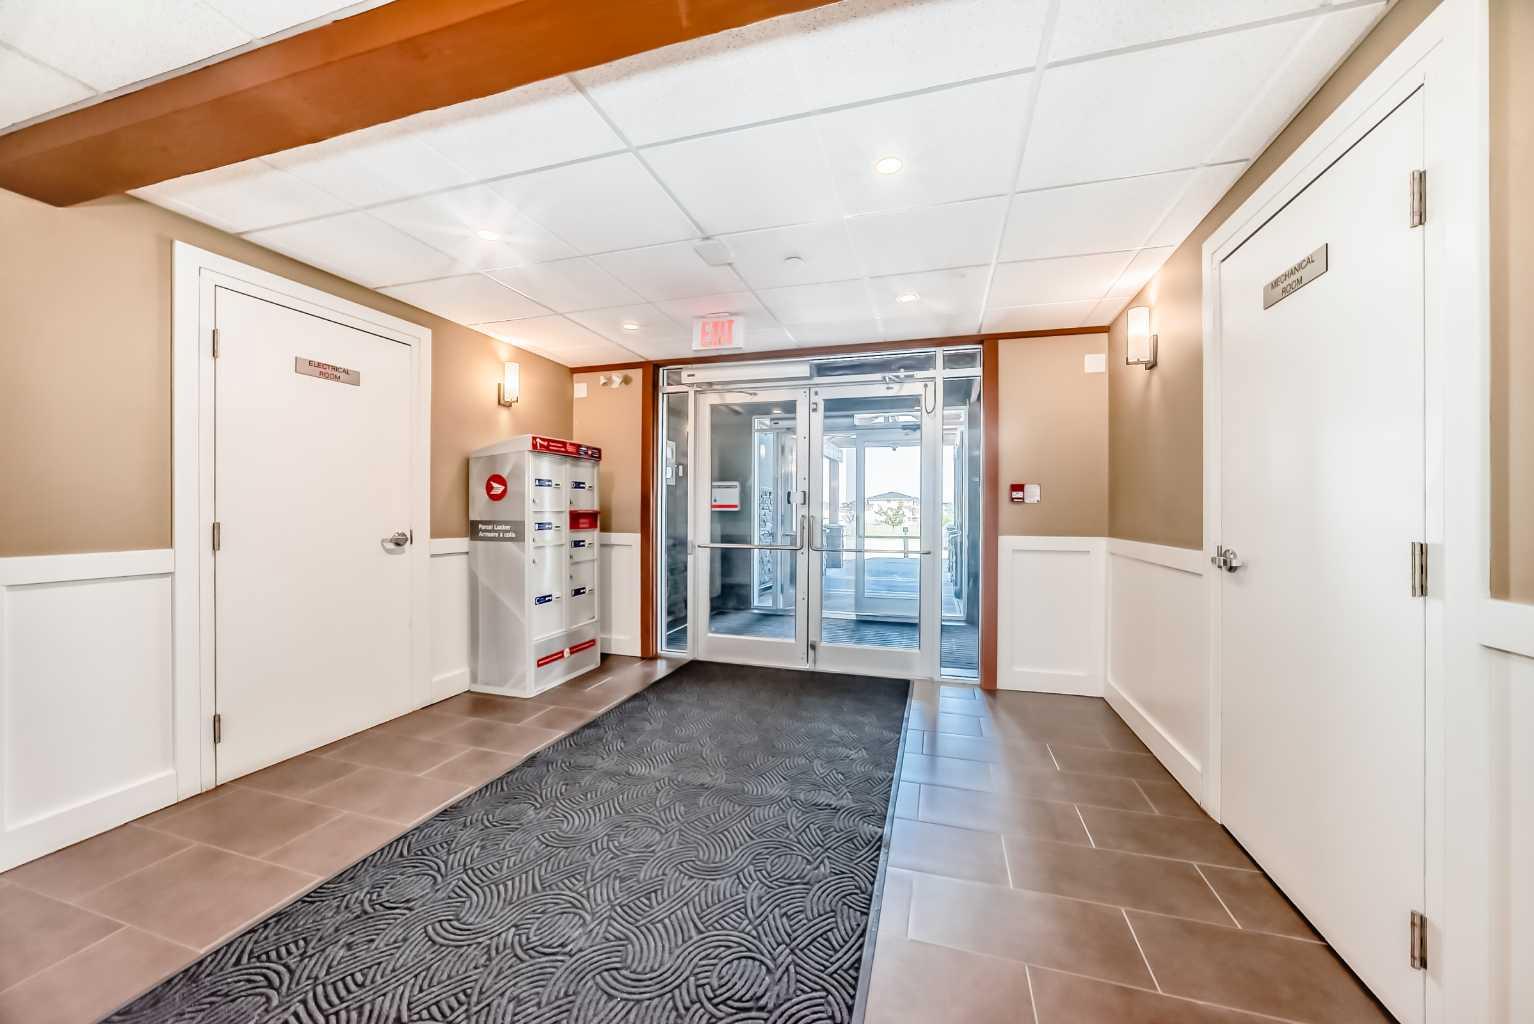
| Building Amenities | Elevator(s), Parking, Secured Parking, Snow Removal, Storage, Trash, Visitor Parking |
| Structures | Balcony(s), Patio, See Remarks |
Heating & Cooling
| Cooling | None |
| Heating Type | In Floor, Natural Gas |
Exterior Features
| Exterior Finish | Stone, Stucco |
Neighbourhood Features
| Community Features | Lake, Park, Playground, Schools Nearby, Shopping Nearby, Sidewalks, Street Lights, Walking/Bike Paths |
| Pets Allowed | Cats OK |
| Amenities Nearby | Lake, Park, Playground, Schools Nearby, Shopping Nearby, Sidewalks, Street Lights, Walking/Bike Paths |
Maintenance or Condo Information
| Maintenance Fees | $657 Monthly |
| Maintenance Fees Include | Common Area Maintenance, Gas, Heat, Insurance, Maintenance Grounds, Parking, Professional Management, Reserve Fund Contributions, Security, Sewer, Snow Removal, Trash, Water |
Parking
| Parking Type | Stall |
| Total Parking Spaces | 1 |
Interior Size
| Total Finished Area: | 963 sq ft |
| Total Finished Area (Metric): | 89.48 sq m |
| Main Level: | 963 sq ft |
Room Count
| Bedrooms: | 2 |
| Bathrooms: | 2 |
| Full Bathrooms: | 2 |
| Rooms Above Grade: | 5 |
Lot Information
| Lot Size: | 971 sq ft |
| Lot Size (Acres): | 0.02 acres |
- Breakfast Bar
- Granite Counters
- High Ceilings
- No Animal Home
- No Smoking Home
- Open Floorplan
- Stone Counters
- Vinyl Windows
- Walk-In Closet(s)
- Wired for Data
- Balcony
- Rain Gutters
- Dishwasher
- Electric Stove
- Microwave Hood Fan
- Refrigerator
- Washer/Dryer Stacked
- Window Coverings
- Elevator(s)
- Parking
- Secured Parking
- Snow Removal
- Storage
- Trash
- Visitor Parking
- Lake
- Park
- Playground
- Schools Nearby
- Shopping Nearby
- Sidewalks
- Street Lights
- Walking/Bike Paths
- Stone
- Stucco
- Gas
- Living Room
- Mantle
- Raised Hearth
- Poured Concrete
- Stall
- Balcony(s)
- Patio
- See Remarks
Floor plan information is not available for this property.
Monthly Payment Breakdown
Loading Walk Score...
What's Nearby?
Powered by Yelp
REALTOR® Details
Tracey Luking
- (403) 510-0200
- [email protected]
- RE/MAX Complete Realty